12302 107a Street Grande Prairie, Alberta T8V 4X1

$444,900
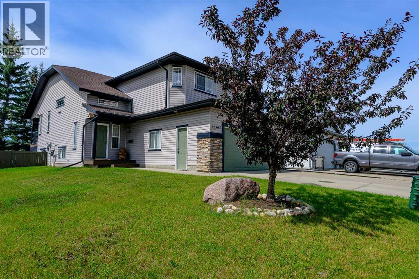
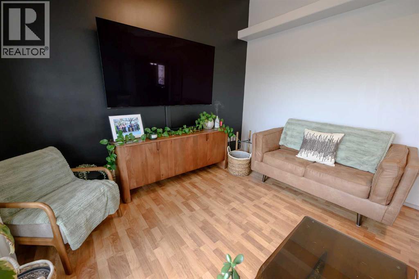
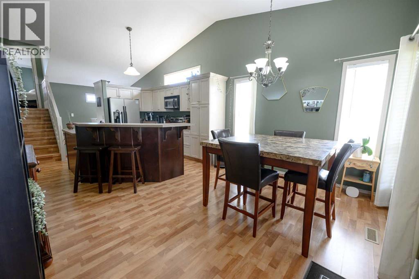
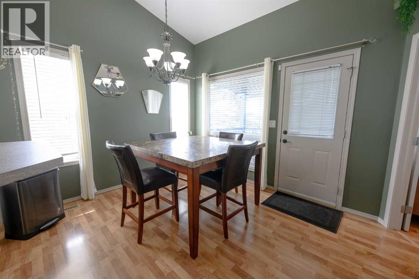
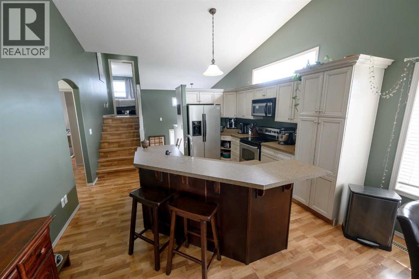
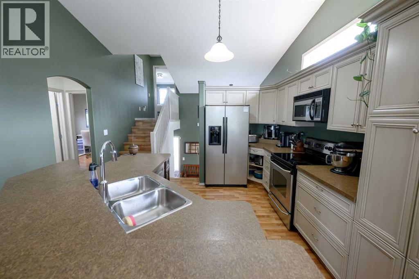
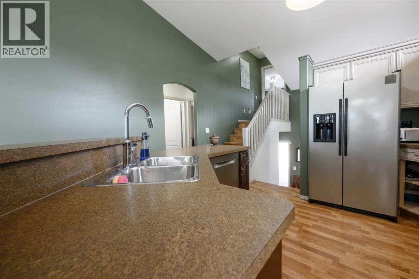
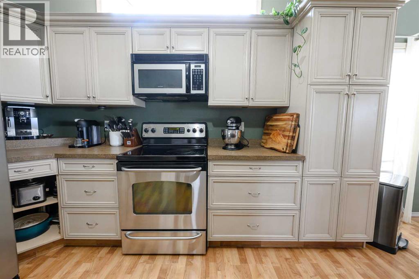
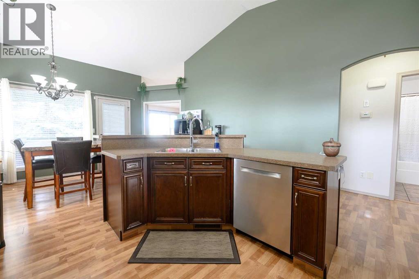
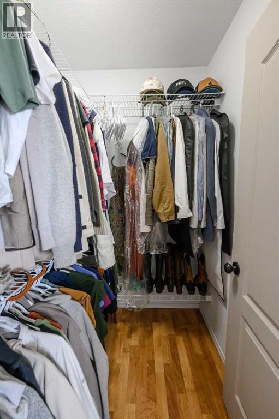
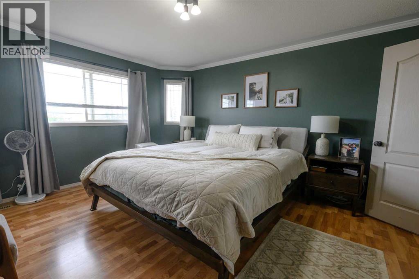
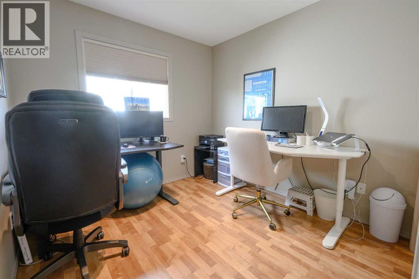
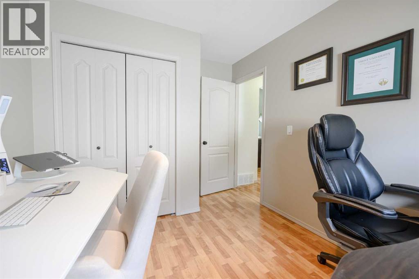
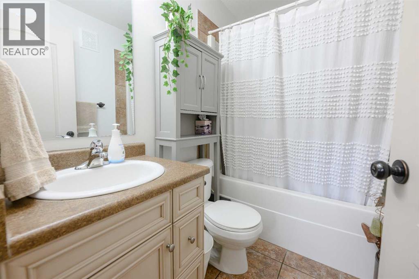
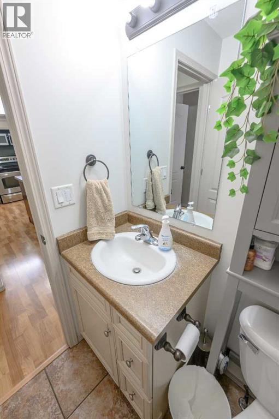
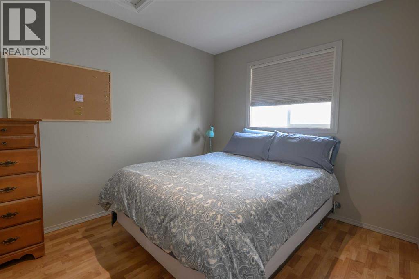
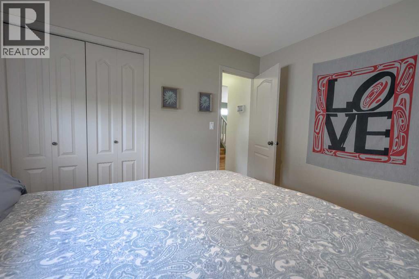
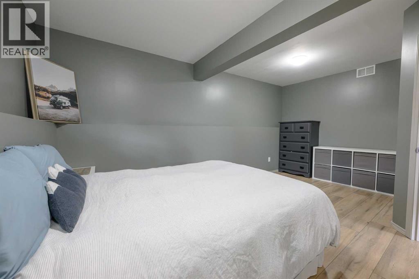
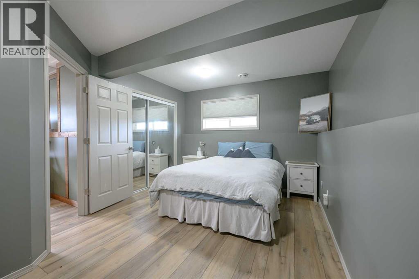
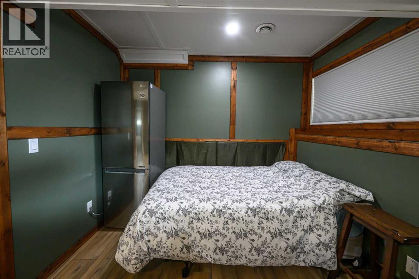
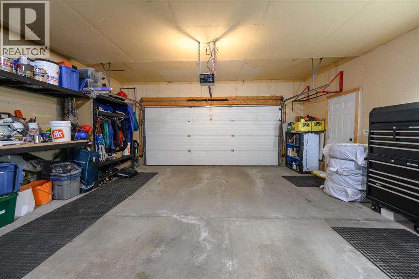
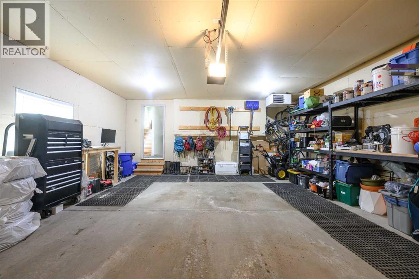
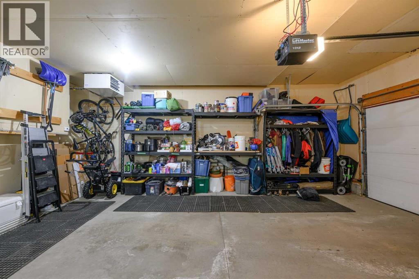
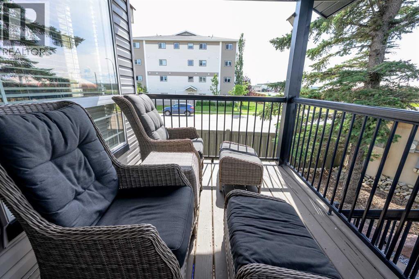
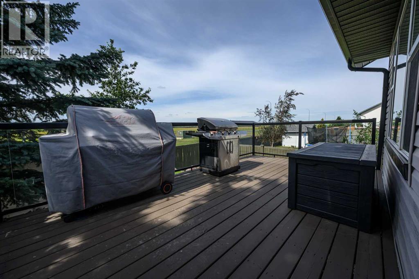
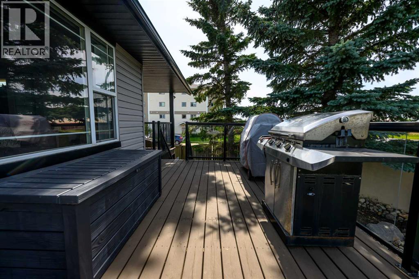
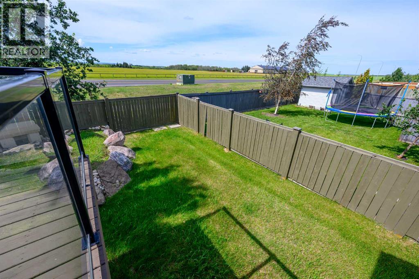
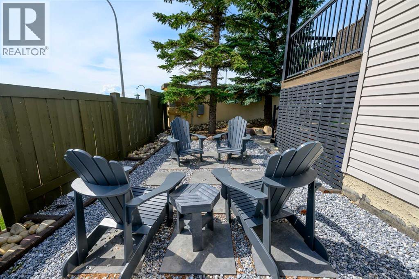
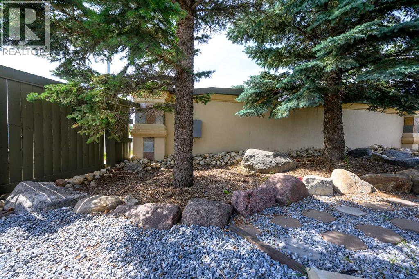
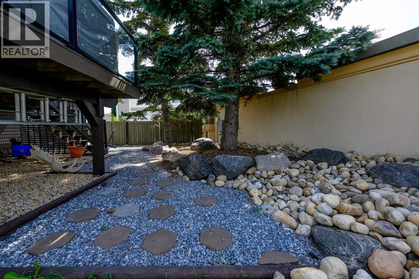
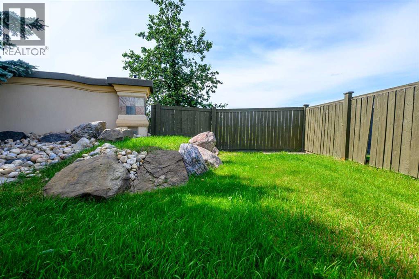
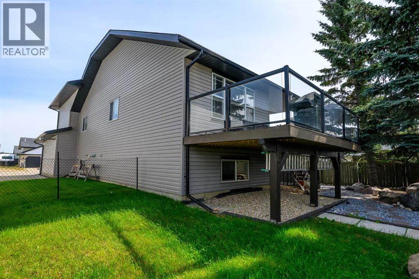
Royal Oaks | Fully Developed Modified Bi-Level | Corner LotWelcome to 12302 107A Street, a fully developed modified bi-level set on a corner lot in Royal Oaks. This 4-bedroom, 3-bathroom home offers a comfortable, well-used layout with finished living space throughout — ready for its next owners to move in and make it their own.The modified bi-level design gives you distinct living areas without feeling boxed in, with room for bedrooms, gathering space, and everyday function on multiple levels. A heated garage is a practical bonus through Grande Prairie winters, with convenient parking and extra storage close to the house.Outside, the fully landscaped yard is already established, with mature trees that add privacy, shade, and curb appeal. The corner lot provides extra street presence and a more open feel than a typical mid-block property.Location is one of the strongest features. Royal Oaks puts you close to green space, parks, and walking areas, with schools and shopping nearby for daily errands and family routines. It’s an easy neighbourhood to live in — quiet enough to feel residential, connected enough that amenities are not a long drive away.If you are looking for a finished home in a convenient part of the city, this one is worth a look. Book a showing and come see 12302 107A Street for yourself. (id:62617)
Property Details
| MLS® Number | A2340825 |
| Property Type | Single Family |
| Community Name | Royal Oaks |
| Amenities Near By | Park, Playground, Schools, Shopping |
| Features | No Neighbours Behind, Closet Organizers, No Animal Home, No Smoking Home |
| Parking Space Total | 4 |
| Plan | 0326195 |
| Structure | Deck |
Building
| Bathroom Total | 3 |
| Bedrooms Above Ground | 3 |
| Bedrooms Below Ground | 1 |
| Bedrooms Total | 4 |
| Amperage | 100 Amp Service |
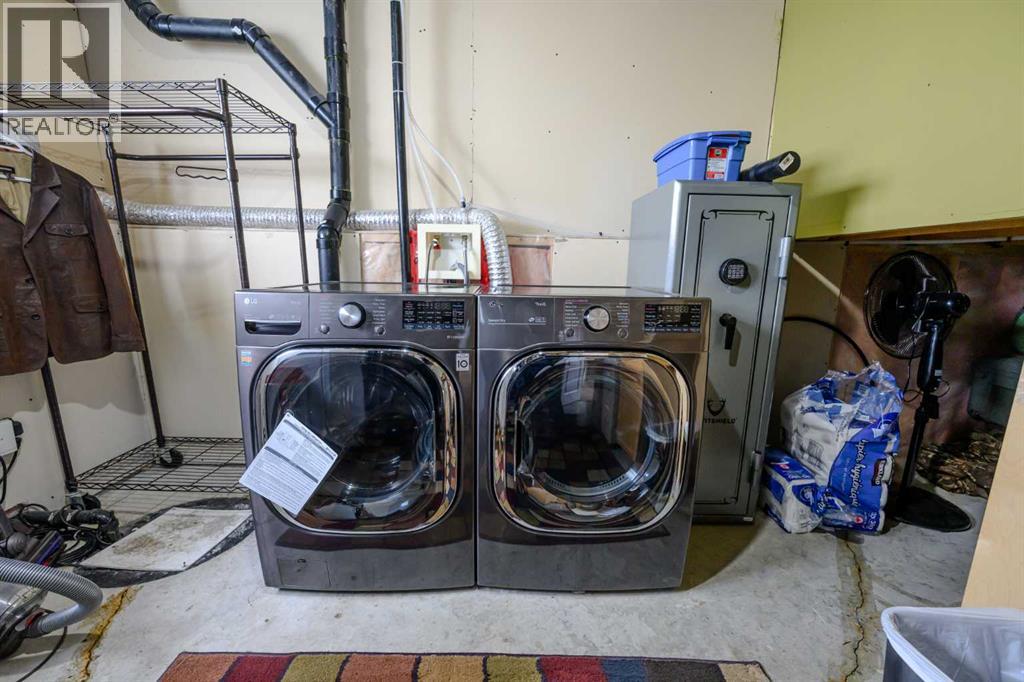
| Appliances | Refrigerator, Dishwasher, Stove, Microwave Range Hood Combo, Window Coverings, Washer & Dryer |
| Architectural Style | Bi-level |
| Basement Development | Finished |
| Basement Type | Full (finished) |
| Constructed Date | 2006 |
| Construction Material | Poured Concrete, Wood Frame |
| Construction Style Attachment | Detached |
| Cooling Type | None |
| Exterior Finish | Concrete, Vinyl Siding |
| Flooring Type | Ceramic Tile, Laminate |
| Foundation Type | Poured Concrete |
| Heating Fuel | Natural Gas |
| Heating Type | Central Heating |
| Size Interior | 1,349 Ft2 |
| Total Finished Area | 1349 Sqft |
| Type | House |
| Utility Power | 100 Amp Service |
| Utility Water | Municipal Water |
Parking
| Attached Garage | 2 |
Land
| Acreage | No |
| Fence Type | Fence |
| Land Amenities | Park, Playground, Schools, Shopping |
| Landscape Features | Landscaped, Lawn |
| Sewer | Municipal Sewage System |
| Size Depth | 35.49 M |
| Size Frontage | 11.53 M |
| Size Irregular | 603.30 |
| Size Total | 603.3 M2|4,051 - 7,250 Sqft |
| Size Total Text | 603.3 M2|4,051 - 7,250 Sqft |
| Zoning Description | Rs |
Rooms
| Level | Type | Length | Width | Dimensions |
|---|---|---|---|---|
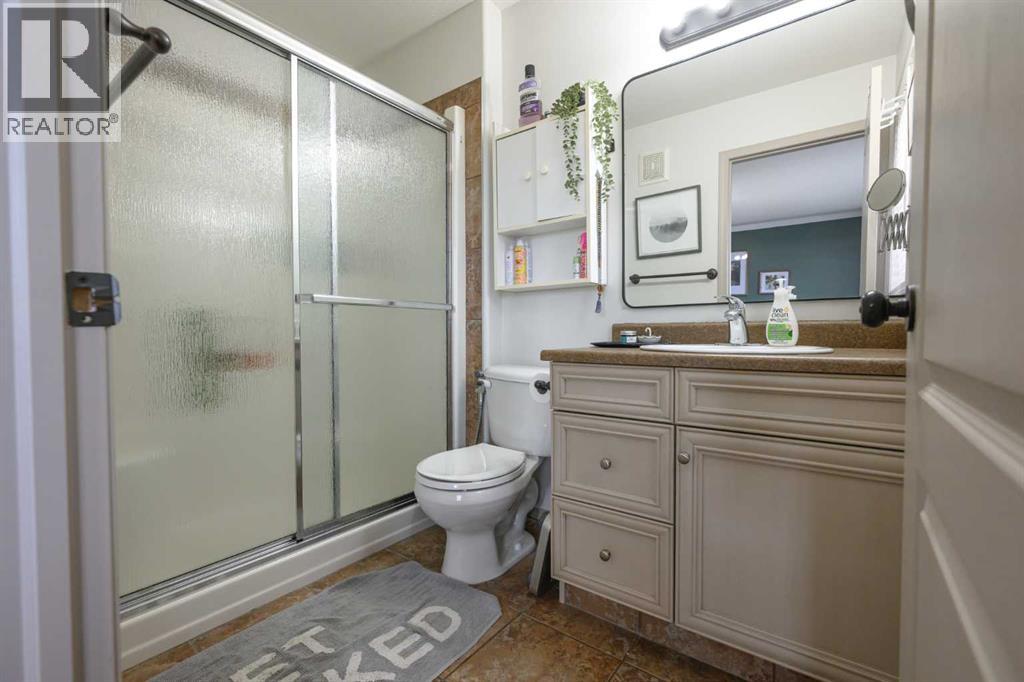
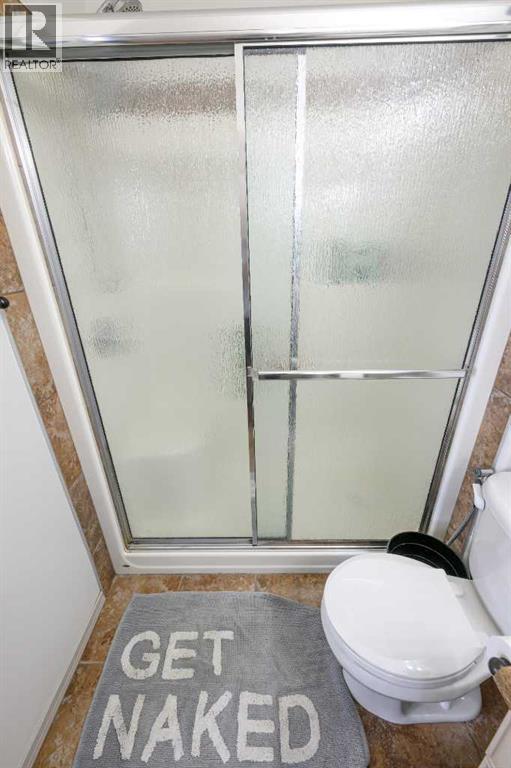
| Second Level | 3pc Bathroom | 5.25 Ft x 8.17 Ft | ||
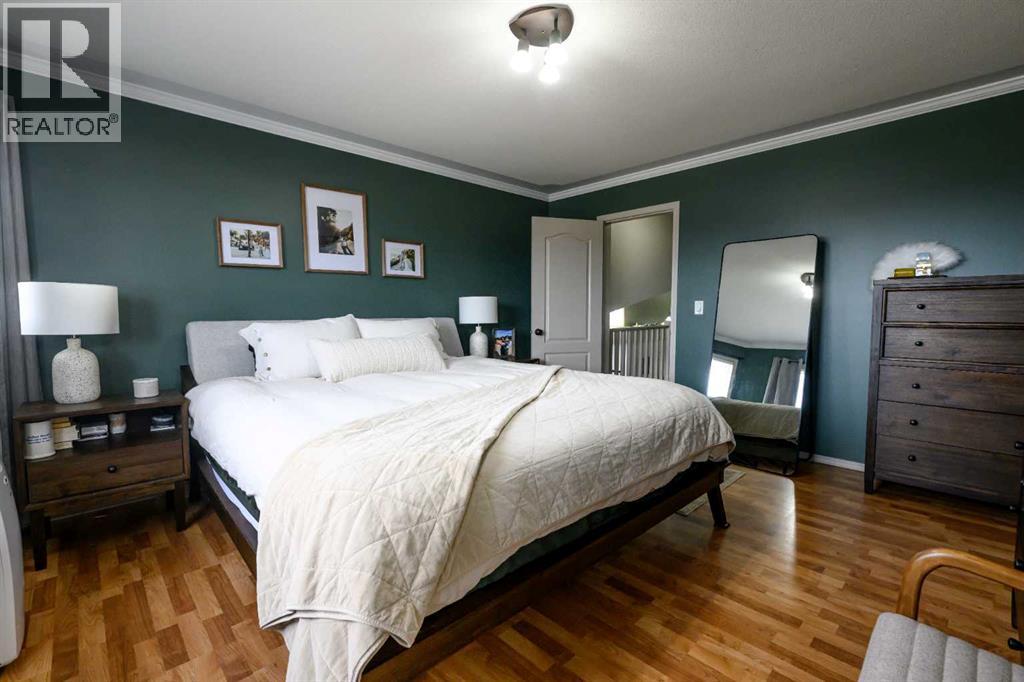
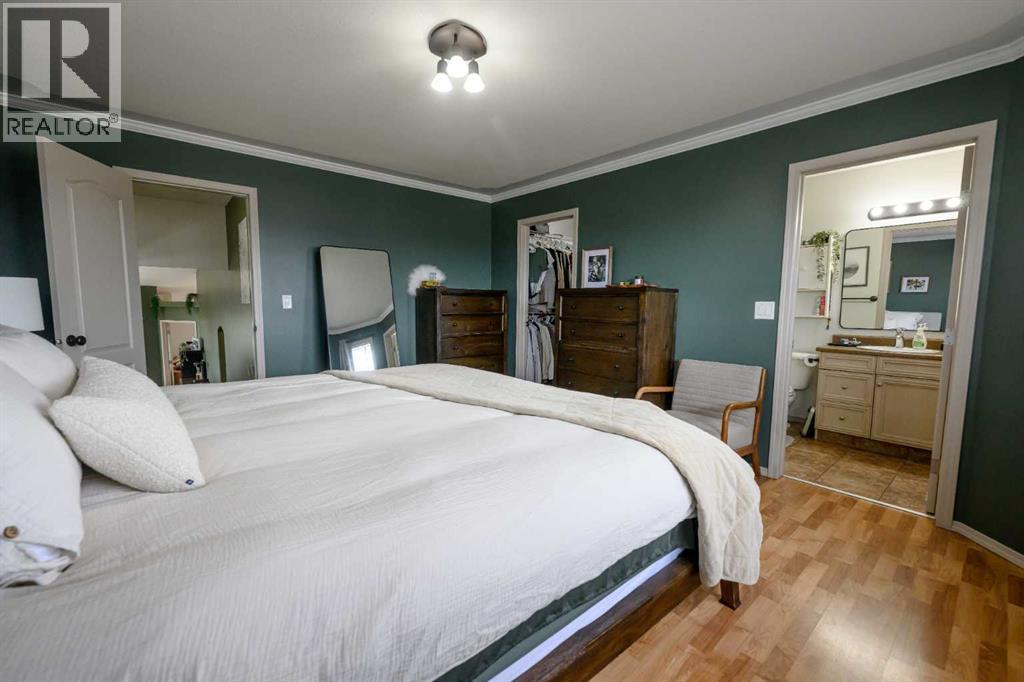
| Second Level | Primary Bedroom | 13.25 Ft x 15.58 Ft | ||
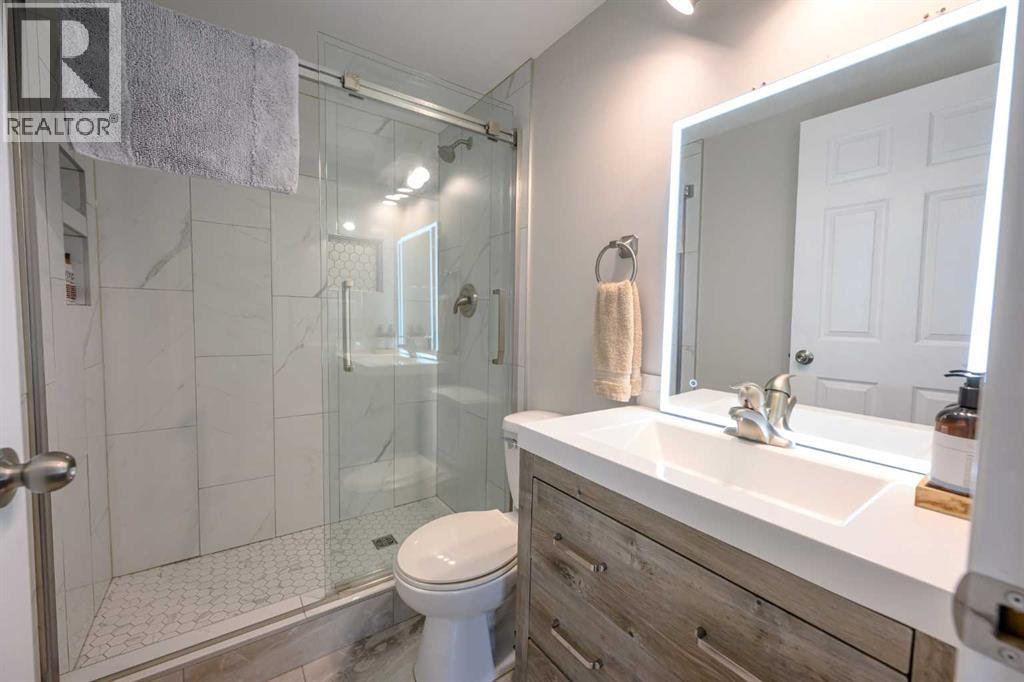
| Lower Level | 3pc Bathroom | 7.33 Ft x 4.83 Ft | ||
| Lower Level | Bedroom | 10.75 Ft x 16.58 Ft | ||
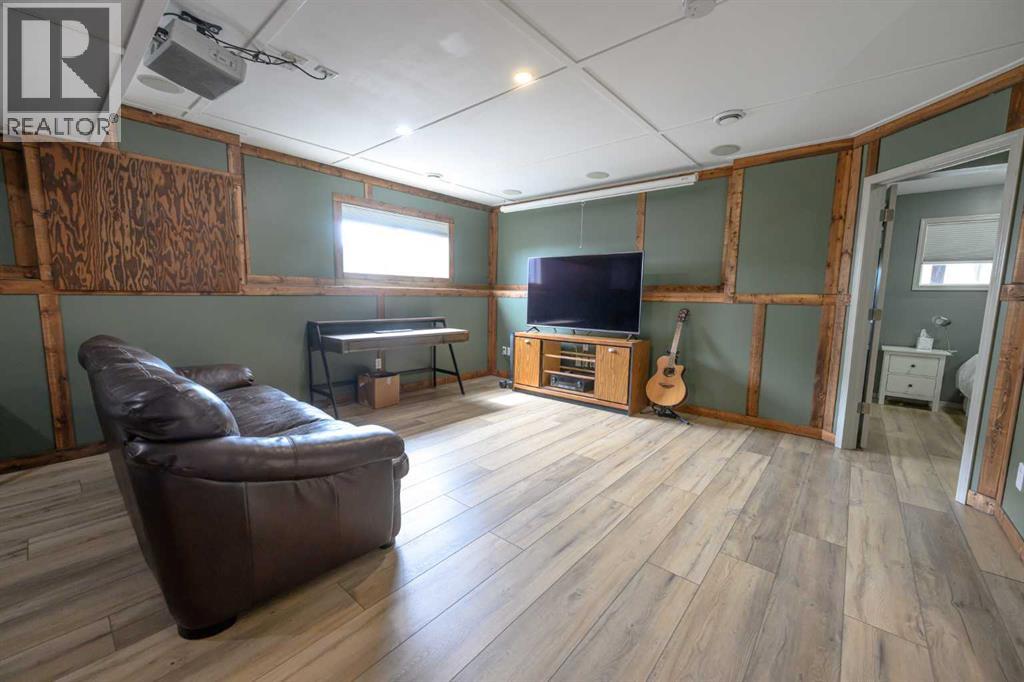
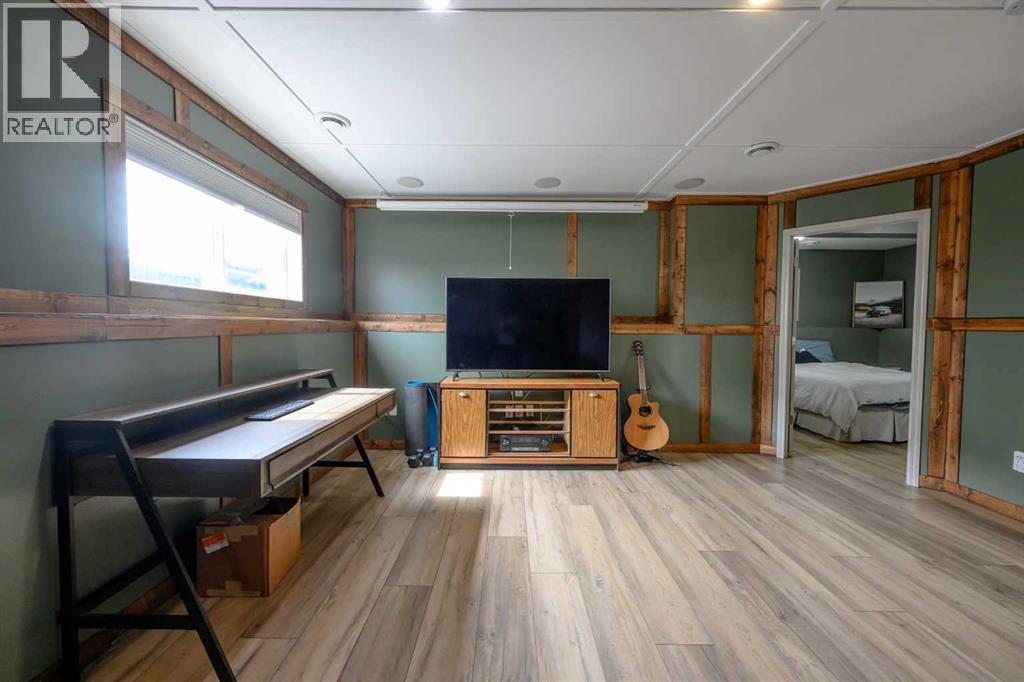
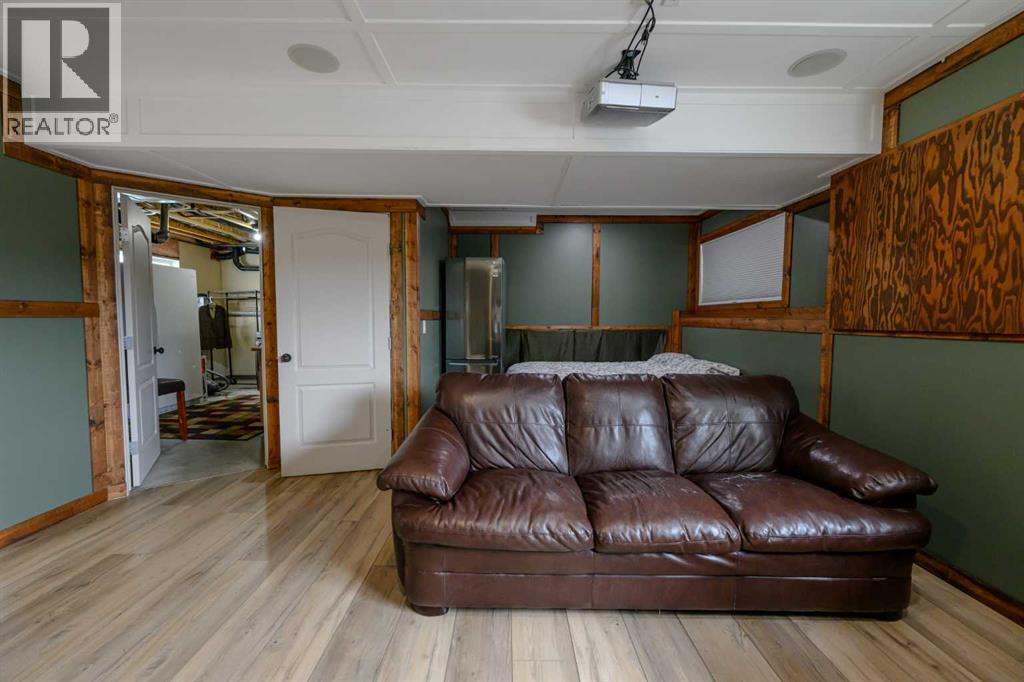
| Lower Level | Recreational, Games Room | 15.42 Ft x 21.42 Ft | ||
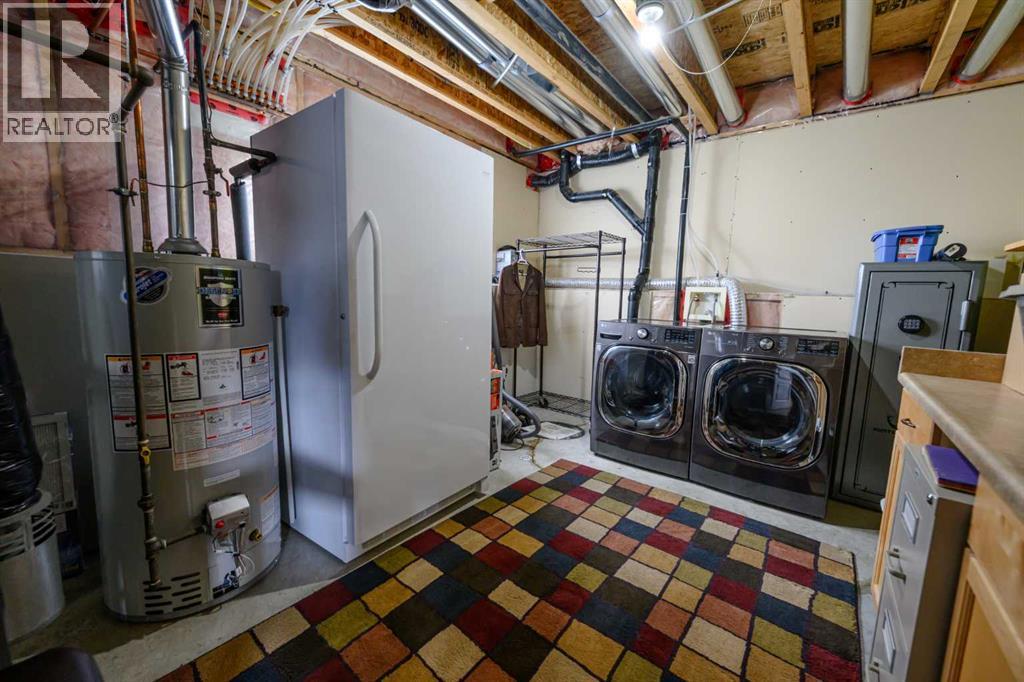
| Lower Level | Furnace | 10.67 Ft x 15.83 Ft | ||
| Main Level | 4pc Bathroom | 7.67 Ft x 4.92 Ft | ||
| Main Level | Bedroom | 11.17 Ft x 8.92 Ft | ||
| Main Level | Dining Room | 13.42 Ft x 7.42 Ft | ||
| Main Level | Kitchen | 13.42 Ft x 15.17 Ft | ||
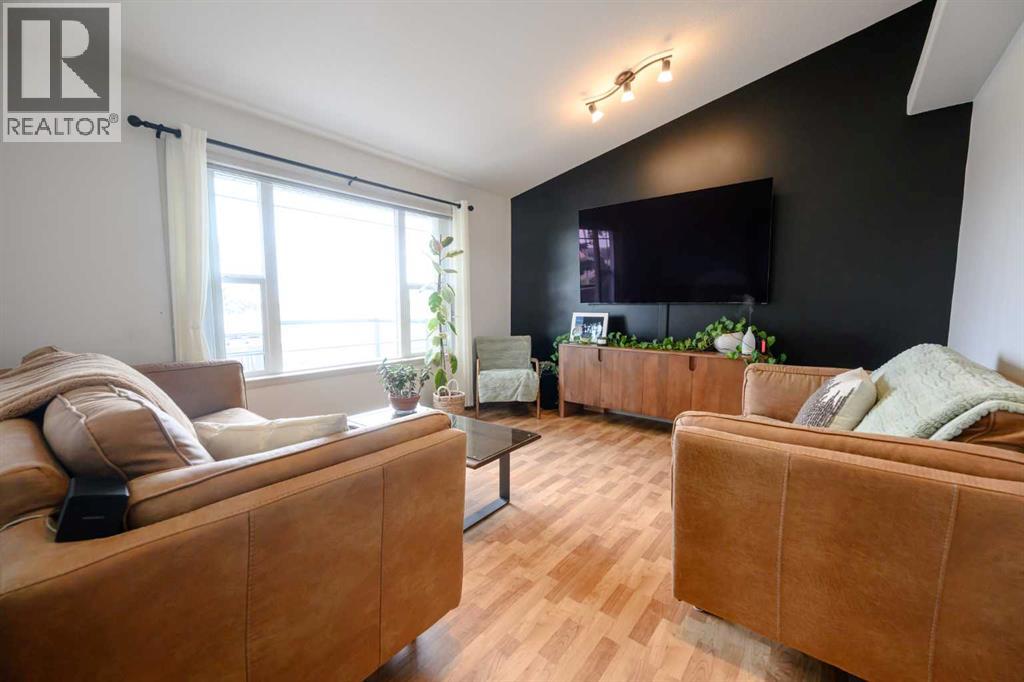
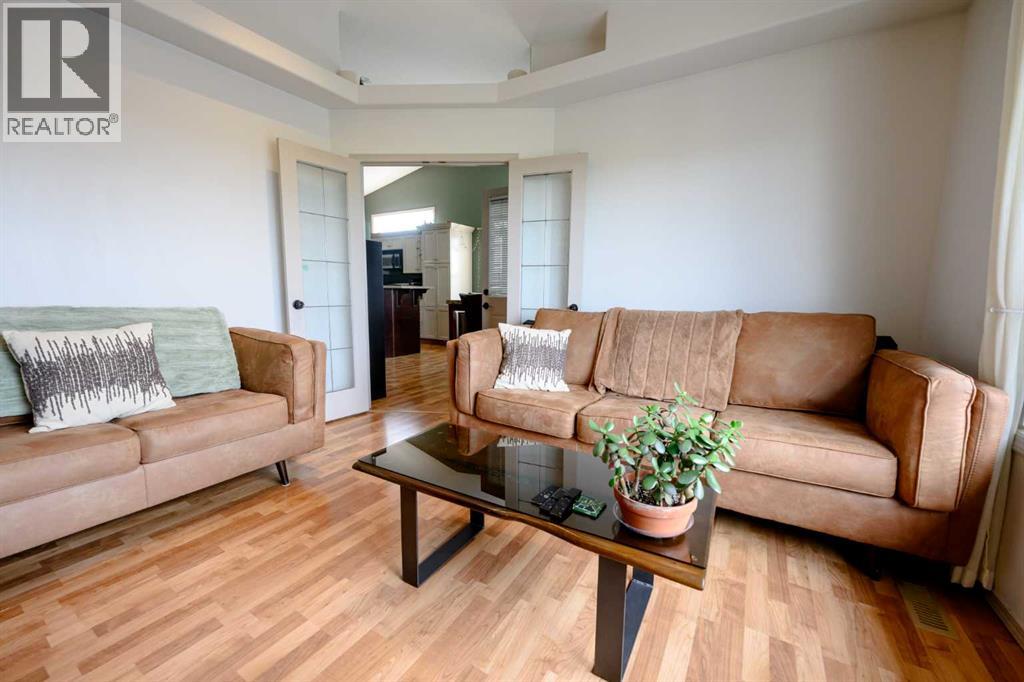
| Main Level | Living Room | 14.00 Ft x 12.42 Ft | ||
| Main Level | Bedroom | 11.17 Ft x 9.00 Ft | ||
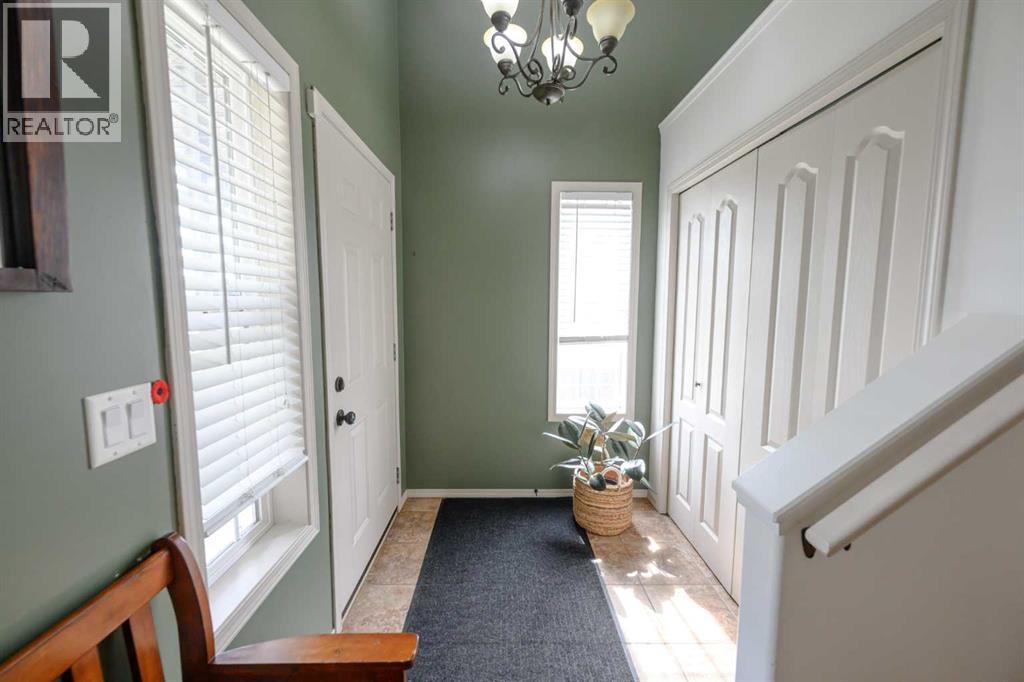
| Main Level | Foyer | 13.42 Ft x 5.67 Ft |
https://www.realtor.ca/real-estate/30210050/12302-107a-street-grande-prairie-royal-oaks
Contact Us
Contact us for more information

The trademarks REALTOR®, REALTORS®, and the REALTOR® logo are controlled by The Canadian Real Estate Association (CREA) and identify real estate professionals who are members of CREA. The trademarks MLS®, Multiple Listing Service® and the associated logos are owned by The Canadian Real Estate Association (CREA) and identify the quality of services provided by real estate professionals who are members of CREA. The trademark DDF® is owned by The Canadian Real Estate Association (CREA) and identifies CREA's Data Distribution Facility (DDF®)
September 14 2026 12:31:04
Grande Prairie & Area Association of REALTORS®
Grassroots Realty Group Ltd.