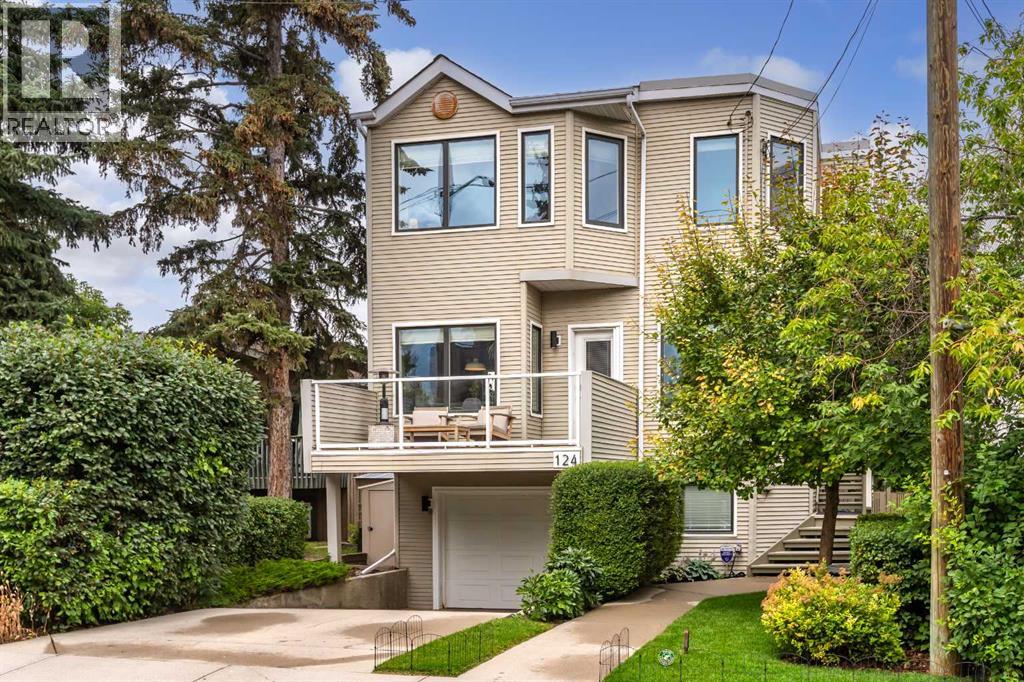
124 38a Avenue Sw Calgary, Alberta T2S 0W4

$1,150,000
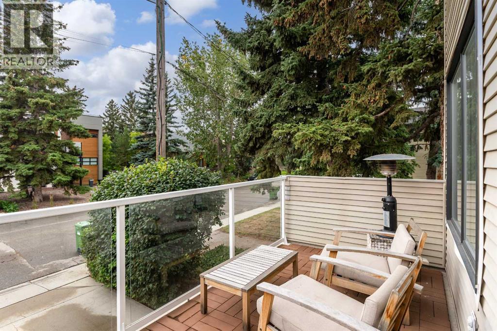
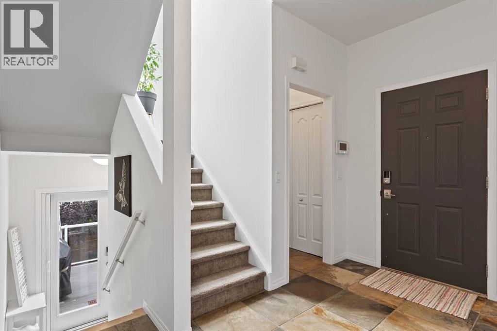
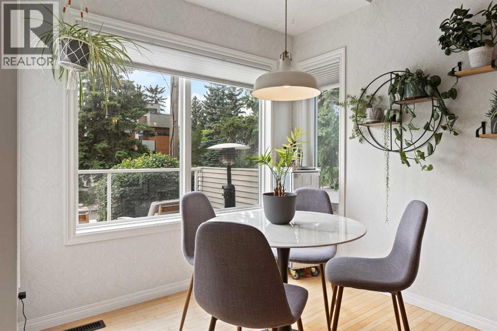
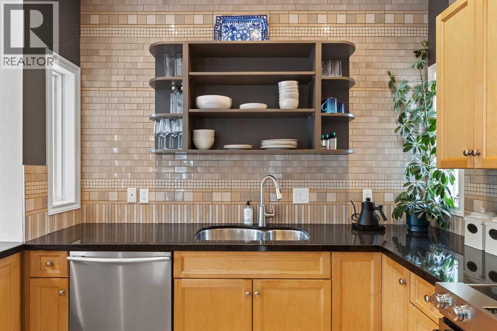
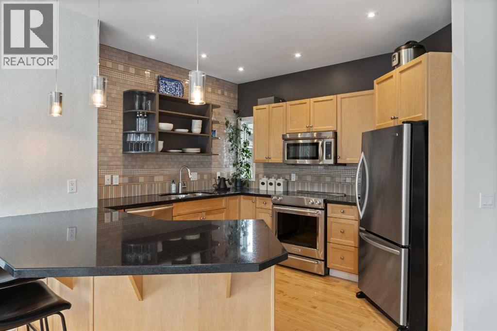
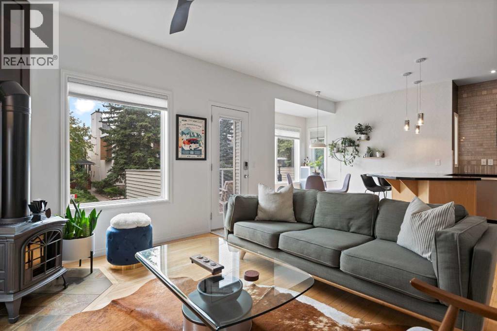
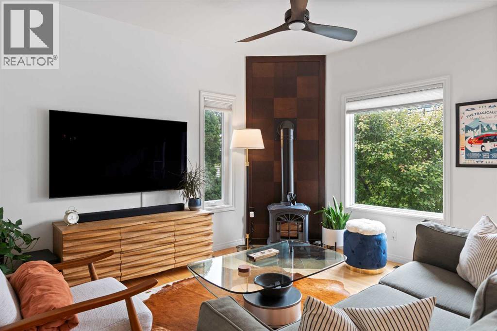
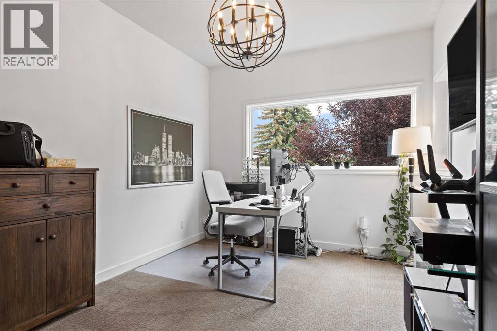
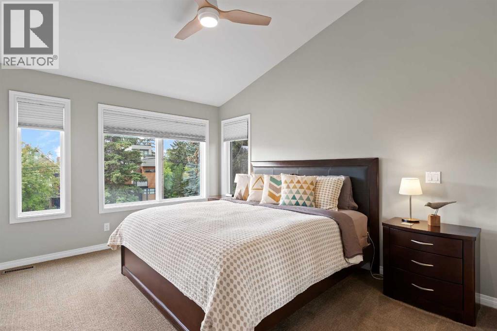
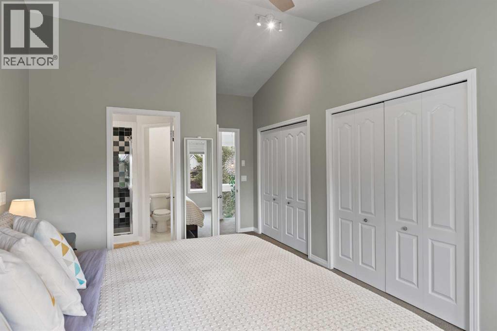
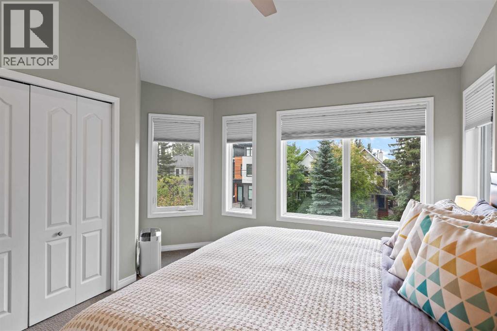
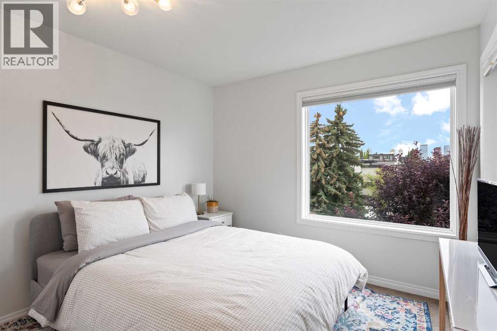
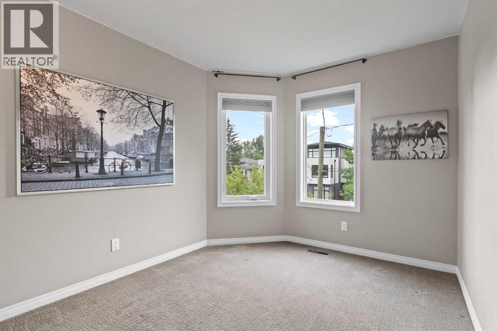
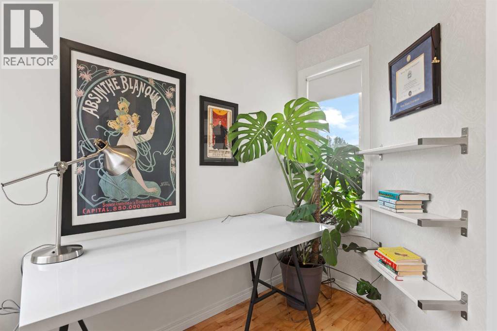
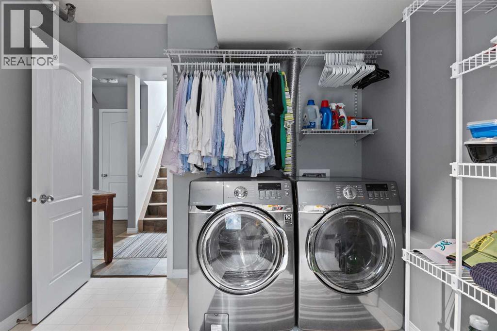
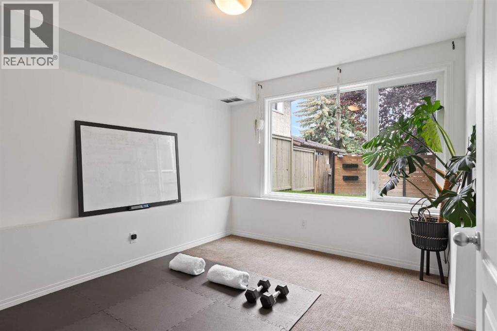
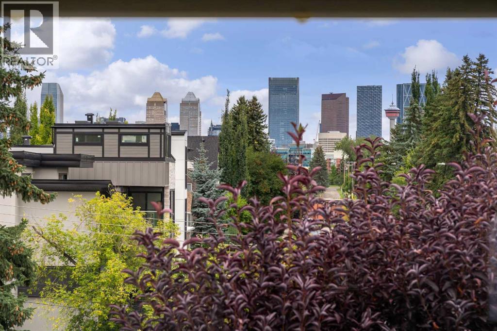
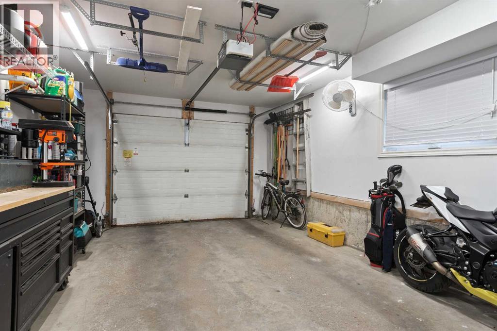
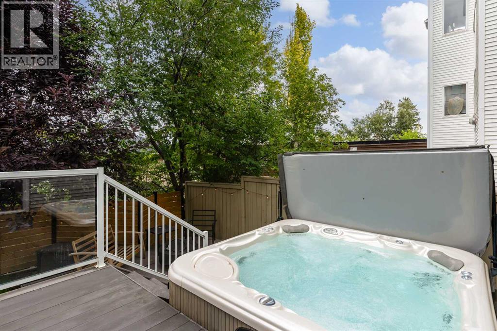
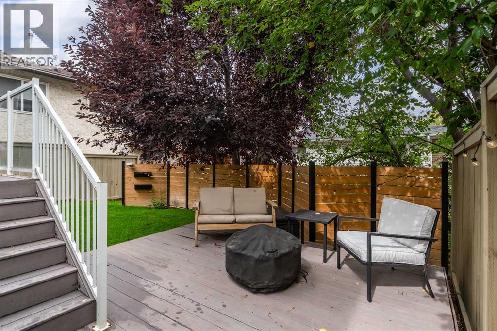
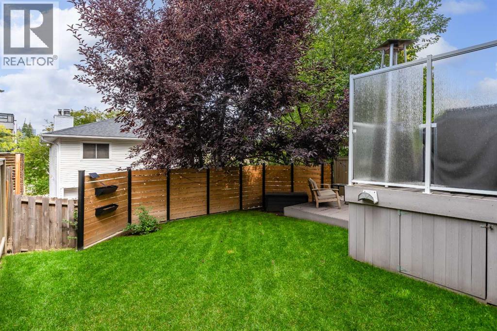
Just steps from the ridge in sought-after Parkhill, this beautifully maintained two-storey single-family home offers just over 2,000 sq. ft. of living space, three bedrooms and an impressive amount of flexible living space—all in an exceptional inner-city setting with downtown views.Bright, open, and welcoming, the main floor is designed to live well. Hardwood floors carry through the open-concept living and dining areas, while a dedicated main-floor office provides valuable separation for working from home. Just off the dining room, a front deck creates an easy extension of the living space—perfect for morning coffee, summer dining or simply enjoying the sunshine.Upstairs, three bedrooms include a generous primary retreat with its own ensuite, while additional flex space throughout the home provides plenty of options for a media room, gym, playroom or additional workspace. A spacious laundry room adds the kind of everyday practicality that makes a home genuinely easy to live in.The backyard is private, cozy and made for unwinding, with a deck, hot tub and privacy fencing creating a tucked-away outdoor retreat. An attached single garage adds another valuable inner-city convenience.And the location is hard to beat. You’re seconds from the Parkhill Ridge, close to Calgary’s walking and cycling pathway network, and only minutes from downtown.Natural light, downtown views, flexible living spaces and private outdoor areas—all wrapped into a well-cared-for home in one of Calgary’s most desirable inner-city neighbourhoods. (id:62617)
Open House
This property has open houses!
1:00 pm
Ends at:3:00 pm
2:00 pm
Ends at:4:00 pm
Property Details
| MLS® Number | A2337876 |
| Property Type | Single Family |
| Community Name | Parkhill |
| Amenities Near By | Park, Playground, Schools, Shopping |
| Features | Pvc Window, Closet Organizers, No Smoking Home |
| Parking Space Total | 2 |
| Plan | 9611005 |
| Structure | Deck |
Building
| Bathroom Total | 3 |
| Bedrooms Above Ground | 3 |
| Bedrooms Total | 3 |
| Appliances | Refrigerator, Range - Electric, Dishwasher, Microwave Range Hood Combo, Window Coverings, Washer/dryer Stack-up |
| Basement Development | Finished |
| Basement Type | Partial (finished) |
| Constructed Date | 1997 |
| Construction Material | Wood Frame |
| Construction Style Attachment | Detached |
| Cooling Type | Central Air Conditioning |
| Exterior Finish | Vinyl Siding |
| Fireplace Present | Yes |
| Fireplace Total | 1 |
| Flooring Type | Carpeted, Hardwood, Tile |
| Foundation Type | Poured Concrete |
| Half Bath Total | 1 |
| Heating Type | Forced Air |
| Stories Total | 2 |
| Size Interior | 1,602 Ft2 |
| Total Finished Area | 1601.97 Sqft |
| Type | House |
Parking
| Attached Garage | 1 |
Land
| Acreage | No |
| Fence Type | Fence |
| Land Amenities | Park, Playground, Schools, Shopping |
| Size Depth | 23.24 M |
| Size Frontage | 10.6 M |
| Size Irregular | 233.00 |
| Size Total | 233 Sqft|0-4,050 Sqft |
| Size Total Text | 233 Sqft|0-4,050 Sqft |
| Zoning Description | M-c1 |
Rooms
| Level | Type | Length | Width | Dimensions |
|---|---|---|---|---|
| Second Level | Primary Bedroom | 14.00 Ft x 11.00 Ft | ||
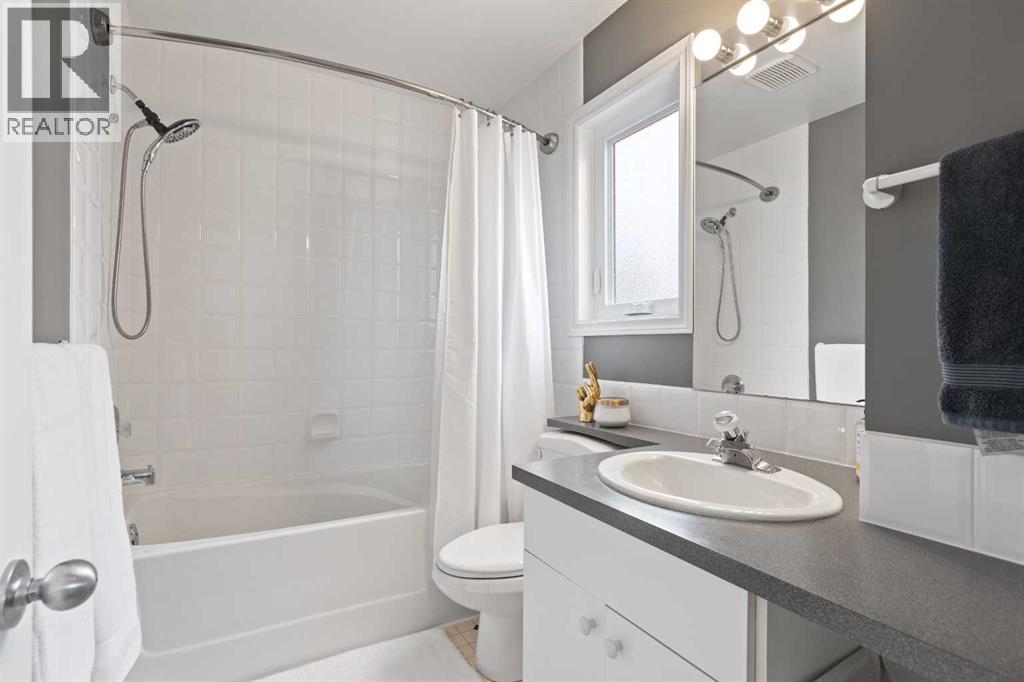
| Second Level | 3pc Bathroom | 8.75 Ft x 8.08 Ft | ||
| Second Level | Bedroom | 10.08 Ft x 9.75 Ft | ||
| Second Level | Bedroom | 11.17 Ft x 9.00 Ft | ||
| Second Level | 4pc Bathroom | 8.58 Ft x 5.67 Ft | ||
| Lower Level | Other | 11.67 Ft x 9.67 Ft | ||
| Lower Level | Laundry Room | 13.42 Ft x 8.58 Ft | ||
| Lower Level | Furnace | 8.50 Ft x 6.92 Ft | ||
| Main Level | Living Room | 13.50 Ft x 13.00 Ft | ||
| Main Level | Kitchen | 12.33 Ft x 11.00 Ft | ||
| Main Level | Dining Room | 7.92 Ft x 7.50 Ft | ||
| Main Level | Foyer | 7.50 Ft x 5.83 Ft | ||
| Main Level | Den | 14.58 Ft x 10.08 Ft | ||
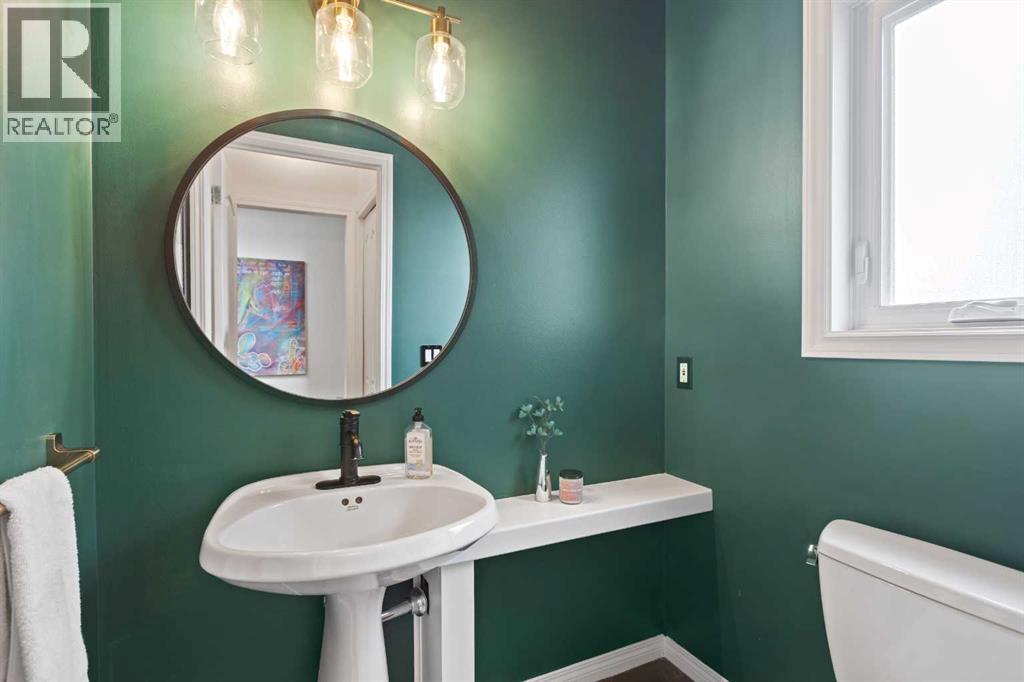
| Main Level | 2pc Bathroom | 5.42 Ft x 4.08 Ft | ||
| Main Level | Other | 13.83 Ft x 6.67 Ft |
https://www.realtor.ca/real-estate/30239829/124-38a-avenue-sw-calgary-parkhill
Contact Us
Contact us for more information

The trademarks REALTOR®, REALTORS®, and the REALTOR® logo are controlled by The Canadian Real Estate Association (CREA) and identify real estate professionals who are members of CREA. The trademarks MLS®, Multiple Listing Service® and the associated logos are owned by The Canadian Real Estate Association (CREA) and identify the quality of services provided by real estate professionals who are members of CREA. The trademark DDF® is owned by The Canadian Real Estate Association (CREA) and identifies CREA's Data Distribution Facility (DDF®)
September 06 2026 05:56:38
Calgary Real Estate Board
Sotheby's International Realty Canada