125 10 Street Canyon Creek, Alberta T0G 0M0

$444,900
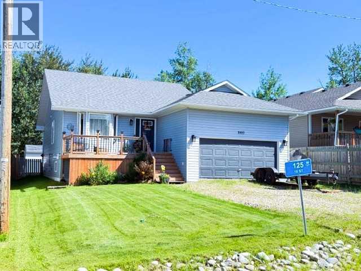
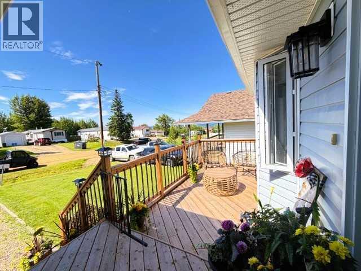
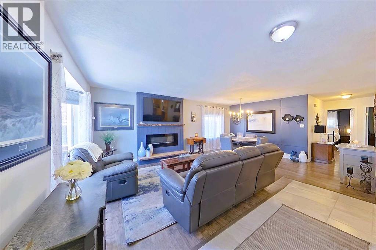
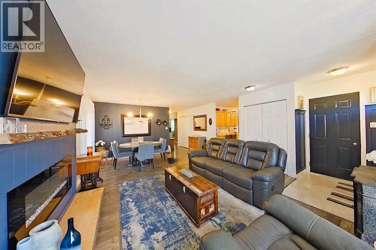
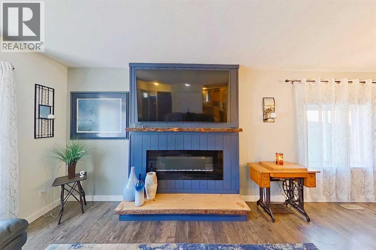
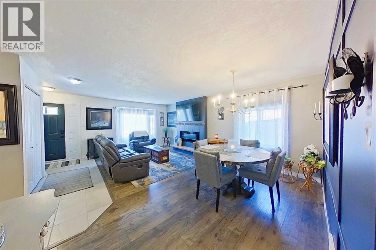
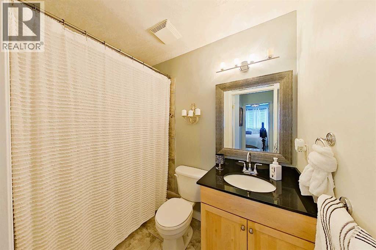
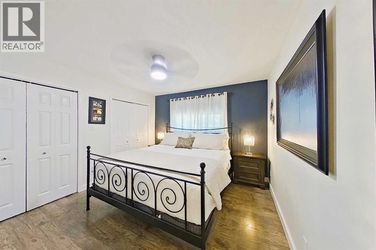
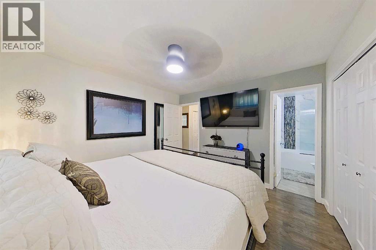
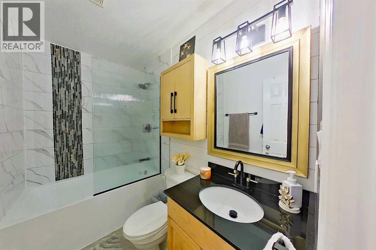
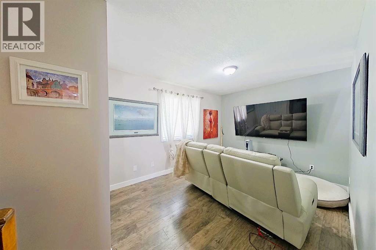
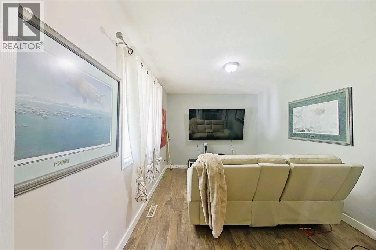
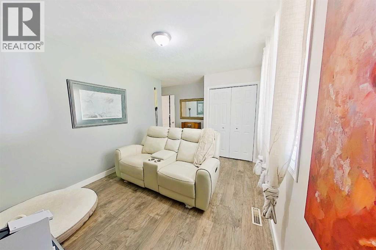
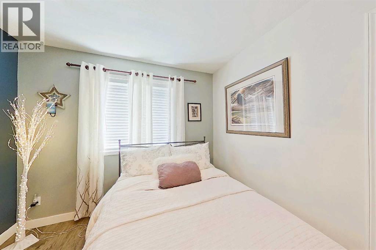
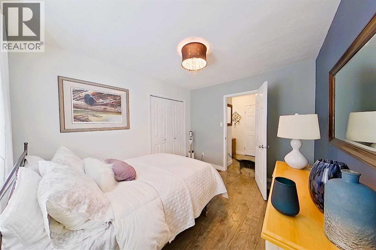
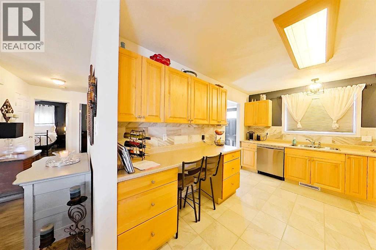
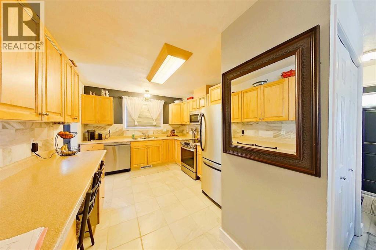
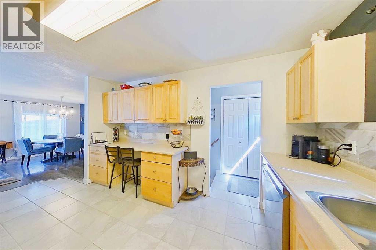
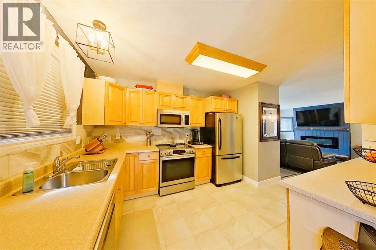
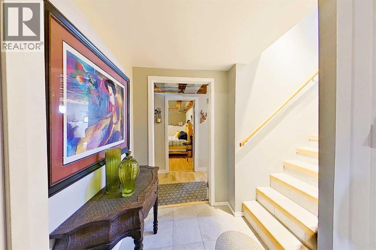
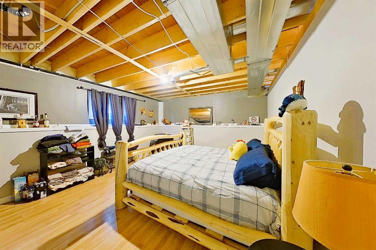
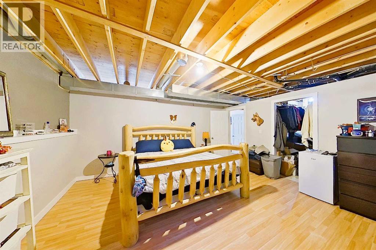
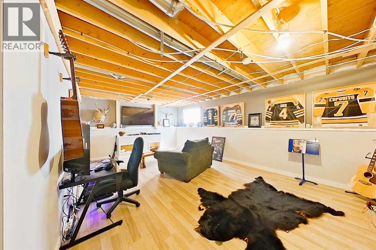
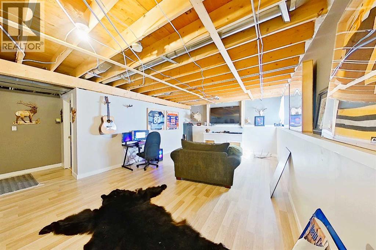
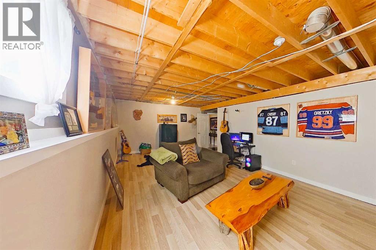
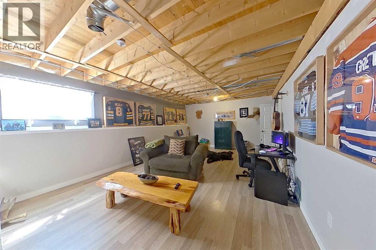
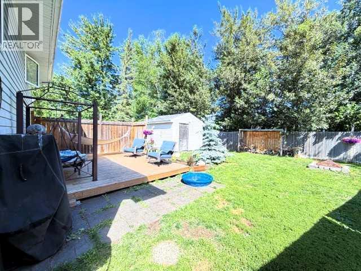
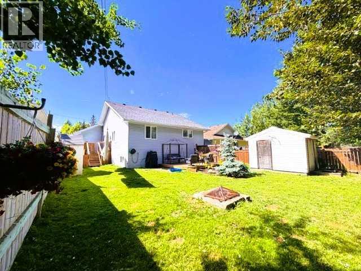
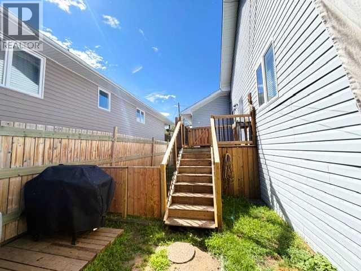
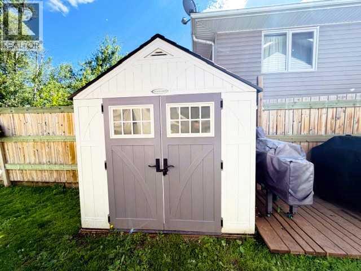
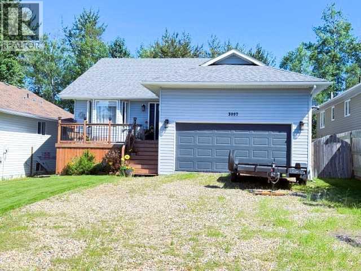
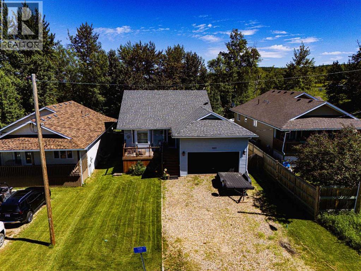
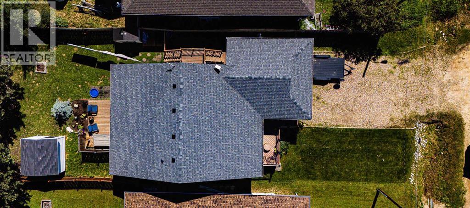
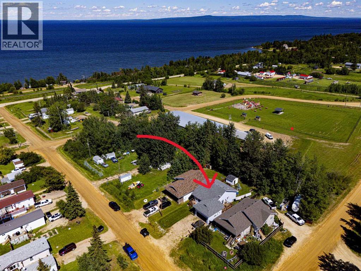
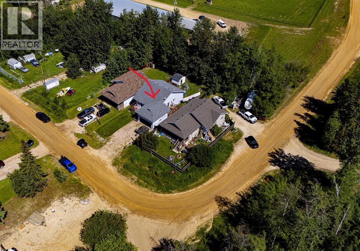
Nestled in the quiet hamlet of Canyon Creek, this Well Maintained 4 Bedroom, 2 Bath home offers the perfect blend of peaceful country living and everyday comfort. A bright kitchen with plenty of Cupboard & Counter space, Stylish Back Splash, and Stainless Steel Appliances. Spacious Dining Room & Living Room, complete with an electric Fireplace, to cozy up to on chilly days. Stylish Master Bedroom complete with a 4- Pc Ensuite, and 2 Additional Bedrooms sharing a 2nd 4 Pc Bath complete the main floor. A partially finished Basement offers even more living space with a Lg Family Room, Huge Bedroom featuring a Walk-in Closet. There's an Oversized utility, laundry, storage room and Roughed in Bathroom. Step outside and enjoy the Fully Fenced Backyard, complete with Newer Decks, a Dog Run, 2 Storage Sheds, and a Fire Pit . Nice sized Garage for all your tools and toys. Recent interior updates include... 2 upstairs Bathrooms, Paint, Tile, Laminate flooring, Dishwasher, Stove Microwave/Hood Fan. Exterior upgrades incl. Newer Shingles 2024, Newer decks 2024-25 Newer Windows and Doors 2025 (balance will be completed this summer). Fantastic location, minutes from the Shores of Lesser Slave Lake with amenities, incl. a Convenience/Gas Station and the Canyon Creek Marina... offering Camping, Mooring, Boat Launching, a Sandy Beach and Convenience store with Showers. There's also a Ice Arena/ Rec Centre with Updated Playground. A short 20 min drive to the Town of Slave Lake and all Services.... Shopping, Dining, Schools, Daycare, MRC, Curling Rink, Northern Lakes College with Swimming Pool, Churches, Parks, Hospital and so much more. Properties like this don't come along often...add this home to your must see list! (id:62617)
Property Details
| MLS® Number | A2326758 |
| Property Type | Single Family |
| Amenities Near By | Playground, Water Nearby |
| Community Features | Lake Privileges, Fishing |
| Features | Pvc Window |
| Parking Space Total | 4 |
| Plan | 576hw |
| Structure | Deck |
Building
| Bathroom Total | 2 |
| Bedrooms Above Ground | 3 |
| Bedrooms Below Ground | 1 |
| Bedrooms Total | 4 |
| Appliances | Washer, Refrigerator, Dishwasher, Stove, Dryer, Microwave Range Hood Combo, Window Coverings |
| Architectural Style | Bungalow |
| Basement Development | Partially Finished |
| Basement Type | Full (partially Finished) |
| Constructed Date | 2007 |
| Construction Material | Wood Frame |
| Construction Style Attachment | Detached |
| Cooling Type | None |
| Exterior Finish | Vinyl Siding |
| Fireplace Present | Yes |
| Fireplace Total | 1 |
| Flooring Type | Laminate, Tile |
| Foundation Type | Poured Concrete |
| Heating Fuel | Natural Gas |
| Heating Type | Forced Air |
| Stories Total | 1 |
| Size Interior | 1,234 Ft2 |
| Total Finished Area | 1234.21 Sqft |
| Type | House |
Parking
| Garage | |
| Gravel | |
| Heated Garage | |
| None |
Land
| Acreage | No |
| Fence Type | Fence |
| Land Amenities | Playground, Water Nearby |
| Land Disposition | Cleared |
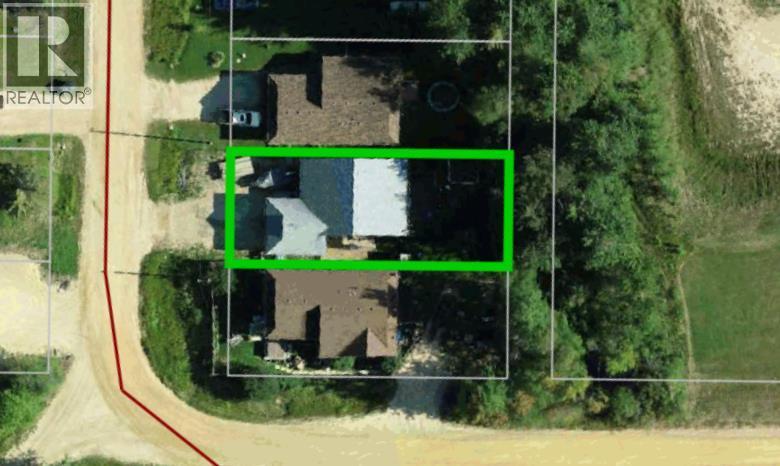
| Size Depth | 38.08 M |
| Size Frontage | 15.26 M |
| Size Irregular | 6250.00 |
| Size Total | 6250 Sqft|4,051 - 7,250 Sqft |
| Size Total Text | 6250 Sqft|4,051 - 7,250 Sqft |
| Zoning Description | Hs |
Rooms
| Level | Type | Length | Width | Dimensions |
|---|---|---|---|---|
| Basement | Furnace | 28.08 Ft x 19.17 Ft | ||
| Basement | Bedroom | 13.67 Ft x 16.08 Ft | ||
| Basement | Storage | 8.33 Ft x 8.17 Ft | ||
| Basement | Recreational, Games Room | 13.92 Ft x 21.50 Ft | ||
| Main Level | Living Room | 11.67 Ft x 13.92 Ft | ||
| Main Level | Dining Room | 15.25 Ft x 8.17 Ft | ||
| Main Level | Kitchen | 13.75 Ft x 10.17 Ft | ||
| Main Level | 4pc Bathroom | 4.92 Ft x 8.17 Ft | ||
| Main Level | Primary Bedroom | 11.42 Ft x 12.42 Ft | ||
| Main Level | 4pc Bathroom | 5.08 Ft x 8.17 Ft | ||
| Main Level | Bedroom | 14.75 Ft x 12.17 Ft | ||
| Main Level | Bedroom | 11.33 Ft x 9.50 Ft |
Utilities
| Electricity | Connected |
| Natural Gas | Connected |
| Sewer | Connected |
| Water | Connected |
https://www.realtor.ca/real-estate/30009544/125-10-street-canyon-creek
Contact Us
Contact us for more information

The trademarks REALTOR®, REALTORS®, and the REALTOR® logo are controlled by The Canadian Real Estate Association (CREA) and identify real estate professionals who are members of CREA. The trademarks MLS®, Multiple Listing Service® and the associated logos are owned by The Canadian Real Estate Association (CREA) and identify the quality of services provided by real estate professionals who are members of CREA. The trademark DDF® is owned by The Canadian Real Estate Association (CREA) and identifies CREA's Data Distribution Facility (DDF®)
September 12 2026 03:00:40
Alberta West REALTORS® Association
Royal LePage Progressive Realty