129 Hidden Spring Circle Nw Calgary, Alberta T3A 5H4














$515,000
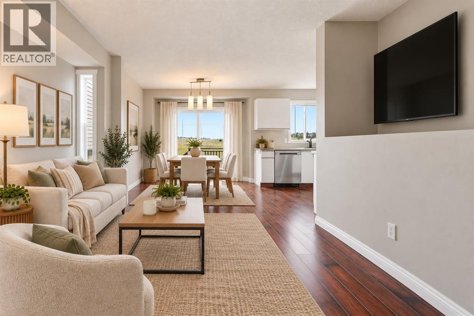
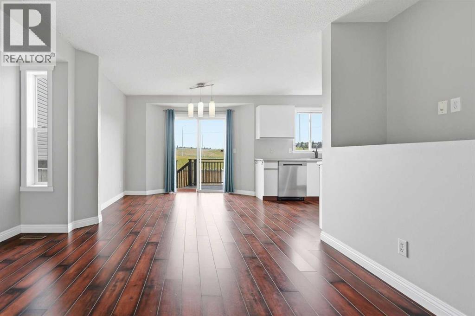
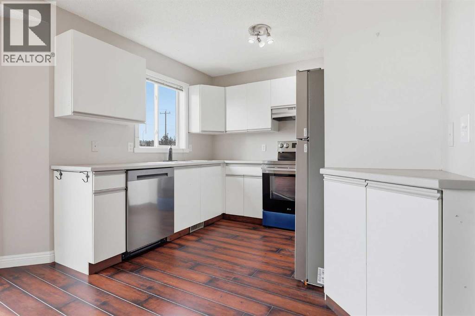
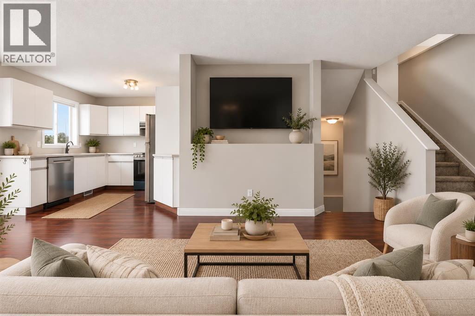
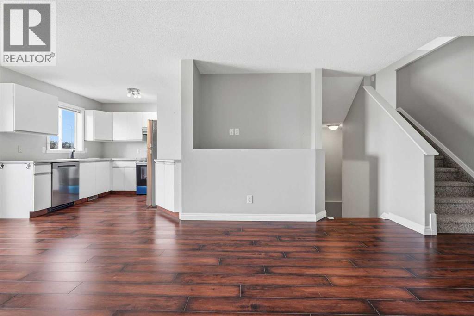
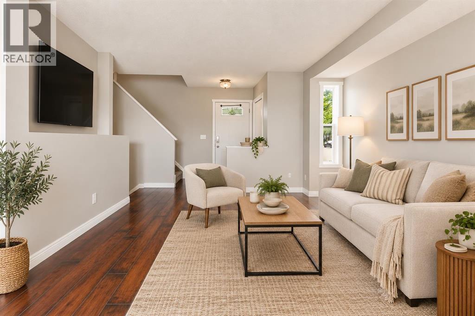
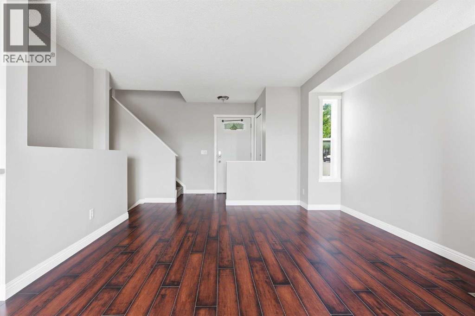
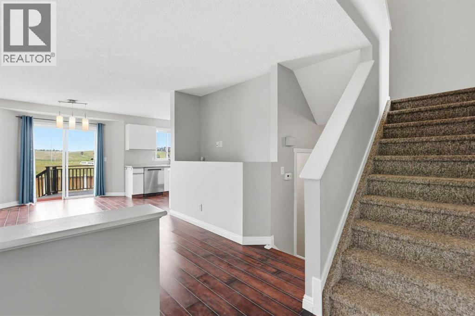
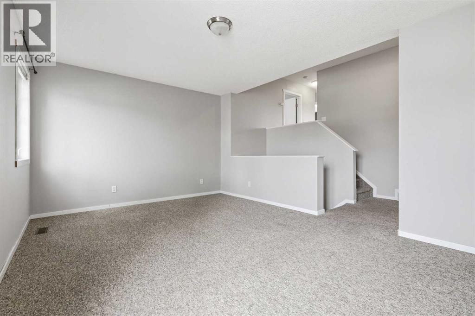
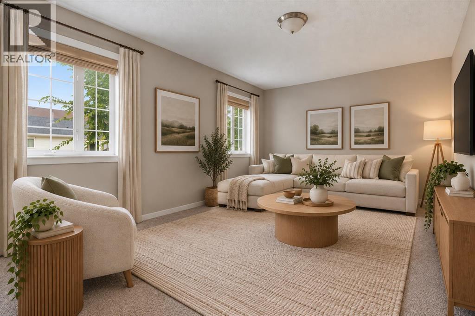
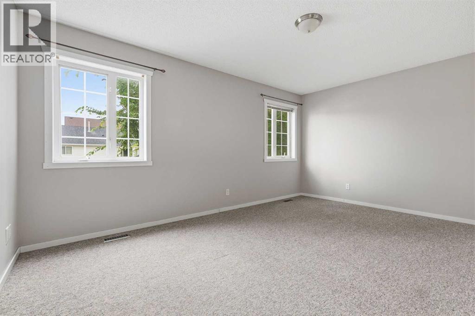
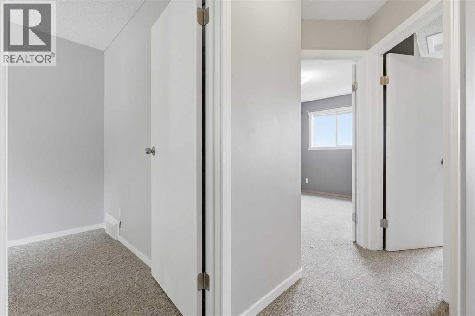
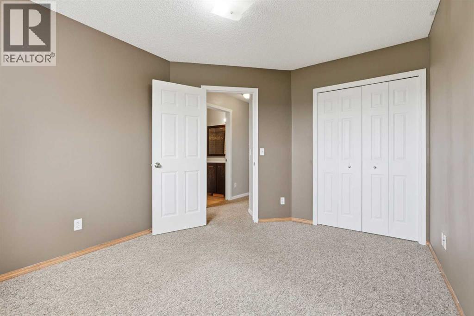
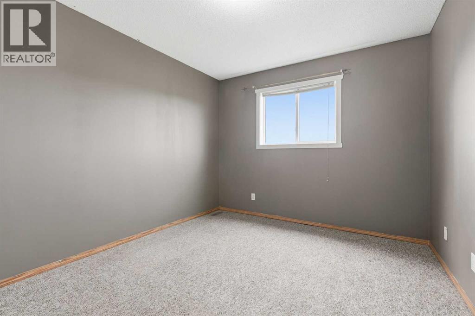
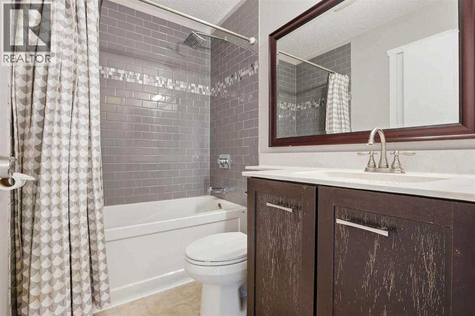
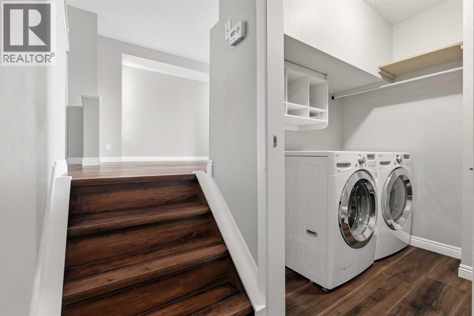
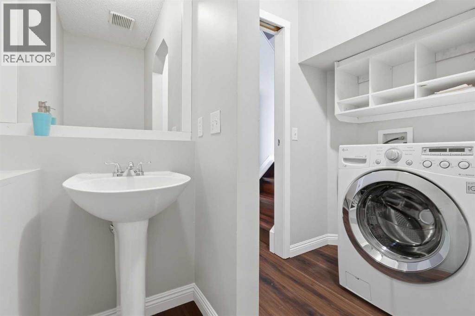
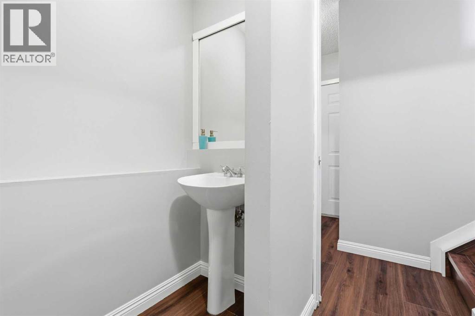
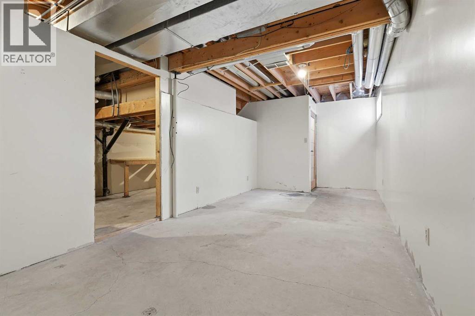
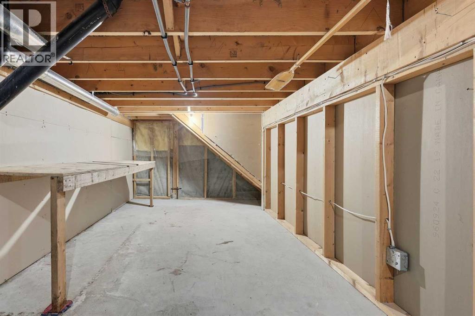
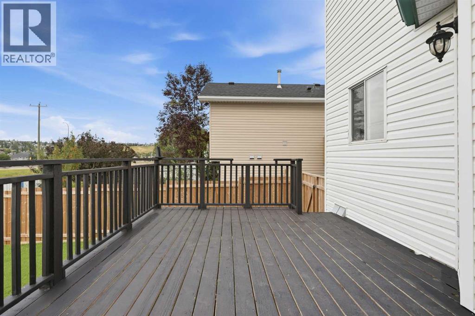
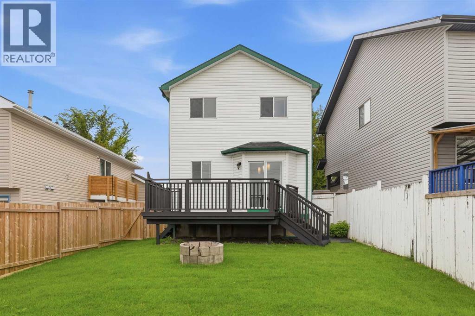
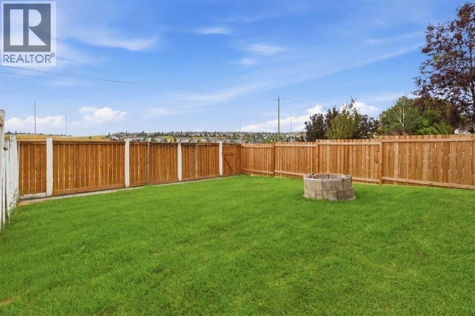
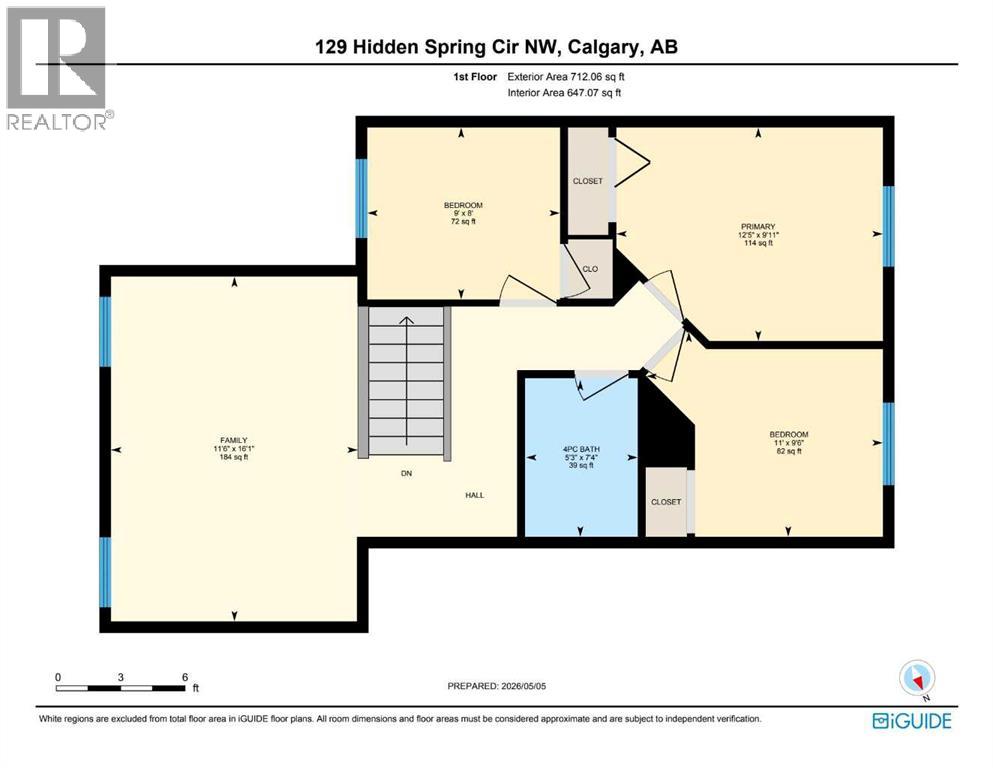
Over $46,000 in Recent Upgrades Already Completed.This detached home in Hidden Valley backs directly onto a walking and biking path with green space behind, offering a double attached garage, over 1,200 square feet above grade, and quick access to Stoney Trail and Beddington Trail.The seller has invested more than $46,000 in major improvements, including a new roof, partial siding and fascia updates, new grass sod, partial fencing replacement, new flooring throughout the main level and stairs, brand new kitchen appliances under warranty, a full interior repaint, a bathroom refresh, and a furnace and hot water tank both replaced within the last six years.The main floor features living and dining areas, a kitchen, and a mudroom leading to the laundry and a half bath. Upstairs offers three bedrooms, a full bathroom, and a spacious bonus room, ready for the new owner to add their own finishing touches. The unfinished basement is a blank canvas for a home gym, media room, or extra living and storage space.With no homes directly behind and a backyard backing onto pathways and green space, this is a strong opportunity for a first time buyer or investor in a well established community close to parks, schools, transit, and major routes. Book your showing today. (id:62617)
Property Details
| MLS® Number | A2344168 |
| Property Type | Single Family |
| Community Name | Hidden Valley |
| Amenities Near By | Park, Playground, Schools, Shopping |
| Features | See Remarks, No Neighbours Behind |
| Parking Space Total | 4 |
| Plan | 9312510 |
| Structure | None |
Building
| Bathroom Total | 2 |
| Bedrooms Above Ground | 3 |
| Bedrooms Total | 3 |
| Appliances | Washer, Refrigerator, Dishwasher, Range, Dryer |
| Basement Development | Unfinished |
| Basement Type | Full (unfinished) |
| Constructed Date | 1995 |
| Construction Style Attachment | Detached |
| Cooling Type | None |
| Exterior Finish | Vinyl Siding |
| Flooring Type | Carpeted, Linoleum |
| Foundation Type | Poured Concrete |
| Half Bath Total | 1 |
| Heating Fuel | Natural Gas |
| Heating Type | Forced Air |
| Stories Total | 2 |
| Size Interior | 1,236 Ft2 |
| Total Finished Area | 1236.05 Sqft |
| Type | House |
Parking
| Attached Garage | 2 |
Land
| Acreage | No |
| Fence Type | Fence |
| Land Amenities | Park, Playground, Schools, Shopping |
| Size Frontage | 9.85 M |
| Size Irregular | 332.00 |
| Size Total | 332 M2|0-4,050 Sqft |
| Size Total Text | 332 M2|0-4,050 Sqft |
| Zoning Description | R-cg |
Rooms
| Level | Type | Length | Width | Dimensions |
|---|---|---|---|---|
| Second Level | Bonus Room | 16.08 Ft x 11.50 Ft | ||
| Second Level | 4pc Bathroom | 7.33 Ft x 5.25 Ft | ||
| Second Level | Bedroom | 8.00 Ft x 9.00 Ft | ||
| Second Level | Bedroom | 9.50 Ft x 11.00 Ft | ||
| Second Level | Primary Bedroom | 9.92 Ft x 12.42 Ft | ||
| Basement | Furnace | 8.33 Ft x 19.50 Ft | ||
| Basement | Other | 9.25 Ft x 22.83 Ft | ||
| Main Level | Living Room | 12.83 Ft x 12.50 Ft | ||
| Main Level | Dining Room | 10.25 Ft x 11.08 Ft | ||
| Main Level | Kitchen | 8.75 Ft x 9.83 Ft | ||
| Main Level | 2pc Bathroom | 2.58 Ft x 6.42 Ft |
https://www.realtor.ca/real-estate/30261120/129-hidden-spring-circle-nw-calgary-hidden-valley
Contact Us
Contact us for more information

The trademarks REALTOR®, REALTORS®, and the REALTOR® logo are controlled by The Canadian Real Estate Association (CREA) and identify real estate professionals who are members of CREA. The trademarks MLS®, Multiple Listing Service® and the associated logos are owned by The Canadian Real Estate Association (CREA) and identify the quality of services provided by real estate professionals who are members of CREA. The trademark DDF® is owned by The Canadian Real Estate Association (CREA) and identifies CREA's Data Distribution Facility (DDF®)
September 12 2026 05:58:15
Calgary Real Estate Board
Cir Realty