13 Cimarron Springs Court Okotoks, Alberta T1S 0M1

$849,900
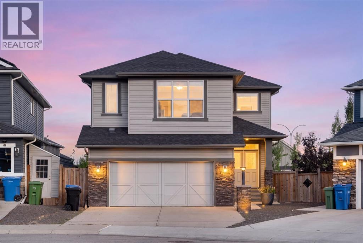
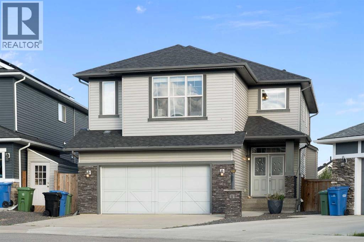
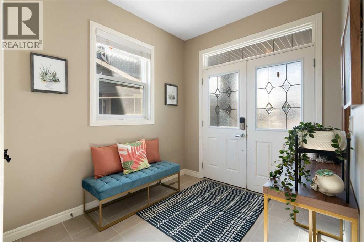
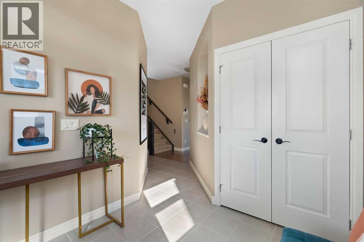
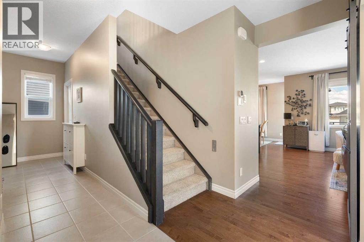
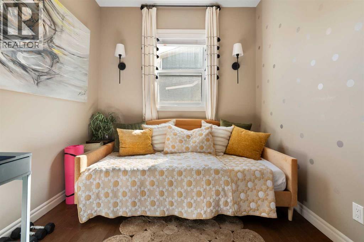
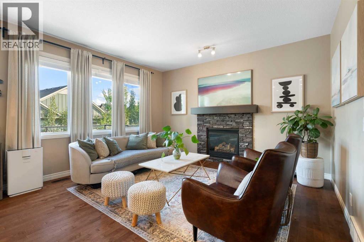
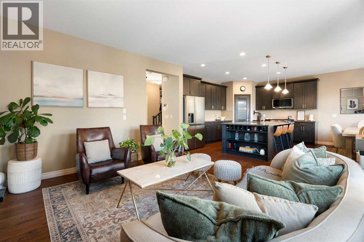
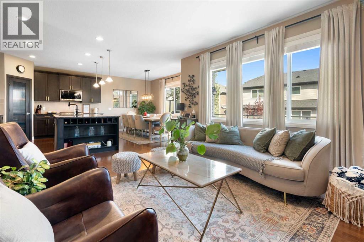
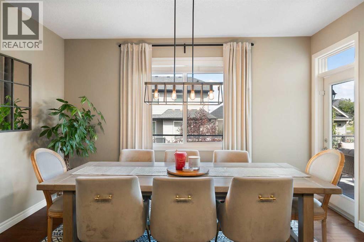
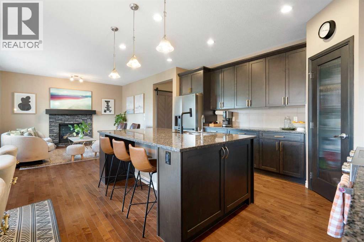
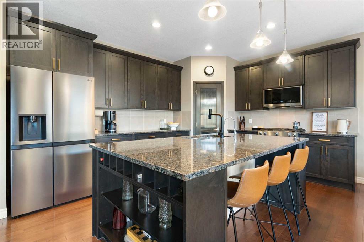
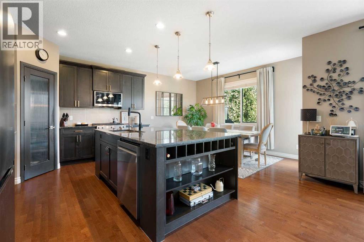
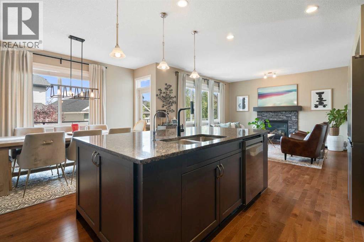
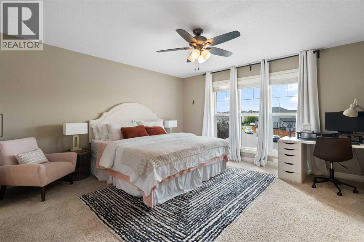
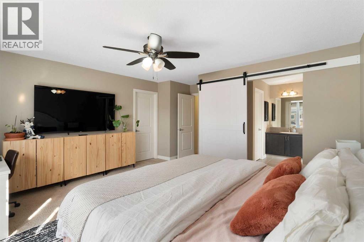
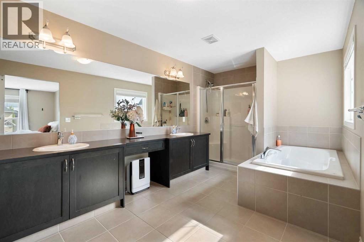
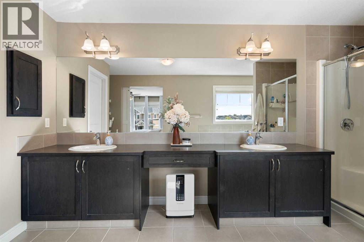
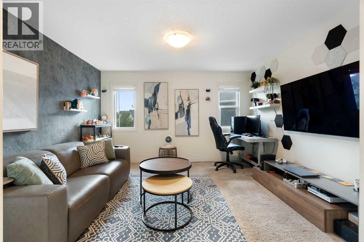
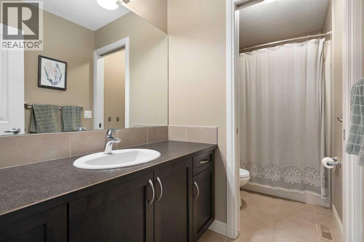
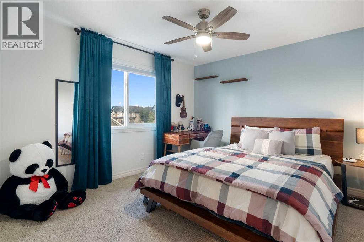
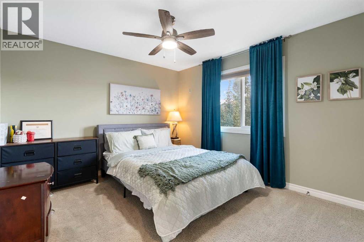
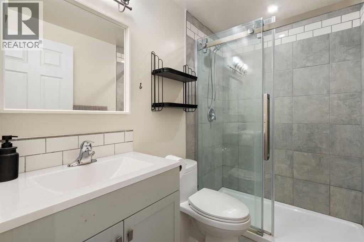
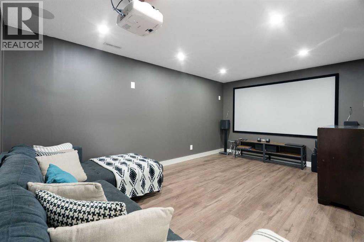
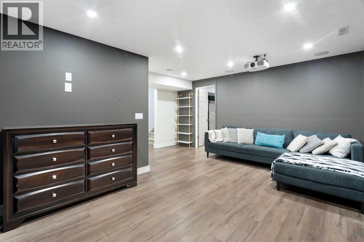
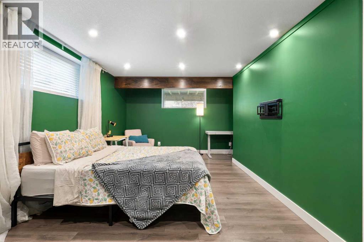
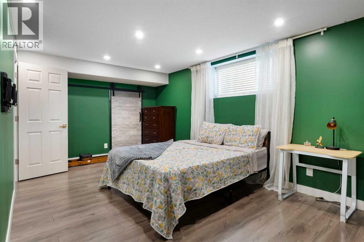
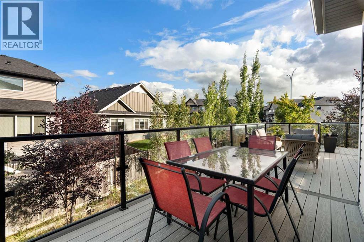
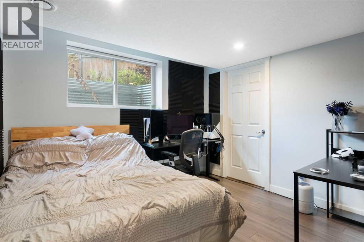
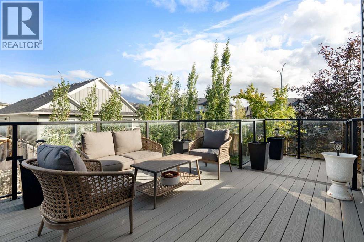
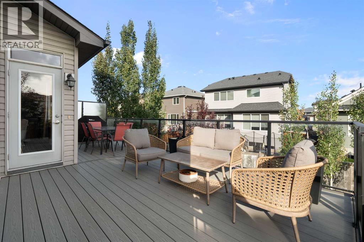
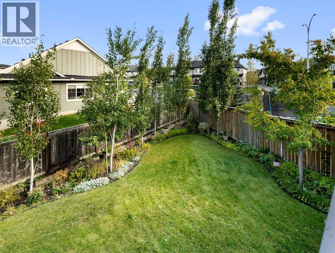
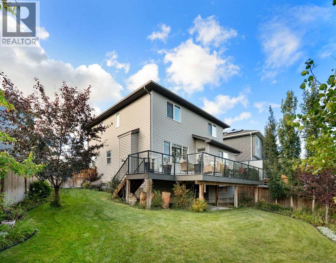
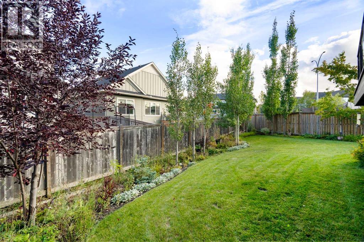
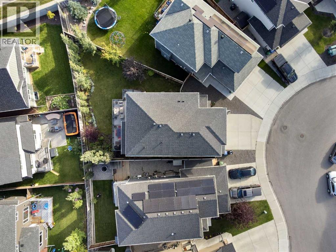
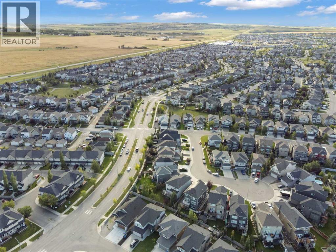
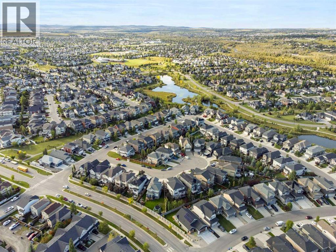
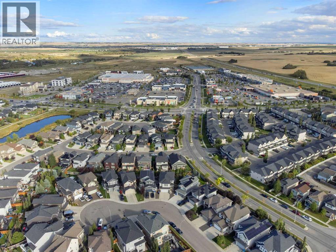
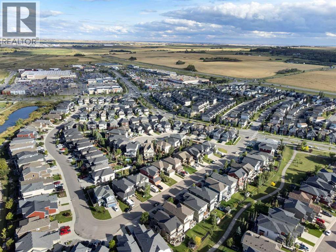
Welcome to 13 Cimarron Springs Court-an exceptional family home tucked away on a quiet cul-de-sac in the desirable Cimarron Neighbourhood. Set on an impressive 5555 sq ft. pie shaped lot this beautifully designed 2 storey offers over 2300 sq. ft above grade, a fully finished basement, and an abundance of space for the whole family. Step inside to a spacious foyer with a dedicated main floor office/den, perfect for working from home or creating a quiet retreat. The main living area is bright and inviting, with tall ceilings a stone-surround gas fire place, hardwood floors and an open concept layout designed for both relaxed family living and entertaining.The impressive kitchen features granite countertops, stainless steel appliances, a large centre island and corner pantry, flowing seemlesly into the generous dining area with access to the backyard. Upstairs, a spacious bonus room provides the perfect second living space, while the thoughtfully planned bedroom layout offers privacy for everyone. The primary retreat is generously sized and features a large walk-in closet and beautiful ensuite with dual sinks, a soaker tub and separate shower. Convenient upper-level laundry and additional bedrooms complete this level. The fully finished basement adds even more flexability with a large recreation/theatre room, 2 more bedrooms and a 3pc bathroom. Outside, the oversized pie-shaped backayrd is where the property truly shines, offering plenty of room to garden, play and entertain on the large low maintenance deck. With a double attached garage, generous parking, an oversized lot and quiet location this is a home designed for growing families and making memories. Located close to schools, parks, pathways, shopping and everyday amenities 13 Cimarron Springs Court is the home you have been waiting for. So call your favourite realtor and plan to see this gem before its to late. (id:62617)
Property Details
| MLS® Number | A2345007 |
| Property Type | Single Family |
| Community Name | Cimarron |
| Amenities Near By | Park, Playground, Schools, Shopping |
| Features | Cul-de-sac |
| Parking Space Total | 4 |
| Plan | 1113484 |
| Structure | Deck |
Building
| Bathroom Total | 4 |
| Bedrooms Above Ground | 3 |
| Bedrooms Below Ground | 2 |
| Bedrooms Total | 5 |
| Appliances | Refrigerator, Dishwasher, Stove, Microwave Range Hood Combo, Window Coverings, Washer & Dryer |
| Basement Development | Finished |
| Basement Type | Full (finished) |
| Constructed Date | 2014 |
| Construction Style Attachment | Detached |
| Cooling Type | Central Air Conditioning |
| Exterior Finish | Stone, Vinyl Siding |
| Fireplace Present | Yes |
| Fireplace Total | 1 |
| Flooring Type | Carpeted, Ceramic Tile, Hardwood |
| Foundation Type | Poured Concrete |
| Half Bath Total | 1 |
| Heating Type | Forced Air |
| Stories Total | 2 |
| Size Interior | 2,350 Ft2 |
| Total Finished Area | 2350.35 Sqft |
| Type | House |
Parking
| Attached Garage | 2 |
Land
| Acreage | No |
| Fence Type | Fence |
| Land Amenities | Park, Playground, Schools, Shopping |
| Landscape Features | Landscaped |
| Size Depth | 40.69 M |
| Size Frontage | 12.44 M |
| Size Irregular | 5555.44 |
| Size Total | 5555.44 Sqft|4,051 - 7,250 Sqft |
| Size Total Text | 5555.44 Sqft|4,051 - 7,250 Sqft |
| Zoning Description | Tn |
Rooms
| Level | Type | Length | Width | Dimensions |
|---|---|---|---|---|
| Second Level | Primary Bedroom | 17.50 Ft x 15.00 Ft | ||
| Second Level | 5pc Bathroom | Measurements not available | ||
| Second Level | Laundry Room | 8.83 Ft x 7.08 Ft | ||
| Second Level | Family Room | 13.25 Ft x 12.42 Ft | ||
| Second Level | 4pc Bathroom | Measurements not available | ||
| Second Level | Bedroom | 11.17 Ft x 11.83 Ft | ||
| Basement | Bedroom | 19.92 Ft x 12.75 Ft | ||
| Basement | Recreational, Games Room | 19.92 Ft x 16.58 Ft | ||
| Basement | 3pc Bathroom | Measurements not available | ||
| Basement | Bedroom | 10.33 Ft x 9.42 Ft | ||
| Basement | Furnace | 6.50 Ft x 18.00 Ft | ||
| Main Level | Kitchen | 12.25 Ft x 15.17 Ft | ||
| Main Level | Dining Room | 8.25 Ft x 15.17 Ft | ||
| Main Level | Living Room | 14.08 Ft x 13.83 Ft | ||
| Main Level | Den | 8.25 Ft x 9.00 Ft | ||
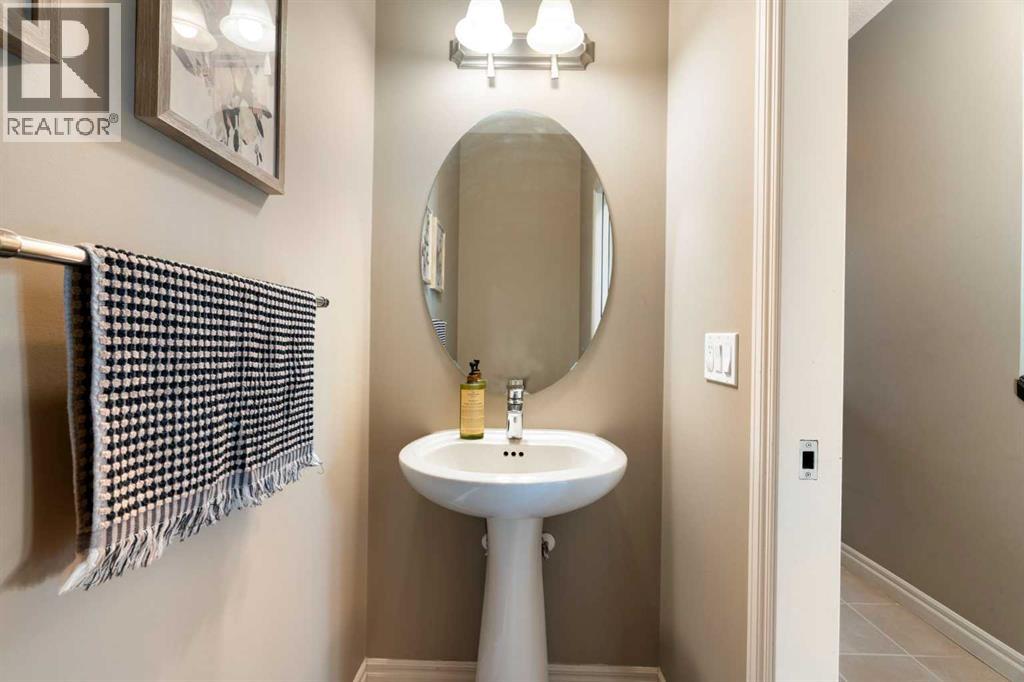
| Main Level | 2pc Bathroom | Measurements not available | ||
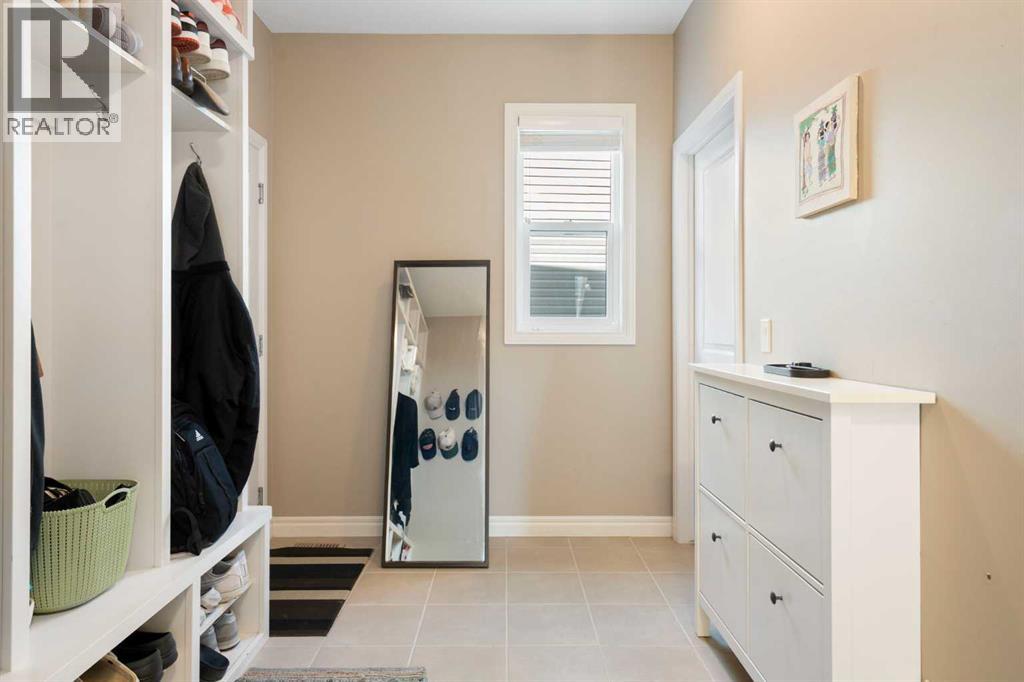
| Main Level | Other | 7.17 Ft x 10.75 Ft | ||
| Main Level | Foyer | 9.00 Ft x 7.58 Ft | ||
| Main Level | Bedroom | 11.17 Ft x 11.92 Ft |
https://www.realtor.ca/real-estate/30279497/13-cimarron-springs-court-okotoks-cimarron
Contact Us
Contact us for more information

The trademarks REALTOR®, REALTORS®, and the REALTOR® logo are controlled by The Canadian Real Estate Association (CREA) and identify real estate professionals who are members of CREA. The trademarks MLS®, Multiple Listing Service® and the associated logos are owned by The Canadian Real Estate Association (CREA) and identify the quality of services provided by real estate professionals who are members of CREA. The trademark DDF® is owned by The Canadian Real Estate Association (CREA) and identifies CREA's Data Distribution Facility (DDF®)
September 15 2026 10:47:29
Lethbridge & District Association of REALTORS®
Sutton Group - Lethbridge