13 Shawglen Court Sw Calgary, Alberta T2Y 2R1

$514,900
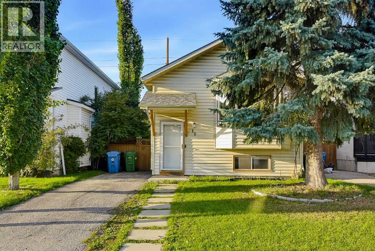
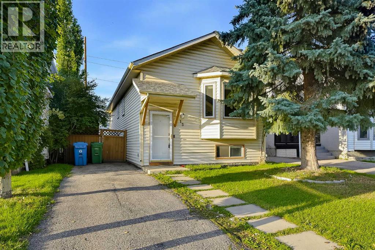
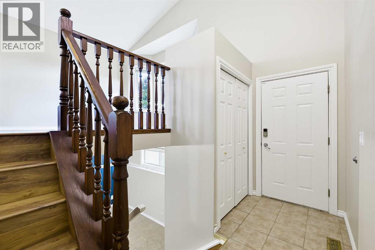
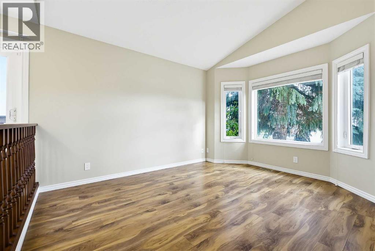
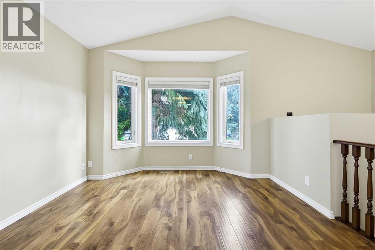
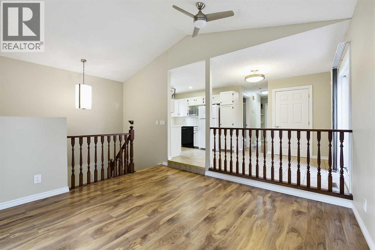
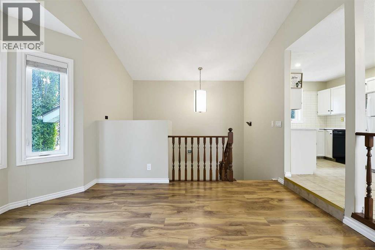
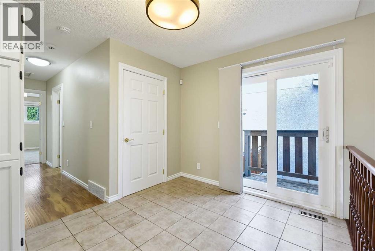
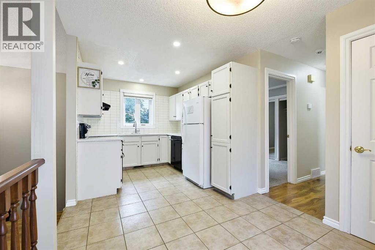
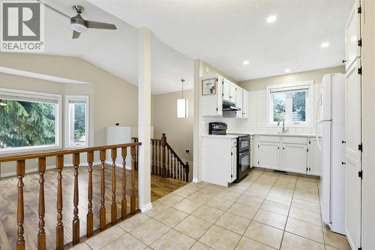
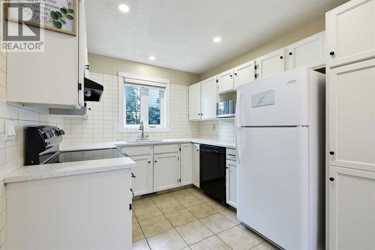
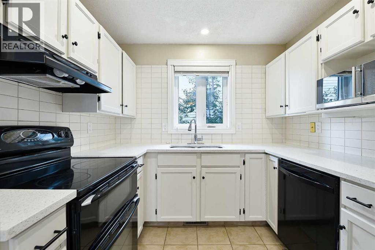
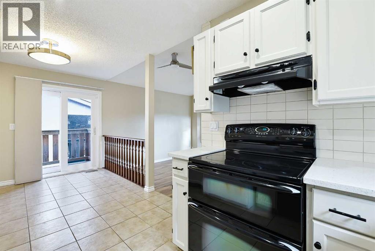
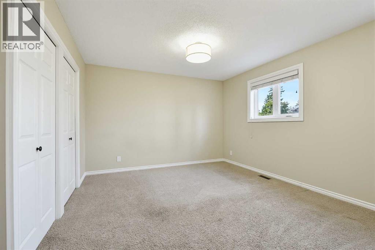
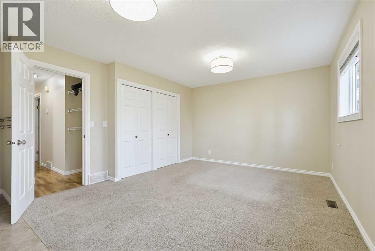
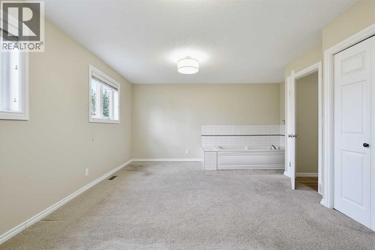
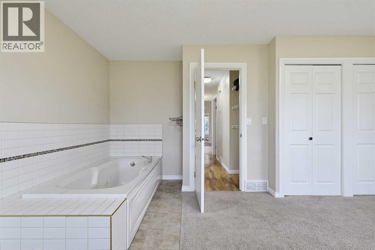
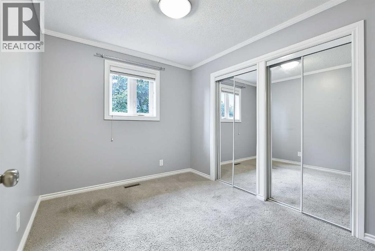
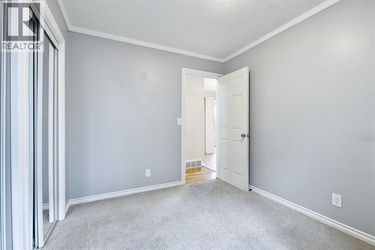
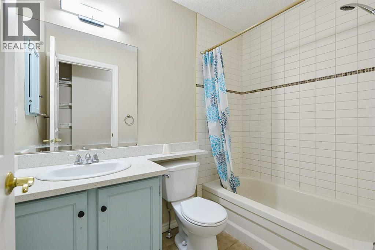
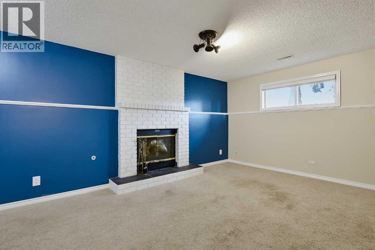
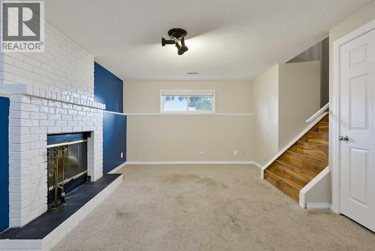
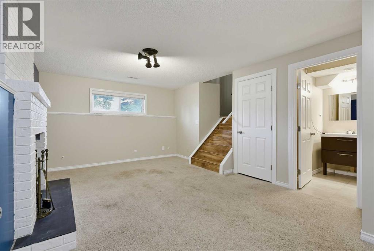
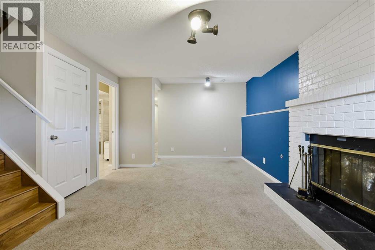
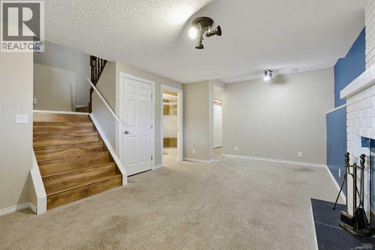
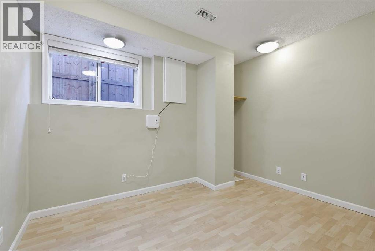
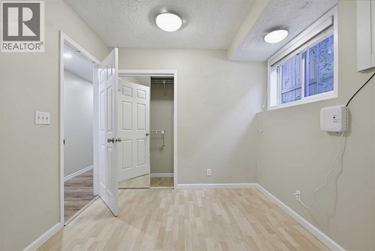
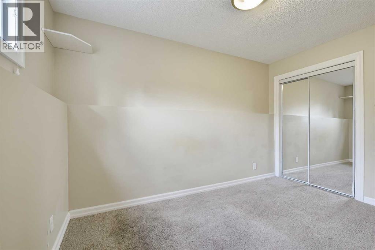
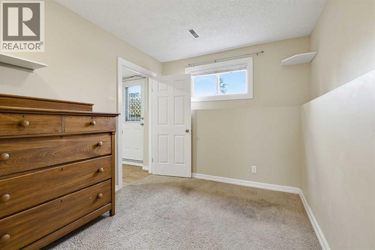
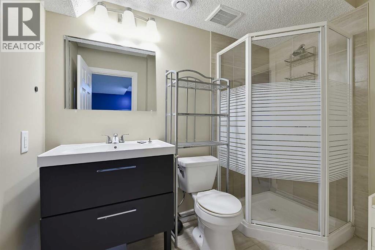
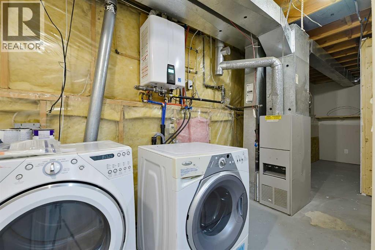
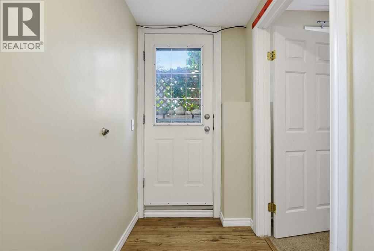
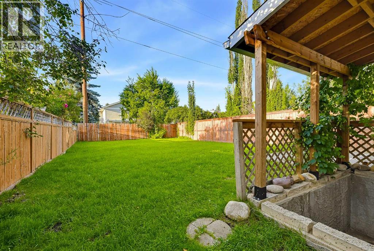
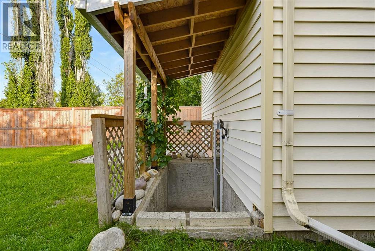
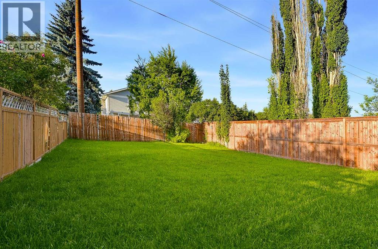
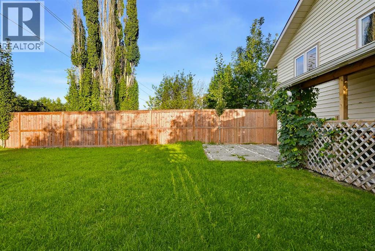
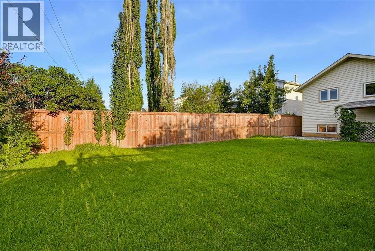
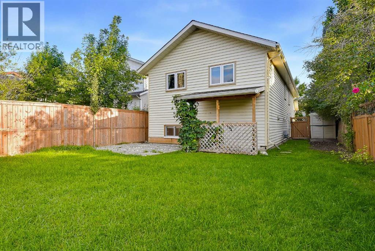
MOVE-IN READY | 4 BEDROOMS | WALKING TO LRT STATION | CUL-DE-SAC! Welcome to this fully finished bi-level home offering 4 bedrooms, 2 full bathrooms, and numerous updates throughout. Ideally situated on a quiet cul-de-sac with excellent access to public transit, shopping, tennis courts, and a beautiful park just a few homes away.The bright main floor features a spacious living room with a large bay window, laminate flooring, and abundant natural light. The kitchen offers white cabinetry, pantry, and NEWER countertops, while the dining area provides direct access to the backyard. A spacious primary bedroom with double closets, a second bedroom, and a 4-piece bathroom complete the main level.The fully finished lower level boasts a large family room with a wood-burning fireplace, 2 additional bedrooms, a 3-piece bathroom, generous laundry area, and under-stair storage. Walk-up access leads directly to the newly fenced backyard.Enjoy the south SUNLIGHTS, complete with a patio, fire pit, side deck, and rear walkway access—perfect for summer entertaining and family gatherings. Recent updates include flooring/carpets, windows and blinds, ON DEMAND WATER TANK, fencing, patio, kitchen countertops, and bathroom improvements over last several yearsA fantastic move-in-ready opportunity for first-time buyers, growing families, or investors! (id:62617)
Property Details
| MLS® Number | A2345566 |
| Property Type | Single Family |
| Community Name | Shawnessy |
| Features | No Animal Home, No Smoking Home |
| Parking Space Total | 2 |
| Plan | 9010262 |
Building
| Bathroom Total | 2 |
| Bedrooms Above Ground | 2 |
| Bedrooms Below Ground | 2 |
| Bedrooms Total | 4 |
| Appliances | Washer, Refrigerator, Dishwasher, Stove, Dryer |
| Architectural Style | Bi-level |
| Basement Development | Finished |
| Basement Features | Separate Entrance, Walk-up |
| Basement Type | Full (finished) |
| Constructed Date | 1989 |
| Construction Material | Wood Frame |
| Construction Style Attachment | Detached |
| Cooling Type | None |
| Exterior Finish | Vinyl Siding |
| Fireplace Present | Yes |
| Fireplace Total | 1 |
| Flooring Type | Carpeted, Laminate, Tile |
| Foundation Type | Poured Concrete |
| Heating Fuel | Natural Gas |
| Heating Type | Forced Air |
| Size Interior | 982 Ft2 |
| Total Finished Area | 982 Sqft |
| Type | House |
Parking
| Other | |
| Parking Pad |
Land
| Acreage | No |
| Fence Type | Fence |
| Size Frontage | 10.32 M |
| Size Irregular | 402.00 |
| Size Total | 402 M2|4,051 - 7,250 Sqft |
| Size Total Text | 402 M2|4,051 - 7,250 Sqft |
| Zoning Description | R-cg |
Rooms
| Level | Type | Length | Width | Dimensions |
|---|---|---|---|---|
| Lower Level | Family Room | 19.42 Ft x 11.42 Ft | ||
| Lower Level | Bedroom | 12.00 Ft x 8.58 Ft | ||
| Lower Level | Bedroom | 12.33 Ft x 8.67 Ft | ||
| Lower Level | 3pc Bathroom | 8.42 Ft x 6.00 Ft | ||
| Lower Level | Laundry Room | 7.75 Ft x 5.42 Ft | ||
| Main Level | Living Room | 12.08 Ft x 11.83 Ft | ||
| Main Level | Kitchen | 10.42 Ft x 8.58 Ft | ||
| Main Level | Dining Room | 8.67 Ft x 7.33 Ft | ||
| Main Level | Primary Bedroom | 18.92 Ft x 11.83 Ft | ||
| Main Level | Bedroom | 10.08 Ft x 8.58 Ft | ||
| Main Level | 4pc Bathroom | 7.75 Ft x 4.92 Ft |
https://www.realtor.ca/real-estate/30282997/13-shawglen-court-sw-calgary-shawnessy
Contact Us
Contact us for more information

The trademarks REALTOR®, REALTORS®, and the REALTOR® logo are controlled by The Canadian Real Estate Association (CREA) and identify real estate professionals who are members of CREA. The trademarks MLS®, Multiple Listing Service® and the associated logos are owned by The Canadian Real Estate Association (CREA) and identify the quality of services provided by real estate professionals who are members of CREA. The trademark DDF® is owned by The Canadian Real Estate Association (CREA) and identifies CREA's Data Distribution Facility (DDF®)
September 15 2026 08:47:01
Calgary Real Estate Board
Homecare Realty Ltd.