13004 114 St Nw Edmonton, Alberta T5E 5C9

$298,900
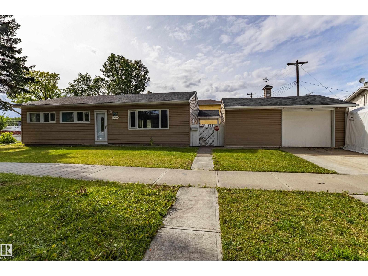
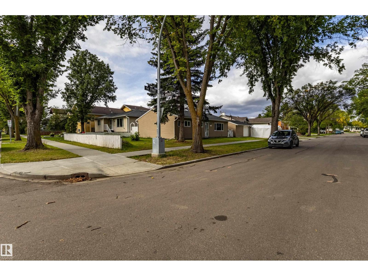
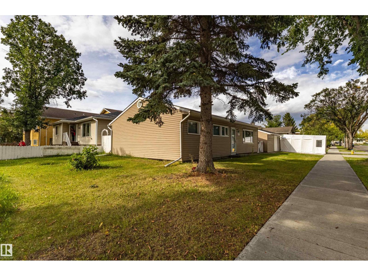
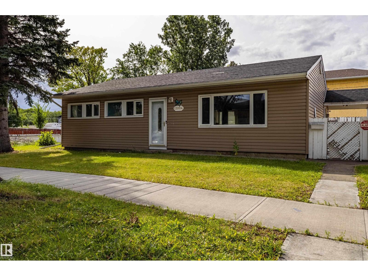
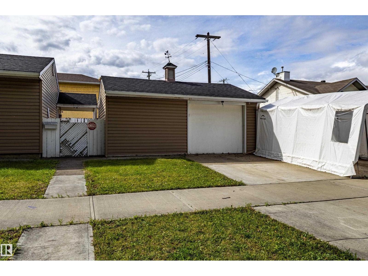
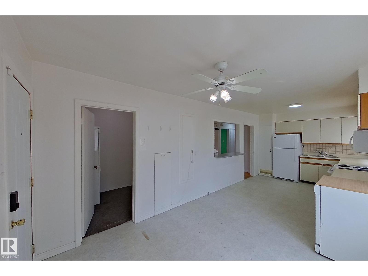
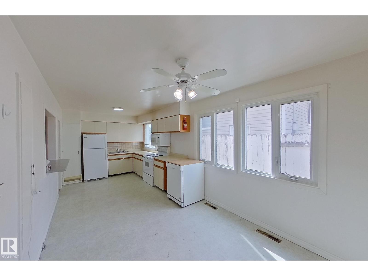
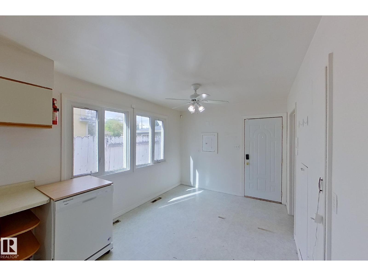
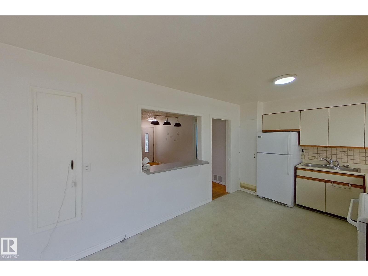
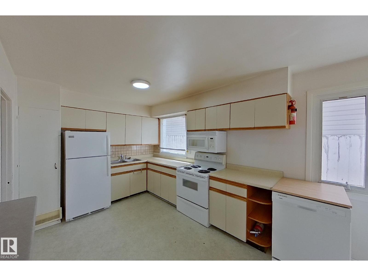
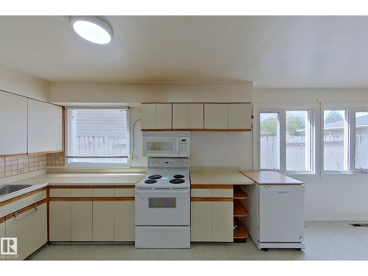
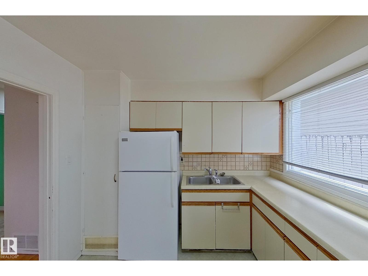
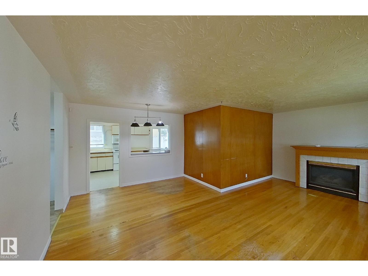
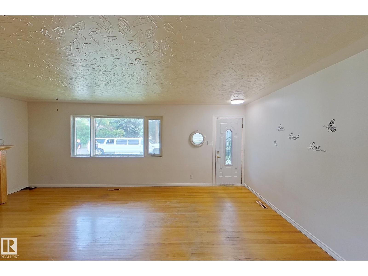
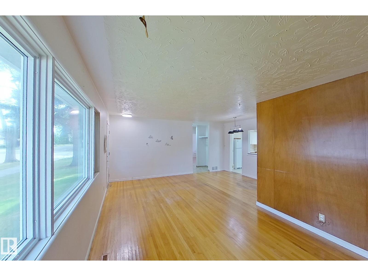
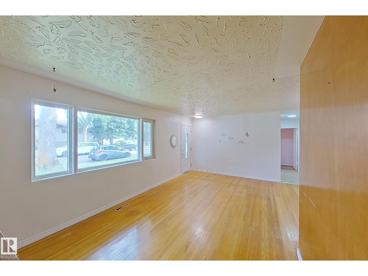
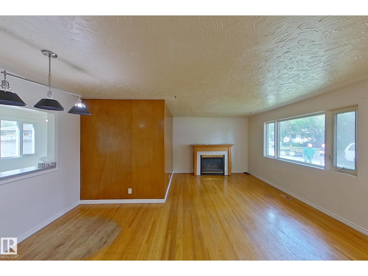
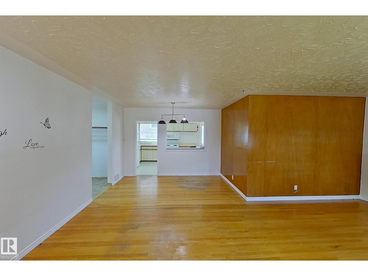
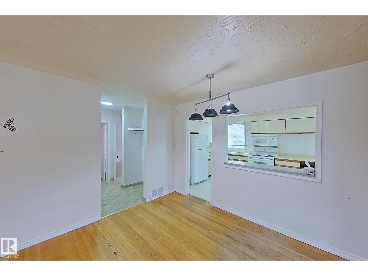
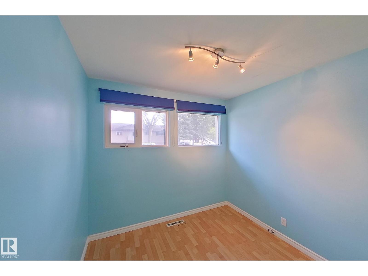
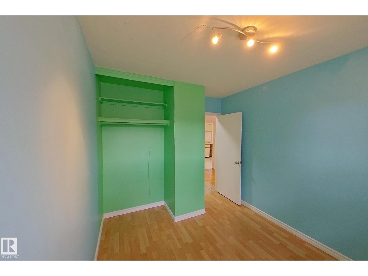
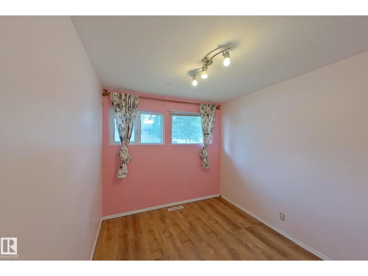
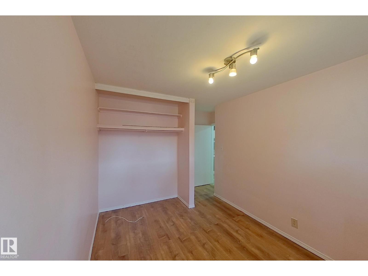
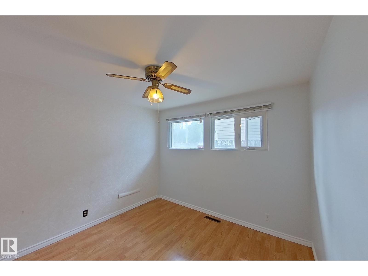
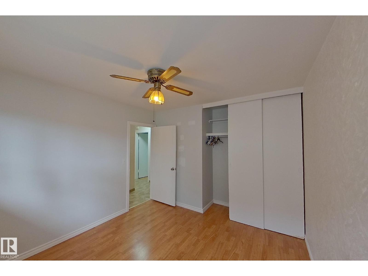
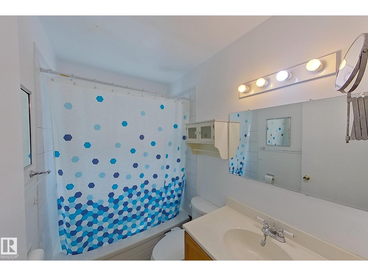
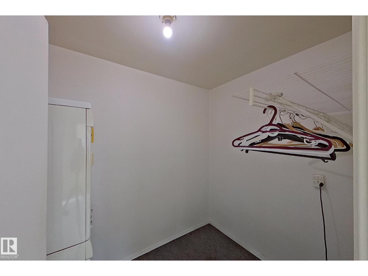
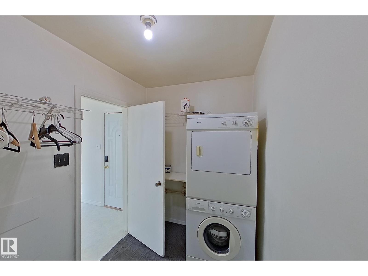
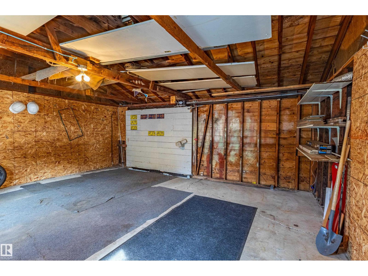
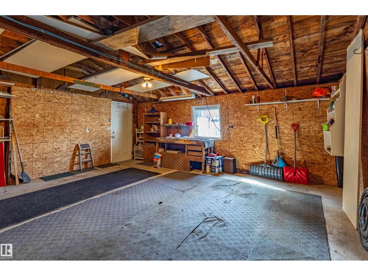
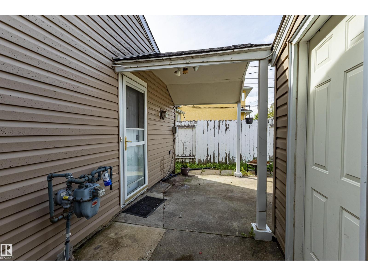
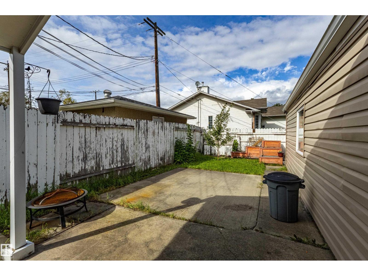
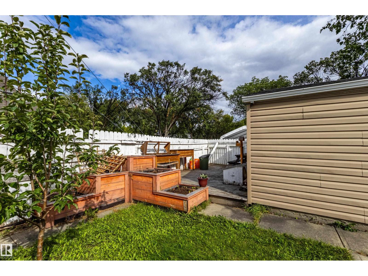
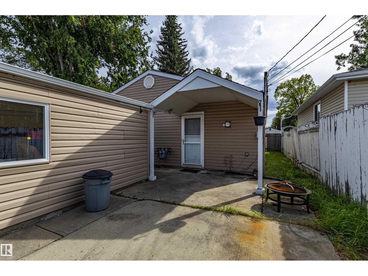
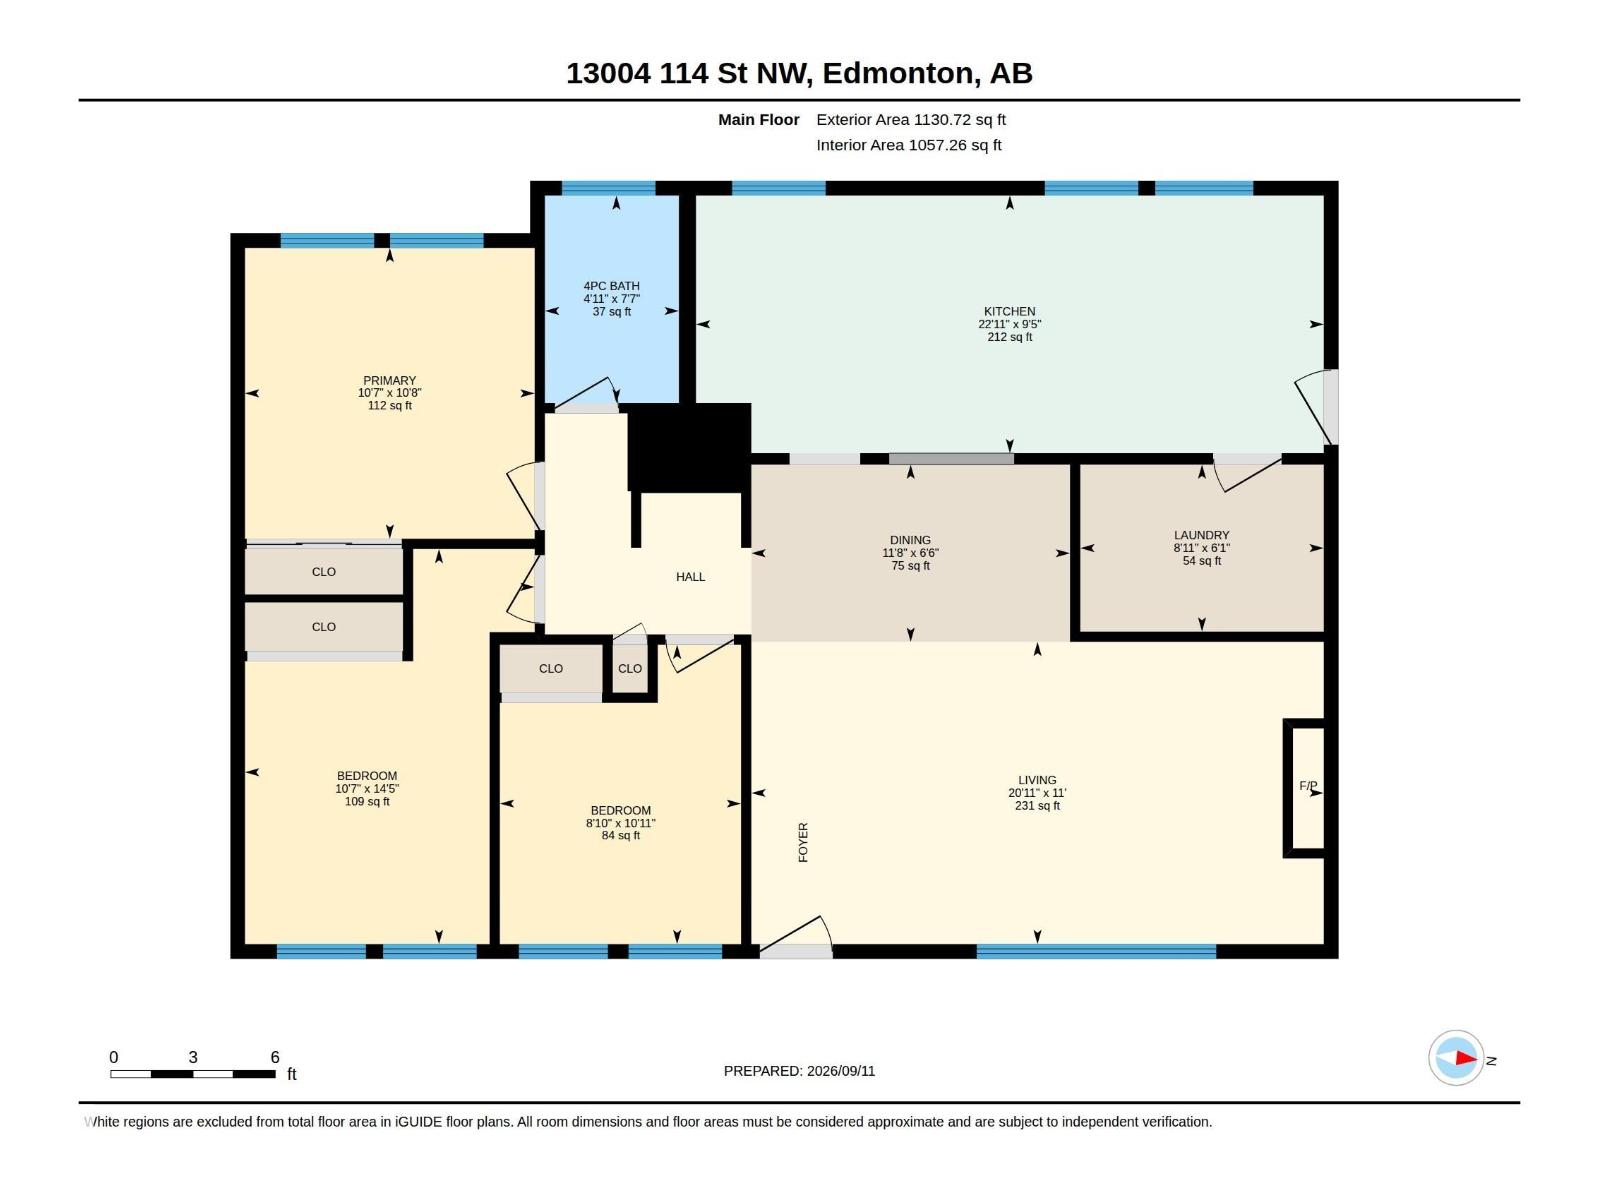
CORNER LOT. Welcome to this 3-bedroom, basementless bungalow situated on a fantastic 48' x 109' corner lot, offering plenty of space and exciting future potential. The main floor features approximately 1130 sq. ft. of living space with hardwood flooring, a bright living & dining area, a spacious kitchen, three bedrooms, a full 4-piece bathroom & convenient main-floor laundry. This home has had many numerous upgrades in recent years. Outside, you'll find a fully fenced yard, patio & garden space, along with a detached garage providing additional parking, storage, or workshop space. The generous corner lot provides excellent outdoor space & flexibility for buyers looking to renovate, invest, or explore future redevelopment possibilities, subject to City approval. Whether you're a first-time buyer, investor, renovator, or developer, this property offers an excellent opportunity to add value & make it your own. Walking distance to schools & shopping. (id:62617)
Property Details
| MLS® Number | E4508440 |
| Property Type | Single Family |
| Neigbourhood | Calder |
| Amenities Near By | Playground, Public Transit, Schools, Shopping |
| Features | Corner Site, Lane |
| Parking Space Total | 4 |
Building
| Bathroom Total | 1 |
| Bedrooms Total | 3 |
| Amenities | Vinyl Windows |
| Appliances | Dishwasher, Dryer, Garage Door Opener Remote(s), Garage Door Opener, Microwave Range Hood Combo, Refrigerator, Stove, Washer, Window Coverings |
| Architectural Style | Bungalow |
| Basement Type | See Remarks |
| Constructed Date | 1956 |
| Construction Style Attachment | Detached |
| Fireplace Fuel | Gas |
| Fireplace Present | Yes |
| Fireplace Type | Unknown |
| Heating Type | Forced Air |
| Stories Total | 1 |
| Size Interior | 1,131 Ft2 |
| Type | House |
Parking
| Oversize | |
| Detached Garage |
Land
| Acreage | No |
| Land Amenities | Playground, Public Transit, Schools, Shopping |
| Size Irregular | 484.8 |
| Size Total | 484.8 M2 |
| Size Total Text | 484.8 M2 |
Rooms
| Level | Type | Length | Width | Dimensions |
|---|---|---|---|---|
| Main Level | Living Room | 6.38 m | 3.37 m | 6.38 m x 3.37 m |
| Main Level | Dining Room | 3.55 m | 1.98 m | 3.55 m x 1.98 m |
| Main Level | Kitchen | 6.99 m | 2.87 m | 6.99 m x 2.87 m |
| Main Level | Primary Bedroom | 3.23 m | 3.24 m | 3.23 m x 3.24 m |
| Main Level | Bedroom 2 | 3.23 m | 4.4 m | 3.23 m x 4.4 m |
| Main Level | Bedroom 3 | 2.69 m | 3.33 m | 2.69 m x 3.33 m |
| Main Level | Laundry Room | 2.71 m | 1.86 m | 2.71 m x 1.86 m |
https://www.realtor.ca/real-estate/30270955/13004-114-st-nw-edmonton-calder
Contact Us
Contact us for more information

The trademarks REALTOR®, REALTORS®, and the REALTOR® logo are controlled by The Canadian Real Estate Association (CREA) and identify real estate professionals who are members of CREA. The trademarks MLS®, Multiple Listing Service® and the associated logos are owned by The Canadian Real Estate Association (CREA) and identify the quality of services provided by real estate professionals who are members of CREA. The trademark DDF® is owned by The Canadian Real Estate Association (CREA) and identifies CREA's Data Distribution Facility (DDF®)
September 12 2026 06:11:20
REALTORS® Association of Edmonton
RE/MAX Elite