1305 18 Avenue S Lethbridge, Alberta T1K 1B6

$496,500
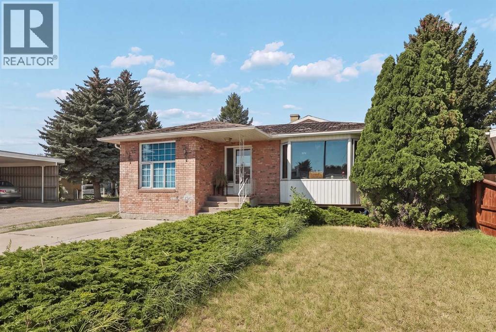
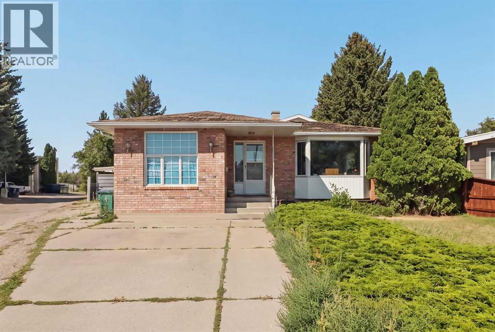
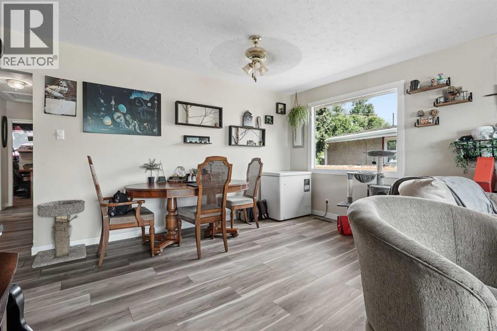
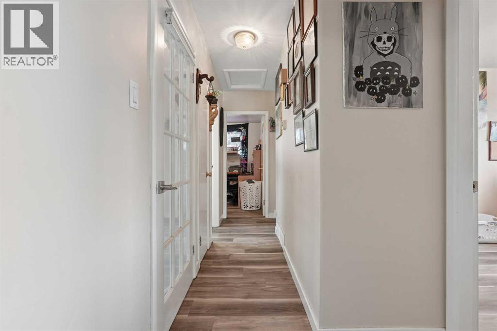
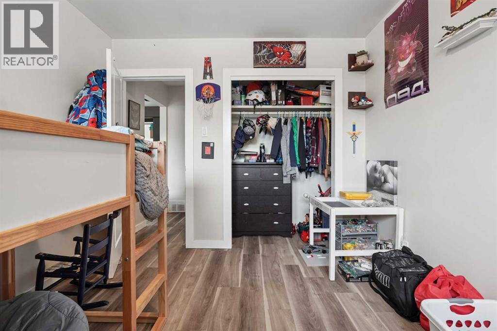
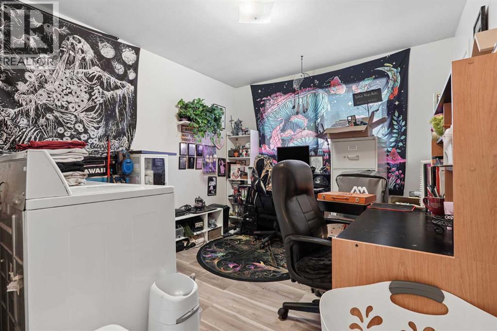
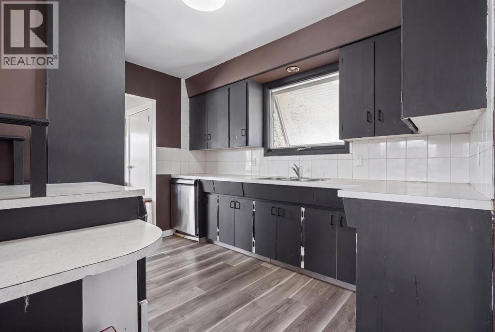
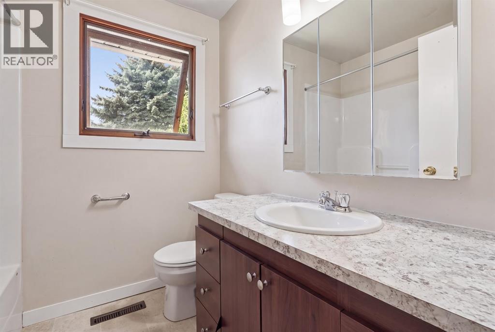
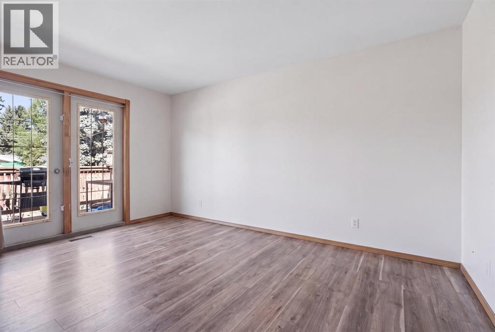
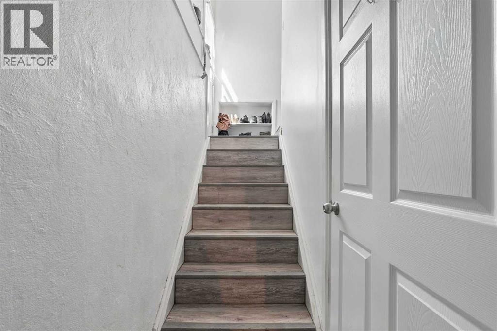
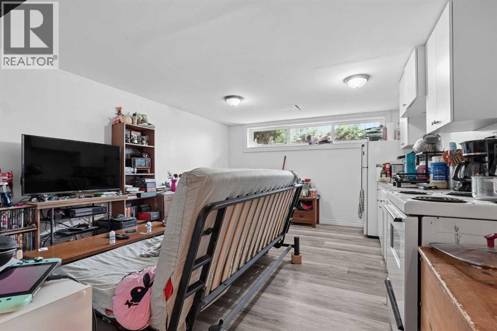
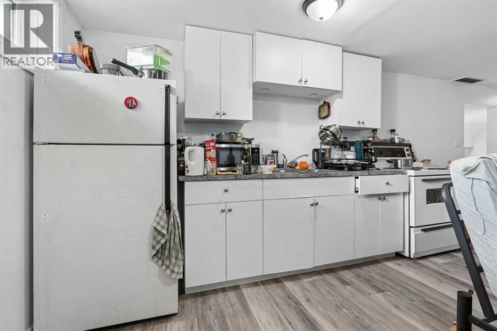
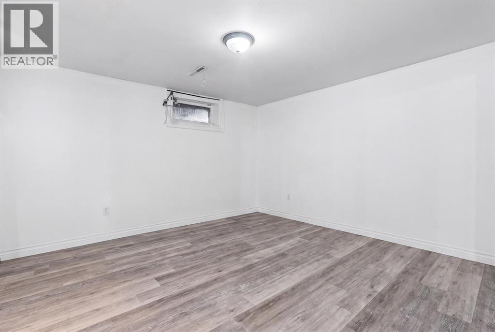
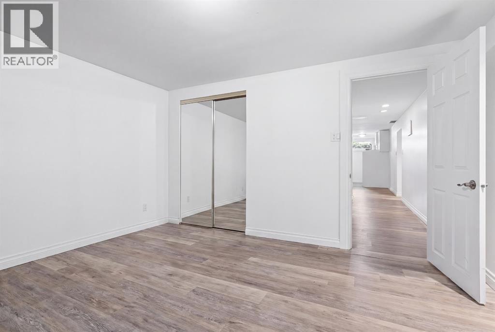
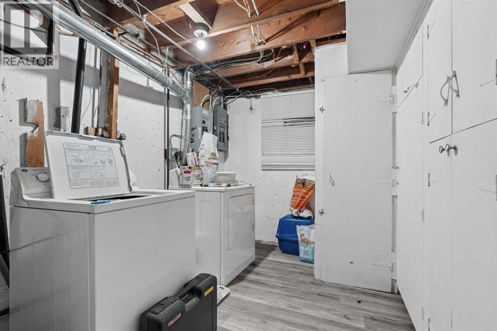
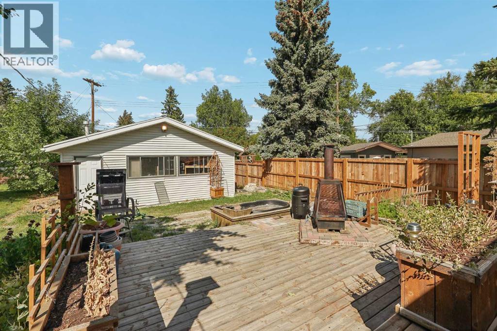
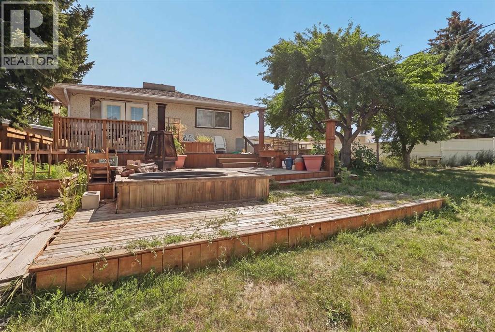
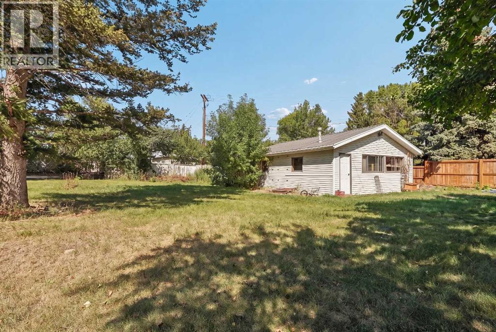
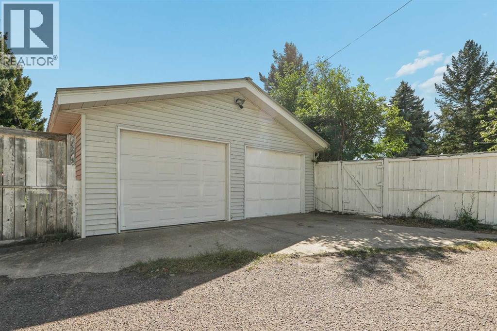
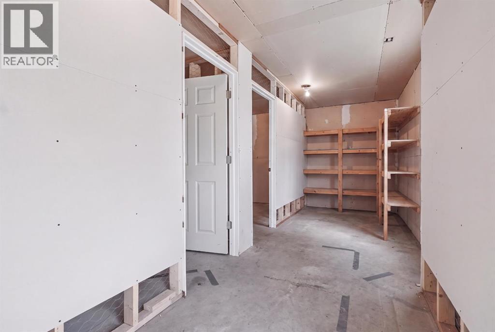
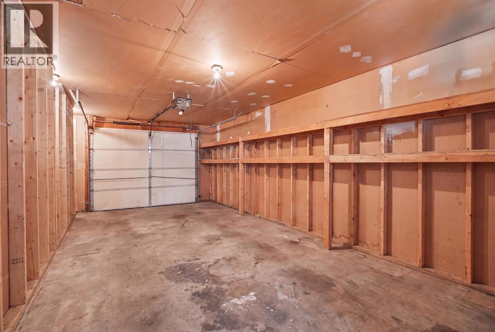
This well-positioned 5-bedroom suited home offers excellent flexibility and income potential. The main floor features 3 bedrooms, 1 full bathroom, and its own washer and dryer, while the lower level offers an illegal suite with 2 bedrooms, 1 full bathroom, and a separate washer and dryer. Set on a desirable corner lot with a double detached garage, there’s ample parking and space to enjoy. Located minutes from the dog park and just minutes from the college, this is an ideal opportunity for investors, multi-generational living, or those looking to offset their mortgage with rental income. A property with location, versatility, and potential — don’t miss it! (id:62617)
Property Details
| MLS® Number | A2342814 |
| Property Type | Single Family |
| Community Name | Scenic Heights |
| Amenities Near By | Park, Playground, Schools, Shopping |
| Parking Space Total | 2 |
| Plan | 3698hs |
| Structure | Deck |
Building
| Bathroom Total | 2 |
| Bedrooms Above Ground | 3 |
| Bedrooms Below Ground | 2 |
| Bedrooms Total | 5 |
| Appliances | Washer, Refrigerator, Stove, Dryer |
| Architectural Style | Bungalow |
| Basement Development | Finished |
| Basement Features | Separate Entrance, Suite |
| Basement Type | Full (finished) |
| Constructed Date | 1963 |
| Construction Style Attachment | Detached |
| Cooling Type | None |
| Exterior Finish | Brick |
| Flooring Type | Laminate, Linoleum, Vinyl |
| Foundation Type | Poured Concrete |
| Heating Type | Forced Air |
| Stories Total | 1 |
| Size Interior | 1,150 Ft2 |
| Total Finished Area | 1150 Sqft |
| Type | House |
Parking
| Detached Garage | 2 |
Land
| Acreage | No |
| Fence Type | Fence |
| Land Amenities | Park, Playground, Schools, Shopping |
| Landscape Features | Landscaped, Lawn |
| Size Depth | 51.51 M |
| Size Frontage | 20.73 M |
| Size Irregular | 12972.00 |
| Size Total | 12972 Sqft|10,890 - 21,799 Sqft (1/4 - 1/2 Ac) |
| Size Total Text | 12972 Sqft|10,890 - 21,799 Sqft (1/4 - 1/2 Ac) |
| Zoning Description | R-l |
Rooms
| Level | Type | Length | Width | Dimensions |
|---|---|---|---|---|
| Basement | 3pc Bathroom | Measurements not available | ||
| Basement | Bedroom | 7.92 Ft x 14.50 Ft | ||
| Basement | Bedroom | 12.67 Ft x 11.83 Ft | ||
| Basement | Dining Room | 8.25 Ft x 16.00 Ft | ||
| Basement | Kitchen | 4.42 Ft x 16.00 Ft | ||
| Basement | Laundry Room | 7.17 Ft x 10.58 Ft | ||
| Basement | Storage | 5.50 Ft x 13.08 Ft | ||
| Basement | Furnace | 8.92 Ft x 14.08 Ft | ||
| Main Level | 4pc Bathroom | Measurements not available | ||
| Main Level | Bedroom | 10.00 Ft x 11.00 Ft | ||
| Main Level | Bedroom | 10.50 Ft x 9.67 Ft | ||
| Main Level | Dining Room | 13.58 Ft x 7.17 Ft | ||
| Main Level | Kitchen | 9.67 Ft x 13.42 Ft | ||
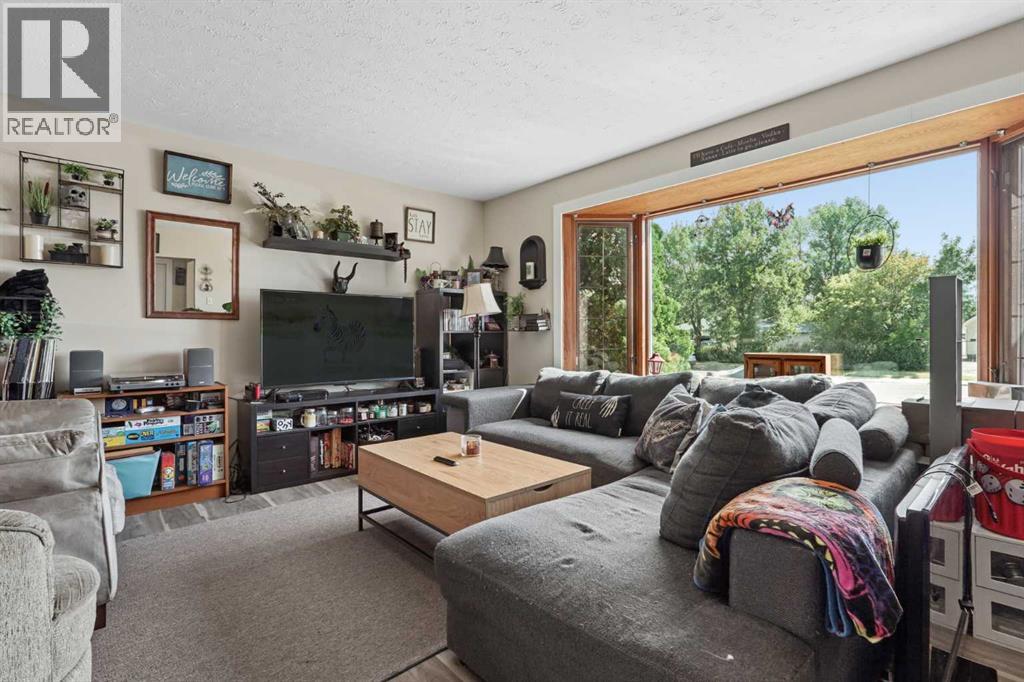
| Main Level | Living Room | 16.75 Ft x 14.42 Ft | ||
| Main Level | Primary Bedroom | 10.50 Ft x 14.42 Ft |
https://www.realtor.ca/real-estate/30251742/1305-18-avenue-s-lethbridge-scenic-heights
Contact Us
Contact us for more information

The trademarks REALTOR®, REALTORS®, and the REALTOR® logo are controlled by The Canadian Real Estate Association (CREA) and identify real estate professionals who are members of CREA. The trademarks MLS®, Multiple Listing Service® and the associated logos are owned by The Canadian Real Estate Association (CREA) and identify the quality of services provided by real estate professionals who are members of CREA. The trademark DDF® is owned by The Canadian Real Estate Association (CREA) and identifies CREA's Data Distribution Facility (DDF®)
September 16 2026 04:47:21
Lethbridge & District Association of REALTORS®
Onyx Realty Ltd.