1341 Breckenridge Dr Nw Edmonton, Alberta T5T 6M2

$569,900
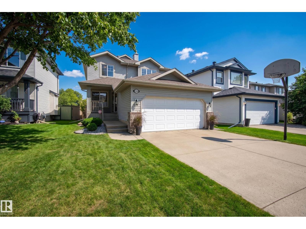
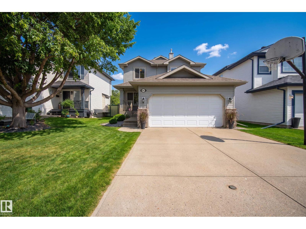
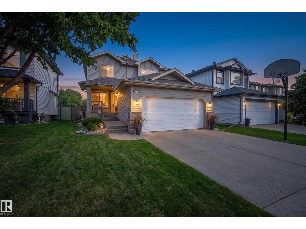
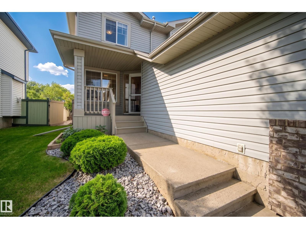
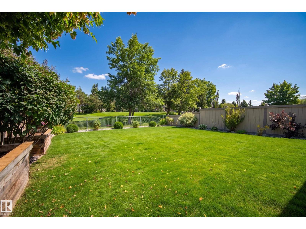
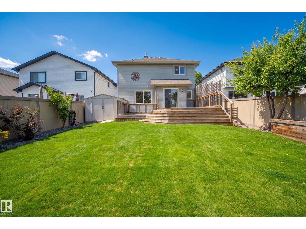
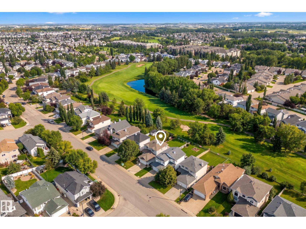
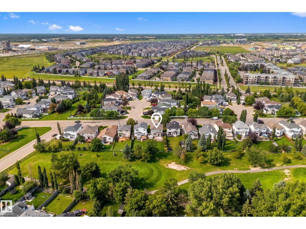
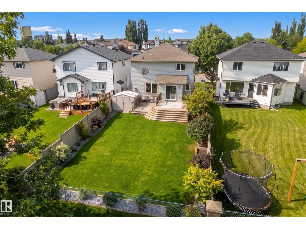
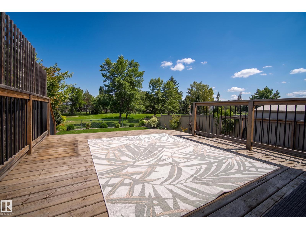
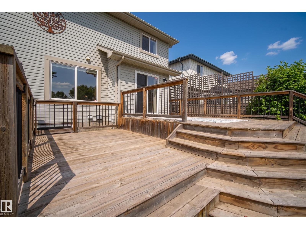
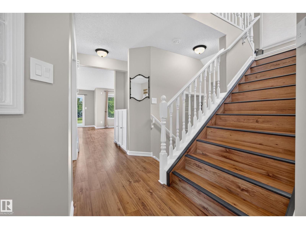
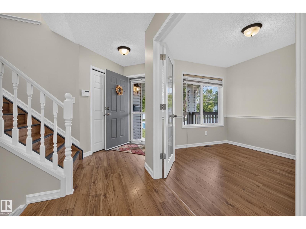
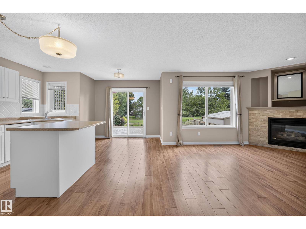
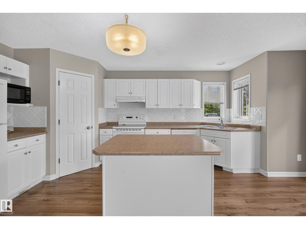
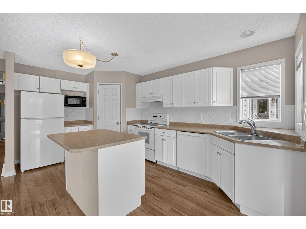
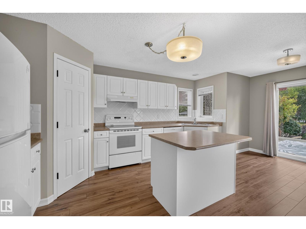
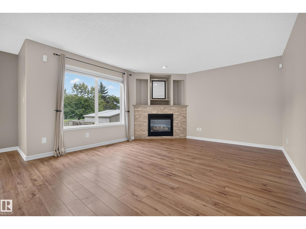
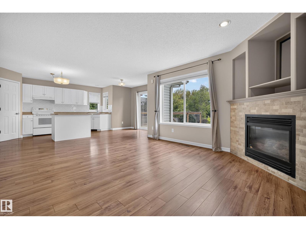
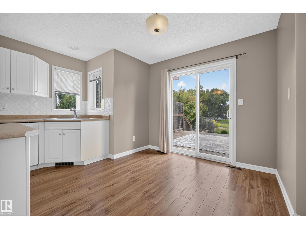
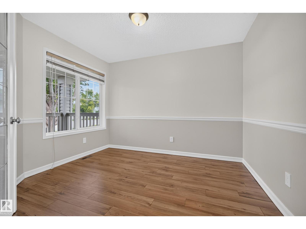
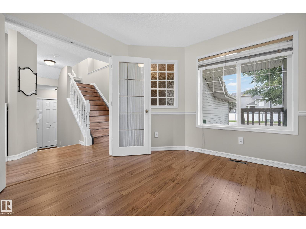
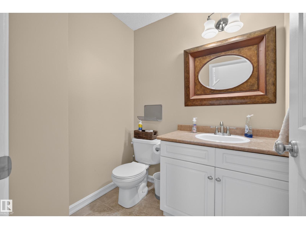
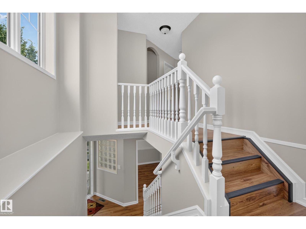
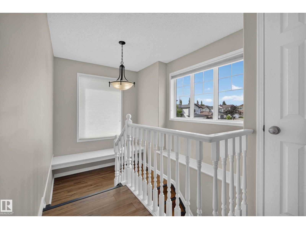
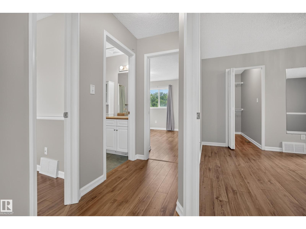
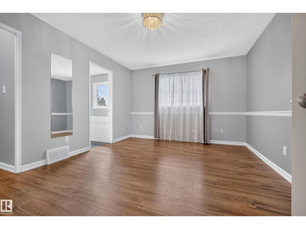
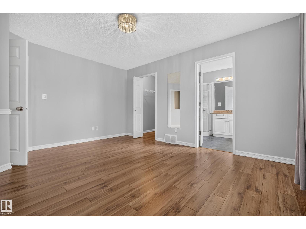
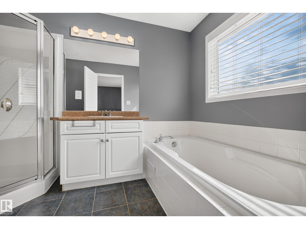
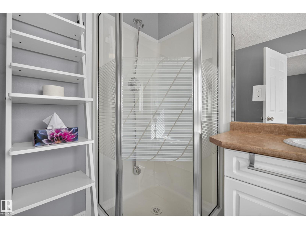
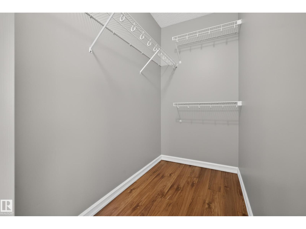
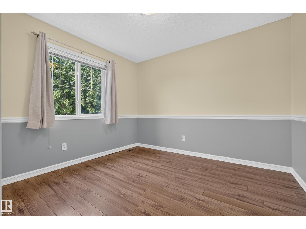
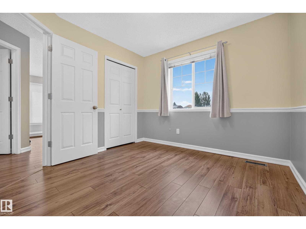
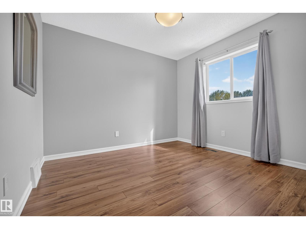
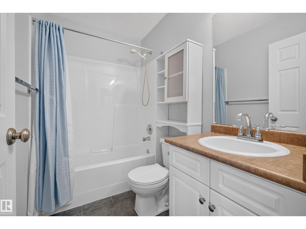
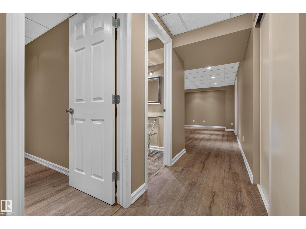
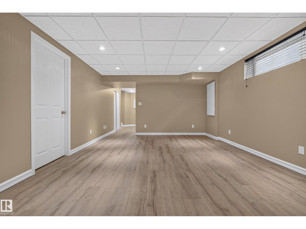
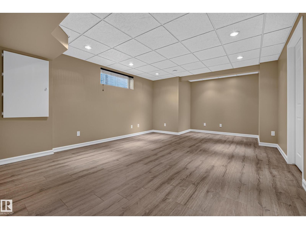
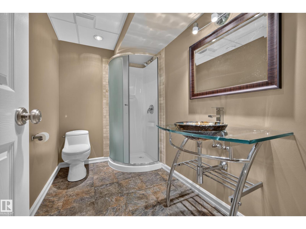
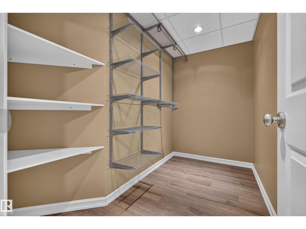
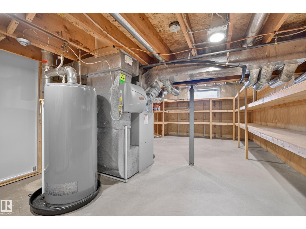
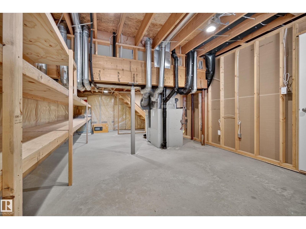
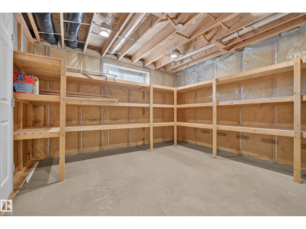
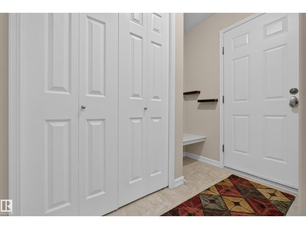
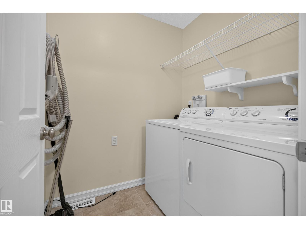
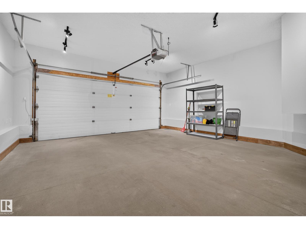
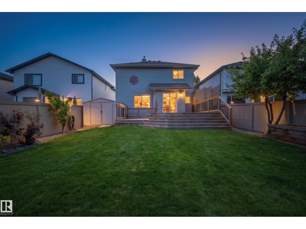
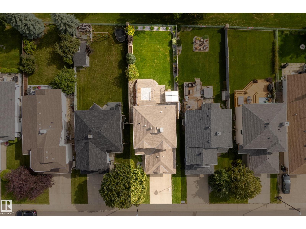
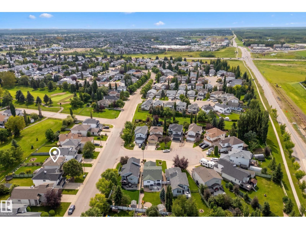
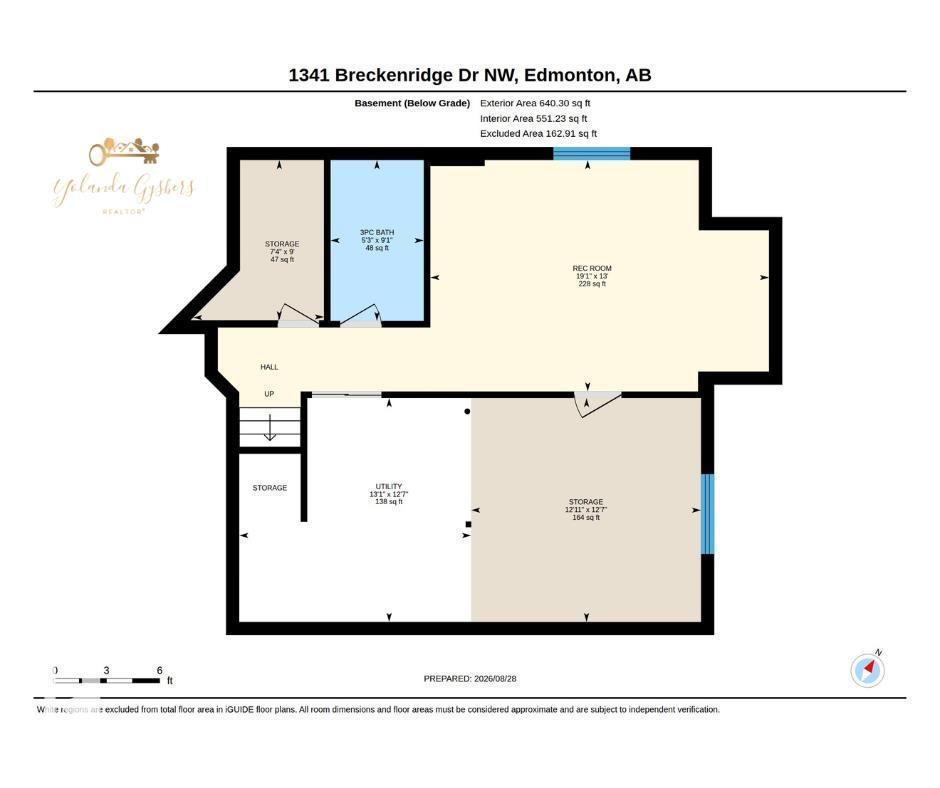
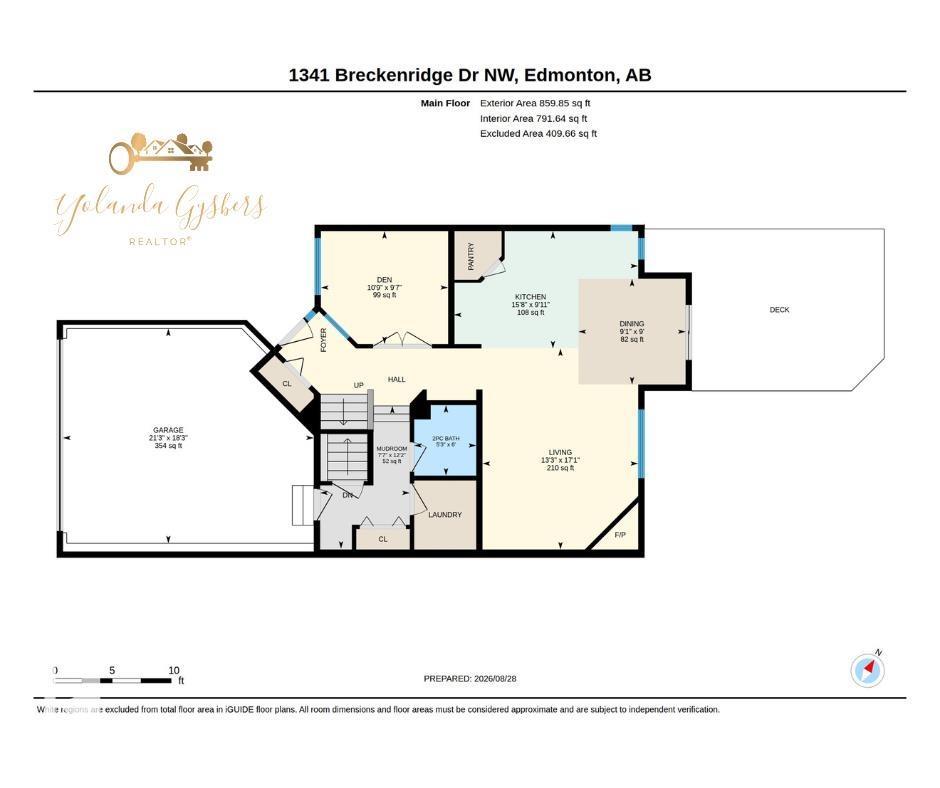
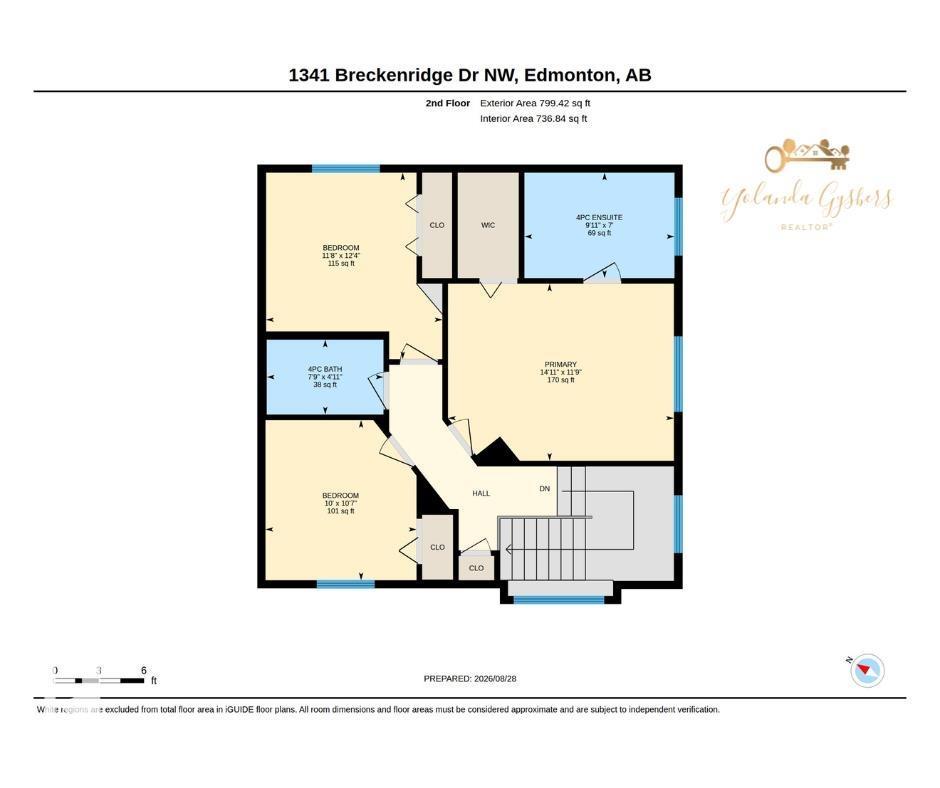
Backing onto Lewis Estates Golf Course! This well maintained home offers an exceptional blend of lifestyle, comfort, and location. Set on a quiet street in a welcoming family community, it presents the rare opportunity to enjoy golf course views while remaining close to schools, shopping, and everyday amenities. With 1,659 sq ft + partially finished basement, this home has plenty to offer. Upon entry, the bright, open floor plan showcases the kitchen and living room, highlighted by a gas fireplace. Step outside onto your two-tier deck and enjoy the fully fenced, beautifully landscaped backyard overlooking the golf course. A den, 2pc bath, and laundry complete this level. Upstairs, you’ll find the spacious primary bedroom with a 4pc ensuite and walk-in closet, two additional bedrooms, and another 4-piece bath. The basement offers a 3pc bath, large recreation room, and ample storage. An attached double garage completes this exceptional home! You won’t want to miss this opportunity! (id:62617)
Property Details
| MLS® Number | E4506850 |
| Property Type | Single Family |
| Neigbourhood | Breckenridge Greens |
| Amenities Near By | Park, Golf Course |
| Features | See Remarks, No Animal Home, No Smoking Home |
| Parking Space Total | 4 |
| Structure | Deck |
Building
| Bathroom Total | 4 |
| Bedrooms Total | 3 |
| Appliances | Dishwasher, Dryer, Garage Door Opener Remote(s), Garage Door Opener, Refrigerator, Storage Shed, Stove, Central Vacuum, Washer, Window Coverings |
| Basement Development | Partially Finished |
| Basement Type | Full (partially Finished) |
| Constructed Date | 2000 |
| Construction Style Attachment | Detached |
| Cooling Type | Central Air Conditioning |
| Fire Protection | Smoke Detectors |
| Fireplace Fuel | Gas |
| Fireplace Present | Yes |
| Fireplace Type | Corner |
| Half Bath Total | 1 |
| Heating Type | Forced Air |
| Stories Total | 2 |
| Size Interior | 1,659 Ft2 |
| Type | House |
Parking
| Attached Garage |
Land
| Acreage | No |
| Fence Type | Fence |
| Land Amenities | Park, Golf Course |
| Size Irregular | 513.27 |
| Size Total | 513.27 M2 |
| Size Total Text | 513.27 M2 |
Rooms
| Level | Type | Length | Width | Dimensions |
|---|---|---|---|---|
| Basement | Recreation Room | 3.98m x 5.82m | ||
| Main Level | Living Room | 5.20m x 4.03m | ||
| Main Level | Dining Room | 2.74m x 2.77m | ||
| Main Level | Kitchen | 3.04m x 4.76m | ||
| Main Level | Den | 2.92m x 3.29m | ||
| Upper Level | Primary Bedroom | 4.56m x 3.58m | ||
| Upper Level | Bedroom 2 | 3.05m x 3.23m | ||
| Upper Level | Bedroom 3 | 3.56m x 3.77m |
https://www.realtor.ca/real-estate/30230786/1341-breckenridge-dr-nw-edmonton-breckenridge-greens
Contact Us
Contact us for more information

The trademarks REALTOR®, REALTORS®, and the REALTOR® logo are controlled by The Canadian Real Estate Association (CREA) and identify real estate professionals who are members of CREA. The trademarks MLS®, Multiple Listing Service® and the associated logos are owned by The Canadian Real Estate Association (CREA) and identify the quality of services provided by real estate professionals who are members of CREA. The trademark DDF® is owned by The Canadian Real Estate Association (CREA) and identifies CREA's Data Distribution Facility (DDF®)
September 07 2026 06:11:38
REALTORS® Association of Edmonton
Rimrock Real Estate