1356 Scarlett Ranch Boulevard Carstairs, Alberta T0M 0N0

$694,900
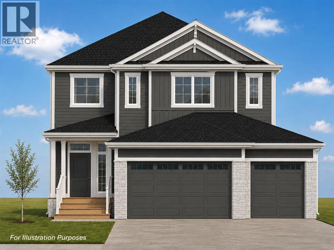
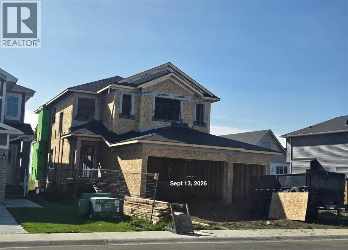
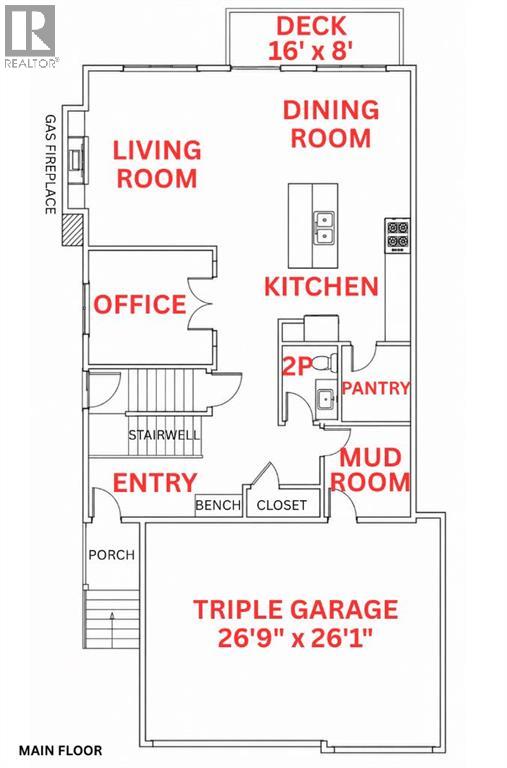
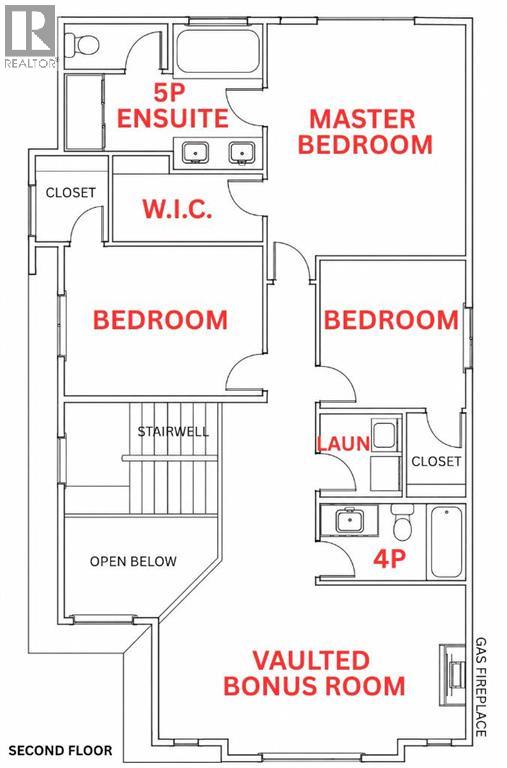
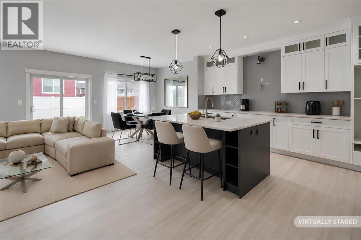
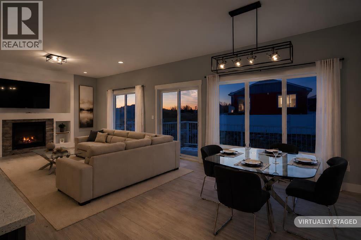
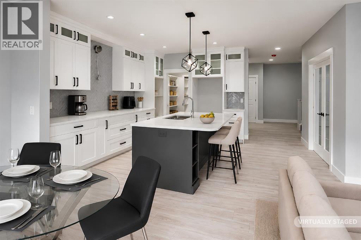
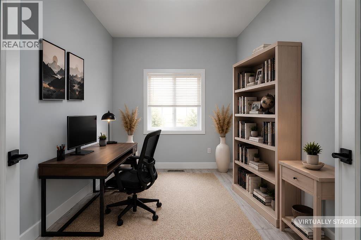
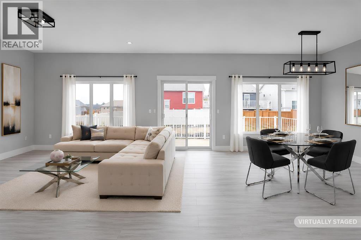
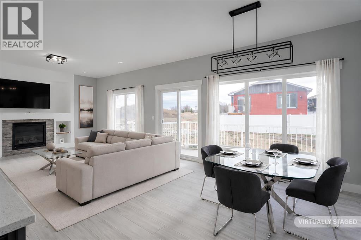
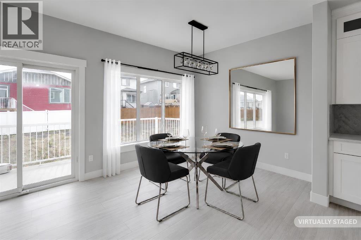
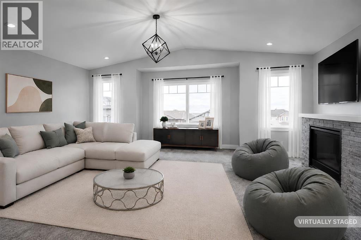
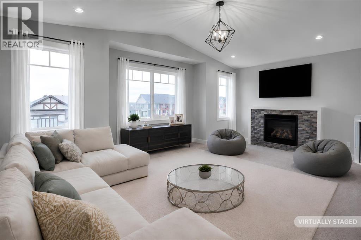
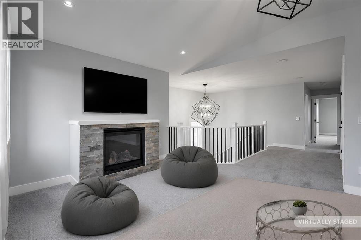
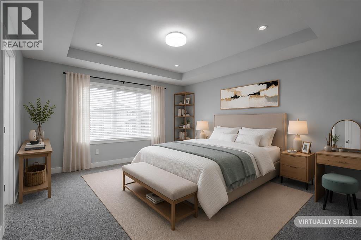
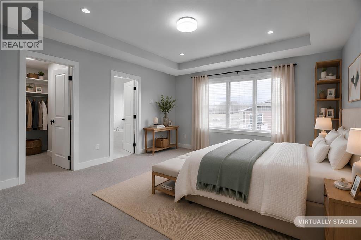
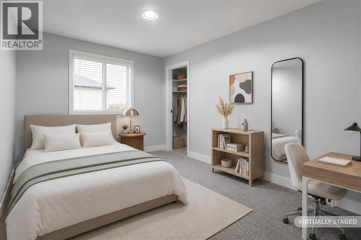
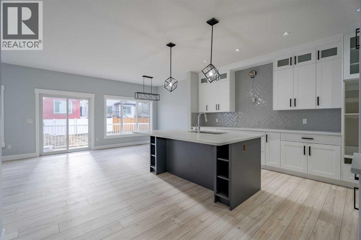
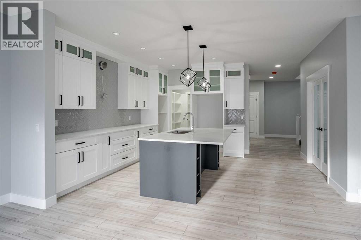
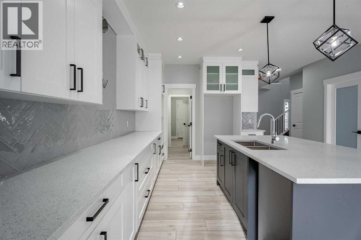
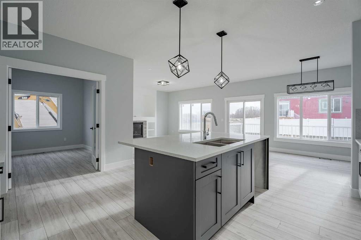
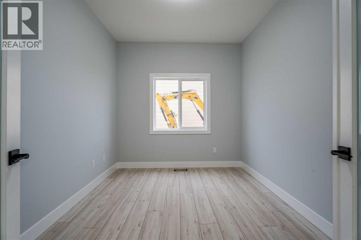
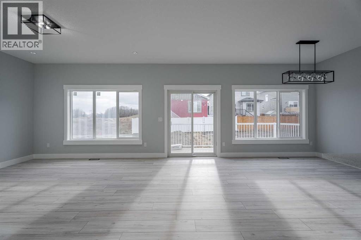
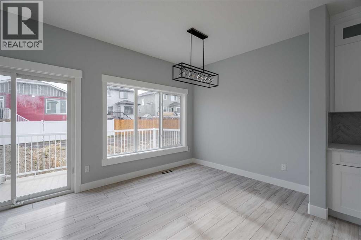
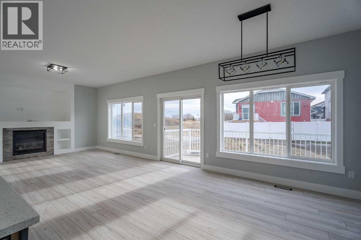
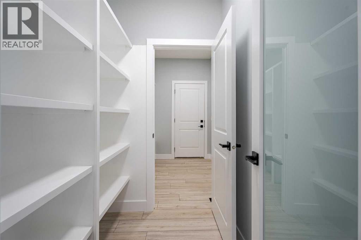
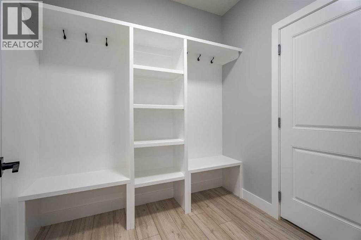
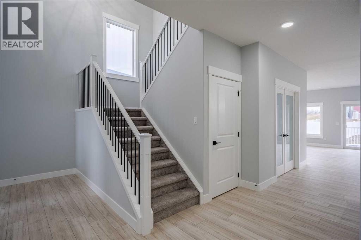
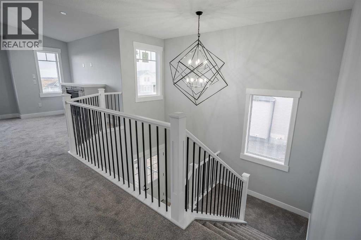
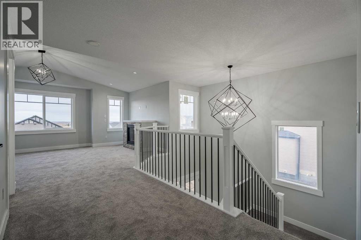
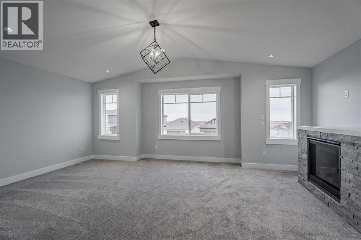
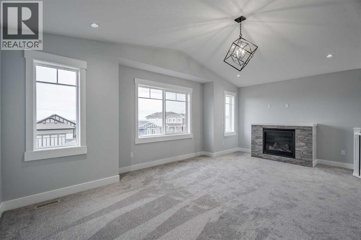
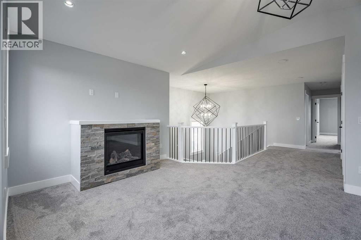
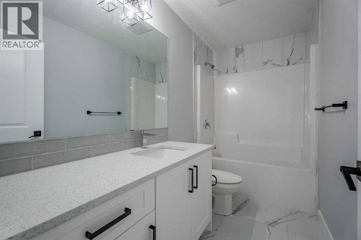
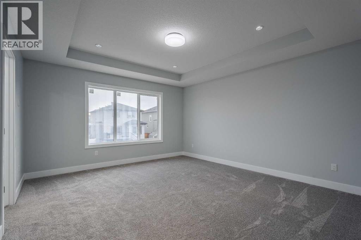
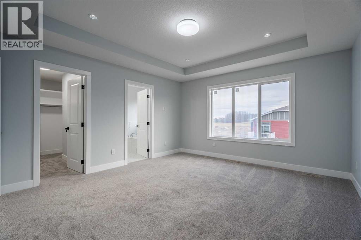
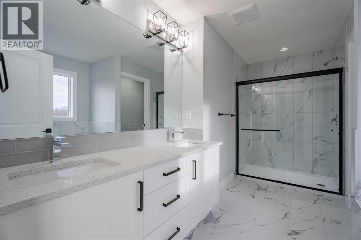
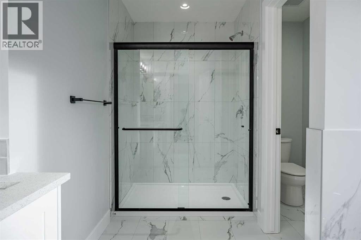
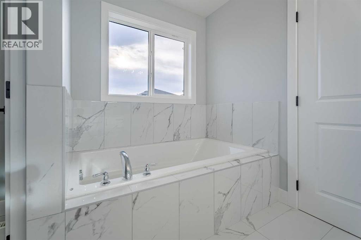
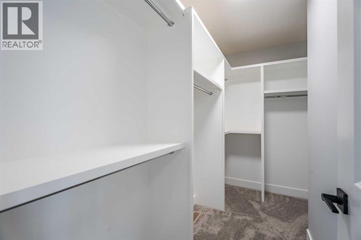
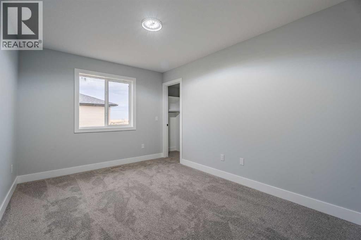
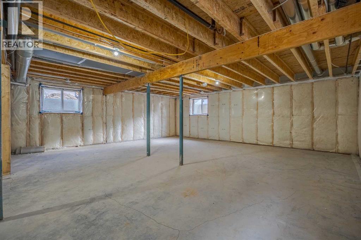
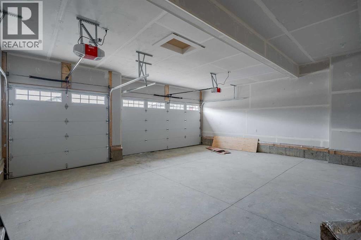
All photos for illustration only; all finishings to be confirmed. New home will be completed fall 2026. Spacious south east-backing lot (44'9" x 136'9" Lot size ~5,860 sqft.) with a brand new 2,346 sq.ft. two-storey featuring an attached triple garage (26'9" x 26'1") and side-access walk-up basement.Bright, open plan with spacious main-level dining nook, kitchen with island and walk-through pantry (wood shelving) leading to a spacious mudroom (wood bench + lockers), family room with built-in shelves and fireplace, private Work From Home Office, two-piece bath and spacious front entry. Three bedrooms on the upper level including a 15' x 13'7" Primary Suite with raised tray ceiling and large walk-in closet (wood shelving), 5-piece Ensuite, spacious bonus room with raised tray ceiling and fireplace, laundry room and 4-piece main bath.Bright undeveloped side walk-up basement has high-efficiency mechanical, roughed-in bath plumbing and large windows for plenty of natural light. Will be nicely appointed with ceiling-height cabinets, quartz countertops, upgraded lighting, vinyl plank, tile + carpet flooring and wood shelving in all closets.Exterior color selections include James Hardie siding in a dark Granite colour, black Roofmart asphalt shingles, white soffit, fascia and eavestroughs, white Ply Gem windows, Smart Board trim and posts, Ecostone Country Ledgestone in Whitewashed, colour-matched steel garage doors and white aluminum exterior railings. Pressure-treated wood exterior steps and a wood rear deck with vinyl covering.Includes GST (rebate to builder), new home warranty, 16' x 8' rear deck, graded and loamed yard, sod and one tree installed in the front yard with $7,000 appliance allowance. The extra-deep, south-facing lot provides a generous backyard—great for families, kids, pets and future backyard plans.Great family community with school, park and pond nearby, recreation facilities and a quick commute to Airdrie, Balzac, Calgary or the hospital in Didsbu ry. A little drive, a lot of savings! Estimated late fall 2026 possession. Photos are for illustration purposes and from previous builds. (id:62617)
Property Details
| MLS® Number | A2341574 |
| Property Type | Single Family |
| Amenities Near By | Park, Playground, Schools, Shopping |
| Features | Pvc Window, Closet Organizers, No Animal Home, No Smoking Home, Gas Bbq Hookup |
| Parking Space Total | 6 |
| Plan | 2111996 |
| Structure | Deck |
Building
| Bathroom Total | 3 |
| Bedrooms Above Ground | 3 |
| Bedrooms Total | 3 |
| Appliances | See Remarks |
| Basement Development | Unfinished |
| Basement Features | Walk-up |
| Basement Type | Full (unfinished) |
| Constructed Date | 2026 |
| Construction Material | Wood Frame |
| Construction Style Attachment | Detached |
| Cooling Type | None |
| Exterior Finish | Stone, Wood Siding |
| Fire Protection | Smoke Detectors |
| Fireplace Present | Yes |
| Fireplace Total | 2 |
| Flooring Type | Carpeted, Tile, Vinyl |
| Foundation Type | Poured Concrete |
| Half Bath Total | 1 |
| Heating Fuel | Natural Gas |
| Heating Type | Forced Air |
| Stories Total | 2 |
| Size Interior | 2,428 Ft2 |
| Total Finished Area | 2428 Sqft |
| Type | House |
| Utility Water | Municipal Water |
Parking
| Concrete | |
| Attached Garage | 3 |
Land
| Acreage | No |
| Fence Type | Not Fenced |
| Land Amenities | Park, Playground, Schools, Shopping |
| Sewer | Municipal Sewage System |
| Size Depth | 41.68 M |
| Size Frontage | 13.64 M |
| Size Irregular | 544.30 |
| Size Total | 544.3 M2|4,051 - 7,250 Sqft |
| Size Total Text | 544.3 M2|4,051 - 7,250 Sqft |
| Zoning Description | R-1 |
Rooms
| Level | Type | Length | Width | Dimensions |
|---|---|---|---|---|
| Main Level | 2pc Bathroom | 5.00 Ft x 6.00 Ft | ||
| Main Level | Other | 24.00 Ft x 13.50 Ft | ||
| Main Level | Living Room | 15.17 Ft x 14.67 Ft | ||
| Main Level | Office | 11.25 Ft x 9.08 Ft | ||
| Main Level | Other | 7.75 Ft x 6.50 Ft | ||
| Main Level | Other | 10.58 Ft x 7.00 Ft | ||
| Main Level | Pantry | 5.17 Ft x 6.00 Ft | ||
| Upper Level | 5pc Bathroom | 13.25 Ft x 9.50 Ft | ||
| Upper Level | 4pc Bathroom | 10.08 Ft x 5.00 Ft | ||
| Upper Level | Primary Bedroom | 15.00 Ft x 13.58 Ft | ||
| Upper Level | Bedroom | 13.25 Ft x 9.83 Ft | ||
| Upper Level | Bedroom | 9.83 Ft x 10.08 Ft | ||
| Upper Level | Bonus Room | 21.08 Ft x 13.75 Ft | ||
| Upper Level | Laundry Room | 5.67 Ft x 5.58 Ft | ||
| Upper Level | Other | 10.00 Ft x 4.33 Ft | ||
| Upper Level | Other | 4.75 Ft x 5.50 Ft |
https://www.realtor.ca/real-estate/30234367/1356-scarlett-ranch-boulevard-carstairs
Contact Us
Contact us for more information

The trademarks REALTOR®, REALTORS®, and the REALTOR® logo are controlled by The Canadian Real Estate Association (CREA) and identify real estate professionals who are members of CREA. The trademarks MLS®, Multiple Listing Service® and the associated logos are owned by The Canadian Real Estate Association (CREA) and identify the quality of services provided by real estate professionals who are members of CREA. The trademark DDF® is owned by The Canadian Real Estate Association (CREA) and identifies CREA's Data Distribution Facility (DDF®)
September 21 2026 01:46:46
Calgary Real Estate Board
Legacy Real Estate Services