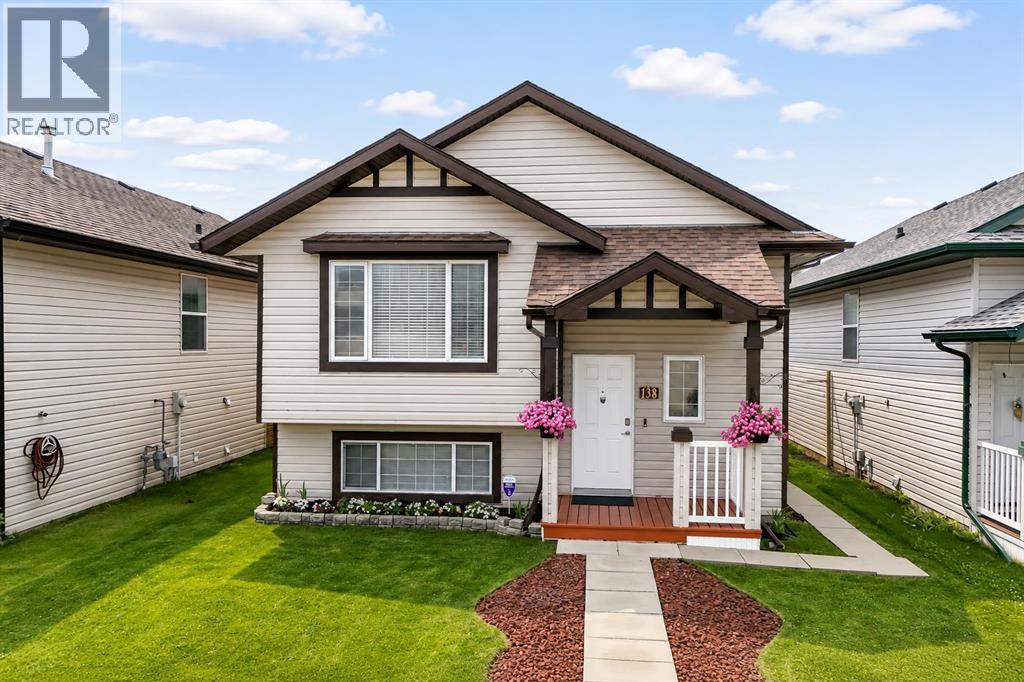
138 Lanterman Close Red Deer, Alberta T4R 3N8

$429,900
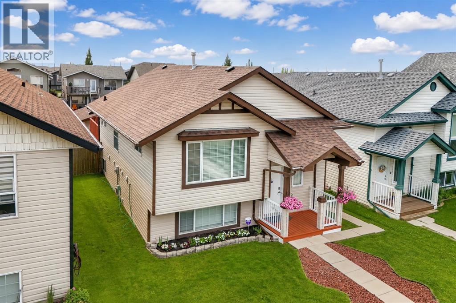
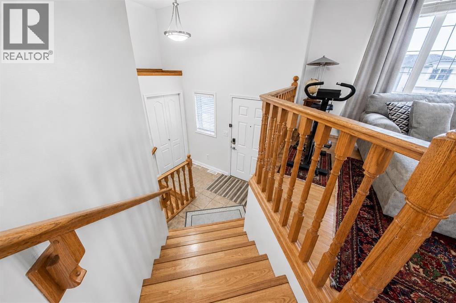
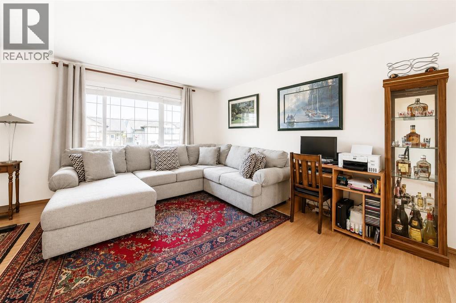
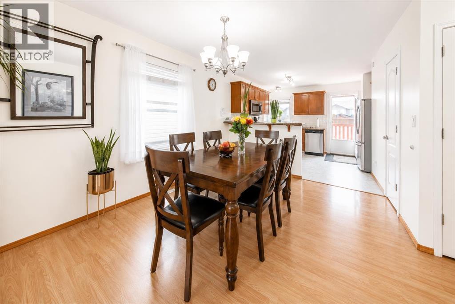
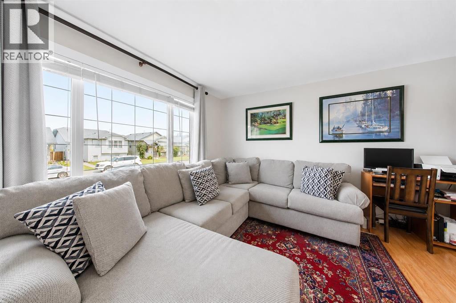
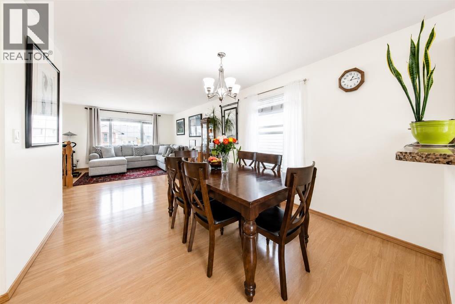
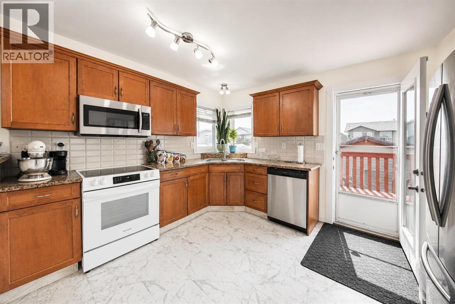
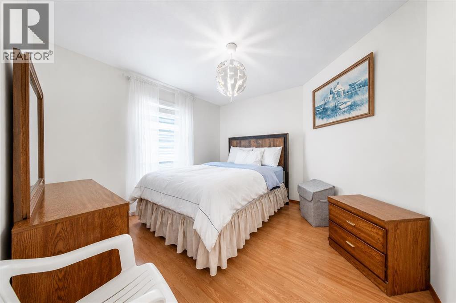
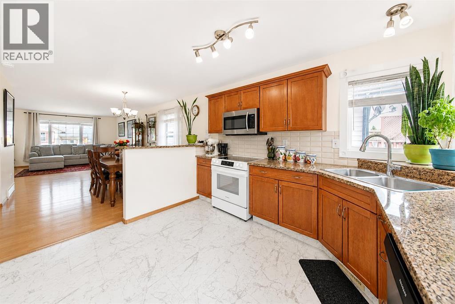
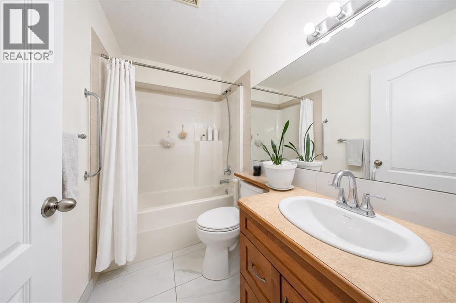
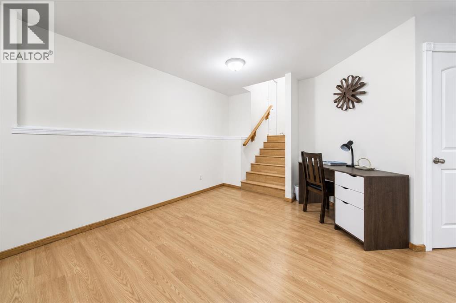
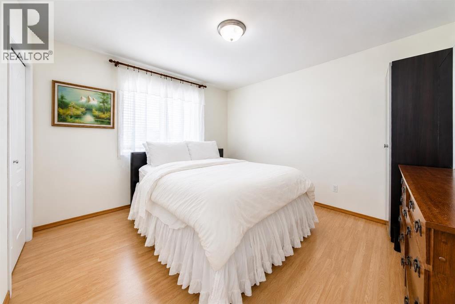
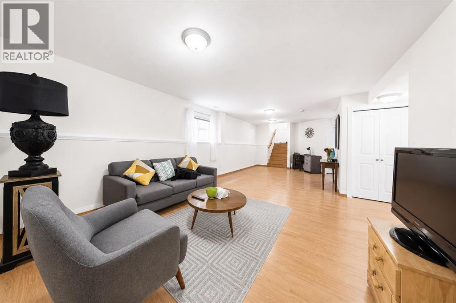
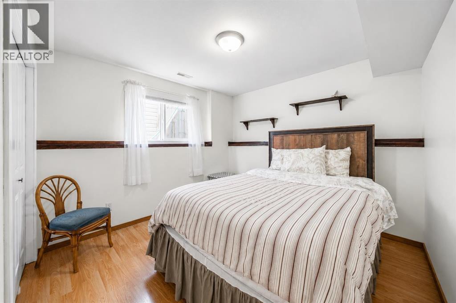
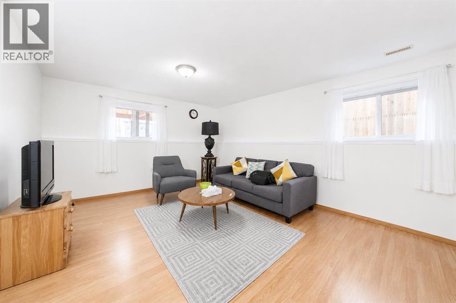
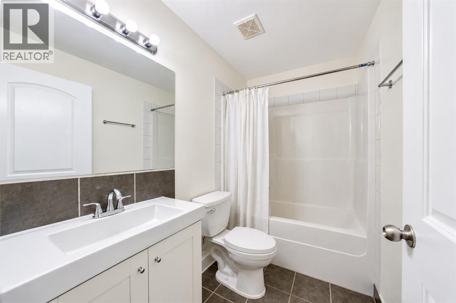
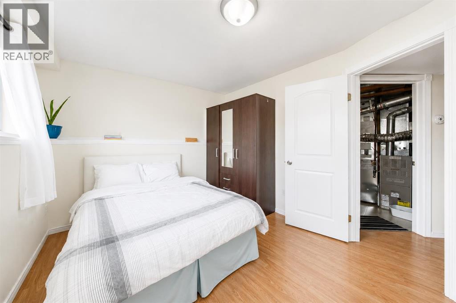
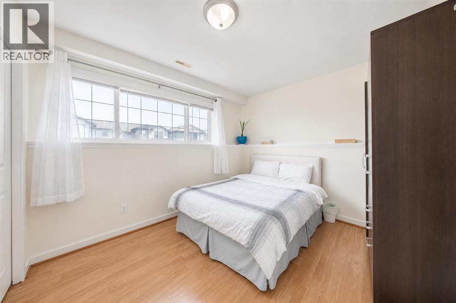
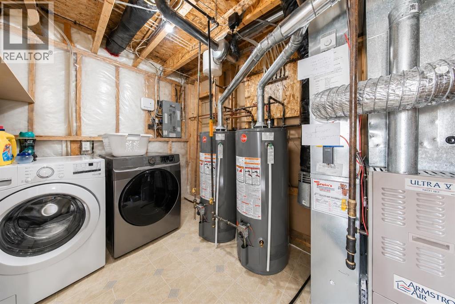
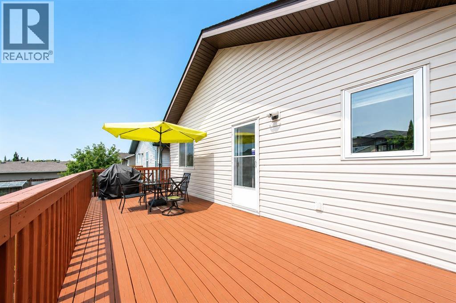
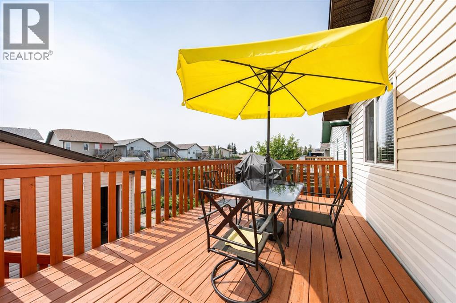
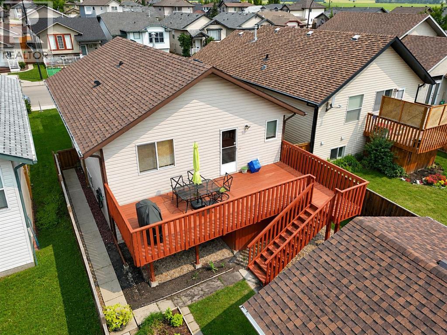
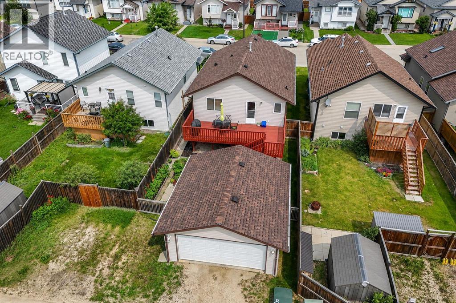
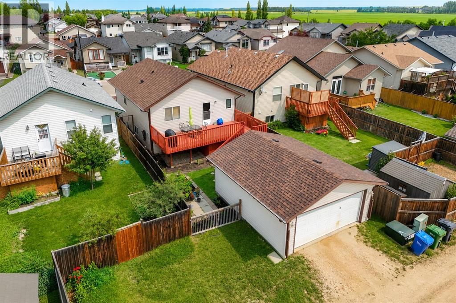
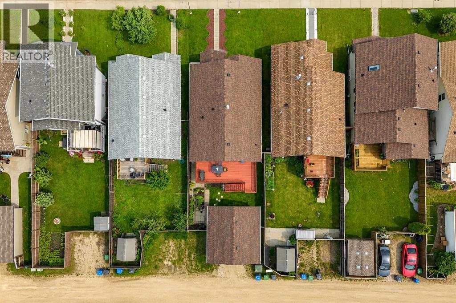
Welcome to this beautifully maintained single-family home on Red Deer’s desirable south side! Offering 1,035.74 sq. ft. above grade, this inviting home features 4 bedrooms and 2 full bathrooms, making it perfect for families, first-time buyers, or anyone looking for a move-in-ready home. Features New shingles (2026), New hot water tank (2024), Washer & dryer less than 2 years old,Updated bathroom vanity, Granite countertops & stylish backsplash,In-floor basement heating for added comfort, Double detached Garage , Well-kept and exceptionally maintained throughout. Conveniently located close to schools, parks, shopping, restaurants, and many other southside amenities, this home offers the perfect blend of comfort, quality, and convenience. (id:62617)
Property Details
| MLS® Number | A2332862 |
| Property Type | Single Family |
| Community Name | Lonsdale |
| Amenities Near By | Playground, Schools |
| Features | See Remarks, Back Lane, No Animal Home |
| Parking Space Total | 2 |
| Plan | 0424800 |
| Structure | Deck, See Remarks |
Building
| Bathroom Total | 2 |
| Bedrooms Above Ground | 2 |
| Bedrooms Below Ground | 2 |
| Bedrooms Total | 4 |
| Appliances | Refrigerator, Dishwasher, Stove, Microwave, See Remarks, Window Coverings, Washer & Dryer |
| Architectural Style | Bi-level |
| Basement Development | Finished |
| Basement Type | Full (finished) |
| Constructed Date | 2005 |
| Construction Style Attachment | Detached |
| Cooling Type | None |
| Exterior Finish | Vinyl Siding |
| Flooring Type | Laminate, Tile |
| Foundation Type | Poured Concrete |
| Heating Type | Forced Air |
| Size Interior | 1,036 Ft2 |
| Total Finished Area | 1035.74 Sqft |
| Type | House |
Parking
| Detached Garage | 2 |
Land
| Acreage | No |
| Fence Type | Fence |
| Land Amenities | Playground, Schools |
| Landscape Features | Garden Area |
| Size Depth | 35 M |
| Size Frontage | 10.67 M |
| Size Irregular | 4182.00 |
| Size Total | 4182 Sqft|4,051 - 7,250 Sqft |
| Size Total Text | 4182 Sqft|4,051 - 7,250 Sqft |
| Zoning Description | R-n |
Rooms
| Level | Type | Length | Width | Dimensions |
|---|---|---|---|---|
| Basement | 4pc Bathroom | 8.33 Ft x 4.92 Ft | ||
| Basement | Bedroom | 10.75 Ft x 12.42 Ft | ||
| Basement | Bedroom | 11.08 Ft x 9.83 Ft | ||
| Basement | Recreational, Games Room | 15.25 Ft x 29.25 Ft | ||
| Basement | Furnace | 21.92 Ft x 7.42 Ft | ||
| Main Level | 4pc Bathroom | 7.83 Ft x 5.08 Ft | ||
| Main Level | Bedroom | 11.42 Ft x 10.83 Ft | ||
| Main Level | Dining Room | 10.75 Ft x 12.33 Ft | ||
| Main Level | Kitchen | 13.00 Ft x 10.83 Ft | ||
| Main Level | Living Room | 14.25 Ft x 15.67 Ft | ||
| Main Level | Primary Bedroom | 11.50 Ft x 13.17 Ft |
https://www.realtor.ca/real-estate/30088020/138-lanterman-close-red-deer-lonsdale
Contact Us
Contact us for more information

The trademarks REALTOR®, REALTORS®, and the REALTOR® logo are controlled by The Canadian Real Estate Association (CREA) and identify real estate professionals who are members of CREA. The trademarks MLS®, Multiple Listing Service® and the associated logos are owned by The Canadian Real Estate Association (CREA) and identify the quality of services provided by real estate professionals who are members of CREA. The trademark DDF® is owned by The Canadian Real Estate Association (CREA) and identifies CREA's Data Distribution Facility (DDF®)
September 05 2026 04:31:20
Central Alberta REALTORS® Association
Century 21 Maximum