140 Pinnacle Boulevard Grande Prairie, Alberta T8W 2V7

$434,900
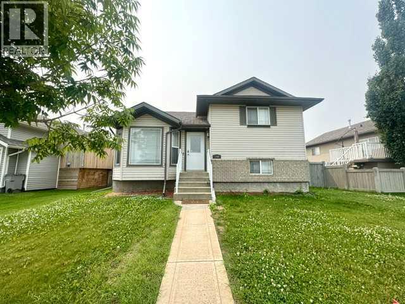
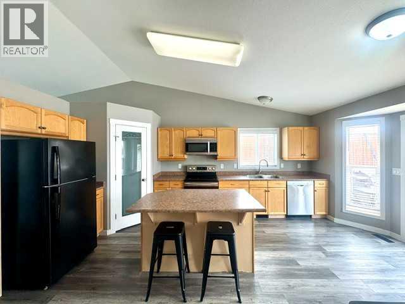
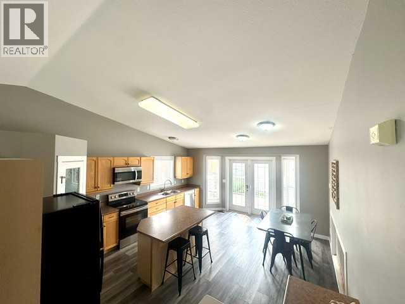
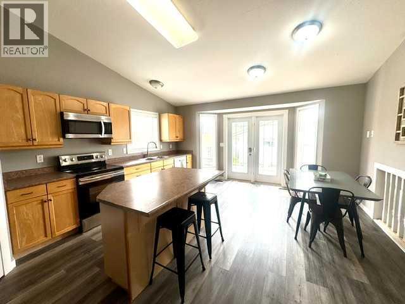
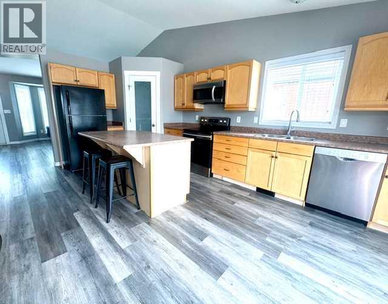
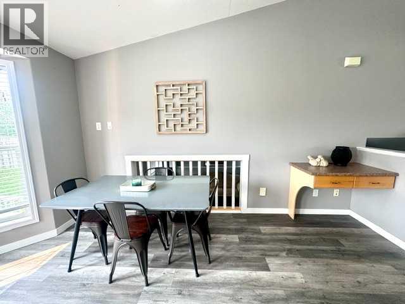
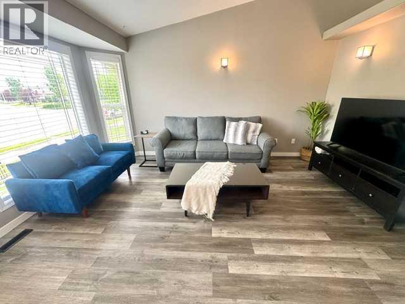
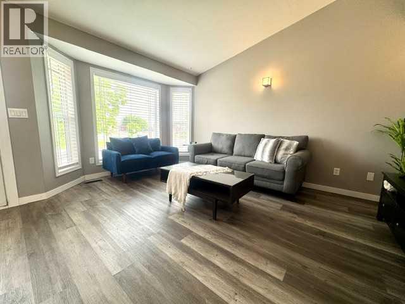
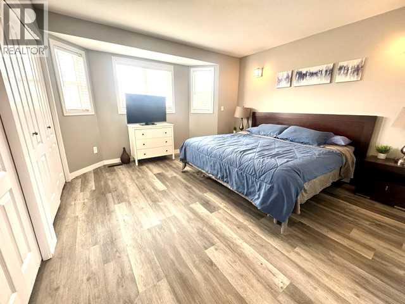
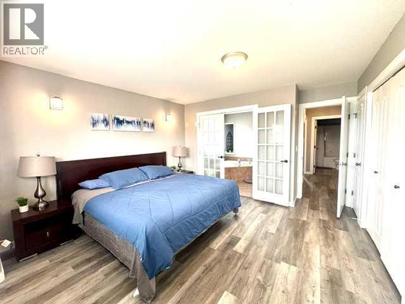
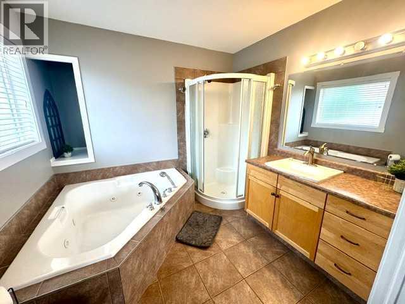
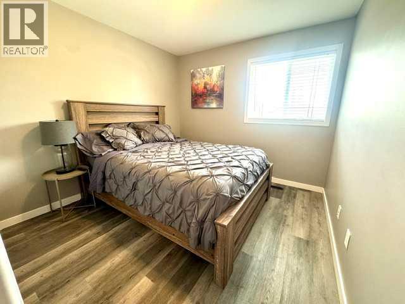
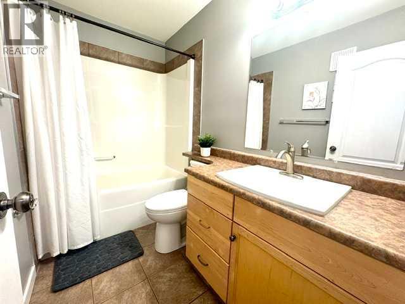
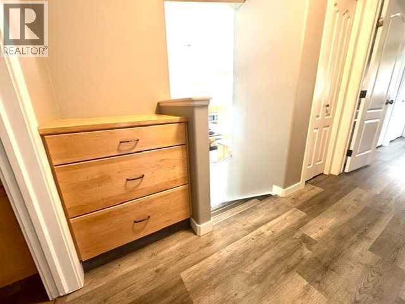
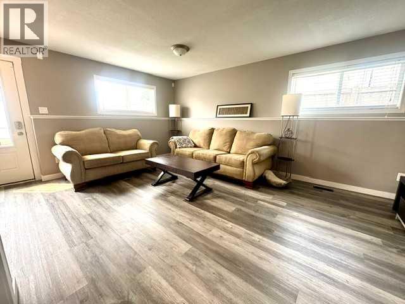
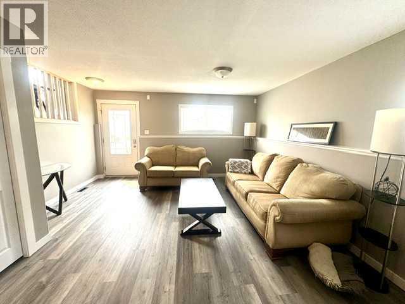
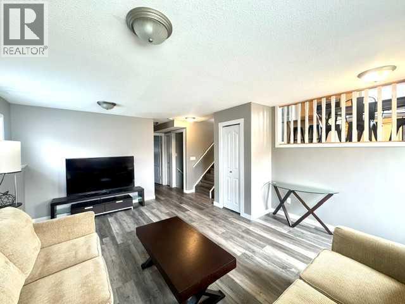
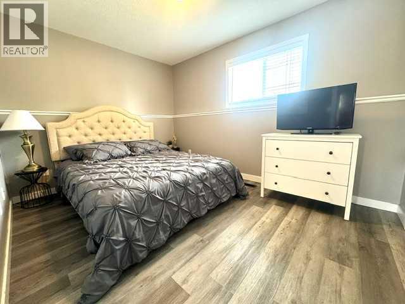
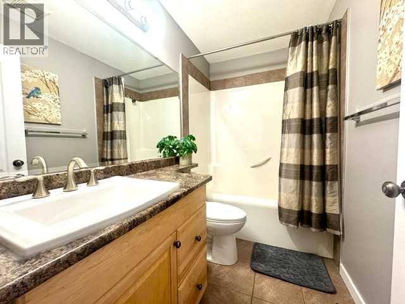
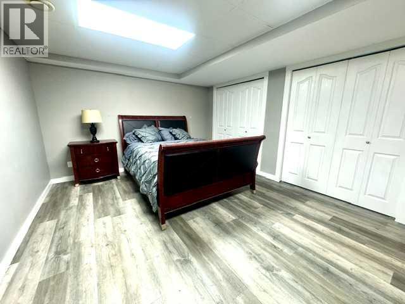
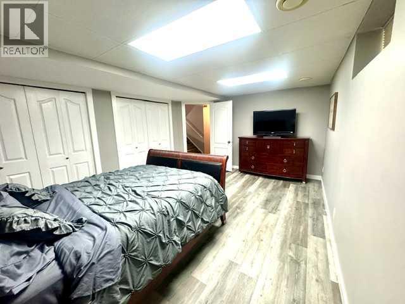
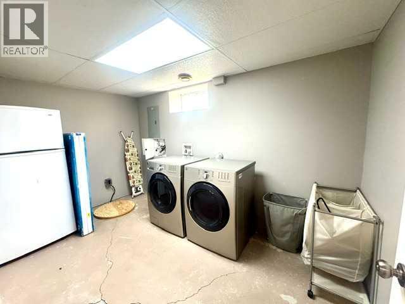
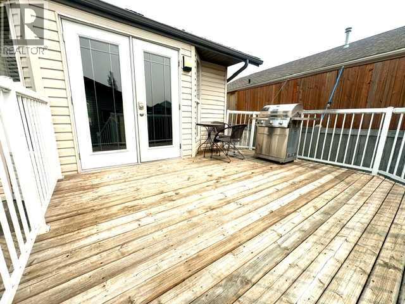
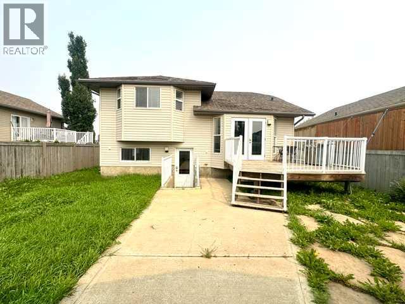
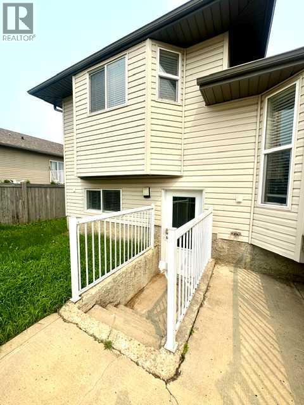
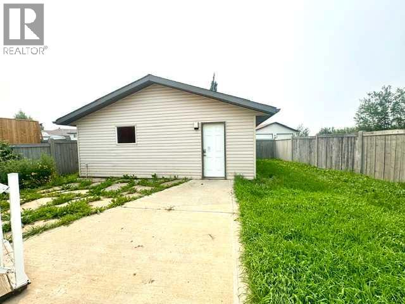
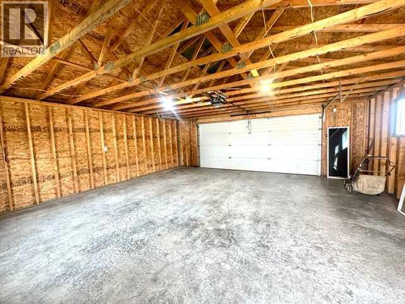
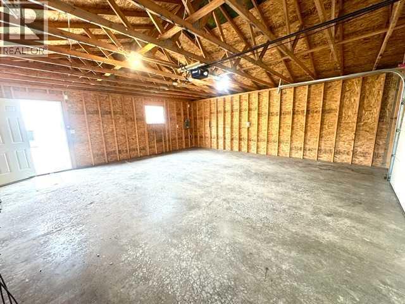
Look no further! This home is in fantastic condition and provides excellent potential for any family. This 4-level split has 4 bedrooms, 3 full bathrooms, and a large detached 24x24 garage with alley access and ample parking. The kitchen offers maple cabinets, stainless steel appliances, an island, a corner pantry, and a dining area that leads out to the deck. Vinyl plank flooring throughout the entire house and tile in the bathrooms. The upper level has a huge primary suite with a full ensuite with a corner jetted tub and a separate shower, bedroom 2, and a full bathroom. There is a 3rd-level walk-out with a family room, 3rd bedroom, and a full bathroom. The 4th level has a massive bedroom and a laundry room. The backyard is fully fenced and landscaped. Home is conveniently located close to schools, parks, trails, and the Eastlink Center. Many updates include paint, flooring upgraded to vinyl plank, trim, nice appliances, and much more! Home is ready for IMMEDIATE POSSESSION!!! Book your showing today!!! (id:62617)
Property Details
| MLS® Number | A2328979 |
| Property Type | Single Family |
| Community Name | Pinnacle Ridge |
| Parking Space Total | 2 |
| Plan | 0227249 |
| Structure | Deck |
Building
| Bathroom Total | 3 |
| Bedrooms Above Ground | 4 |
| Bedrooms Total | 4 |
| Appliances | Washer, Refrigerator, Dishwasher, Stove, Dryer |
| Architectural Style | Bi-level |
| Basement Development | Finished |
| Basement Type | Full (finished) |
| Constructed Date | 2004 |
| Construction Material | Poured Concrete |
| Construction Style Attachment | Detached |
| Cooling Type | None |
| Exterior Finish | Concrete |
| Flooring Type | Tile, Vinyl Plank |
| Foundation Type | Poured Concrete |
| Size Interior | 1,109 Ft2 |
| Total Finished Area | 1109 Sqft |
| Type | House |
Parking
| Detached Garage | 2 |
Land
| Acreage | No |
| Fence Type | Fence |
| Landscape Features | Landscaped, Lawn |
| Size Depth | 10.35 M |
| Size Frontage | 3.43 M |
| Size Irregular | 382.84 |
| Size Total | 382.84 M2|4,051 - 7,250 Sqft |
| Size Total Text | 382.84 M2|4,051 - 7,250 Sqft |
| Zoning Description | Rs |
Rooms
| Level | Type | Length | Width | Dimensions |
|---|---|---|---|---|
| Second Level | Primary Bedroom | 12.00 Ft x 14.00 Ft | ||
| Second Level | Bedroom | 10.00 Ft x 12.00 Ft | ||
| Second Level | 4pc Bathroom | 6.00 Ft x 8.00 Ft | ||
| Second Level | 4pc Bathroom | 4.00 Ft x 6.00 Ft | ||
| Third Level | Bedroom | 10.00 Ft x 10.00 Ft | ||
| Third Level | 4pc Bathroom | 4.00 Ft x 6.00 Ft | ||
| Fourth Level | Bedroom | 12.00 Ft x 14.00 Ft |
https://www.realtor.ca/real-estate/30065088/140-pinnacle-boulevard-grande-prairie-pinnacle-ridge
Contact Us
Contact us for more information

The trademarks REALTOR®, REALTORS®, and the REALTOR® logo are controlled by The Canadian Real Estate Association (CREA) and identify real estate professionals who are members of CREA. The trademarks MLS®, Multiple Listing Service® and the associated logos are owned by The Canadian Real Estate Association (CREA) and identify the quality of services provided by real estate professionals who are members of CREA. The trademark DDF® is owned by The Canadian Real Estate Association (CREA) and identifies CREA's Data Distribution Facility (DDF®)
September 16 2026 06:01:20
Grande Prairie & Area Association of REALTORS®
RE/MAX Grande Prairie