144 Riverstone Crescent Se Calgary, Alberta T2C 4A3

$728,000
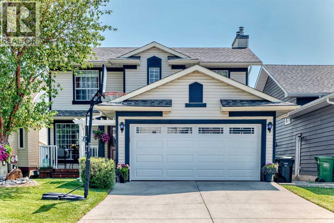
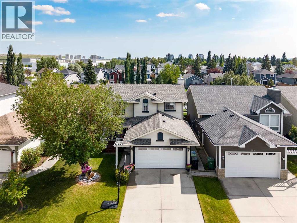
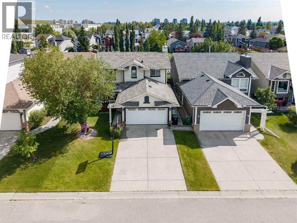
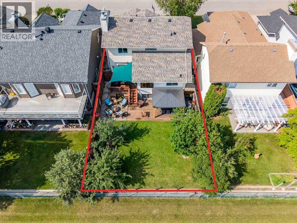
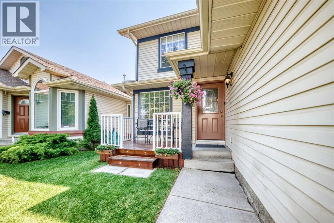
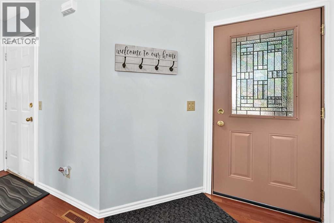
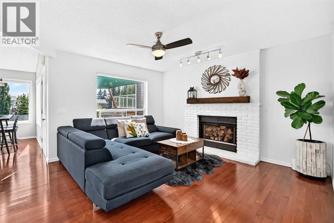
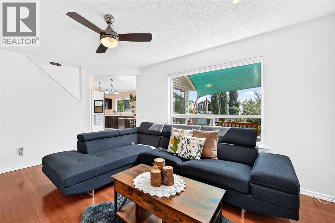
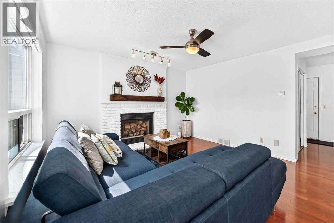
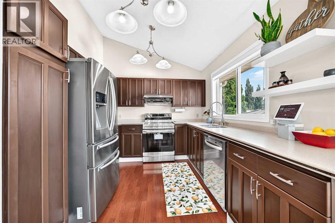
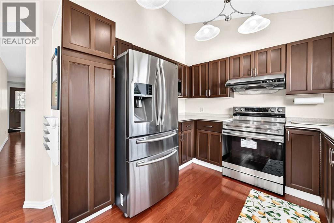
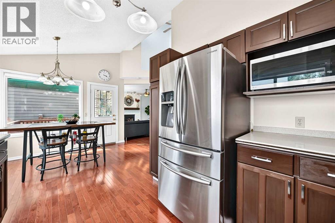
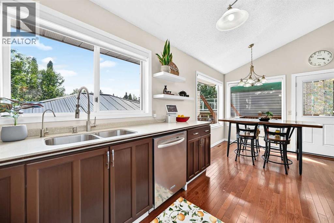
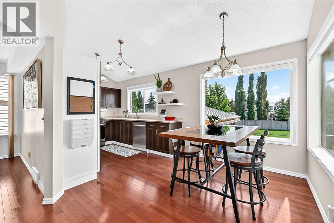
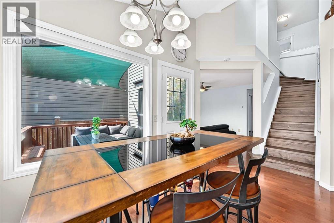
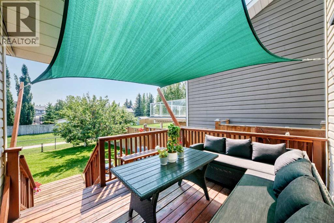
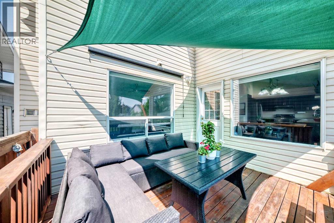
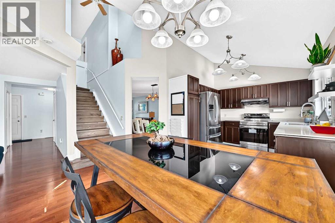
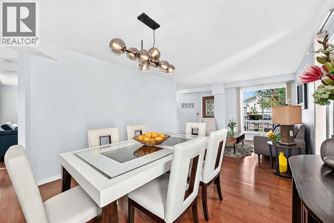
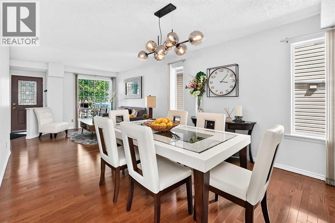
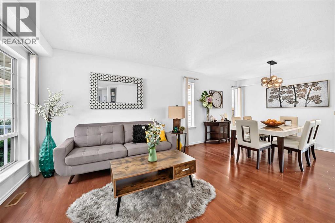
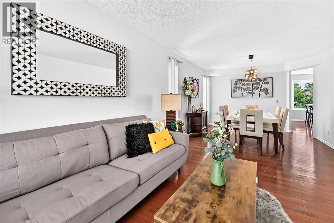
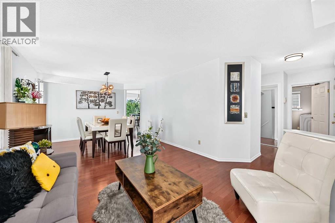
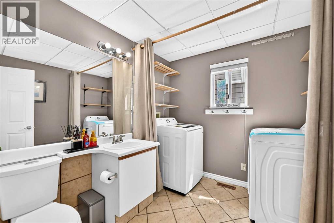
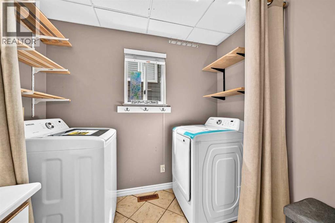
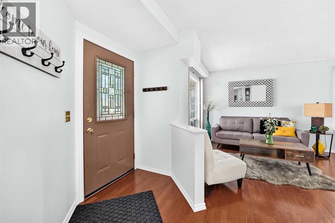
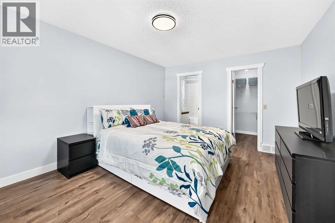
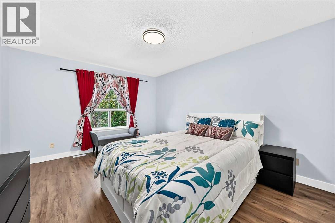
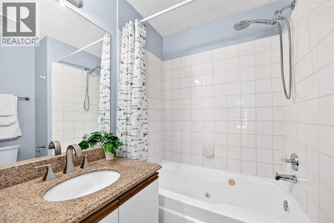
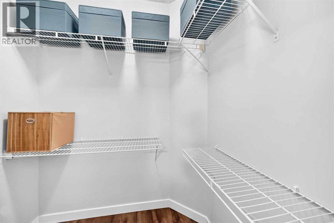
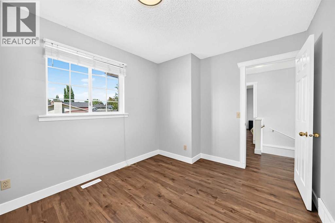
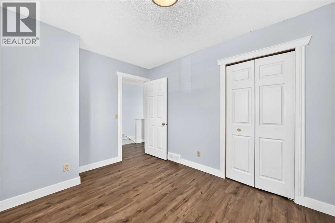
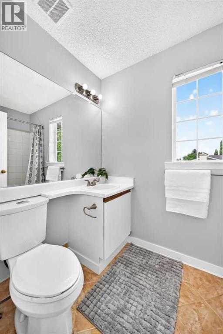
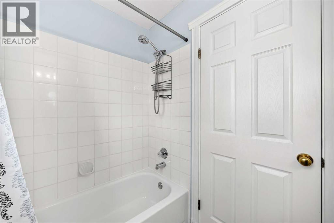
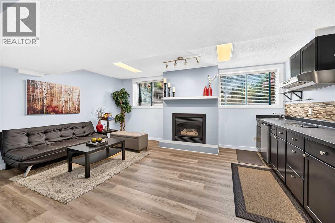
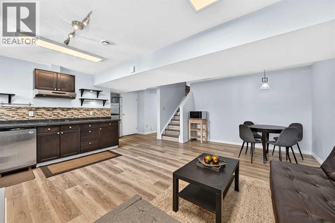
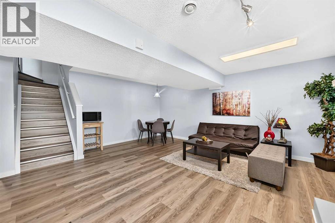
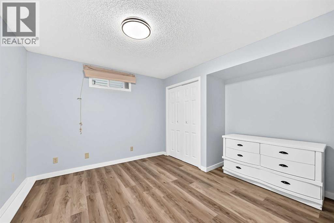
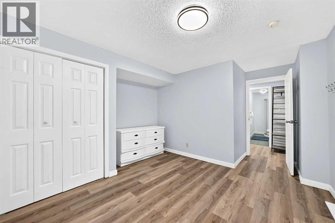
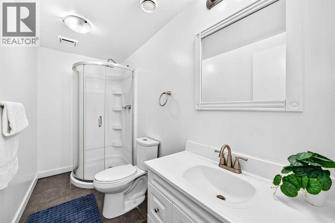
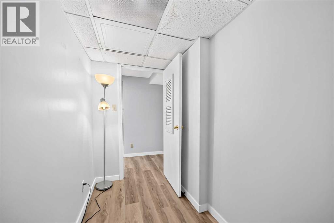
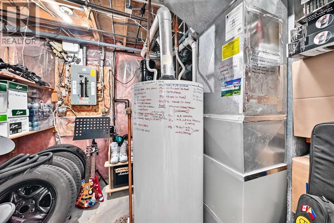
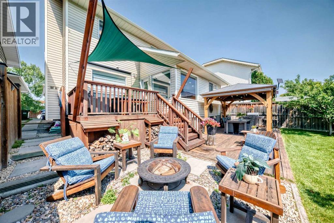
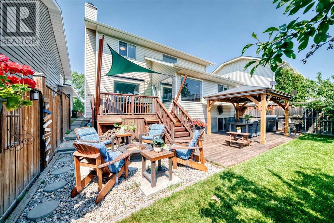
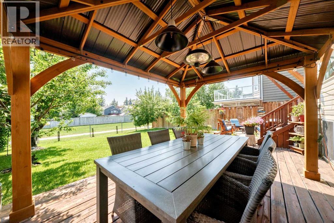
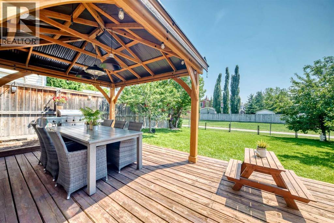
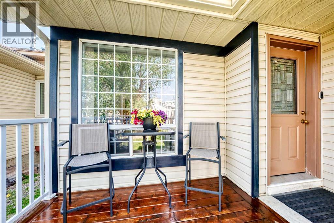
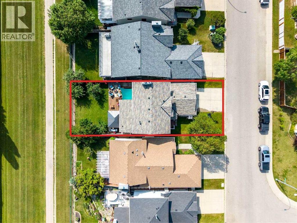
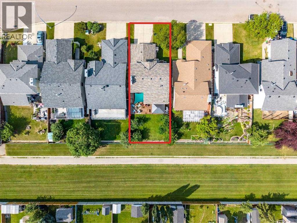
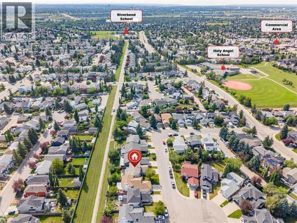
SHOWS 10 OUT OF 10! Welcome to this BEAUTIFULLY MAINTAINED TWO-STOREY HOME nestled in the highly desirable community of RIVERBEND, where scenic natural surroundings meet everyday convenience. Offering over 2,400 SQ. FT. OF DEVELOPED LIVING SPACE, this exceptional family home features 4 BEDROOMS, 3.5 BATHROOMS, A FULLY FINISHED BASEMENT, DOUBLE ATTACHED GARAGE, and a functional floor plan designed for comfortable family living. Step inside to discover a bright and inviting main floor featuring RICH HARDWOOD FLOORING, an open and functional layout, and multiple living spaces perfect for both entertaining and everyday life. The spacious family room is highlighted by a COZY WOOD BURNING FIREPLACE, while the formal dining room provides the ideal setting for hosting family gatherings. The well-appointed kitchen offers STAINLESS STEEL APPLIANCES, including a NEW ELECTRIC RANGE, abundant cabinetry, generous counter space, and a sunny breakfast nook with SOARING VAULTED CEILINGS that fills the space with natural light. Patio doors lead to the REAR DECK, creating a seamless indoor-outdoor living experience. A convenient 2-PIECE BATHROOM WITH MAIN FLOOR LAUNDRY, complete with a NEW WASHER AND DRYER, completes the main level. The upper floor has been beautifully refreshed with NEW LUXURY VINYL PLANK (LVP) FLOORING and FRESHLY PAINTED WALLS, creating a modern and move-in-ready feel. The spacious PRIMARY SUITE features a walk-in closet and a private 4-PIECE ENSUITE, while two additional generously sized bedrooms and another full bathroom provide plenty of space for family or guests. The FULLY FINISHED BASEMENT, PROFESSIONALLY UPDATED IN 2025, showcases NEW LUXURY VINYL PLANK FLOORING, FRESH PAINT, and TWO LARGE WINDOWS that allow abundant natural light to brighten the space. This versatile lower level offers a spacious recreation and games room, a flexible room, a den, a full 3-PIECE BATHROOM, and excellent storage, making it ideal for a home theatre, gym, office, guest accommoda tions, or multi-generational living. Outside, you'll love the beautifully landscaped backyard designed for year-round enjoyment. Relax or entertain under the GAZEBO WITH SUNSHADE, unwind on the REAR DECK, or enjoy the charm of TWO MATURE FRUIT-BEARING PLUM TREES AND AN APPLE TREE. The welcoming FRONT DECK adds curb appeal and provides another inviting outdoor space to enjoy your morning coffee. Additional features include a CENTRAL VACUUM SYSTEM, WINDOW COVERINGS, and CURTAIN RODS, making this home truly move-in ready. Significant updates provide added peace of mind, including a NEW ROOF INSTALLED IN NOVEMBER 2023, ensuring years of worry-free ownership. This home is located NEAR SCHOOLS AND BUS STOP, making school drop-offs and daily commuting incredibly convenient. Residents also enjoy easy access to scenic walking and biking pathways, parks, the Bow River, shopping, restaurants and major roadways, all while living in one of Calgary's premier master-planned communities. BOOK YOUR SHOWING TODAY! (id:62617)
Property Details
| MLS® Number | A2330530 |
| Property Type | Single Family |
| Community Name | Riverbend |
| Amenities Near By | Park, Playground, Schools, Shopping |
| Features | See Remarks, Pvc Window, No Animal Home, No Smoking Home |
| Parking Space Total | 4 |
| Plan | 9012580 |
| Structure | Deck |
Building
| Bathroom Total | 4 |
| Bedrooms Above Ground | 3 |
| Bedrooms Total | 3 |
| Appliances | Refrigerator, Range - Electric, Dishwasher, Hood Fan, See Remarks, Washer & Dryer |
| Basement Development | Finished |
| Basement Type | Full (finished) |
| Constructed Date | 1991 |
| Construction Material | Wood Frame |
| Construction Style Attachment | Detached |
| Cooling Type | None |
| Exterior Finish | Vinyl Siding, Wood Siding |
| Fireplace Present | Yes |
| Fireplace Total | 2 |
| Flooring Type | Ceramic Tile, Hardwood, Vinyl Plank |
| Foundation Type | Poured Concrete |
| Half Bath Total | 1 |
| Heating Fuel | Natural Gas |
| Heating Type | Forced Air |
| Stories Total | 2 |
| Size Interior | 1,647 Ft2 |
| Total Finished Area | 1647.3 Sqft |
| Type | House |
Parking
| Attached Garage | 2 |
Land
| Acreage | No |
| Fence Type | Fence |
| Land Amenities | Park, Playground, Schools, Shopping |
| Size Depth | 35.1 M |
| Size Frontage | 12.26 M |
| Size Irregular | 428.00 |
| Size Total | 428 M2|4,051 - 7,250 Sqft |
| Size Total Text | 428 M2|4,051 - 7,250 Sqft |
| Zoning Description | R-cg |
Rooms
| Level | Type | Length | Width | Dimensions |
|---|---|---|---|---|
| Basement | Other | 12.25 Ft x 11.17 Ft | ||
| Basement | 3pc Bathroom | 10.08 Ft x 4.58 Ft | ||
| Basement | Den | 10.08 Ft x 4.75 Ft | ||
| Basement | Recreational, Games Room | 18.17 Ft x 17.67 Ft | ||
| Main Level | Other | 7.17 Ft x 6.75 Ft | ||
| Main Level | Other | 8.83 Ft x 6.08 Ft | ||
| Main Level | Living Room | 12.33 Ft x 11.92 Ft | ||
| Main Level | Dining Room | 11.92 Ft x 9.75 Ft | ||
| Main Level | Kitchen | 10.75 Ft x 9.42 Ft | ||
| Main Level | Breakfast | 13.08 Ft x 8.25 Ft | ||
| Main Level | Family Room | 15.08 Ft x 12.42 Ft | ||
| Main Level | 2pc Bathroom | 8.33 Ft x 8.00 Ft | ||
| Upper Level | Bedroom | 11.25 Ft x 9.33 Ft | ||
| Upper Level | Bedroom | 14.08 Ft x 8.92 Ft | ||
| Upper Level | 4pc Bathroom | 8.42 Ft x 4.92 Ft | ||
| Upper Level | Primary Bedroom | 14.92 Ft x 11.92 Ft | ||
| Upper Level | Other | 5.58 Ft x 5.58 Ft | ||
| Upper Level | 4pc Bathroom | 6.67 Ft x 5.58 Ft |
https://www.realtor.ca/real-estate/30072807/144-riverstone-crescent-se-calgary-riverbend
Contact Us
Contact us for more information

The trademarks REALTOR®, REALTORS®, and the REALTOR® logo are controlled by The Canadian Real Estate Association (CREA) and identify real estate professionals who are members of CREA. The trademarks MLS®, Multiple Listing Service® and the associated logos are owned by The Canadian Real Estate Association (CREA) and identify the quality of services provided by real estate professionals who are members of CREA. The trademark DDF® is owned by The Canadian Real Estate Association (CREA) and identifies CREA's Data Distribution Facility (DDF®)
July 23 2026 10:17:08
Calgary Real Estate Board
Cir Realty