146 Sutherland Close Red Deer, Alberta T4R 0L5

$689,900
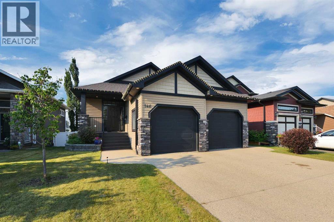
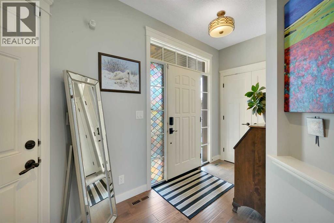
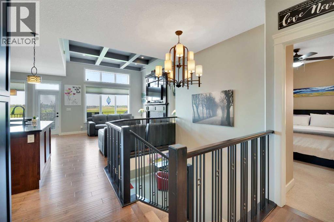
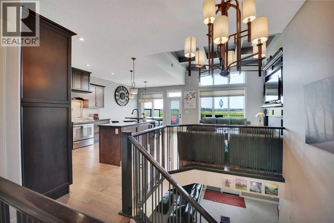
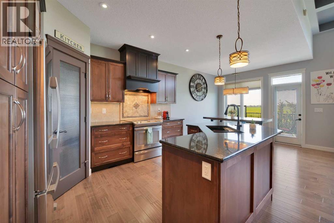
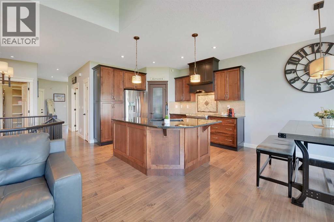
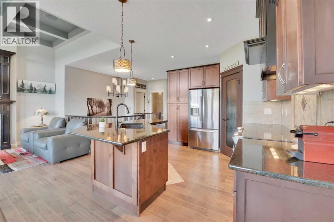
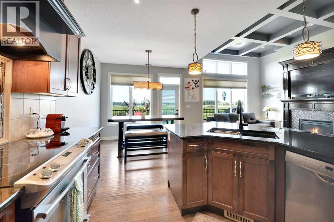
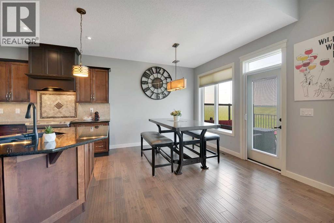
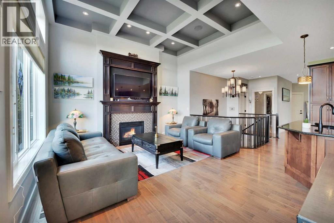
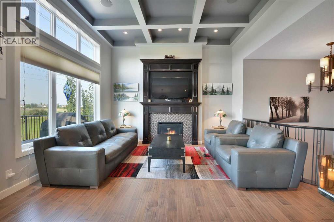
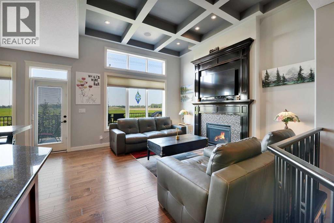
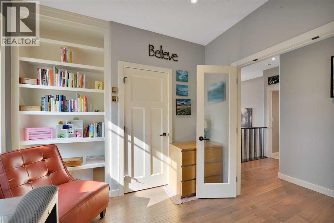
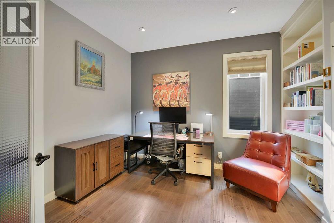
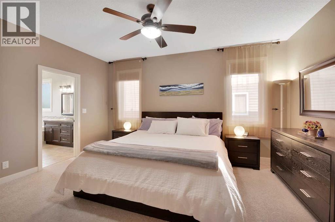
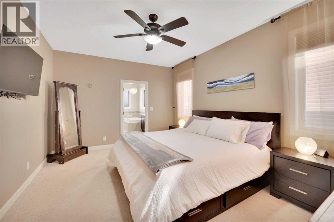
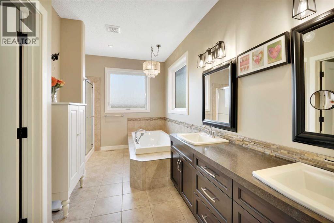
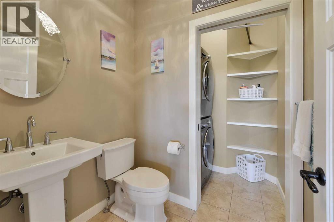
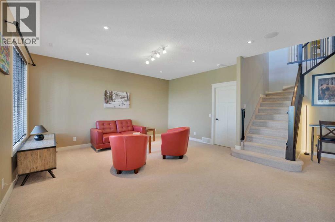
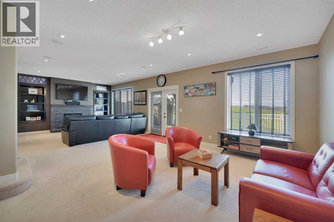
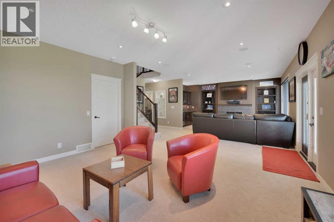
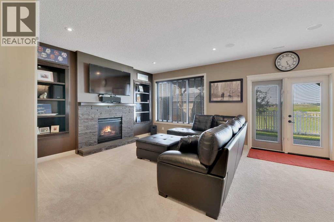
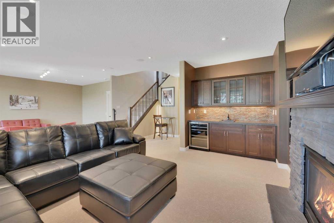
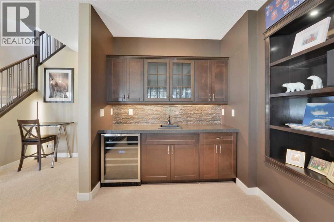
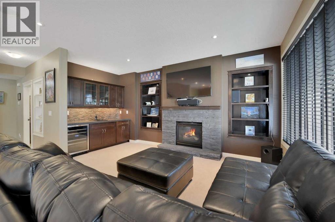
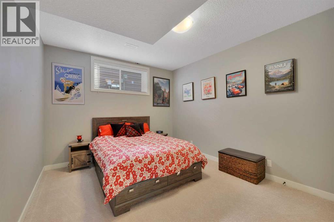
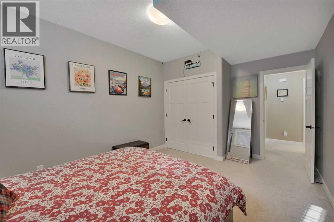
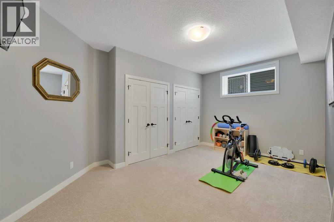
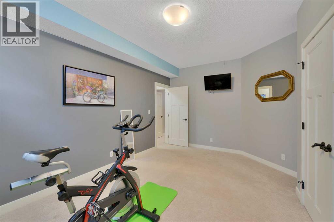
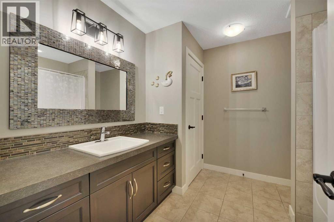
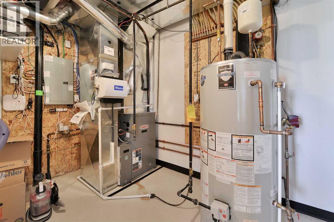
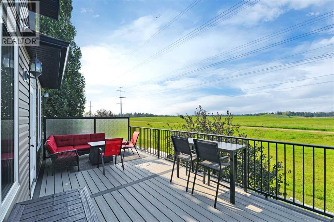
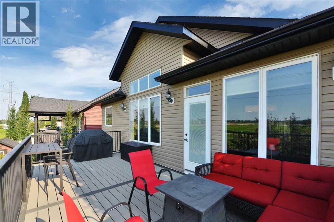
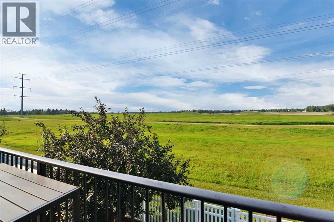
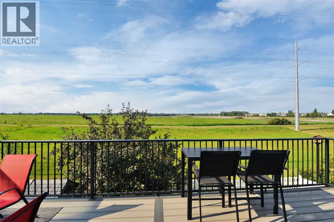
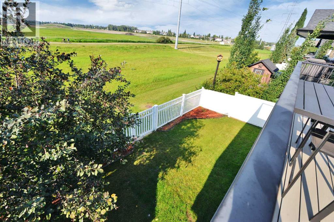
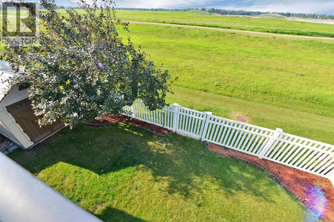
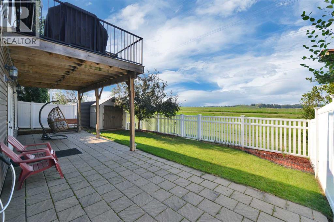
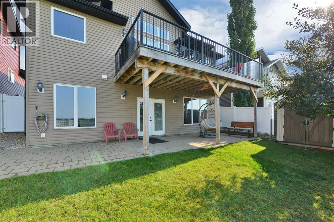
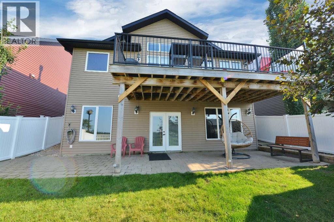
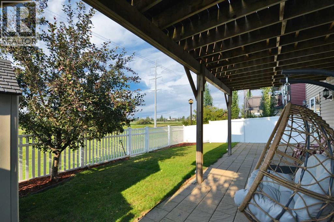
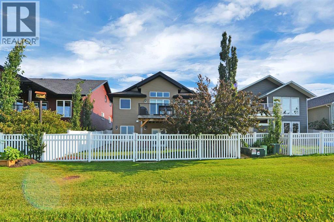
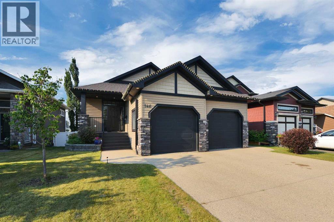
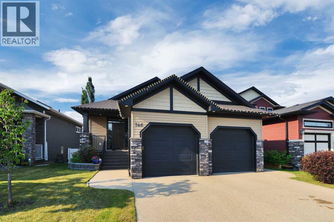
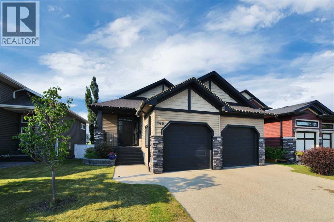
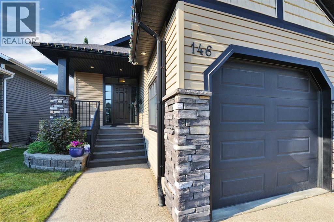
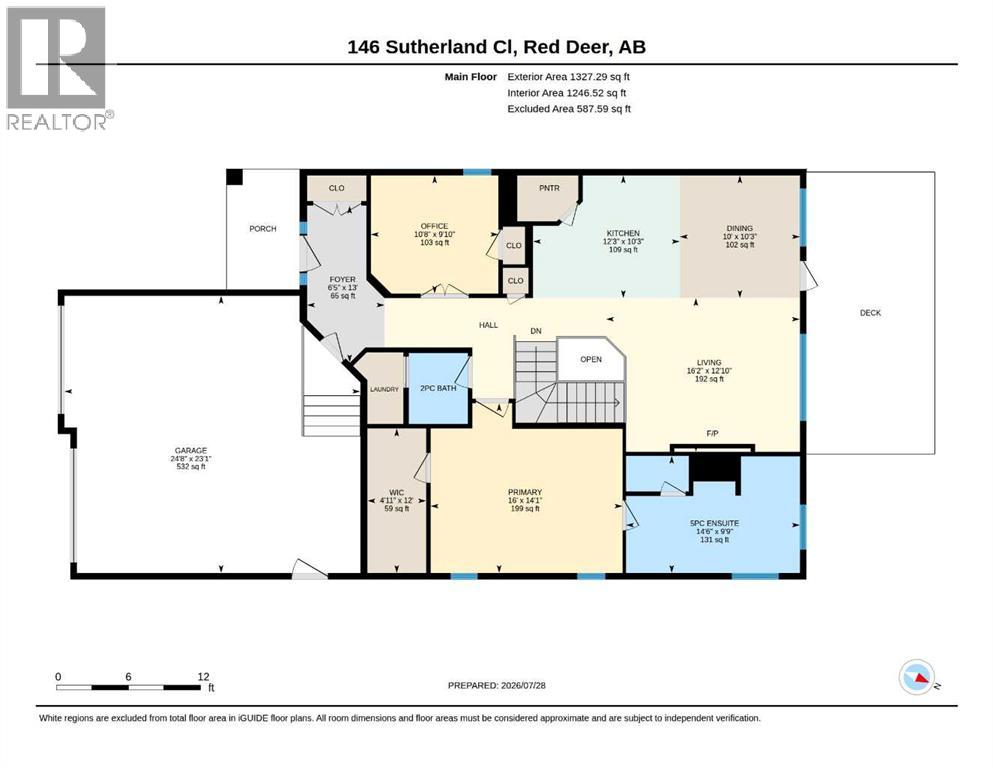
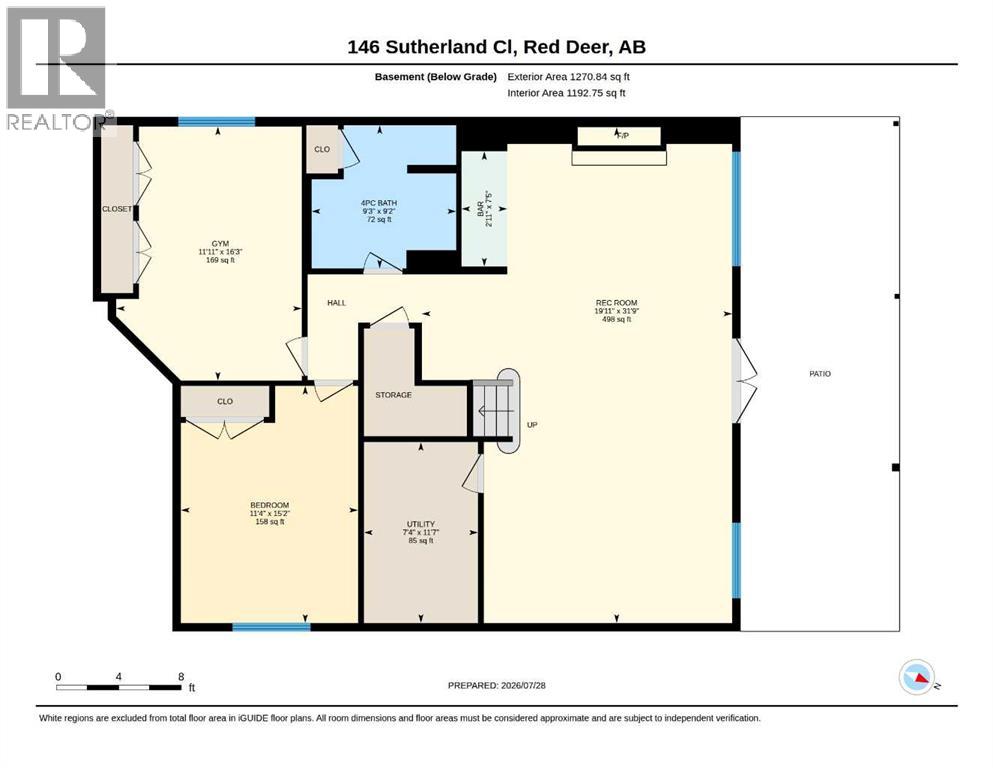
An Elegant design and a thoughtful layout are on full display in this immaculate Sorento Custom Homes WALK OUT bungalow! This is a perfect home for adults and includes many high end features that a selective buyer is sure to appreciate, including a heated front double attached garage, an open concept main level with engineered hardwood floors, and a beautiful 12' trayed ceiling! A bright foyer at the entrance will welcome guests and the nearby main floor office is ideal for working from home. The main level opens to a lovely and nicely connected space with floor to ceiling windows taking full advantage of the natural light. The gas fireplace in the bright living room is a center piece with custom tile and woodwork, there is ample dining space and a well laid out kitchen with maple cabinets, corner pantry, stainless appliances and granite counter tops!! The main bedroom offers ample room for a king bed and the 5pce ensuite includes an air tub, separate shower and dual vanities! Of course there is main floor laundry and the main bedroom has a walk-in closet. There is a lovely deck off of the dining area with frosted glass panels, a gas line for the BBQ, and new composite decking! The open staircase with wrought iron spindles leads to the fully finished walk-out basement - it's a perfect place to entertain with top quality carpet, built in speakers, in-floor heat, a second fireplace and a wet bar! Large windows, 9' ceilings and built in cabinetry complement the high end finishings, and the garden doors lead to the covered patio and yard. There are 2 large bedrooms and a full bath in the lower level, ideally suited to guests or children. This quality home backs onto a green space and walking path with gate access to the path, and is minutes from shopping and restaurants! Other features of this fine home include central A/C, built in speakers up and down with separate receivers, the nest thermostat and doorbell stay, central vac and attachments, hot and cold water in the garage plus a dehumidifier, a newer hot water tank, fresh paint, and a storage shed! This home is IMMACULATE!! (id:62617)
Property Details
| MLS® Number | A2331811 |
| Property Type | Single Family |
| Community Name | Sunnybrook South |
| Amenities Near By | Park, Playground, Shopping |
| Features | Wet Bar, Pvc Window, No Neighbours Behind, French Door, Closet Organizers, Gas Bbq Hookup |
| Parking Space Total | 2 |
| Plan | 0840421 |
| Structure | Shed, Deck |
Building
| Bathroom Total | 3 |
| Bedrooms Above Ground | 2 |
| Bedrooms Below Ground | 2 |
| Bedrooms Total | 4 |
| Appliances | Washer, Refrigerator, Dishwasher, Wine Fridge, Stove, Dryer, Microwave, Hood Fan, Window Coverings, Garage Door Opener |
| Architectural Style | Bungalow |
| Basement Development | Finished |
| Basement Features | Separate Entrance, Walk Out |
| Basement Type | Full (finished) |
| Constructed Date | 2011 |
| Construction Material | Poured Concrete, Wood Frame |
| Construction Style Attachment | Detached |
| Cooling Type | Central Air Conditioning |
| Exterior Finish | Concrete, Stone, Vinyl Siding |
| Fireplace Present | Yes |
| Fireplace Total | 2 |
| Flooring Type | Carpeted, Hardwood, Tile |
| Foundation Type | Poured Concrete |
| Half Bath Total | 1 |
| Heating Fuel | Natural Gas |
| Heating Type | Other, Forced Air, In Floor Heating |
| Stories Total | 1 |
| Size Interior | 1,327 Ft2 |
| Total Finished Area | 1327 Sqft |
| Type | House |
Parking
| Exposed Aggregate | |
| Attached Garage | 2 |
| Garage | |
| Heated Garage |
Land
| Acreage | No |
| Fence Type | Fence |
| Land Amenities | Park, Playground, Shopping |
| Landscape Features | Landscaped |
| Size Depth | 33 M |
| Size Frontage | 13.4 M |
| Size Irregular | 4764.00 |
| Size Total | 4764 Sqft|4,051 - 7,250 Sqft |
| Size Total Text | 4764 Sqft|4,051 - 7,250 Sqft |
| Zoning Description | R-l |
Rooms
| Level | Type | Length | Width | Dimensions |
|---|---|---|---|---|
| Basement | Recreational, Games Room | 31.75 Ft x 19.92 Ft | ||
| Basement | Bedroom | 15.17 Ft x 11.33 Ft | ||
| Basement | Bedroom | 16.25 Ft x 11.92 Ft | ||
| Basement | 4pc Bathroom | 9.25 Ft x 9.17 Ft | ||
| Basement | Furnace | 11.58 Ft x 7.33 Ft | ||
| Main Level | Foyer | 13.00 Ft x 6.42 Ft | ||
| Main Level | Living Room | 16.17 Ft x 12.83 Ft | ||
| Main Level | Dining Room | 10.25 Ft x 10.00 Ft | ||
| Main Level | Kitchen | 12.25 Ft x 10.25 Ft | ||
| Main Level | Primary Bedroom | 16.00 Ft x 14.08 Ft | ||
| Main Level | 5pc Bathroom | 14.50 Ft x 9.75 Ft | ||
| Main Level | Other | 12.00 Ft x 4.92 Ft | ||
| Main Level | 2pc Bathroom | Measurements not available | ||
| Main Level | Bedroom | 10.67 Ft x 9.83 Ft | ||
| Main Level | Laundry Room | 6.00 Ft x 3.00 Ft |
https://www.realtor.ca/real-estate/30090975/146-sutherland-close-red-deer-sunnybrook-south
Contact Us
Contact us for more information

The trademarks REALTOR®, REALTORS®, and the REALTOR® logo are controlled by The Canadian Real Estate Association (CREA) and identify real estate professionals who are members of CREA. The trademarks MLS®, Multiple Listing Service® and the associated logos are owned by The Canadian Real Estate Association (CREA) and identify the quality of services provided by real estate professionals who are members of CREA. The trademark DDF® is owned by The Canadian Real Estate Association (CREA) and identifies CREA's Data Distribution Facility (DDF®)
July 29 2026 05:56:57
Central Alberta REALTORS® Association
RE/MAX Real Estate Central Alberta