148 Sierra Madre Crescent Sw Calgary, Alberta T3H 3G8

$818,800
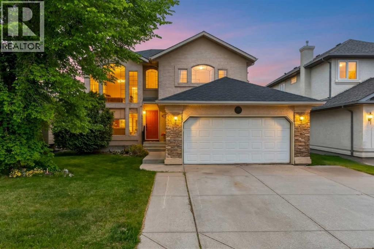
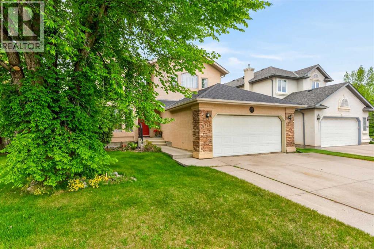
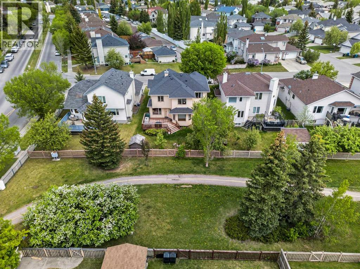
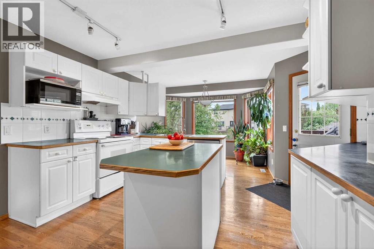
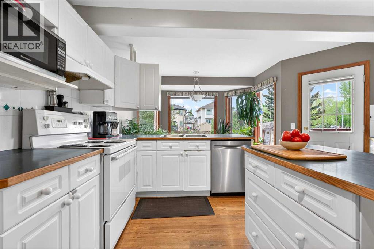
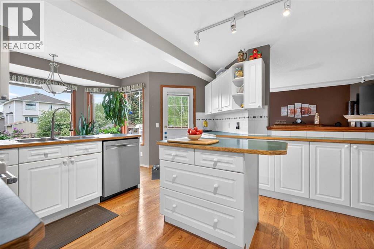
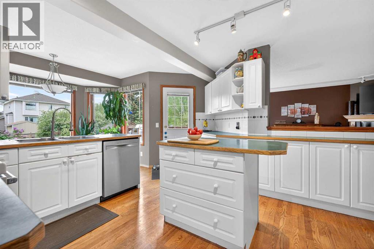
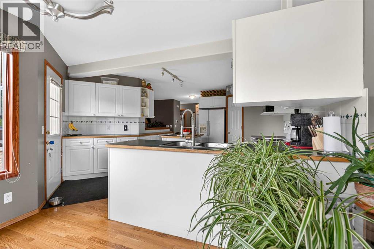
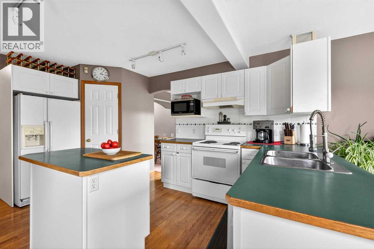
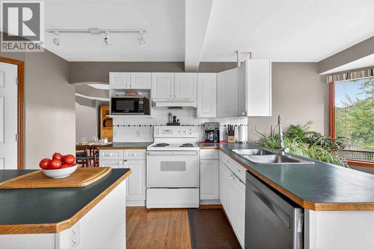
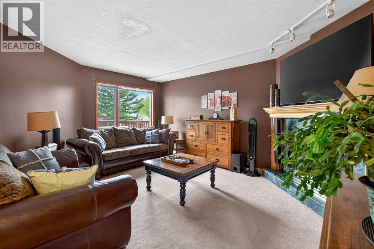
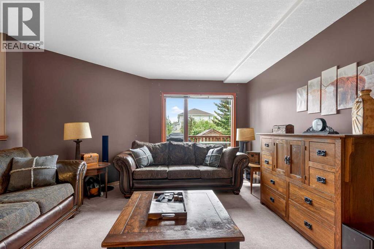
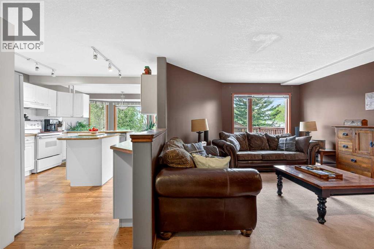
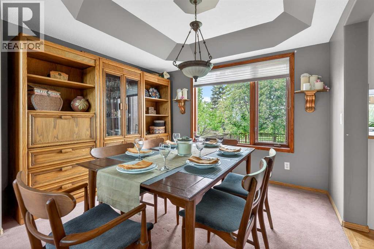
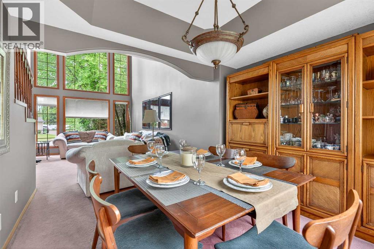
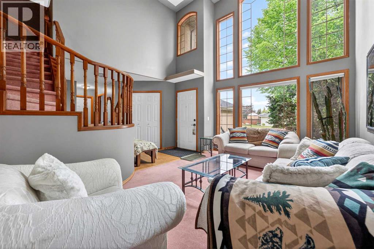
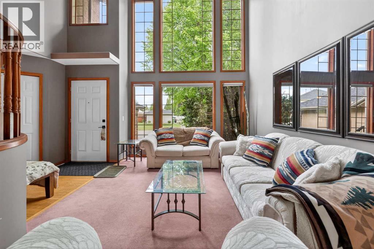
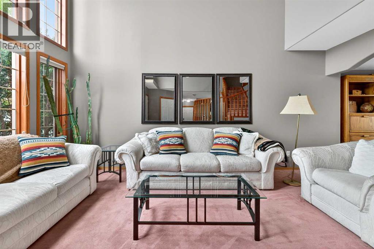
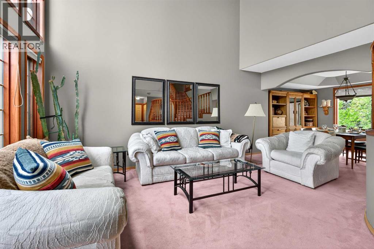
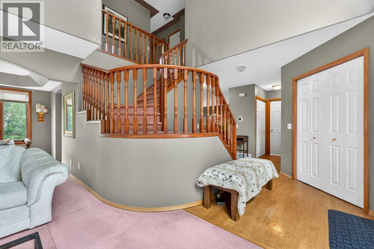
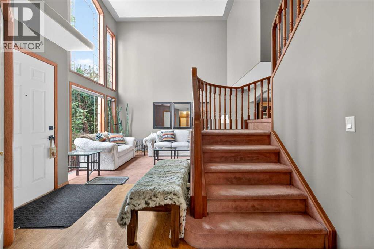
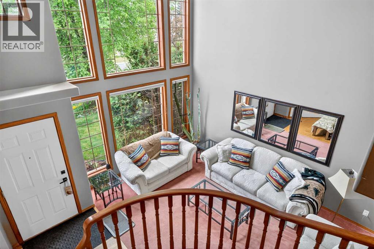
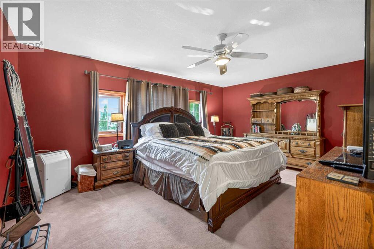
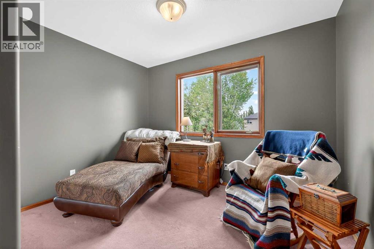
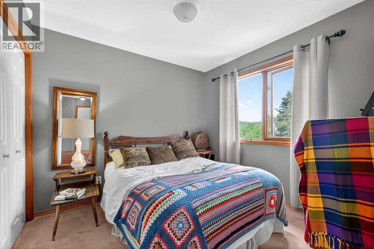
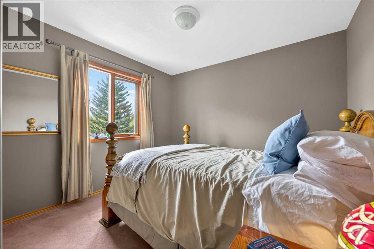
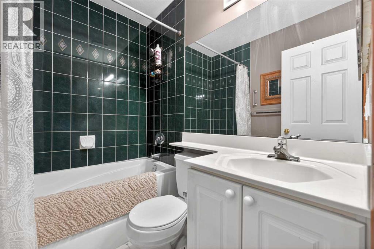
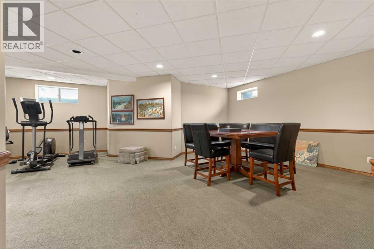
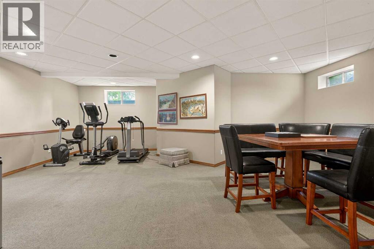
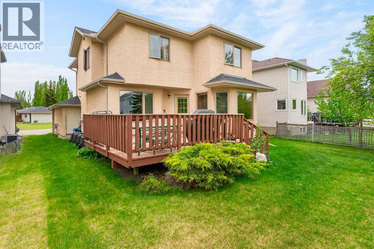
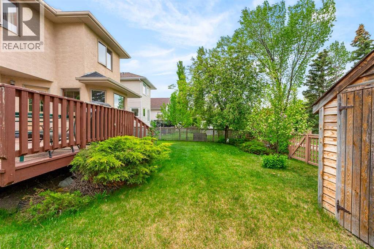
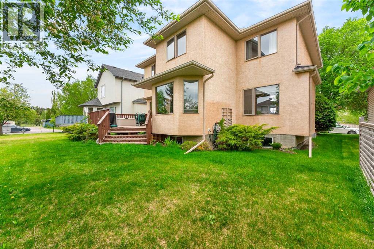
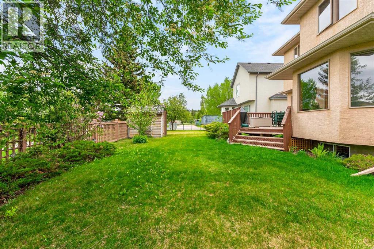
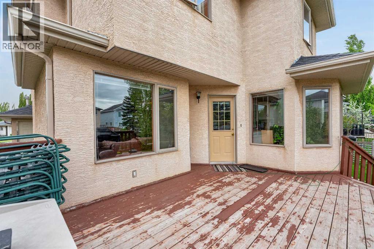
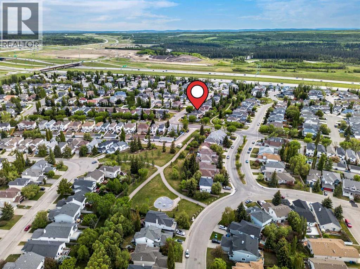
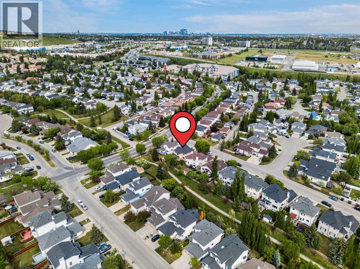
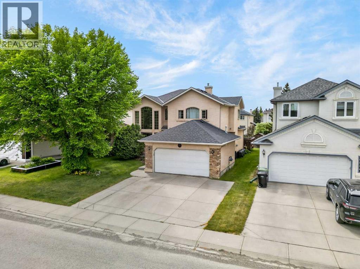
Lowest-Priced Listing Below Assessed Value in Prestigious Signal Hill!Offered for the **first time in 31 years**, this is a rare opportunity for first-time home buyers, investors, or anyone looking to build equity in one of Calgary's most desirable southwest communities.Highlighted Features:• Priced **below the current assessed value**• **No POLY-B plumbing**• Roof replaced in **2016**• Fully finished basement with **in-floor heating**• Yard irrigation system (never used) and backing into green space• Solid, well-maintained home with incredible potentialWith a little updating, this property could become a true gem. Many homes in the surrounding area have recently sold in the **$900,000 to over $1 million** range, making this an exceptional opportunity to invest in a premium location. Call your favourite Realtor today to arrange your private viewing before it's gone! (id:62617)
Property Details
| MLS® Number | A2314200 |
| Property Type | Single Family |
| Community Name | Signal Hill |
| Amenities Near By | Schools, Shopping |
| Parking Space Total | 4 |
| Plan | 9312299 |
| Structure | Deck |
Building
| Bathroom Total | 4 |
| Bedrooms Above Ground | 4 |
| Bedrooms Total | 4 |
| Appliances | Washer, Refrigerator, Water Softener, Range - Electric, Dishwasher, Dryer, Hood Fan |
| Basement Development | Finished |
| Basement Type | Full (finished) |
| Constructed Date | 1995 |
| Construction Material | Wood Frame |
| Construction Style Attachment | Detached |
| Cooling Type | None |
| Exterior Finish | Brick, Stucco |
| Fireplace Present | Yes |
| Fireplace Total | 1 |
| Flooring Type | Carpeted, Hardwood |
| Foundation Type | Poured Concrete |
| Half Bath Total | 1 |
| Heating Fuel | Natural Gas |
| Heating Type | Forced Air |
| Stories Total | 2 |
| Size Interior | 2,169 Ft2 |
| Total Finished Area | 2168.57 Sqft |
| Type | House |
Parking
| Attached Garage | 2 |
Land
| Acreage | No |
| Fence Type | Not Fenced |
| Land Amenities | Schools, Shopping |
| Landscape Features | Landscaped, Underground Sprinkler |
| Size Depth | 34 M |
| Size Frontage | 14.71 M |
| Size Irregular | 499.00 |
| Size Total | 499 M2|4,051 - 7,250 Sqft |
| Size Total Text | 499 M2|4,051 - 7,250 Sqft |
| Zoning Description | R-cg |
Rooms
| Level | Type | Length | Width | Dimensions |
|---|---|---|---|---|
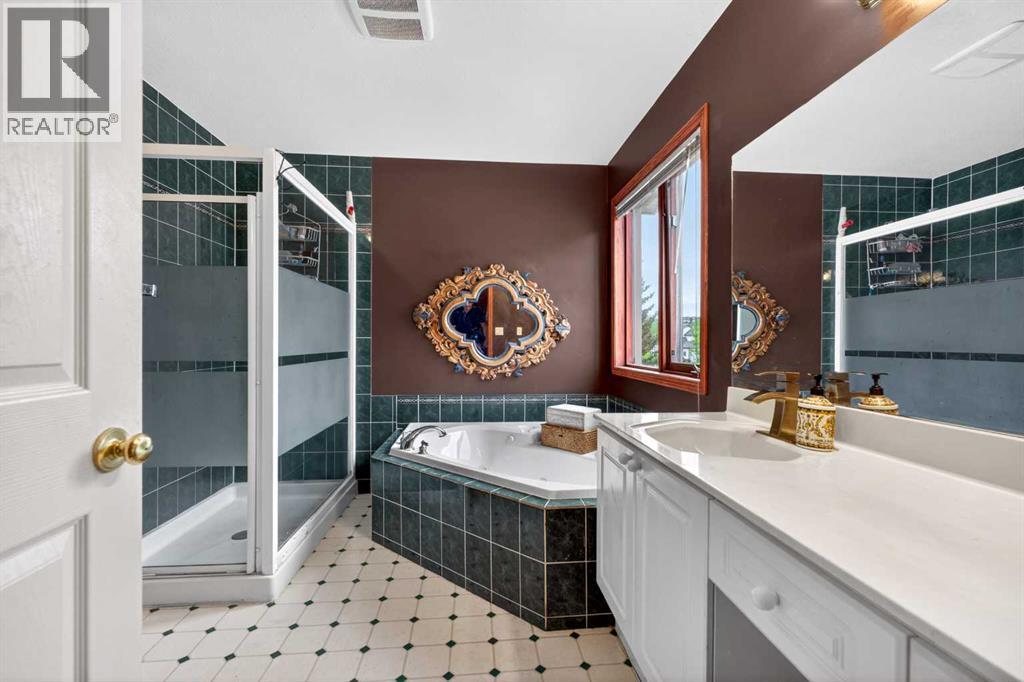
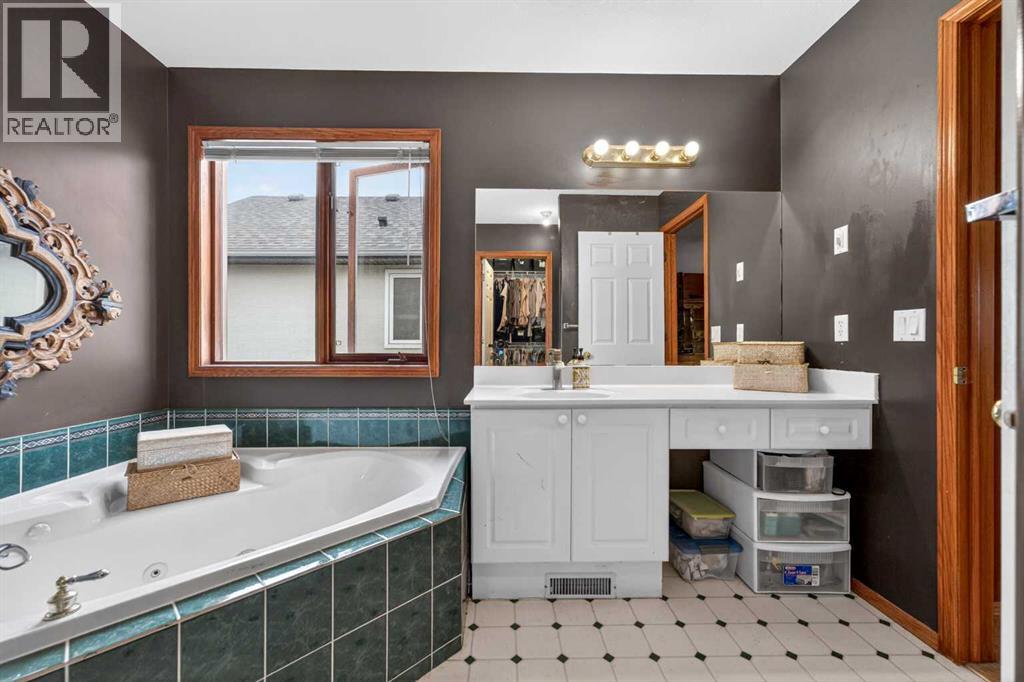
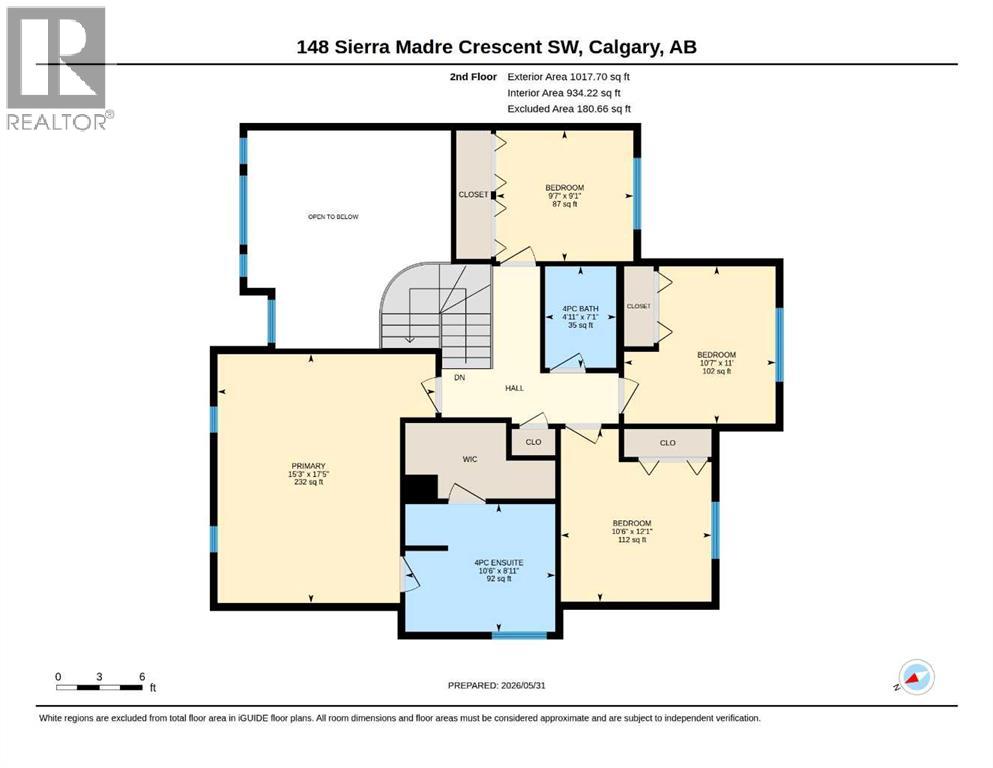
| Second Level | 4pc Bathroom | 7.08 Ft x 41.00 Ft | ||
| Second Level | 4pc Bathroom | 8.92 Ft x 10.50 Ft | ||
| Second Level | Bedroom | 9.08 Ft x 9.58 Ft | ||
| Second Level | Bedroom | 12.08 Ft x 10.50 Ft | ||
| Second Level | Bedroom | 11.00 Ft x 10.58 Ft | ||
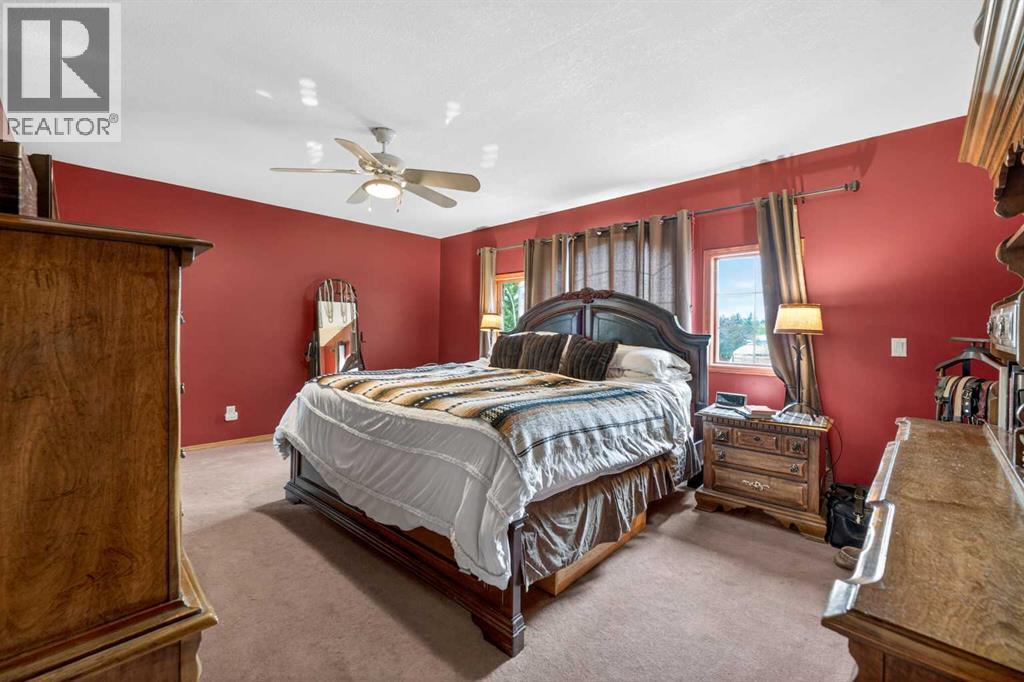
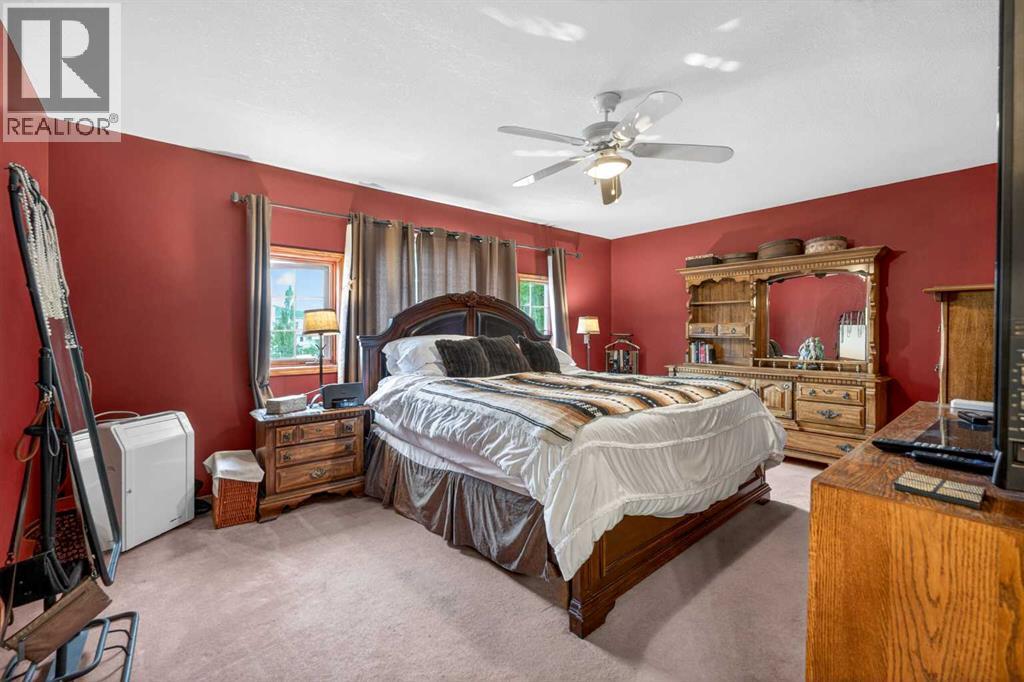
| Second Level | Primary Bedroom | 17.42 Ft x 15.25 Ft | ||
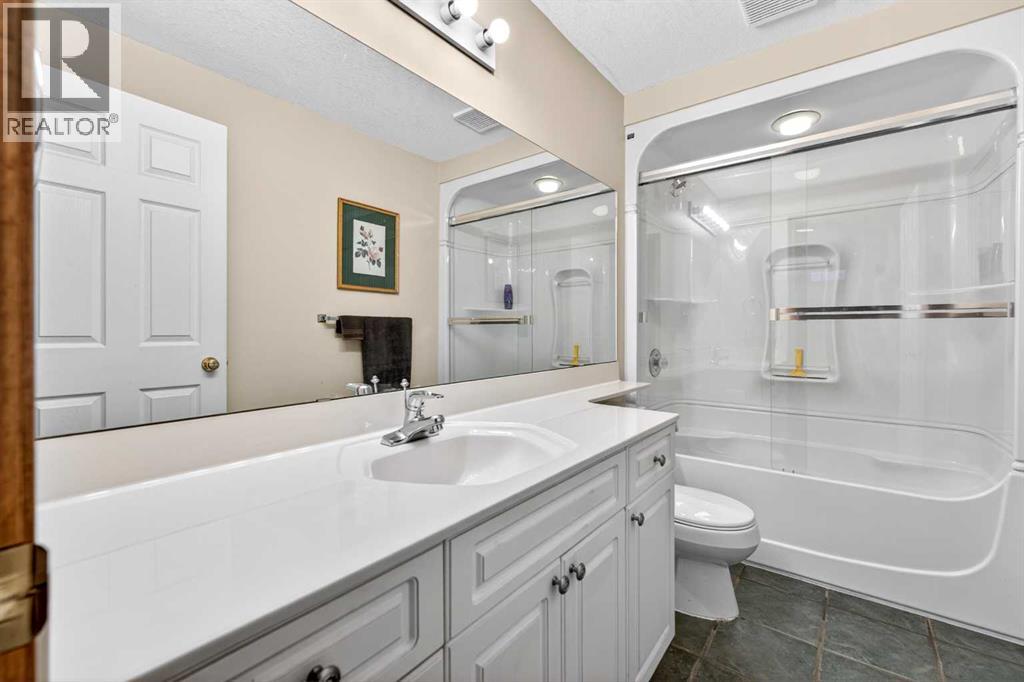
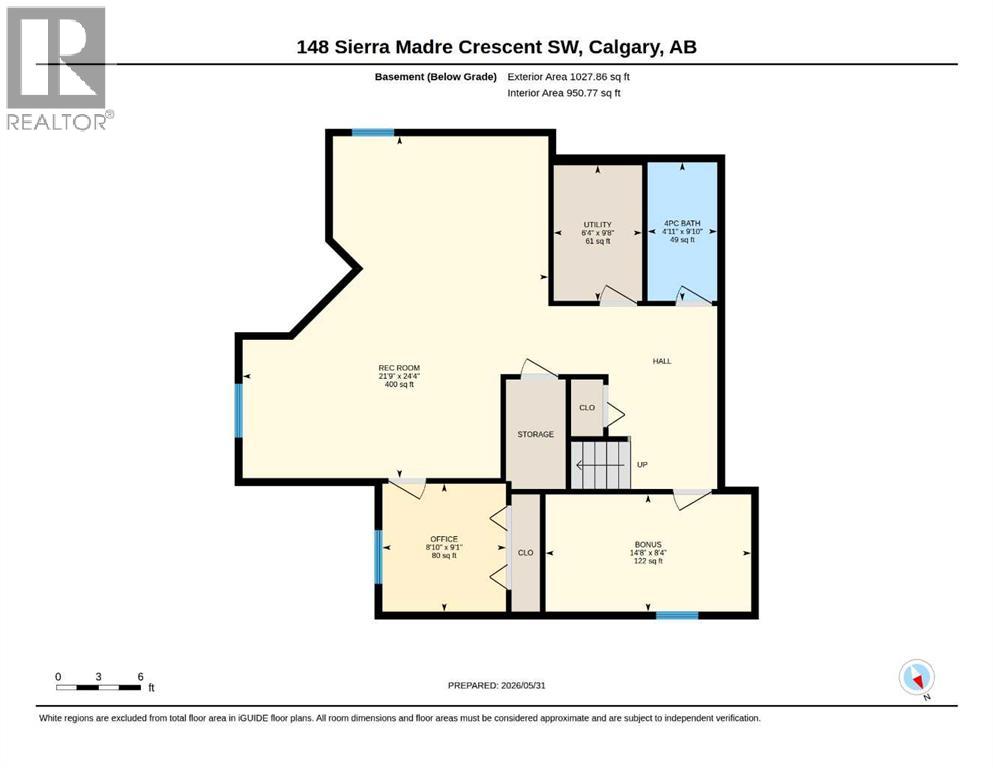
| Basement | 4pc Bathroom | 4.92 Ft x 9.83 Ft | ||
| Basement | Bonus Room | 14.67 Ft x 8.33 Ft | ||
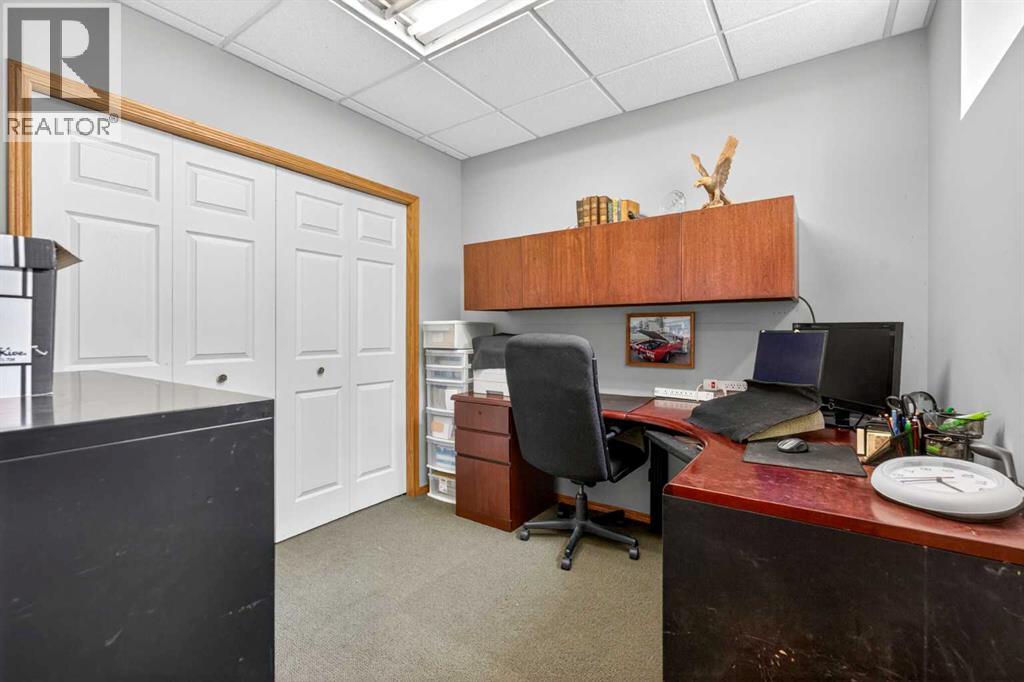
| Basement | Office | 8.83 Ft x 9.08 Ft | ||
| Basement | Recreational, Games Room | 21.75 Ft x 24.33 Ft | ||
| Basement | Furnace | 6.33 Ft x 6.25 Ft | ||
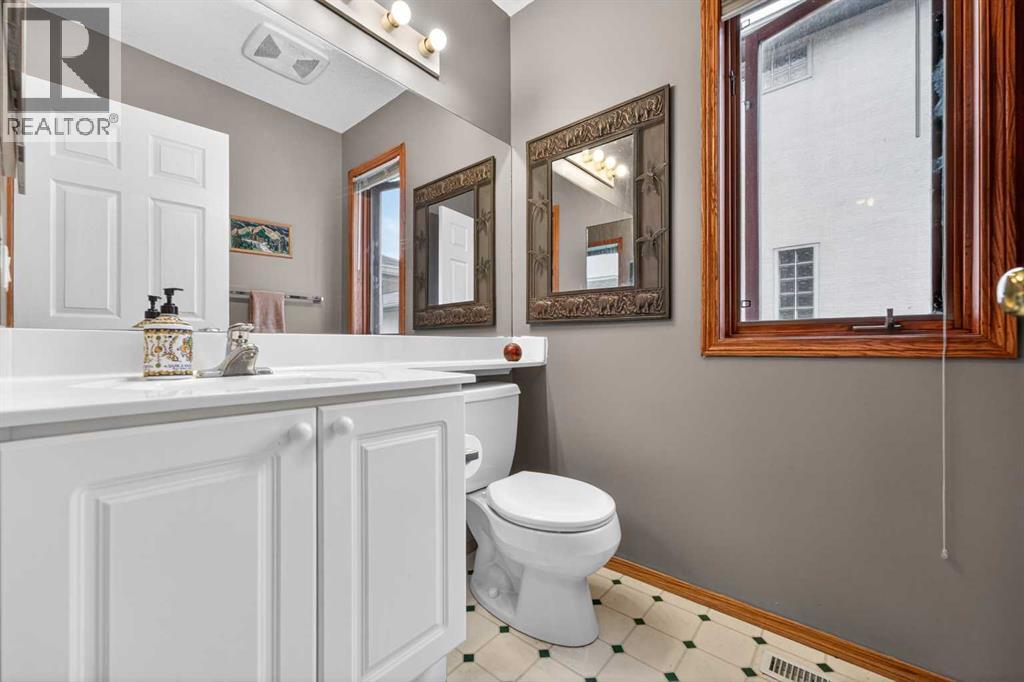
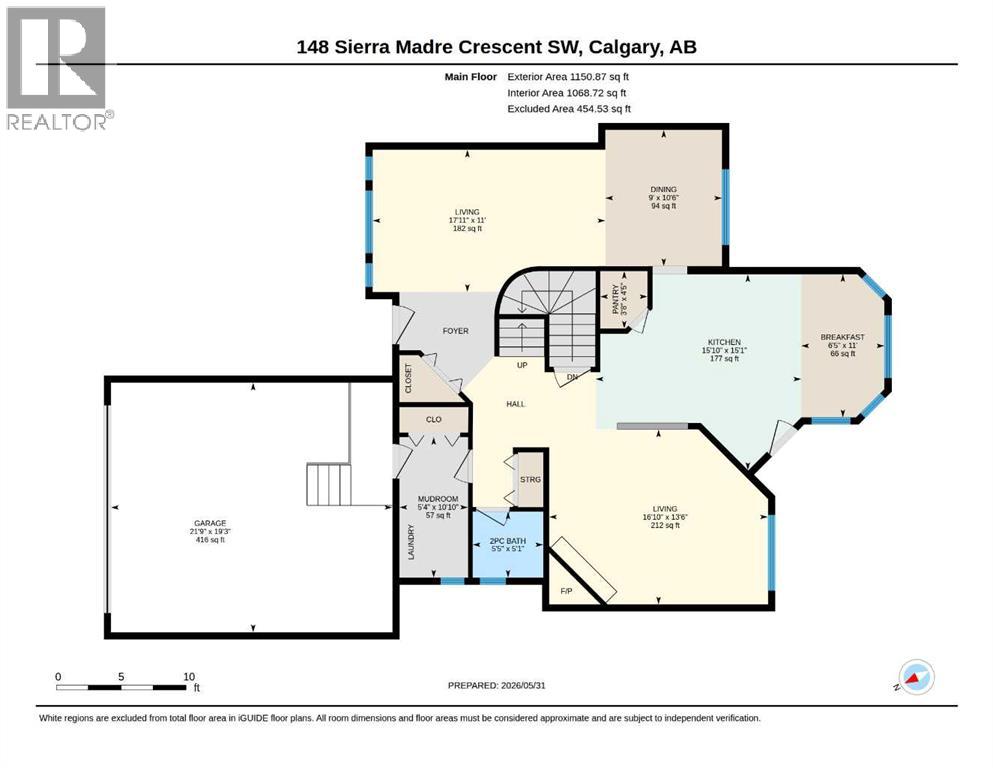
| Main Level | 2pc Bathroom | 5.08 Ft x 5.42 Ft | ||
| Main Level | Breakfast | 11.00 Ft x 6.42 Ft | ||
| Main Level | Dining Room | 10.50 Ft x 9.00 Ft | ||
| Main Level | Kitchen | 15.08 Ft x 15.83 Ft | ||
| Main Level | Family Room | 13.50 Ft x 16.83 Ft | ||
| Main Level | Living Room | 11.00 Ft x 17.92 Ft | ||
| Main Level | Other | 10.83 Ft x 5.33 Ft | ||
| Main Level | Pantry | 4.42 Ft x 3.67 Ft |
https://www.realtor.ca/real-estate/29838058/148-sierra-madre-crescent-sw-calgary-signal-hill
Contact Us
Contact us for more information

The trademarks REALTOR®, REALTORS®, and the REALTOR® logo are controlled by The Canadian Real Estate Association (CREA) and identify real estate professionals who are members of CREA. The trademarks MLS®, Multiple Listing Service® and the associated logos are owned by The Canadian Real Estate Association (CREA) and identify the quality of services provided by real estate professionals who are members of CREA. The trademark DDF® is owned by The Canadian Real Estate Association (CREA) and identifies CREA's Data Distribution Facility (DDF®)
July 24 2026 01:28:14
Calgary Real Estate Board
First Place Realty