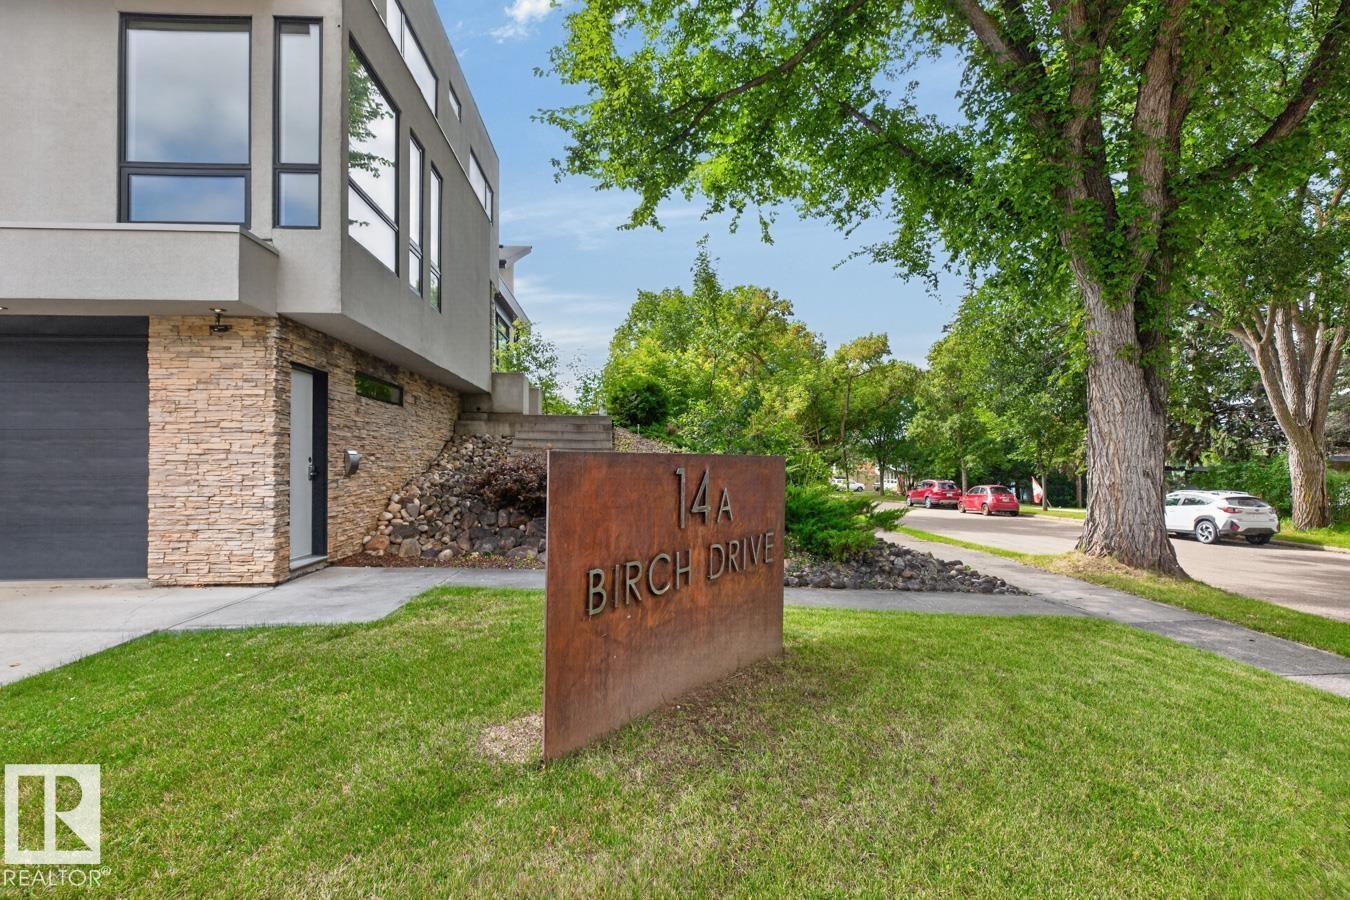
14a Birch Dr St. Albert, Alberta T8N 0C9

$1,950,000
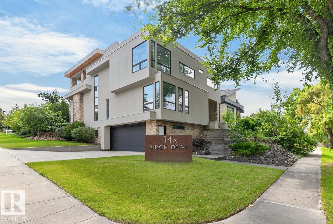
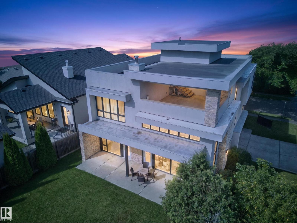
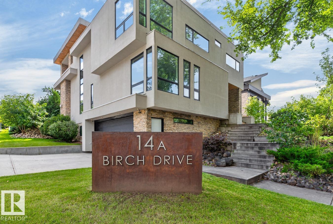
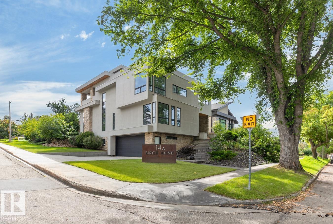
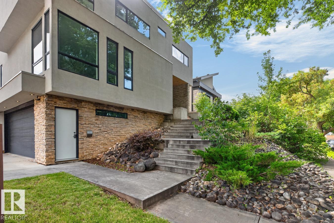
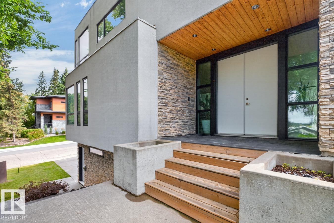
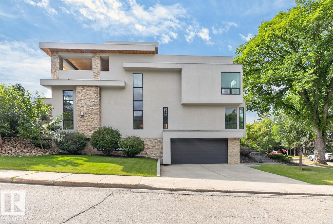
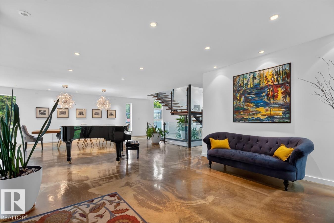
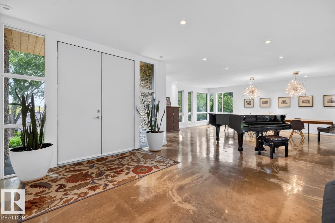
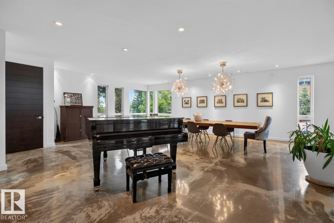
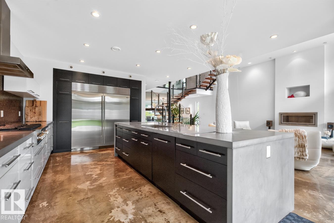
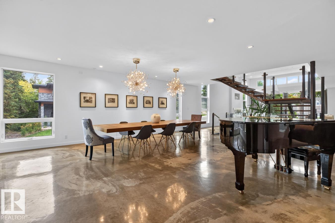
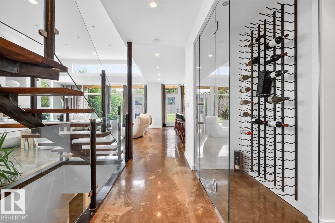
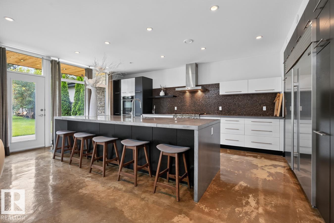
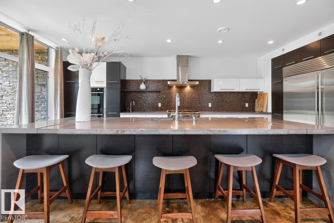
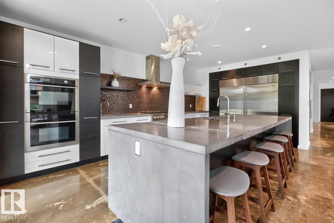
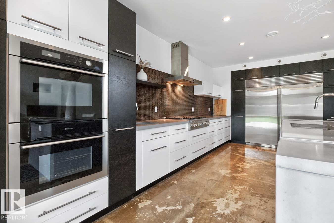
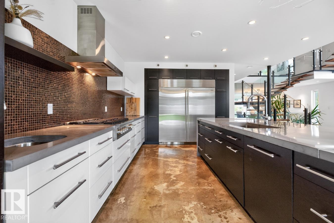
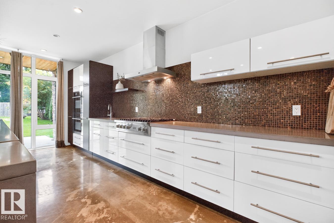
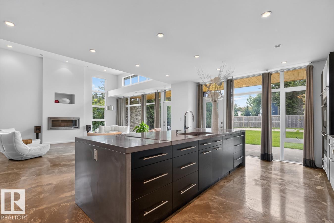
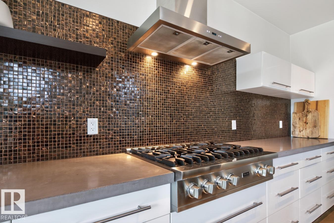
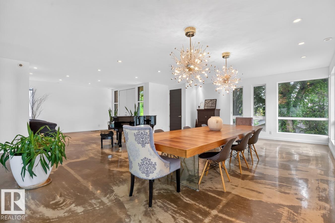
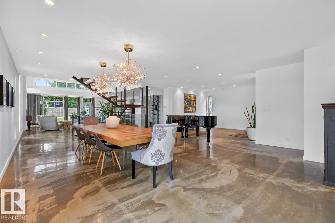
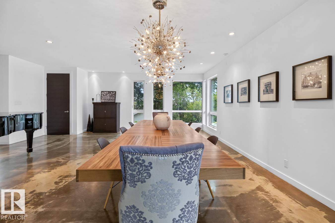
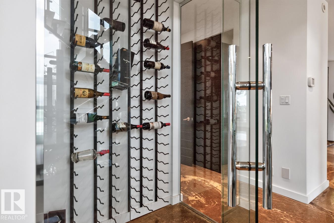
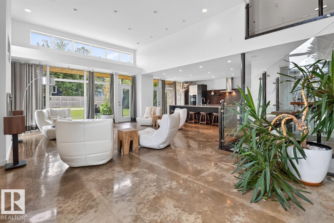
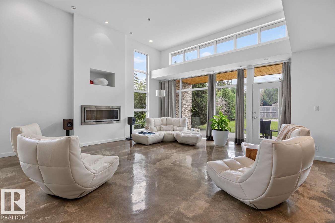
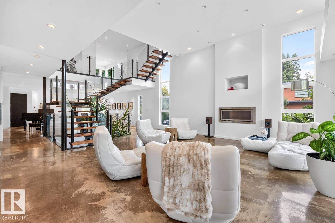
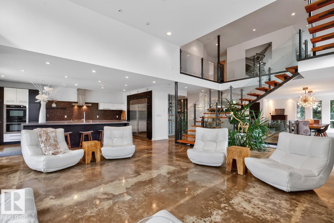
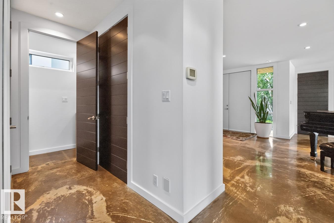
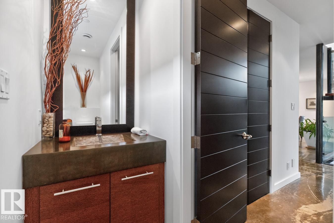
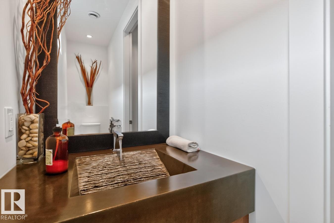
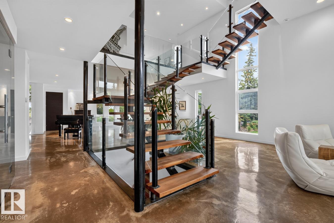
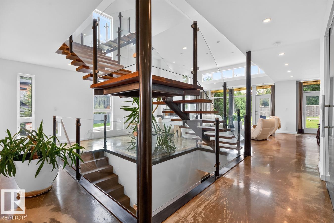
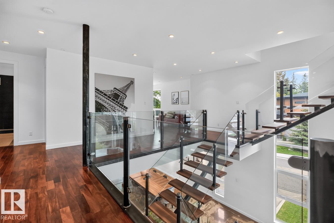
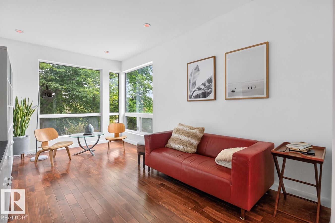
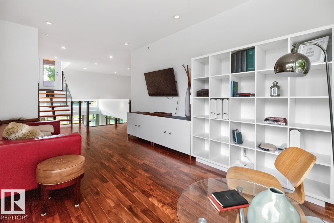
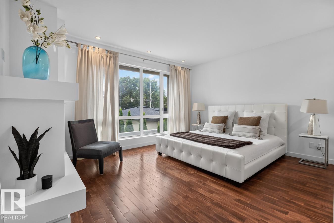
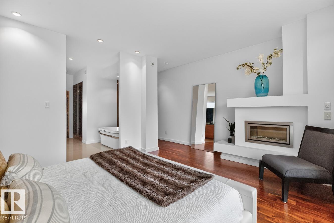
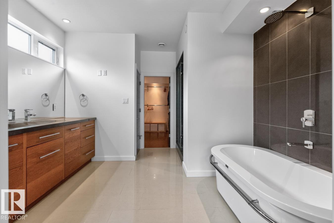
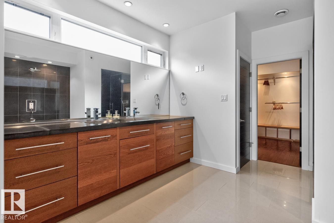
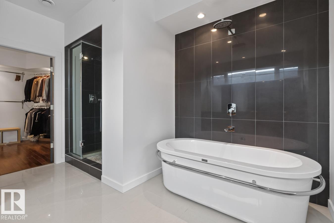
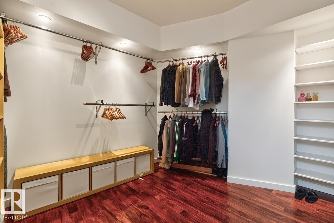
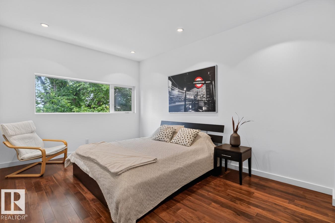
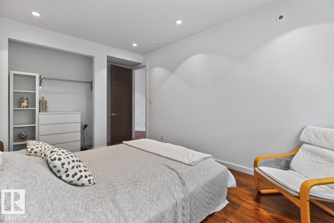
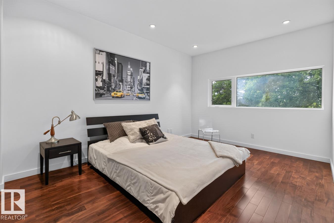
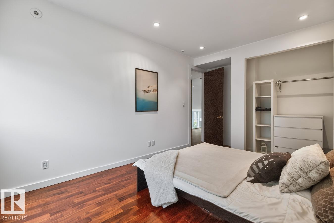
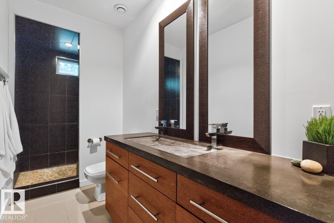
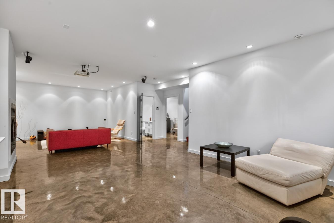
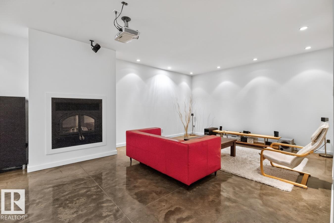
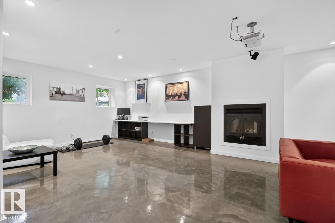
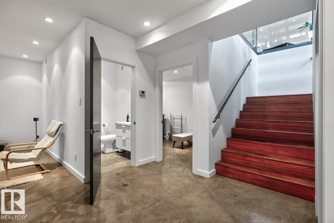
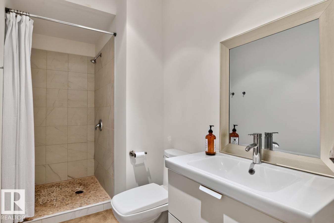
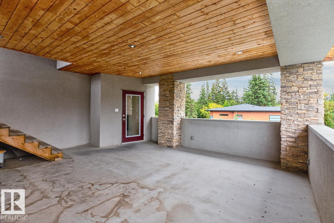
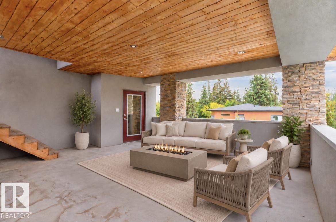
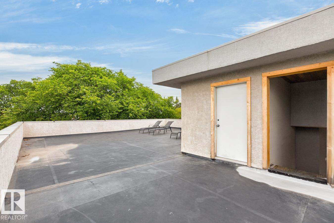
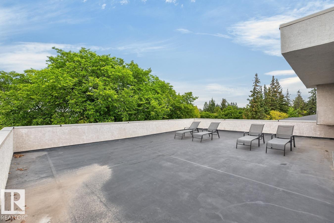
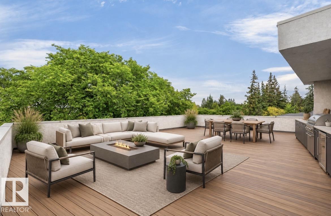
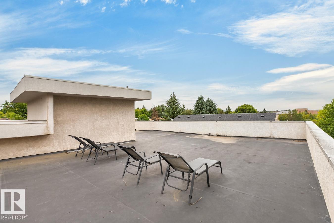
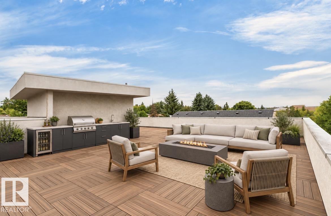
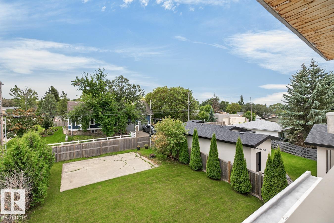
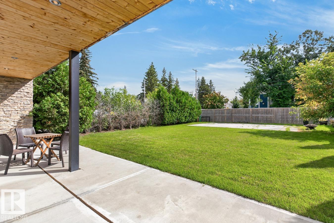
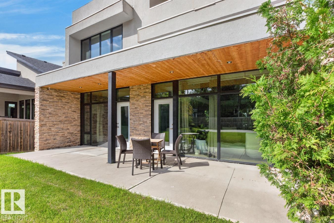
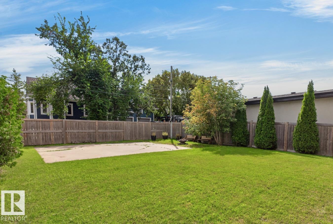
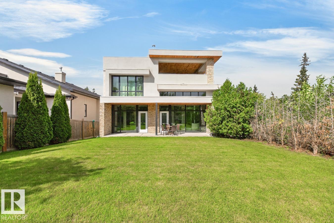
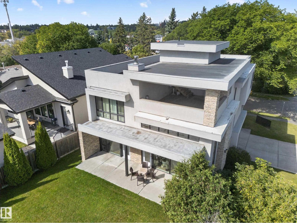
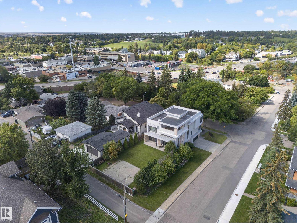
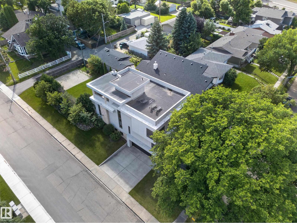
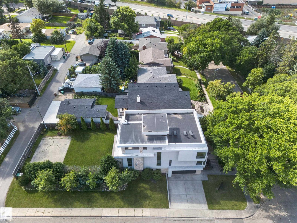
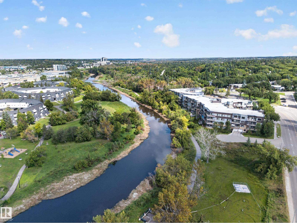
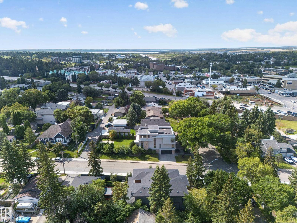
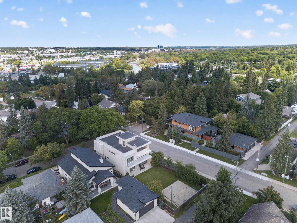
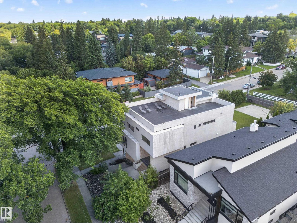
An exceptional architectural residence in sought-after Braeside, St. Albert, where innovative design meets refined comfort. Offering over 4,700 sq ft of finished living space, this custom home showcases soaring ceilings, expansive triple-pane windows, polished concrete & a striking floating steel staircase. The chef-inspired kitchen features premium Sub-Zero & Viking appliances, while the upper level offers a serene loft, bright bedrooms & a spa-like primary retreat. The finished lower level includes a bedroom, full bath, wood-burning fireplace & integrated double garage. A spectacular 1,400+ sq ft rooftop terrace, including a 400 sq ft covered lounge & outdoor kitchen rough-ins, creates an incredible setting for entertaining. Radiant in-floor heating, advanced air handling & passive solar design add year-round comfort. Steps from schools, trails & the Farmers Market, this is sophisticated modern living in the heart of Braeside. (id:62617)
Property Details
| MLS® Number | E4508612 |
| Property Type | Single Family |
| Neigbourhood | Braeside |
| Amenities Near By | Playground, Schools, Shopping |
| Features | Corner Site, Sloping, See Remarks, No Animal Home, No Smoking Home |
| Structure | Patio(s) |
| View Type | City View |
Building
| Bathroom Total | 4 |
| Bedrooms Total | 4 |
| Appliances | Dishwasher, Dryer, Freezer, Garage Door Opener Remote(s), Garage Door Opener, Hood Fan, Humidifier, Oven - Built-in, Refrigerator, Gas Stove(s), Washer, Water Softener, Window Coverings |
| Basement Development | Finished |
| Basement Features | Walk Out |
| Basement Type | Full (finished) |
| Constructed Date | 2009 |
| Construction Style Attachment | Detached |
| Fire Protection | Smoke Detectors |
| Fireplace Fuel | Wood |
| Fireplace Present | Yes |
| Fireplace Type | Unknown |
| Half Bath Total | 1 |
| Heating Type | Forced Air, In Floor Heating |
| Stories Total | 2 |
| Size Interior | 3,400 Ft2 |
| Type | House |
Parking
| Attached Garage |
Land
| Acreage | No |
| Fence Type | Fence |
| Land Amenities | Playground, Schools, Shopping |
Rooms
| Level | Type | Length | Width | Dimensions |
|---|---|---|---|---|
| Basement | Bedroom 4 | 3.72 m | 3.19 m | 3.72 m x 3.19 m |
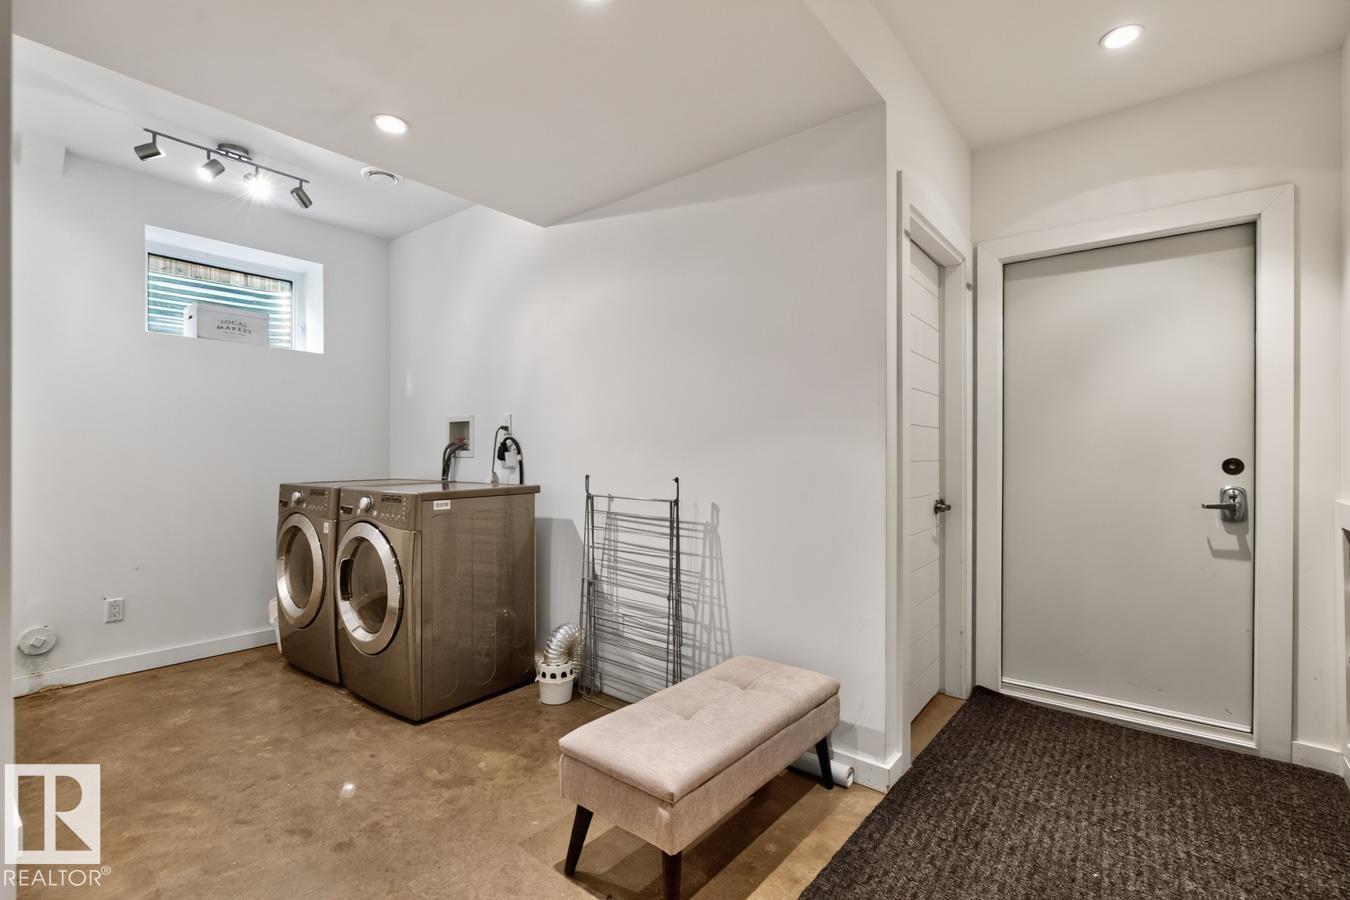
| Basement | Laundry Room | 3.47 m | 2.53 m | 3.47 m x 2.53 m |
| Basement | Recreation Room | 9.98 m | 6.15 m | 9.98 m x 6.15 m |
| Basement | Storage | 3.42 m | 2.61 m | 3.42 m x 2.61 m |
| Basement | Storage | 3.43 m | 1.71 m | 3.43 m x 1.71 m |
| Main Level | Living Room | 6.16 m | 9.49 m | 6.16 m x 9.49 m |
| Main Level | Dining Room | 10.36 m | 7.8 m | 10.36 m x 7.8 m |
| Main Level | Kitchen | 4.2 m | 6.63 m | 4.2 m x 6.63 m |
| Upper Level | Family Room | 3.11 m | 5.18 m | 3.11 m x 5.18 m |
| Upper Level | Primary Bedroom | 4.88 m | 6.13 m | 4.88 m x 6.13 m |
| Upper Level | Bedroom 2 | 3.32 m | 5.18 m | 3.32 m x 5.18 m |
| Upper Level | Bedroom 3 | 3.25 m | 5.18 m | 3.25 m x 5.18 m |
https://www.realtor.ca/real-estate/30276033/14a-birch-dr-st-albert-braeside
Contact Us
Contact us for more information

The trademarks REALTOR®, REALTORS®, and the REALTOR® logo are controlled by The Canadian Real Estate Association (CREA) and identify real estate professionals who are members of CREA. The trademarks MLS®, Multiple Listing Service® and the associated logos are owned by The Canadian Real Estate Association (CREA) and identify the quality of services provided by real estate professionals who are members of CREA. The trademark DDF® is owned by The Canadian Real Estate Association (CREA) and identifies CREA's Data Distribution Facility (DDF®)
September 16 2026 03:41:40
REALTORS® Association of Edmonton
RE/MAX River City