15, 4603 Ryders Ridge Boulevard Sylvan Lake, Alberta T4S 0G6

$339,900Maintenance, Common Area Maintenance, Ground Maintenance, Reserve Fund Contributions
$400.44 Monthly
Maintenance, Common Area Maintenance, Ground Maintenance, Reserve Fund Contributions
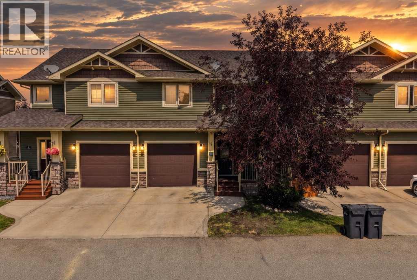
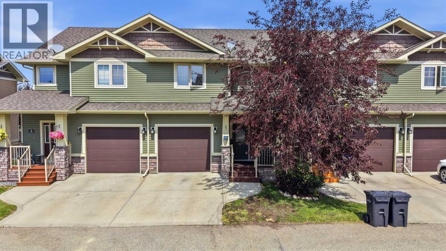
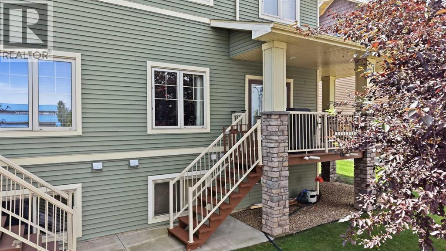
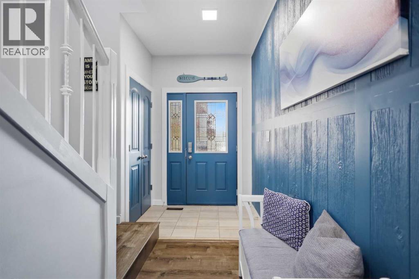
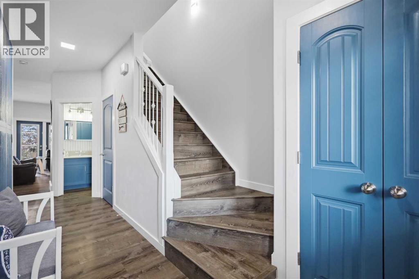
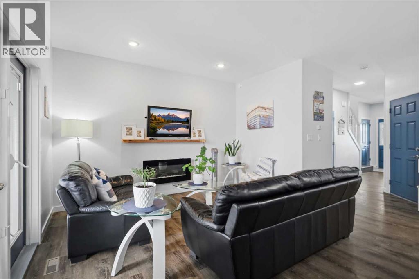
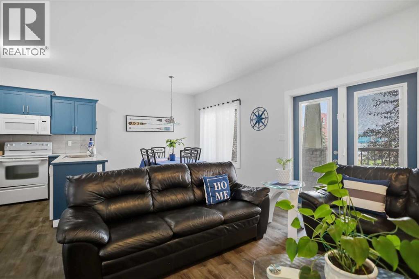
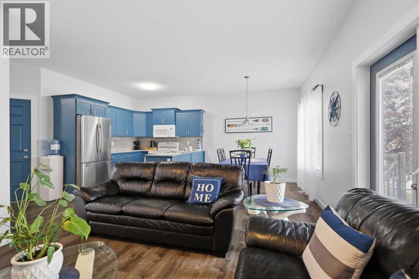
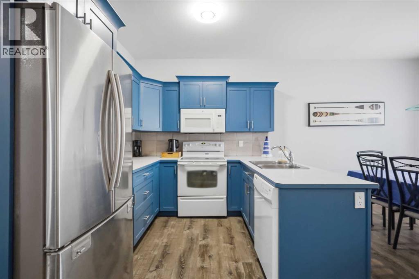
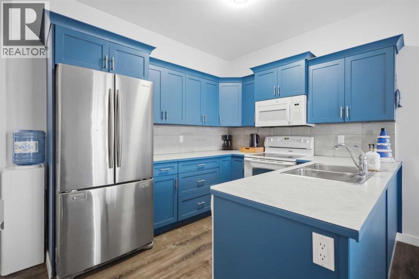
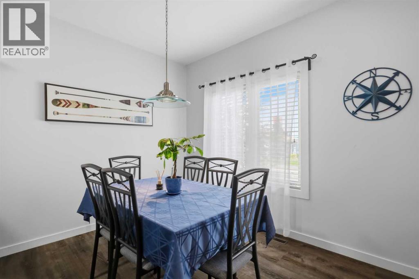
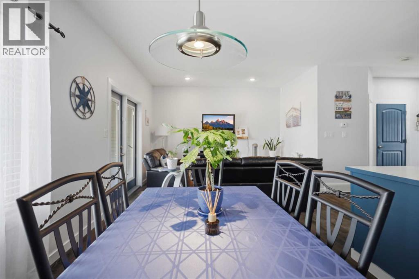
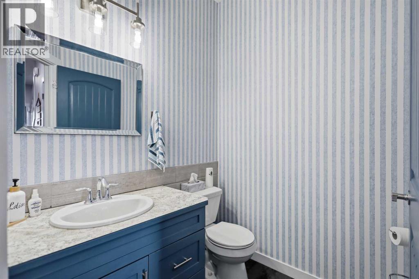
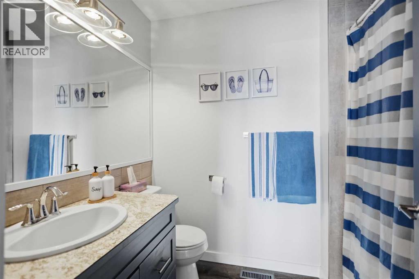
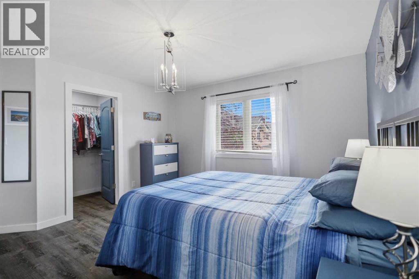
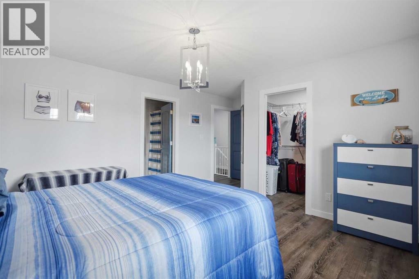
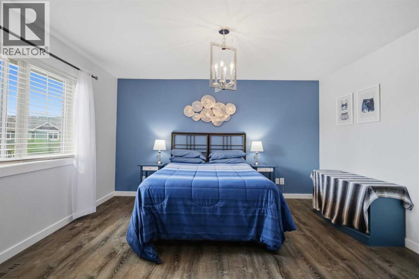
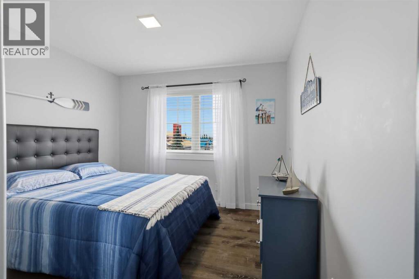
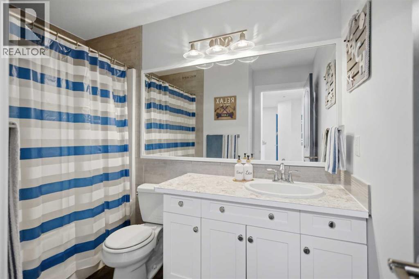
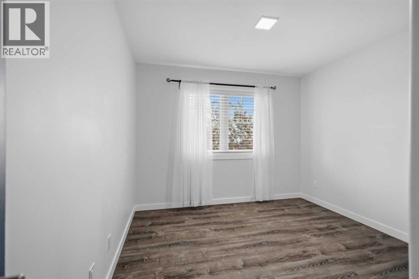
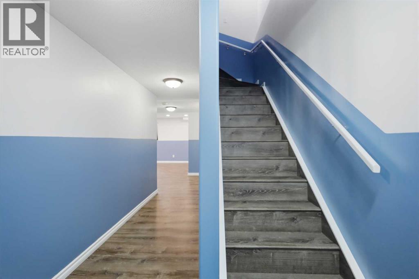
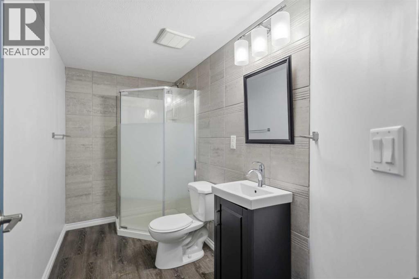
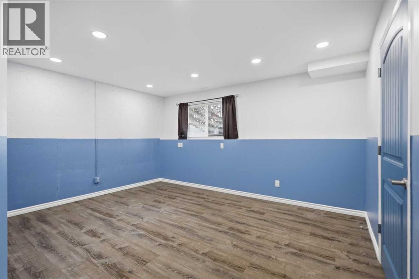
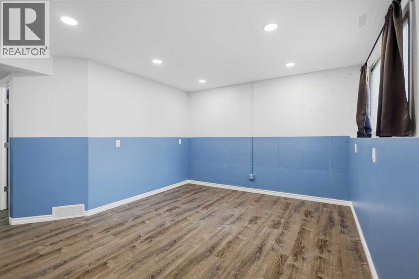
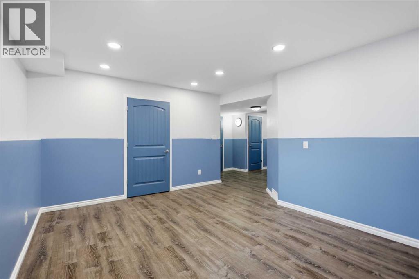
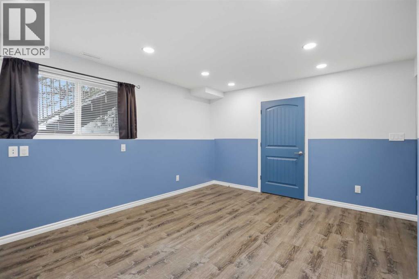
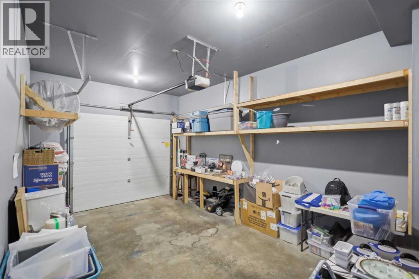
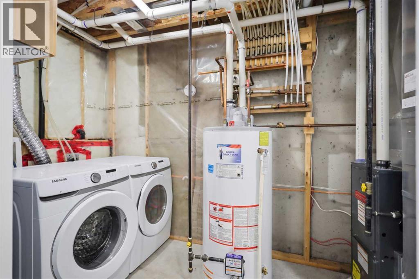
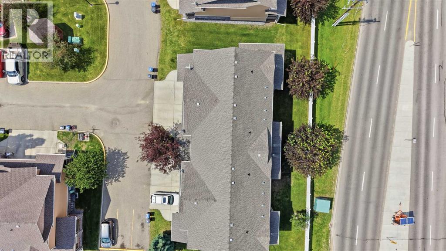
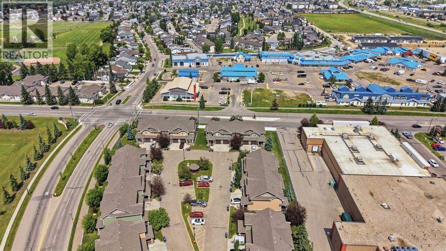
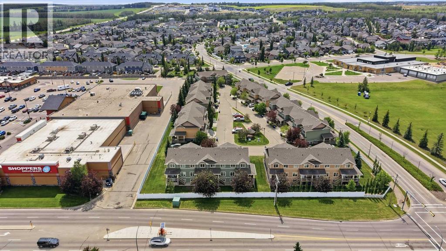
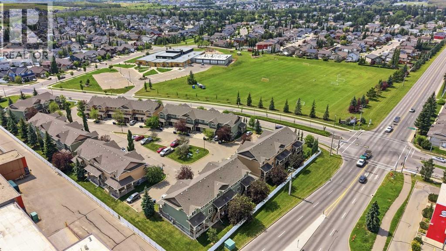
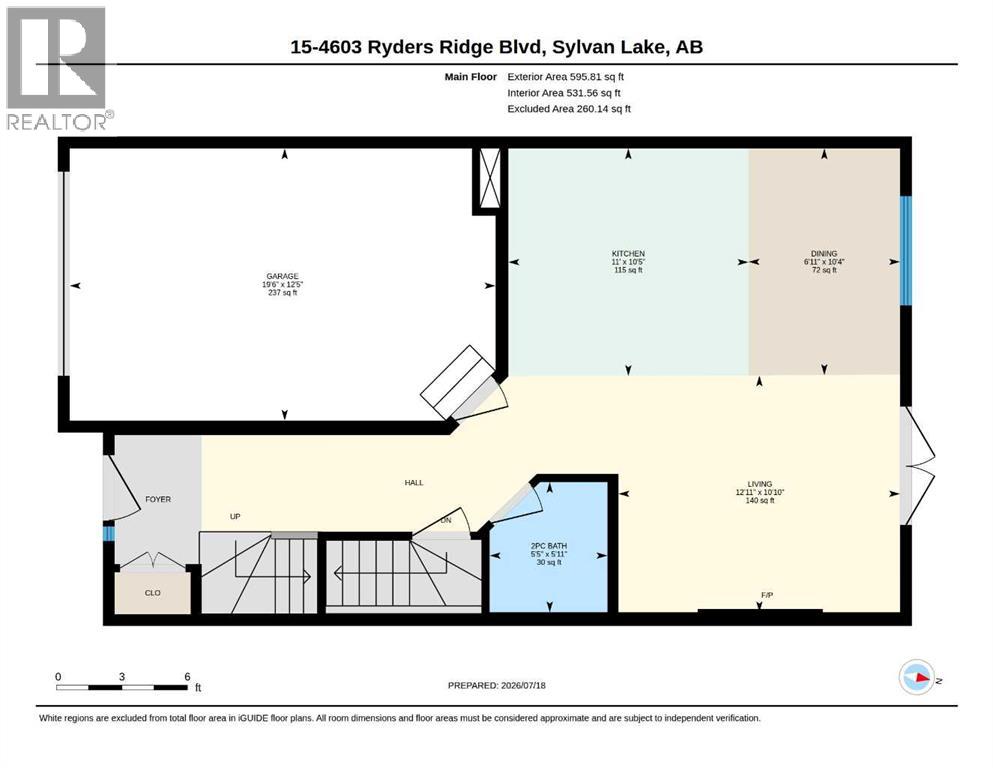
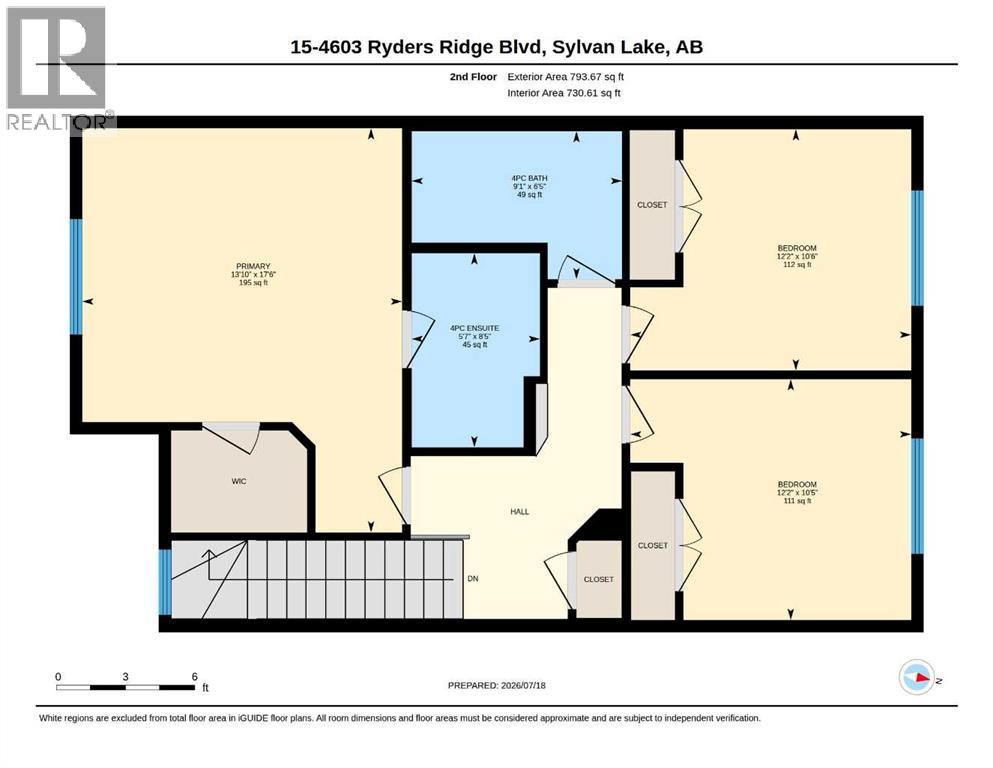
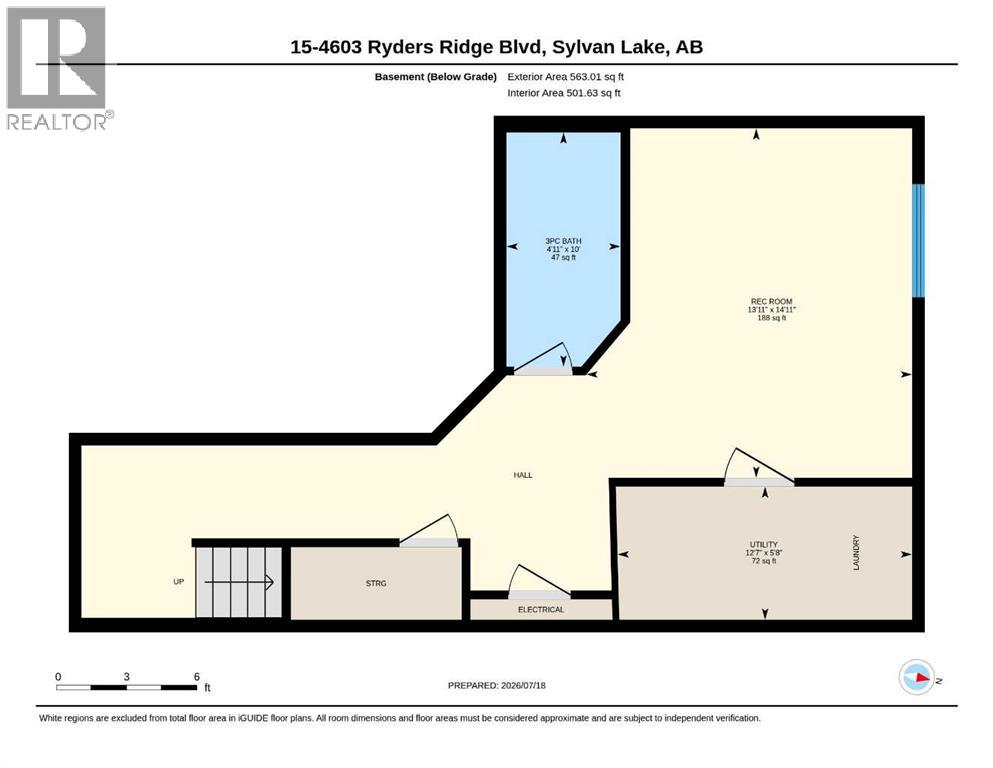
$400.44 MonthlyImagine a home where weekends are spent at the beach, evenings are enjoyed on your private deck, and everything you need is just minutes from your doorstep. Welcome to easy living in the heart of Sylvan Lake. This beautifully updated, fully finished townhouse offers 3 bedrooms, 4 bathrooms, and an attached single garage—making it the perfect fit for first-time buyers, growing families, downsizers, or anyone looking for a low-maintenance lifestyle without compromising on space. The bright, functional kitchen offers plenty of cabinetry and workspace, while the spacious dining area opens onto a private back deck that's perfect for summer BBQs, morning coffee, or relaxing after a day on the lake. The inviting living room provides a comfortable space to gather with family and friends, and a convenient 2-piece bathroom completes the main floor. Upstairs, you'll find three generous bedrooms, including a spacious primary retreat featuring a walk-in closet and private 4-piece ensuite. An additional full bathroom and ample linen storage make everyday living easy. The fully finished basement adds even more flexibility with a large family room, a 3-piece bathroom, and laundry area—ideal for guests, teenagers, a home office, or extra living space. Recent updates include fresh paint, vinyl plank flooring, countertops, tile, baseboards, trim, modern lighting, and four high-efficiency toilets, giving this home a fresh, modern feel that's truly move-in ready. Located just minutes from Sylvan Lake's beautiful waterfront, walking trails, schools, shopping, restaurants, and year-round recreation, this home offers more than just a place to live—it's an opportunity to embrace the lake lifestyle. Whether you're paddleboarding in the summer, taking in the local shops and events, or enjoying a peaceful evening walk along the shoreline, you'll quickly discover why so many people love calling Sylvan Lake home. Quick possession is available—your next chapter starts here. (id:62617)
Property Details
| MLS® Number | A2331137 |
| Property Type | Single Family |
| Community Name | Ryders Ridge |
| Amenities Near By | Golf Course, Park, Playground, Schools, Shopping, Water Nearby |
| Community Features | Golf Course Development, Lake Privileges, Pets Allowed With Restrictions |
| Features | Pvc Window, Closet Organizers, No Animal Home, No Smoking Home, Parking |
| Parking Space Total | 2 |
| Plan | 0828283 |
| Structure | Deck |
Building
| Bathroom Total | 4 |
| Bedrooms Above Ground | 3 |
| Bedrooms Total | 3 |
| Appliances | Washer, Refrigerator, Dishwasher, Dryer, Microwave, Window Coverings, Garage Door Opener |
| Basement Development | Finished |
| Basement Features | Walk-up |
| Basement Type | Full (finished) |
| Constructed Date | 2009 |
| Construction Material | Wood Frame |
| Construction Style Attachment | Attached |
| Cooling Type | None |
| Exterior Finish | Vinyl Siding |
| Fireplace Present | Yes |
| Fireplace Total | 1 |
| Flooring Type | Ceramic Tile, Vinyl Plank |
| Foundation Type | Poured Concrete |
| Half Bath Total | 1 |
| Heating Fuel | Natural Gas |
| Heating Type | Forced Air |
| Stories Total | 2 |
| Size Interior | 1,389 Ft2 |
| Total Finished Area | 1389.49 Sqft |
| Type | Row / Townhouse |
Parking
| Concrete | |
| Attached Garage | 1 |
Land
| Acreage | No |
| Fence Type | Partially Fenced |
| Land Amenities | Golf Course, Park, Playground, Schools, Shopping, Water Nearby |
| Landscape Features | Landscaped |
| Size Irregular | 3690.00 |
| Size Total | 3690 Sqft|0-4,050 Sqft |
| Size Total Text | 3690 Sqft|0-4,050 Sqft |
| Zoning Description | R3 |
Rooms
| Level | Type | Length | Width | Dimensions |
|---|---|---|---|---|
| Basement | 3pc Bathroom | 10.00 Ft x 4.92 Ft | ||
| Basement | Recreational, Games Room | 14.92 Ft x 13.92 Ft | ||
| Basement | Furnace | 5.67 Ft x 12.58 Ft | ||
| Main Level | 2pc Bathroom | 5.92 Ft x 5.42 Ft | ||
| Main Level | Dining Room | 10.33 Ft x 6.92 Ft | ||
| Main Level | Kitchen | 10.42 Ft x 11.00 Ft | ||
| Main Level | Living Room | 10.83 Ft x 12.92 Ft | ||
| Upper Level | 4pc Bathroom | 6.42 Ft x 9.08 Ft | ||
| Upper Level | 4pc Bathroom | 8.42 Ft x 5.58 Ft | ||
| Upper Level | Bedroom | 10.42 Ft x 12.17 Ft | ||
| Upper Level | Bedroom | 10.50 Ft x 12.17 Ft | ||
| Upper Level | Primary Bedroom | 17.50 Ft x 13.83 Ft |
https://www.realtor.ca/real-estate/30083015/15-4603-ryders-ridge-boulevard-sylvan-lake-ryders-ridge
Contact Us
Contact us for more information

The trademarks REALTOR®, REALTORS®, and the REALTOR® logo are controlled by The Canadian Real Estate Association (CREA) and identify real estate professionals who are members of CREA. The trademarks MLS®, Multiple Listing Service® and the associated logos are owned by The Canadian Real Estate Association (CREA) and identify the quality of services provided by real estate professionals who are members of CREA. The trademark DDF® is owned by The Canadian Real Estate Association (CREA) and identifies CREA's Data Distribution Facility (DDF®)
July 27 2026 06:07:23
Central Alberta REALTORS® Association
RE/MAX Real Estate Central Alberta