1505 Rutherford Rd Sw Edmonton, Alberta T6W 1V9

$399,000
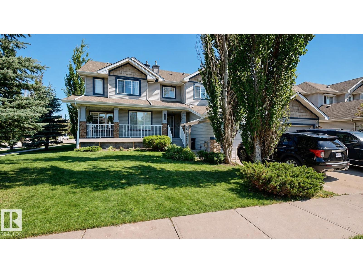
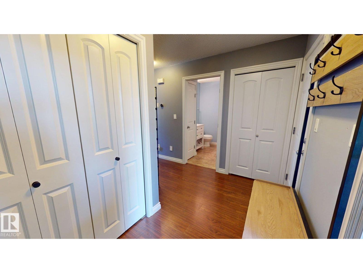
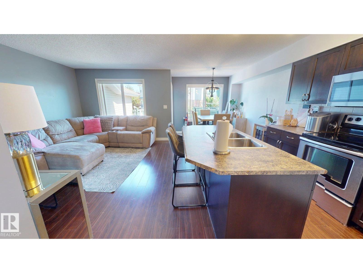
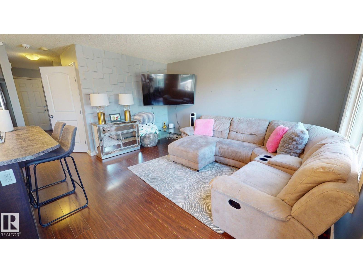
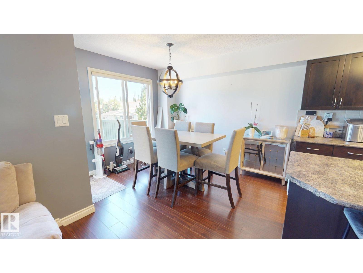
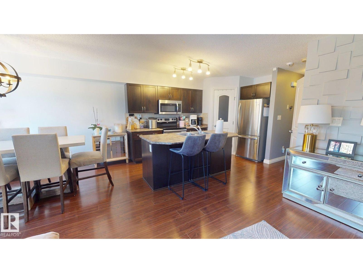
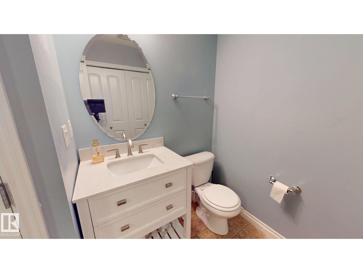
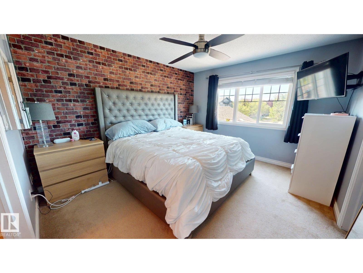
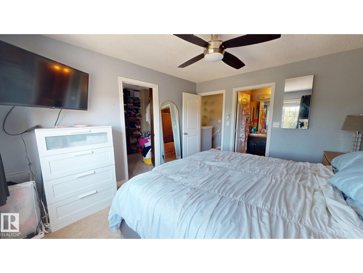
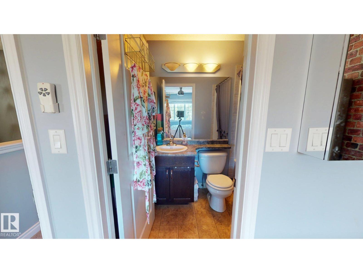
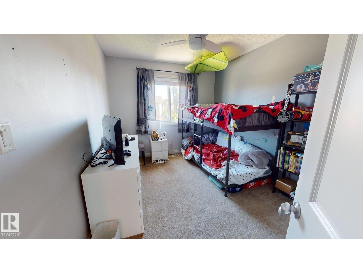
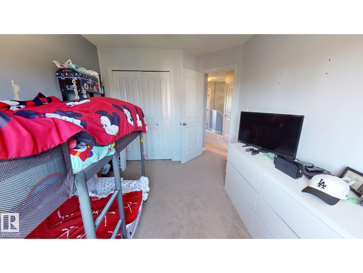
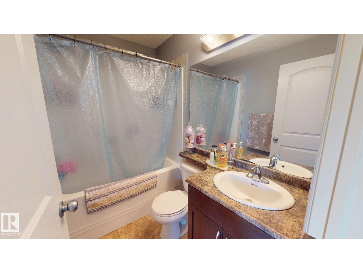
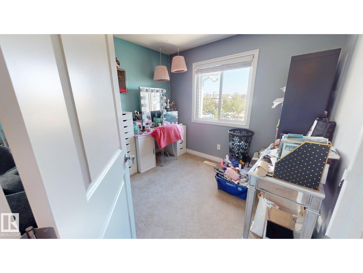
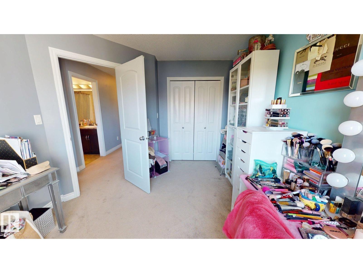
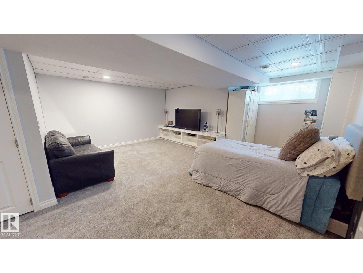
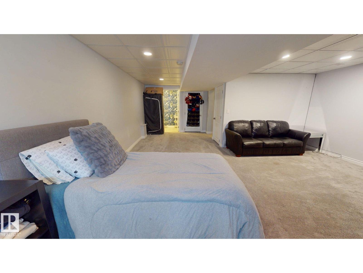
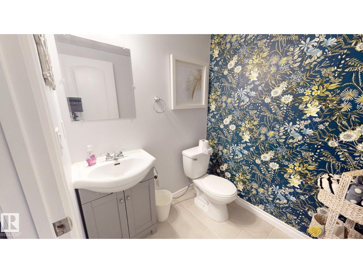
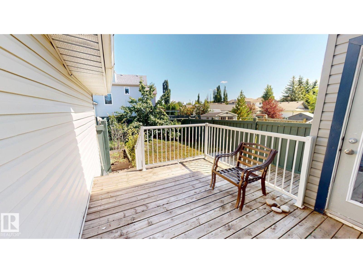
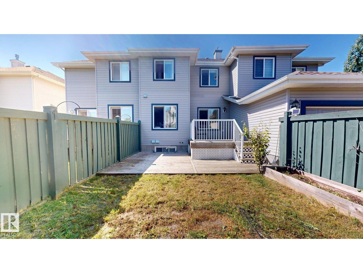
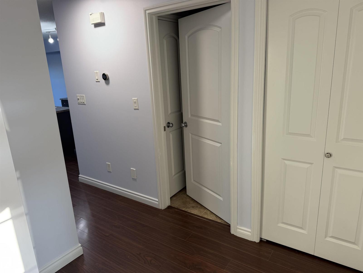
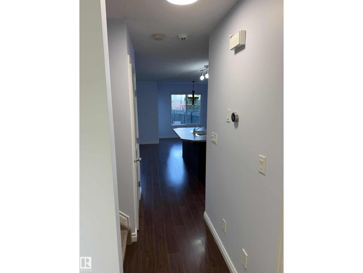
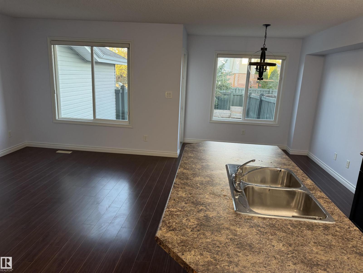
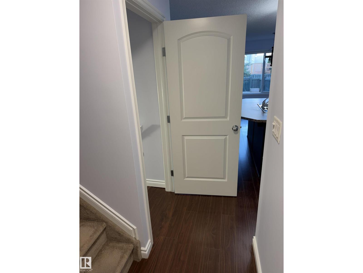
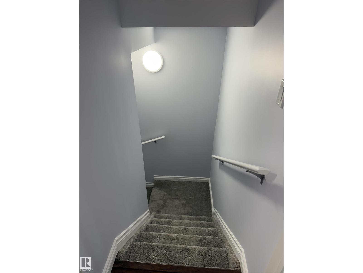
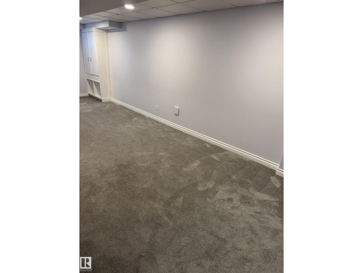
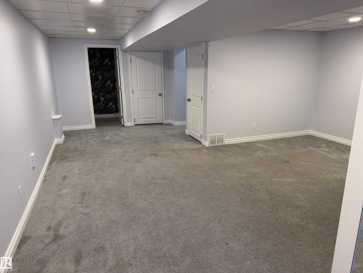
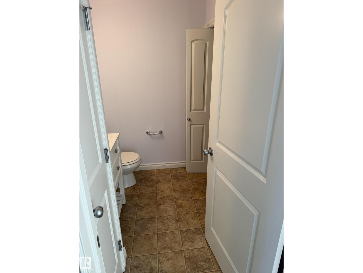
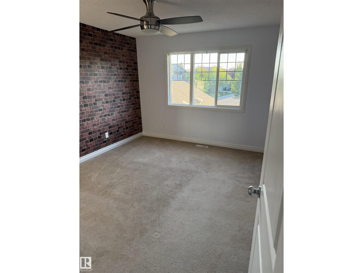
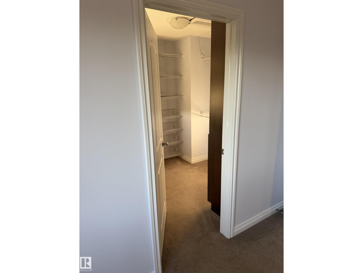
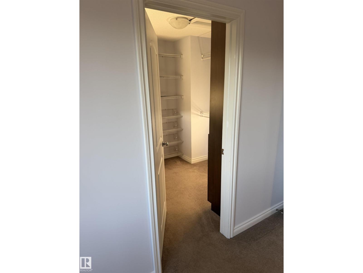
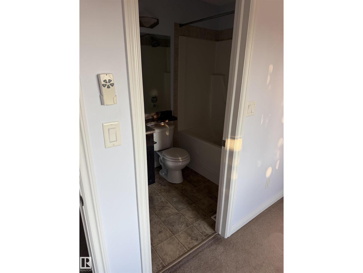
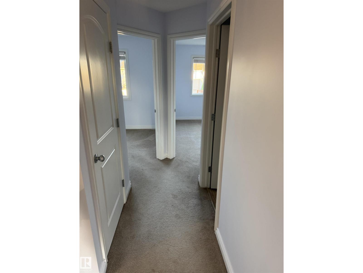
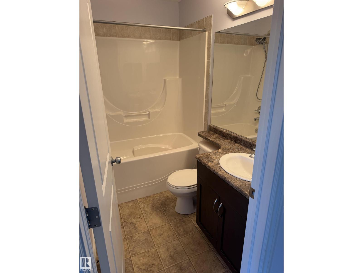
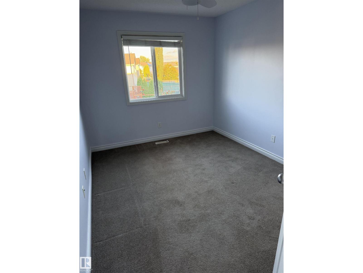
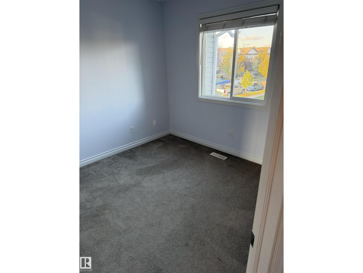
Well-maintained middle unit in a three-home attached residential property, offering a functional layout with generous living space across three levels, including a fully finished basement. The home has been freshly painted and features a convenient main-floor powder room. The upper level offers three bedrooms, including a spacious primary bedroom with a walk-in closet and private full ensuite, while the two additional bedrooms share a second full bathroom. The fully finished basement provides additional living space and includes a half bathroom. Recent updates include a new washer, dryer, hot water tank, and dishwasher, all replaced in 2025. The backyard features a large mature apple tree, adding character and seasonal enjoyment to the outdoor space. (id:62617)
Property Details
| MLS® Number | E4504976 |
| Property Type | Single Family |
| Neigbourhood | Rutherford (Edmonton) |
| Amenities Near By | Airport, Playground, Public Transit, Schools, Shopping |
| Features | No Smoking Home |
| Structure | Deck |
Building
| Bathroom Total | 4 |
| Bedrooms Total | 3 |
| Appliances | Dishwasher, Dryer, Garage Door Opener Remote(s), Garage Door Opener, Hood Fan, Microwave Range Hood Combo, Refrigerator, Stove, Washer |
| Basement Development | Finished |
| Basement Type | Full (finished) |
| Constructed Date | 2007 |
| Construction Style Attachment | Semi-detached |
| Half Bath Total | 2 |
| Heating Type | Forced Air |
| Stories Total | 2 |
| Size Interior | 1,277 Ft2 |
| Type | Duplex |
Parking
| Attached Garage |
Land
| Acreage | No |
| Land Amenities | Airport, Playground, Public Transit, Schools, Shopping |
Rooms
| Level | Type | Length | Width | Dimensions |
|---|---|---|---|---|
| Basement | Family Room | Measurements not available | ||
| Main Level | Living Room | Measurements not available | ||
| Main Level | Dining Room | Measurements not available | ||
| Main Level | Kitchen | Measurements not available | ||
| Main Level | Laundry Room | Measurements not available | ||
| Upper Level | Primary Bedroom | Measurements not available | ||
| Upper Level | Bedroom 2 | Measurements not available | ||
| Upper Level | Bedroom 3 | Measurements not available |
https://www.realtor.ca/real-estate/30184558/1505-rutherford-rd-sw-edmonton-rutherford-edmonton
Contact Us
Contact us for more information

The trademarks REALTOR®, REALTORS®, and the REALTOR® logo are controlled by The Canadian Real Estate Association (CREA) and identify real estate professionals who are members of CREA. The trademarks MLS®, Multiple Listing Service® and the associated logos are owned by The Canadian Real Estate Association (CREA) and identify the quality of services provided by real estate professionals who are members of CREA. The trademark DDF® is owned by The Canadian Real Estate Association (CREA) and identifies CREA's Data Distribution Facility (DDF®)
September 14 2026 09:31:05
REALTORS® Association of Edmonton
Comfree