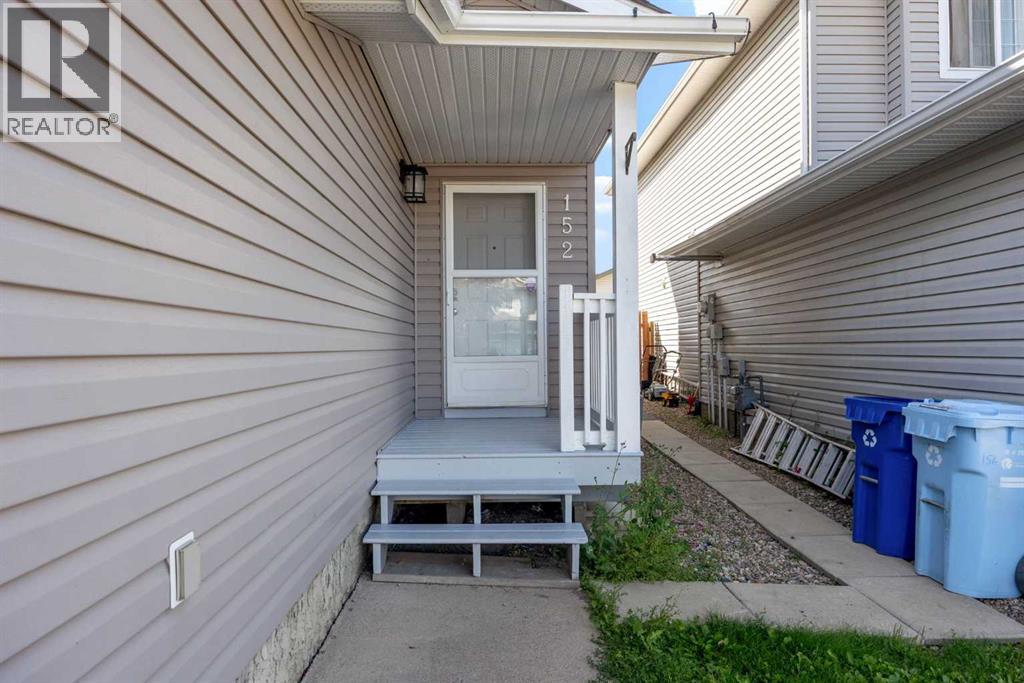
152 Cinnamon Street Fort Mcmurray, Alberta T9K 2T4

$435,000Maintenance, Common Area Maintenance, Property Management
$191.38 Monthly
Maintenance, Common Area Maintenance, Property Management
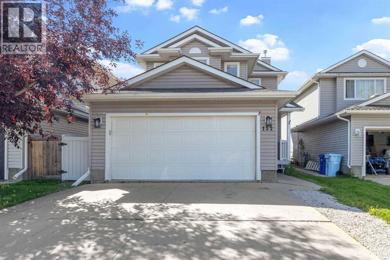
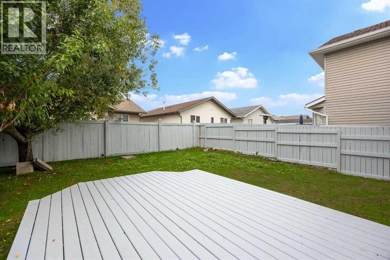
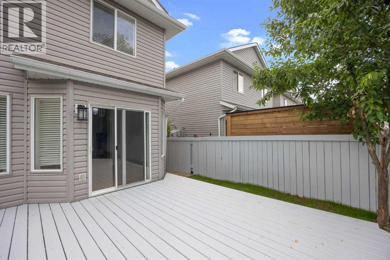
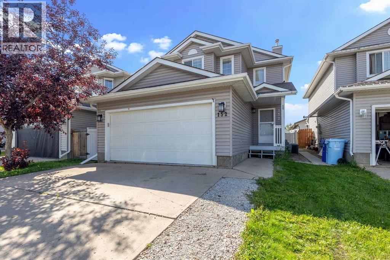
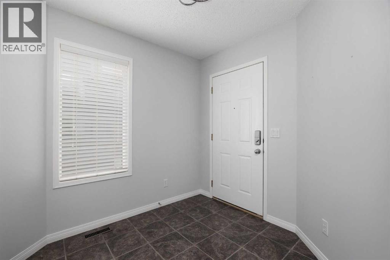
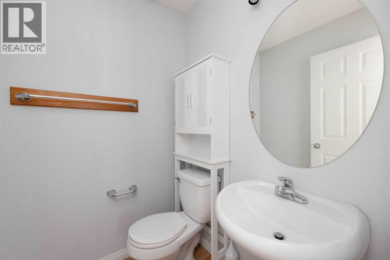
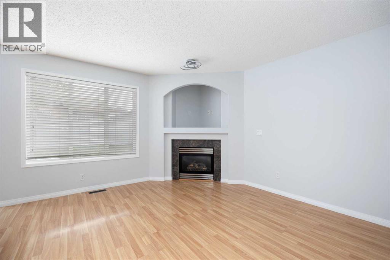
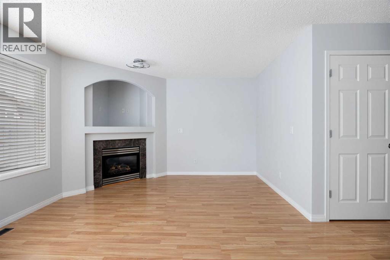
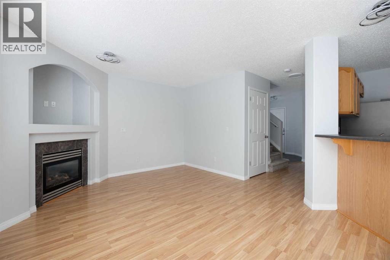
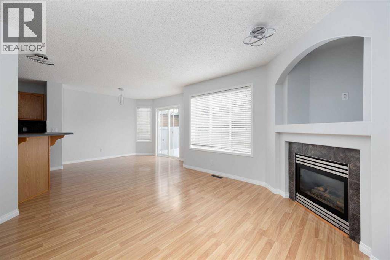
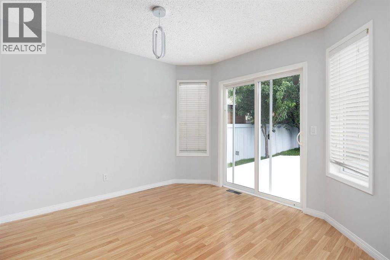
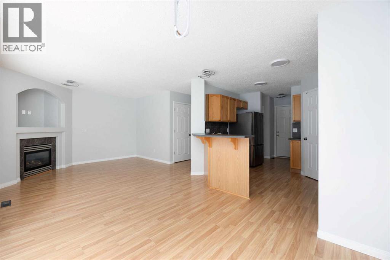
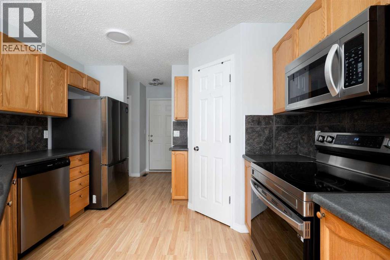
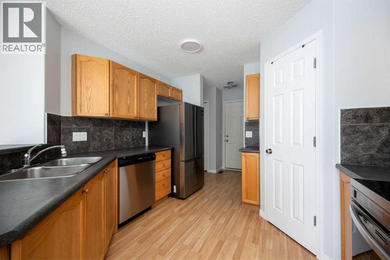
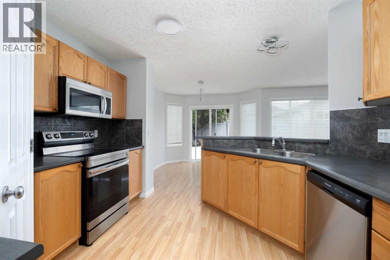
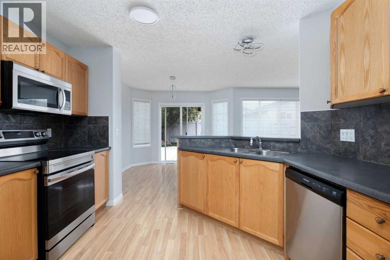
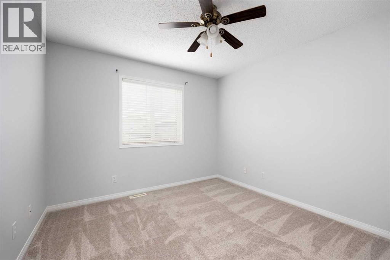
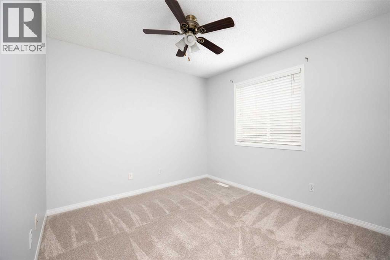
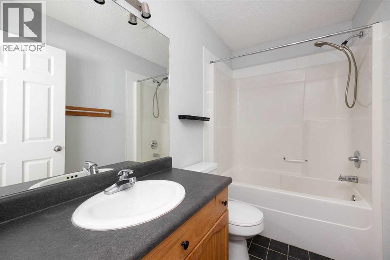
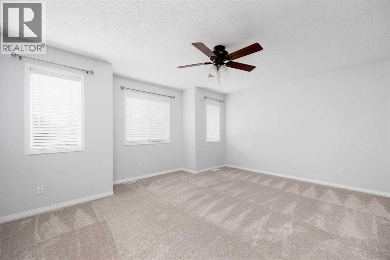
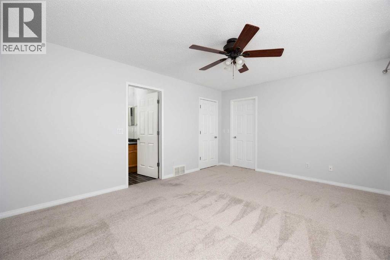
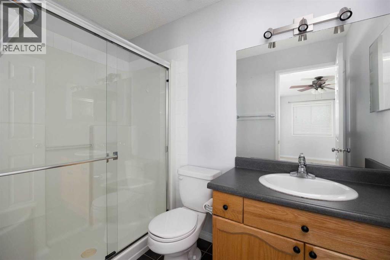
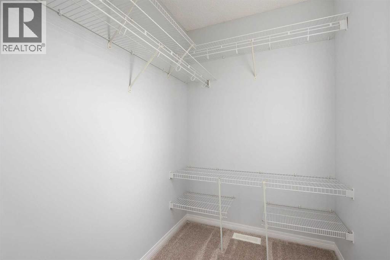
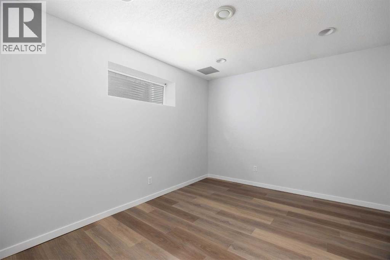
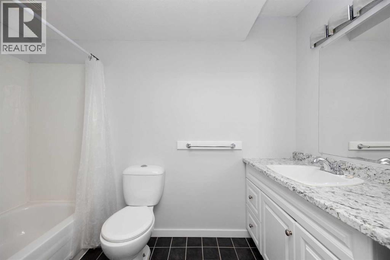
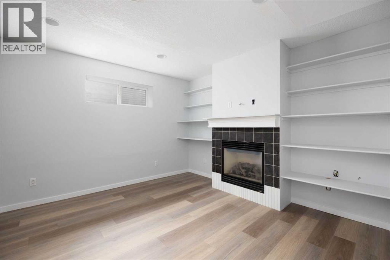
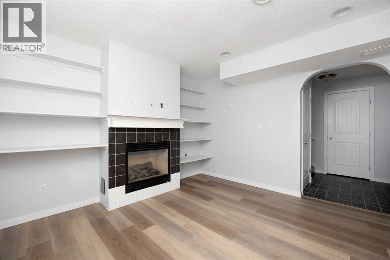
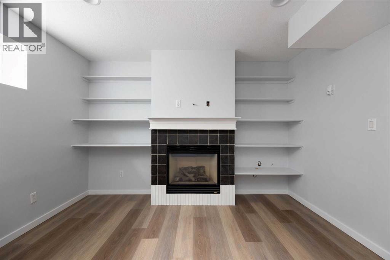
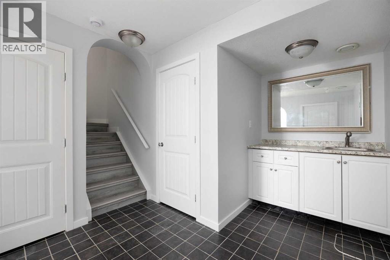
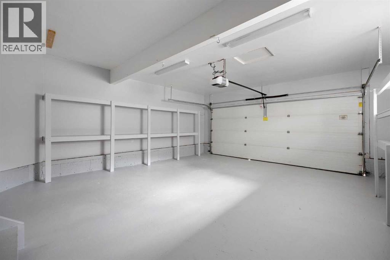
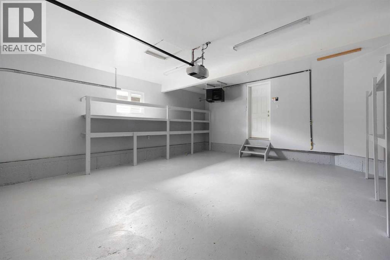
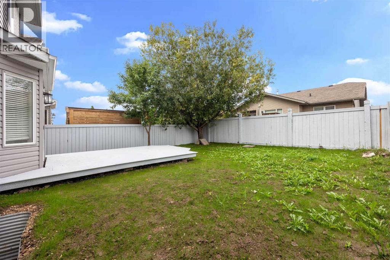
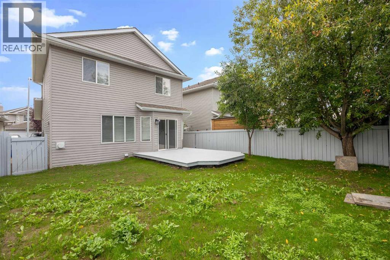
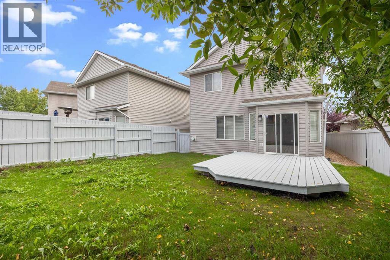
$191.38 MonthlyWelcome to 152 Cinnamon Street, A Beautifully Maintained Detached Home offering 4 bedrooms, a heated double Attached Garage, central A/C, and a completely finished basement. Located in a family-friendly area close to schools, walking trails, Syncrude Athletic Park, shopping, transit, and everyday amenities.RECENT UPDATES include NEW SHINGLES, NEW CARPET UPSTAIRS, FRESHLY PAINTED WALLS AND DOORS, and a refreshed GARAGE CEILING. The HEATED DOUBLE GARAGE is ideal for Alberta winters and provides excellent space for parking, storage, or a workshop.The main floor features a spacious foyer, comfortable living room with a GAS FIREPLACE, bright dining area, and a functional kitchen with plenty of cabinetry, CORNER PANTRY, and EAT-UP BREAKFAST BAR. Patio doors lead directly to the FULLY FENCED BACKYARD, creating a great space for children, pets, entertaining, or relaxing outdoors. A convenient half bathroom and garage access complete the main level. CENTRAL AIR CONDITIONING keeps the home comfortable throughout the summer.Upstairs offers a spacious primary bedroom with WALK-IN CLOSET and 3-PIECE ENSUITE with WALK-IN SHOWER, plus two additional bedrooms and a full bathroom.The COMPLETELY FINISHED BASEMENT adds valuable living space with TWO FLEX ROOMS, a SECOND FIREPLACE, FULL BATHROOM, WET BAR, and laundry area. The basement provides excellent flexibility for a HOME OFFICE, GYM, PLAYROOM, GUEST SPACE, OR IN-LAW ACCOMMODATION. There is also a designated area suitable for a MICROWAVE OR HEATING PLATE, adding convenience and flexibility for extended family or guests.With RECENT SHINGLES, NEW UPSTAIRS CARPET, FRESH PAINT, HEATED DOUBLE GARAGE, CENTRAL A/C, TWO FIREPLACES, FULLY FINISHED BASEMENT, and FULLY FENCED BACKYARD, this home offers excellent value and versatility for a growing family! (id:62617)
Property Details
| MLS® Number | A2339350 |
| Property Type | Single Family |
| Community Name | Timberlea |
| Amenities Near By | Park, Playground, Schools, Shopping |
| Community Features | Pets Allowed |
| Features | Other, Pvc Window, Parking |
| Parking Space Total | 4 |
| Plan | 0425682 |
| Structure | Deck |
Building
| Bathroom Total | 4 |
| Bedrooms Above Ground | 3 |
| Bedrooms Below Ground | 1 |
| Bedrooms Total | 4 |
| Amenities | Other |
| Appliances | Washer, Refrigerator, Dishwasher, Stove, Dryer, Microwave |
| Basement Development | Finished |
| Basement Features | Walk-up |
| Basement Type | Full (finished) |
| Constructed Date | 2004 |
| Construction Material | Poured Concrete, Wood Frame |
| Construction Style Attachment | Detached |
| Cooling Type | Central Air Conditioning |
| Exterior Finish | Concrete, Vinyl Siding |
| Fireplace Present | Yes |
| Fireplace Total | 2 |
| Flooring Type | Carpeted, Laminate |
| Foundation Type | Poured Concrete |
| Half Bath Total | 1 |
| Heating Fuel | Natural Gas |
| Heating Type | Forced Air |
| Stories Total | 2 |
| Size Interior | 1,462 Ft2 |
| Total Finished Area | 1461.9 Sqft |
| Type | House |
Parking
| Concrete | |
| Attached Garage | 2 |
| Garage | |
| Heated Garage |
Land
| Acreage | No |
| Fence Type | Fence |
| Land Amenities | Park, Playground, Schools, Shopping |
| Landscape Features | Landscaped |
| Size Irregular | 3401.50 |
| Size Total | 3401.5 Sqft|0-4,050 Sqft |
| Size Total Text | 3401.5 Sqft|0-4,050 Sqft |
| Zoning Description | R1p |
Rooms
| Level | Type | Length | Width | Dimensions |
|---|---|---|---|---|
| Basement | 4pc Bathroom | 5.00 Ft x 9.58 Ft | ||
| Basement | Bedroom | 10.50 Ft x 12.00 Ft | ||
| Basement | Recreational, Games Room | 11.17 Ft x 11.92 Ft | ||
| Basement | Furnace | 11.25 Ft x 7.75 Ft | ||
| Main Level | 2pc Bathroom | 5.25 Ft x 5.17 Ft | ||
| Main Level | Dining Room | 11.08 Ft x 11.25 Ft | ||
| Main Level | Foyer | 7.83 Ft x 8.00 Ft | ||
| Main Level | Kitchen | 11.08 Ft x 10.33 Ft | ||
| Main Level | Living Room | 11.92 Ft x 12.42 Ft | ||
| Upper Level | 3pc Bathroom | 8.67 Ft x 5.00 Ft | ||
| Upper Level | 4pc Bathroom | 8.67 Ft x 5.08 Ft | ||
| Upper Level | Bedroom | 12.25 Ft x 9.83 Ft | ||
| Upper Level | Bedroom | 10.50 Ft x 10.42 Ft | ||
| Upper Level | Primary Bedroom | 16.08 Ft x 14.25 Ft |
https://www.realtor.ca/real-estate/30185773/152-cinnamon-street-fort-mcmurray-timberlea
Contact Us
Contact us for more information

The trademarks REALTOR®, REALTORS®, and the REALTOR® logo are controlled by The Canadian Real Estate Association (CREA) and identify real estate professionals who are members of CREA. The trademarks MLS®, Multiple Listing Service® and the associated logos are owned by The Canadian Real Estate Association (CREA) and identify the quality of services provided by real estate professionals who are members of CREA. The trademark DDF® is owned by The Canadian Real Estate Association (CREA) and identifies CREA's Data Distribution Facility (DDF®)
September 14 2026 03:50:32
Fort McMurray REALTORS®
RE/MAX Connect