159 Chartwell Row Se Medicine Hat, Alberta T1B 0E4

$419,900
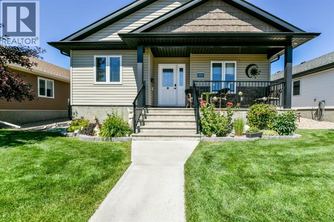
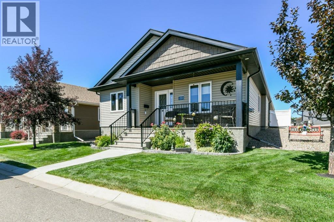
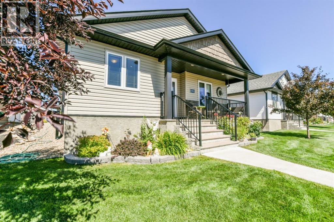
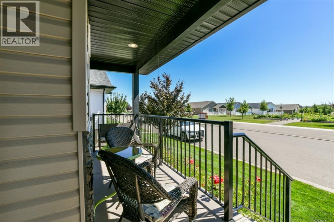
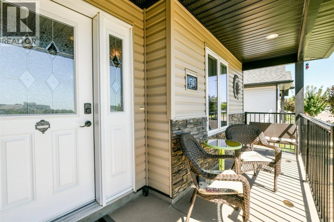
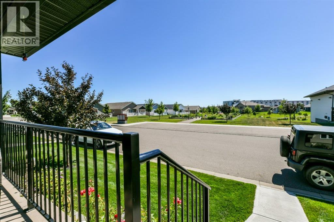
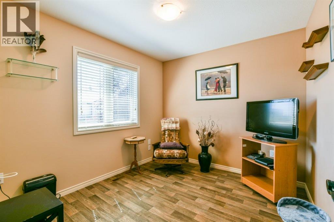
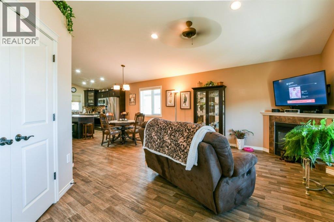
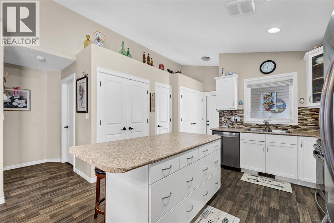
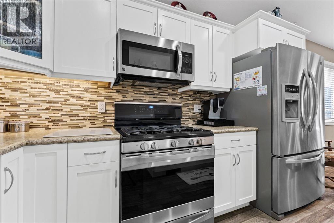
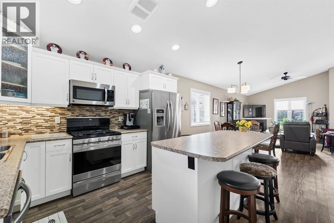
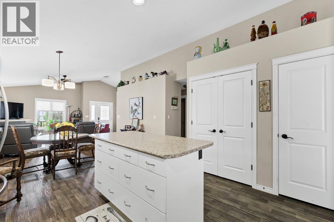
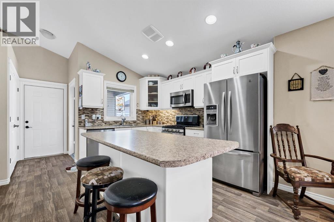
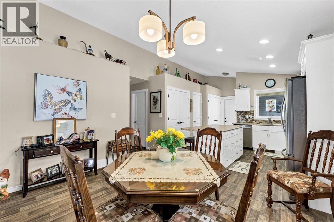
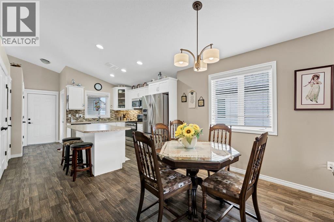
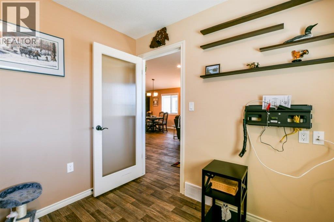
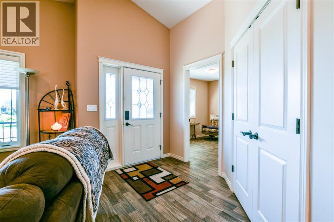
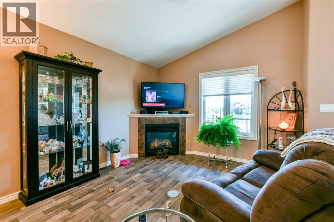
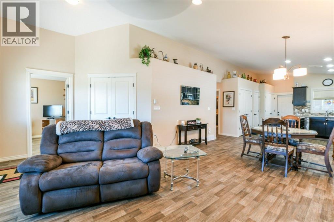
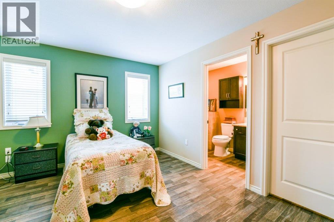
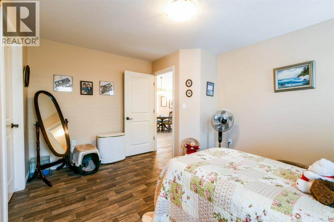
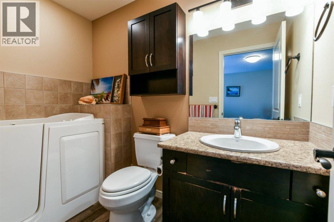
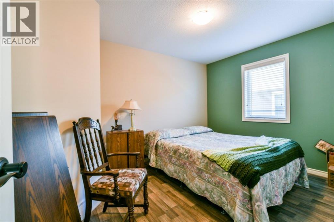
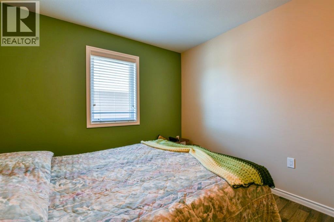
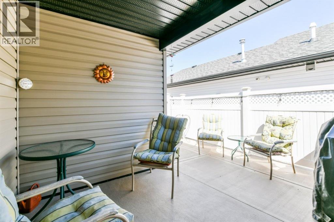
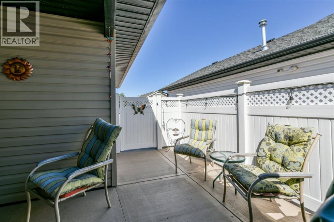
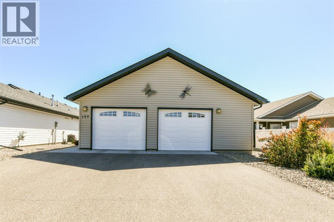
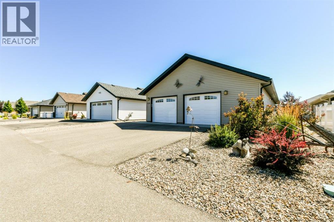
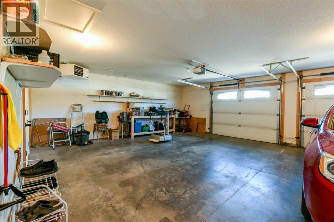
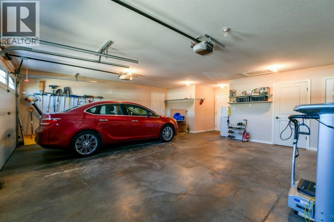
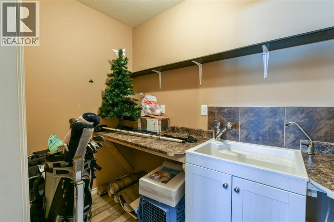
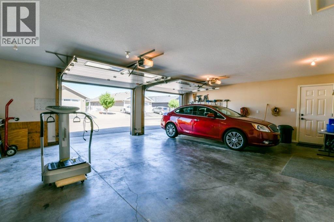
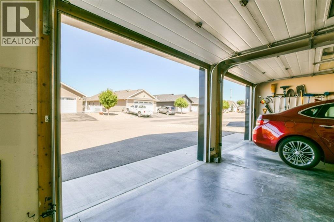
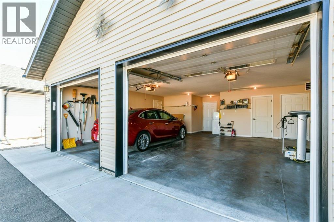
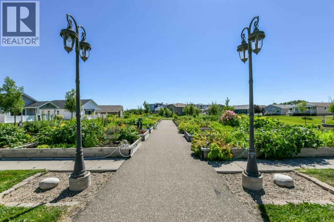
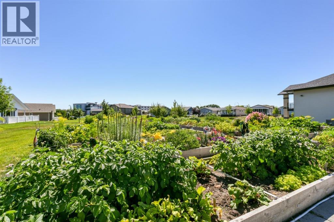
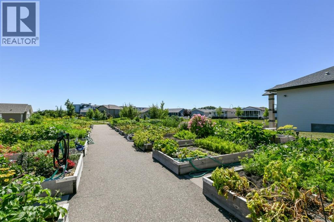
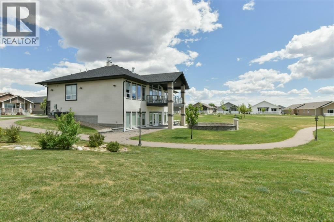
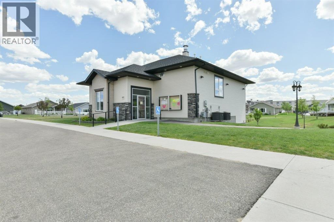
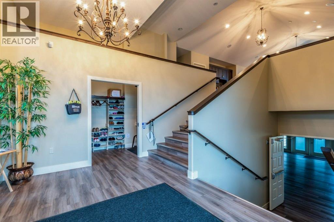
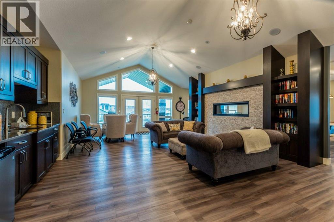
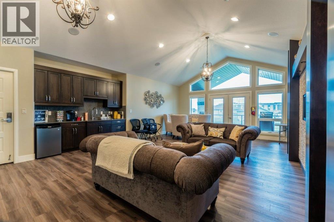
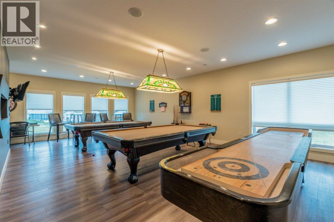
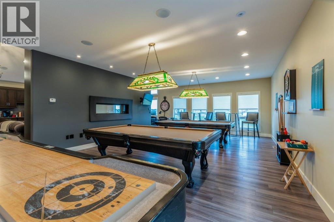
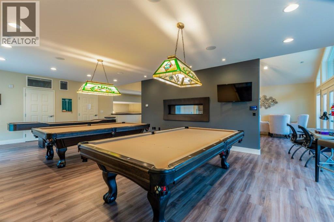
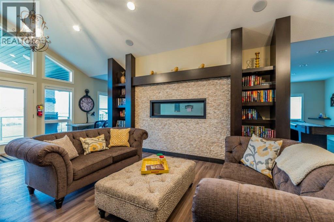
Chartwell Garden Home – Ideally situated directly across from the clubhouse, this beautifully maintained home enjoys peaceful park and garden views in one of the area’s most desirable adult communities. Simply move in and enjoy!Thoughtfully designed with comfort and convenience in mind, this home offers 2 bedrooms plus a den and an open, inviting layout. Easy-care luxury lino flooring with the look of hardwood runs throughout, providing both style and practicality. The spacious kitchen features a large island, double pantry, and a complete appliance package, while the cozy gas fireplace creates a warm and welcoming living space.The home is loaded with thoughtful upgrades, including a walk-in tub and an oversized attached garage that is insulated, drywalled, and heated. A separate utility/hobby room with a sink provides the perfect space for wine making, crafts, or other hobbies.Outdoor living is just as impressive, with a private, fully fenced east-facing patio offering both covered and uncovered seating areas, plus a natural gas hookup for your barbecue. The charming front porch is the perfect place to relax with your morning coffee while taking in the beautiful park and garden views.The monthly lot rent of $709.43 includes water, garbage collection, landscaping, and snow removal, allowing for a truly carefree lifestyle.An exceptional opportunity to enjoy comfortable, low-maintenance living in a welcoming adult community—this is one you’ll be proud to call home! (id:62617)
Property Details
| MLS® Number | A2328271 |
| Property Type | Single Family |
| Community Name | Southland |
| Community Features | Age Restrictions |
| Features | No Smoking Home, Parking |
| Parking Space Total | 2 |
| Plan | 0612238 |
| Structure | Deck |
Building
| Bathroom Total | 2 |
| Bedrooms Above Ground | 2 |
| Bedrooms Total | 2 |
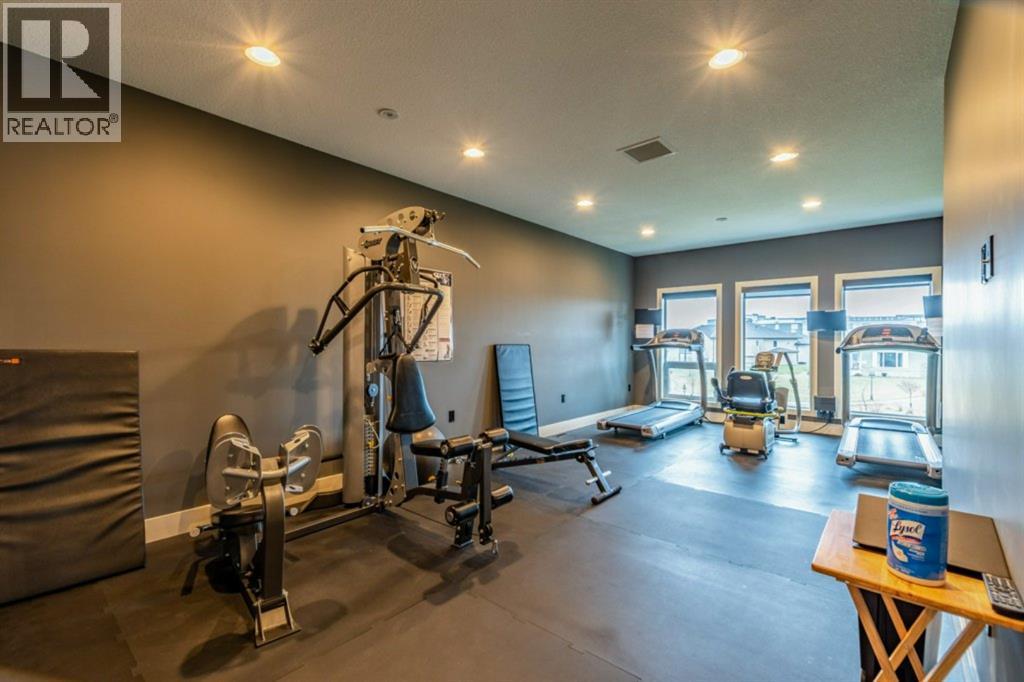
| Amenities | Clubhouse, Exercise Centre, Party Room |
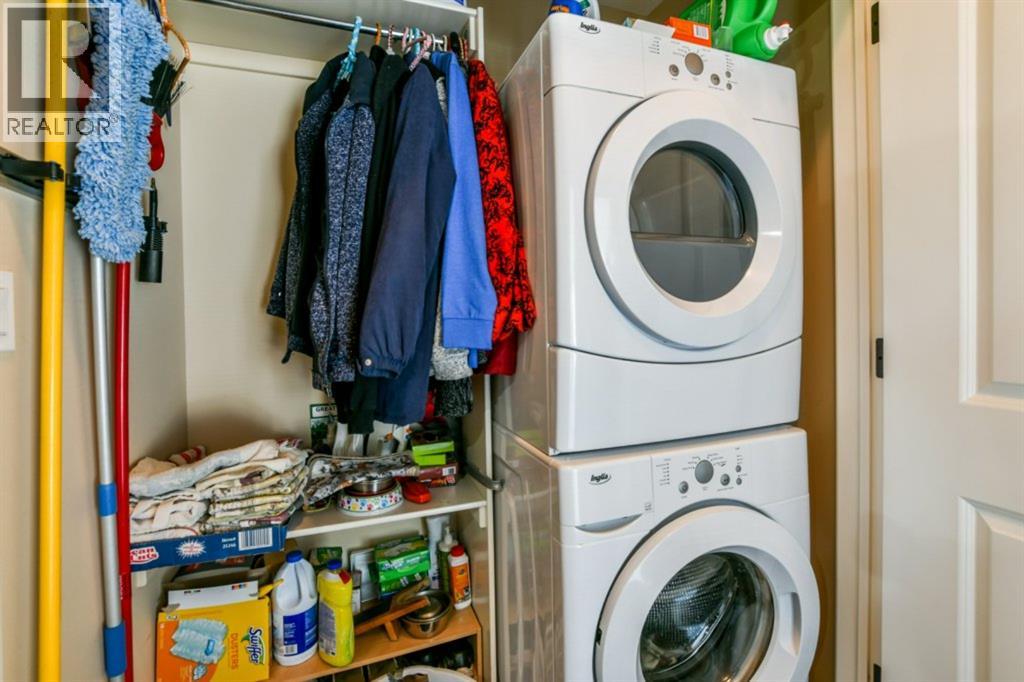
| Appliances | Refrigerator, Dishwasher, Stove, Garburator, Microwave Range Hood Combo, Window Coverings, Washer & Dryer |
| Architectural Style | Bungalow |
| Basement Type | Crawl Space |
| Constructed Date | 2012 |
| Construction Material | Wood Frame |
| Construction Style Attachment | Detached |
| Cooling Type | Central Air Conditioning |
| Exterior Finish | Vinyl Siding |
| Fireplace Present | Yes |
| Fireplace Total | 1 |
| Flooring Type | Linoleum |
| Foundation Type | See Remarks, Poured Concrete |
| Heating Fuel | Natural Gas |
| Heating Type | Forced Air |
| Stories Total | 1 |
| Size Interior | 1,183 Ft2 |
| Total Finished Area | 1183 Sqft |
| Type | House |
Parking
| Attached Garage | 2 |
Land
| Acreage | No |
| Fence Type | Fence |
| Landscape Features | Landscaped, Underground Sprinkler |
| Size Irregular | 1.00 |
| Size Total | 1 Sqft|0-4,050 Sqft |
| Size Total Text | 1 Sqft|0-4,050 Sqft |
| Zoning Description | R-md |
Rooms
| Level | Type | Length | Width | Dimensions |
|---|---|---|---|---|
| Main Level | Living Room | 17.58 Ft x 11.58 Ft | ||
| Main Level | Dining Room | 12.50 Ft x 11.33 Ft | ||
| Main Level | Kitchen | 13.50 Ft x 11.58 Ft | ||
| Main Level | Primary Bedroom | 13.83 Ft x 11.25 Ft | ||
| Main Level | 3pc Bathroom | 8.42 Ft x 4.92 Ft | ||
| Main Level | Bedroom | 12.75 Ft x 9.83 Ft | ||
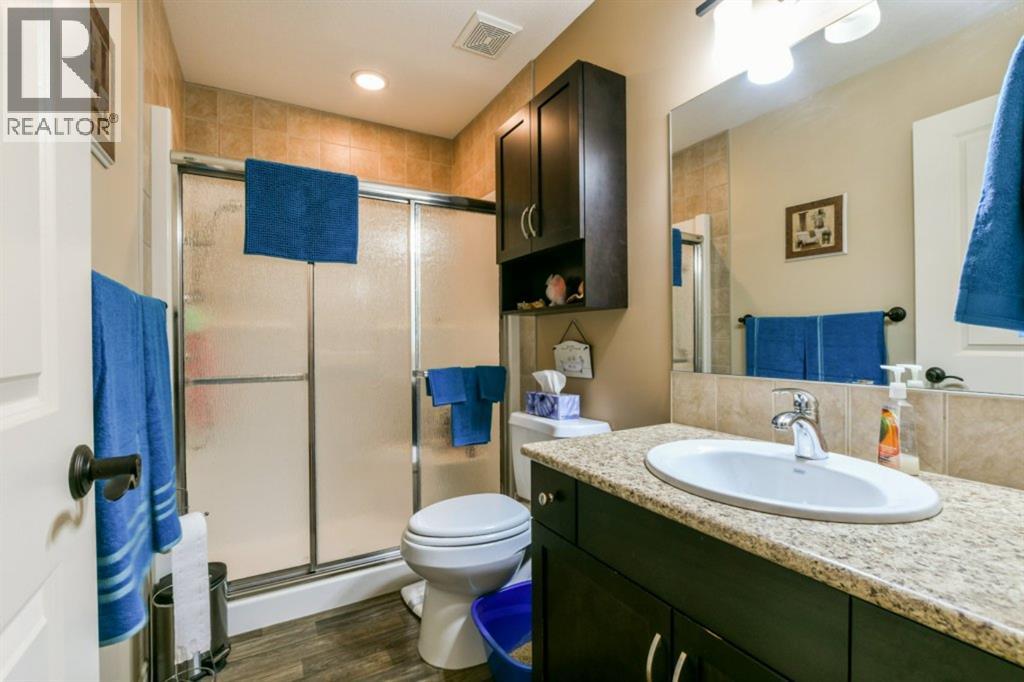
| Main Level | 3pc Bathroom | 9.17 Ft x 4.92 Ft | ||
| Main Level | Furnace | 6.58 Ft x 4.83 Ft | ||
| Main Level | Workshop | 7.75 Ft x 4.83 Ft |
https://www.realtor.ca/real-estate/30019086/159-chartwell-row-se-medicine-hat-southland
Contact Us
Contact us for more information

The trademarks REALTOR®, REALTORS®, and the REALTOR® logo are controlled by The Canadian Real Estate Association (CREA) and identify real estate professionals who are members of CREA. The trademarks MLS®, Multiple Listing Service® and the associated logos are owned by The Canadian Real Estate Association (CREA) and identify the quality of services provided by real estate professionals who are members of CREA. The trademark DDF® is owned by The Canadian Real Estate Association (CREA) and identifies CREA's Data Distribution Facility (DDF®)
July 22 2026 03:20:52
Medicine Hat Real Estate Board Co-op
Source 1 Realty Corp.