162 October Gold Way Rural Rocky View County, Alberta T3Z 0A3

$1,449,000Maintenance, Condominium Amenities, Common Area Maintenance, Property Management, Reserve Fund Contributions, Waste Removal
$210 Monthly
Maintenance, Condominium Amenities, Common Area Maintenance, Property Management, Reserve Fund Contributions, Waste Removal
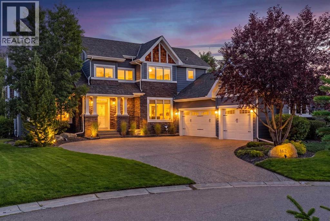
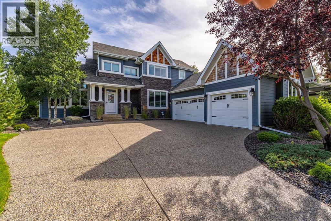
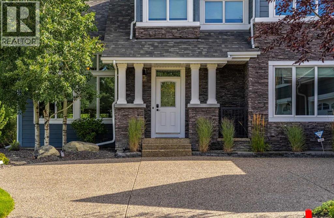
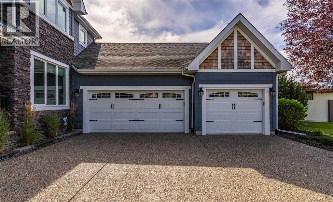
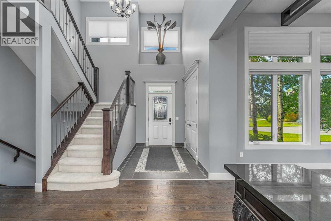
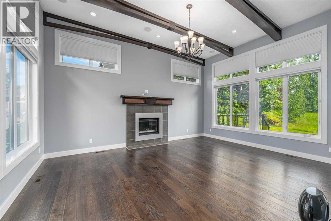
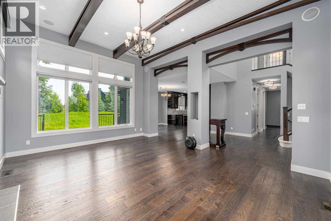
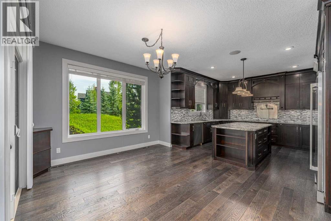
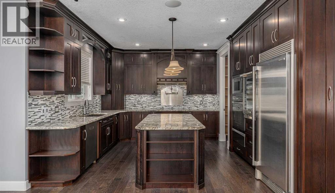
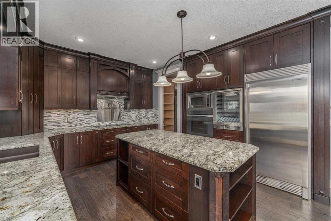
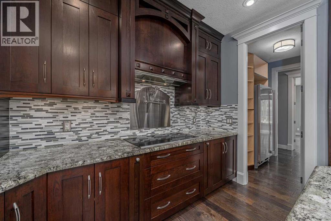
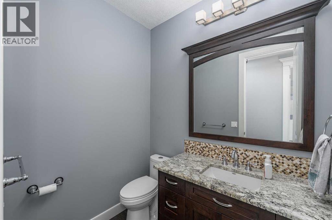
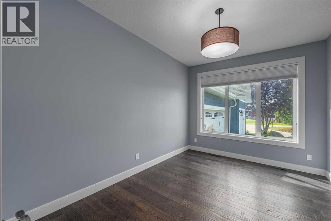
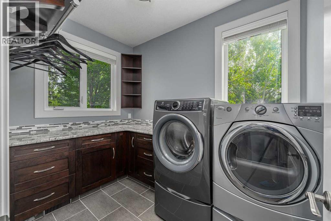
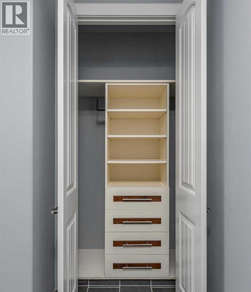
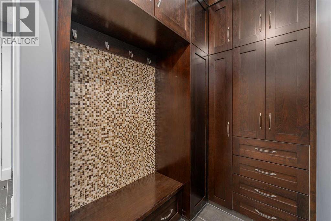
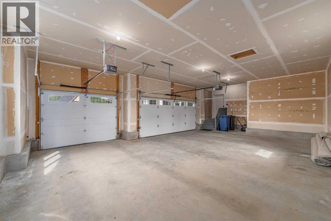
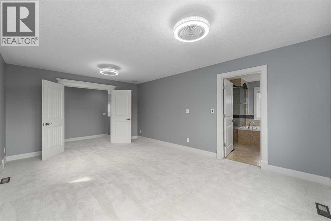
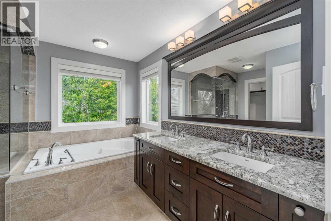
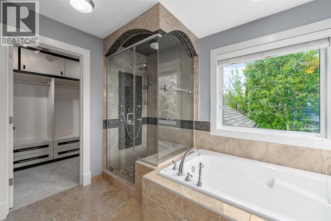
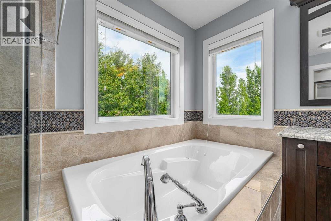
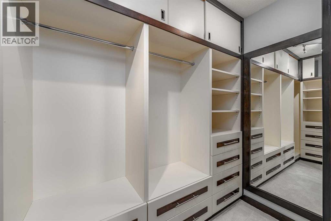
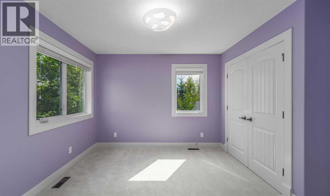
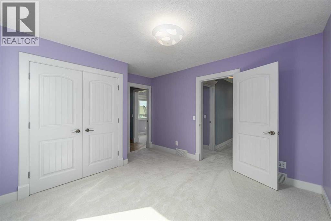
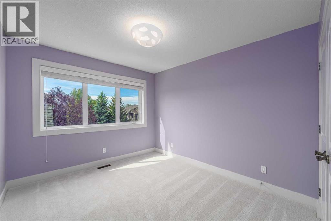
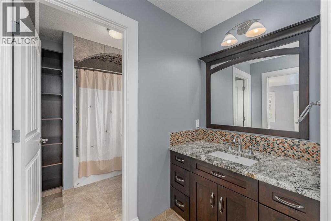
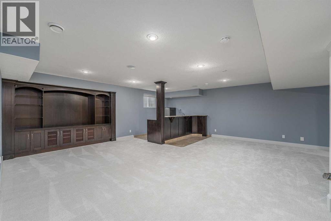
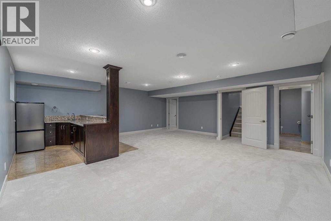
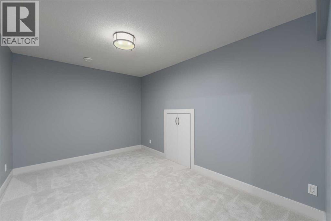
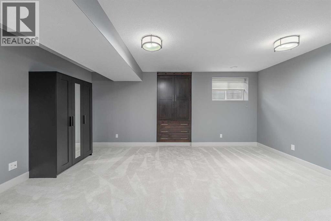
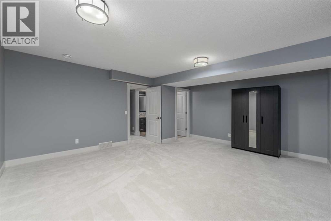
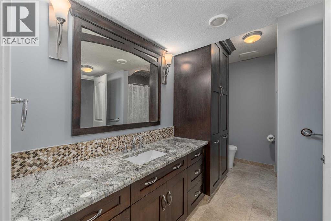
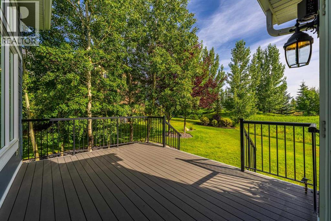
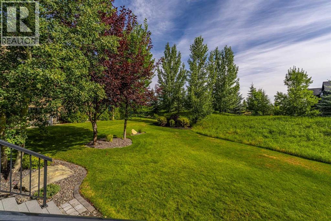
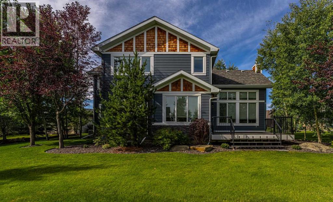
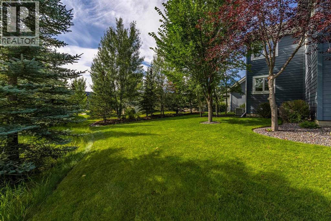
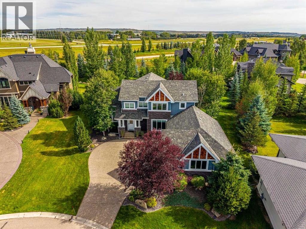
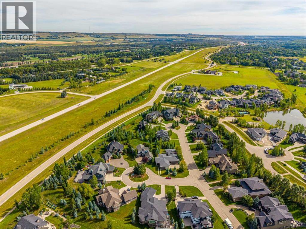
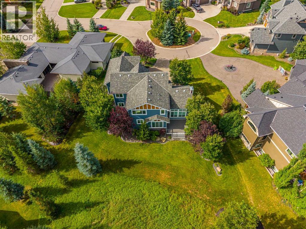
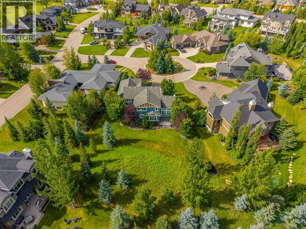
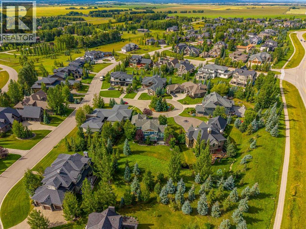
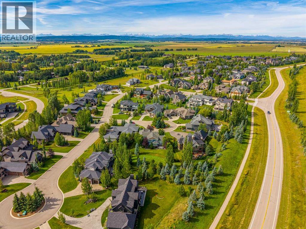
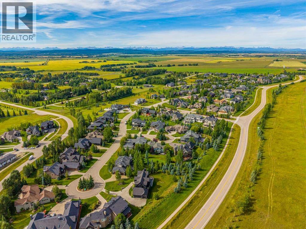
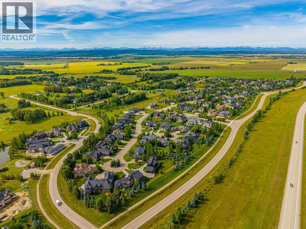
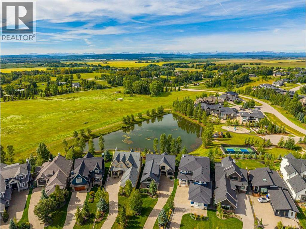
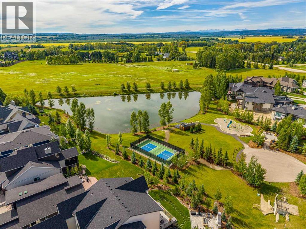
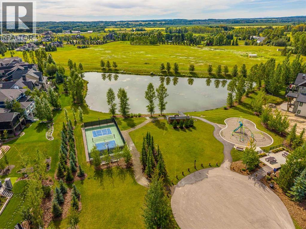
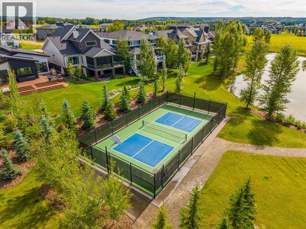
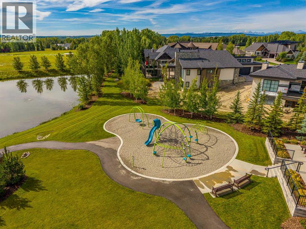
$210 MonthlyWhat if you could have the space and privacy of estate living… without giving up the convenience of being close to Calgary?Welcome to 162 October Gold Way in Elbow Valley West - a beautifully custom-built home that has been so carefully maintained, it genuinely shows like new.Sitting on an impressive 0.36-acre lot, this fully developed two-storey offers over 3,700 square feet of finished living space, a triple attached garage, and the kind of craftsmanship you simply don’t see in every home.From the moment you step inside, you can feel the difference.Nine-foot ceilings through the main level, eight-foot doors, engineered hardwood and extensive cherry woodwork create a home that feels warm, substantial and timeless.And then you walk into the living room that opens up to nearly twelve-foot ceilings, large windows and a gas fireplace - giving you an incredible sense of space while still feeling comfortable and inviting.The kitchen continues that custom feel with rich cherry cabinetry, granite countertops, stainless steel appliances, a wine fridge and plenty of room to gather around the island.And throughout the home, it’s the details that really stand out.Built-ins. Hunter Douglas blinds. Whole-home air conditioning. Integrated speakers. Beautiful tile and stonework. And thoughtful upgrades everywhere you look.Upstairs you’ll find three bedrooms, including a spacious primary retreat with a beautifully finished ensuite, heated floors and fully tiled shower, while the secondary bedrooms share a Jack-and-Jill bathroom.But with more than 1,300 additional square feet downstairs, the home just keeps going.The fully developed lower level feels like an extension of the main home, with a large recreation area, custom bar, marble flooring and what could easily function as a second primary suite for guests, older children or extended family.And outside may be one of the property’s biggest surprises.A large deck overlooks the beautifully landscaped yard, surrounded by mature trees, manicured lawn and extensive stonework. With an eight-zone irrigation system already in place, the property has been designed to be enjoyed - not constantly worked on.And that’s really what makes this home special.You get the space, privacy and setting people move west of Calgary for, while remaining within easy reach of city amenities, recreation, golf, Bragg Creek and the Rockies.This isn’t simply a larger home. It’s a home that’s been custom built, exceptionally cared for, and designed for a family to actually live in.If you’ve been considering Elbow Valley West and waiting for the right property to come available…162 October Gold Way may be the one you’ve been waiting for. (id:62617)
Property Details
| MLS® Number | A2344395 |
| Property Type | Single Family |
| Community Name | Elbow Valley West |
| Amenities Near By | Park, Playground |
| Community Features | Pets Allowed |
| Features | Wet Bar, Parking |
| Parking Space Total | 6 |
| Plan | 0714894 |
| Structure | Deck |
Building
| Bathroom Total | 4 |
| Bedrooms Above Ground | 3 |
| Bedrooms Below Ground | 1 |
| Bedrooms Total | 4 |
| Appliances | Washer, Refrigerator, Cooktop - Electric, Dishwasher, Wine Fridge, Dryer, Microwave, Hood Fan, Window Coverings |
| Basement Development | Finished |
| Basement Type | Full (finished) |
| Constructed Date | 2012 |
| Construction Style Attachment | Detached |
| Cooling Type | Central Air Conditioning |
| Exterior Finish | Brick |
| Fireplace Present | Yes |
| Fireplace Total | 1 |
| Flooring Type | Carpeted, Hardwood, Marble, Slate, Tile |
| Foundation Type | Poured Concrete |
| Half Bath Total | 1 |
| Heating Fuel | Natural Gas |
| Heating Type | Other, Forced Air |
| Stories Total | 2 |
| Size Interior | 2,434 Ft2 |
| Total Finished Area | 2434 Sqft |
| Type | House |
| Utility Water | Municipal Water |
Parking
| Attached Garage | 3 |
Land
| Acreage | No |
| Fence Type | Not Fenced |
| Land Amenities | Park, Playground |
| Landscape Features | Landscaped, Lawn, Underground Sprinkler |
| Sewer | Municipal Sewage System |
| Size Frontage | 25.41 M |
| Size Irregular | 0.36 |
| Size Total | 0.36 Ac|10,890 - 21,799 Sqft (1/4 - 1/2 Ac) |
| Size Total Text | 0.36 Ac|10,890 - 21,799 Sqft (1/4 - 1/2 Ac) |
| Zoning Description | R-1 |
Rooms
| Level | Type | Length | Width | Dimensions |
|---|---|---|---|---|
| Basement | Other | 13.25 Ft x 9.50 Ft | ||
| Basement | Recreational, Games Room | 22.17 Ft x 22.33 Ft | ||
| Basement | Furnace | 11.83 Ft x 13.83 Ft | ||
| Basement | Bedroom | 15.42 Ft x 17.83 Ft | ||
| Basement | 4pc Bathroom | 11.83 Ft x 7.58 Ft | ||
| Main Level | Foyer | 8.50 Ft x 6.08 Ft | ||
| Main Level | Kitchen | 15.00 Ft x 13.50 Ft | ||
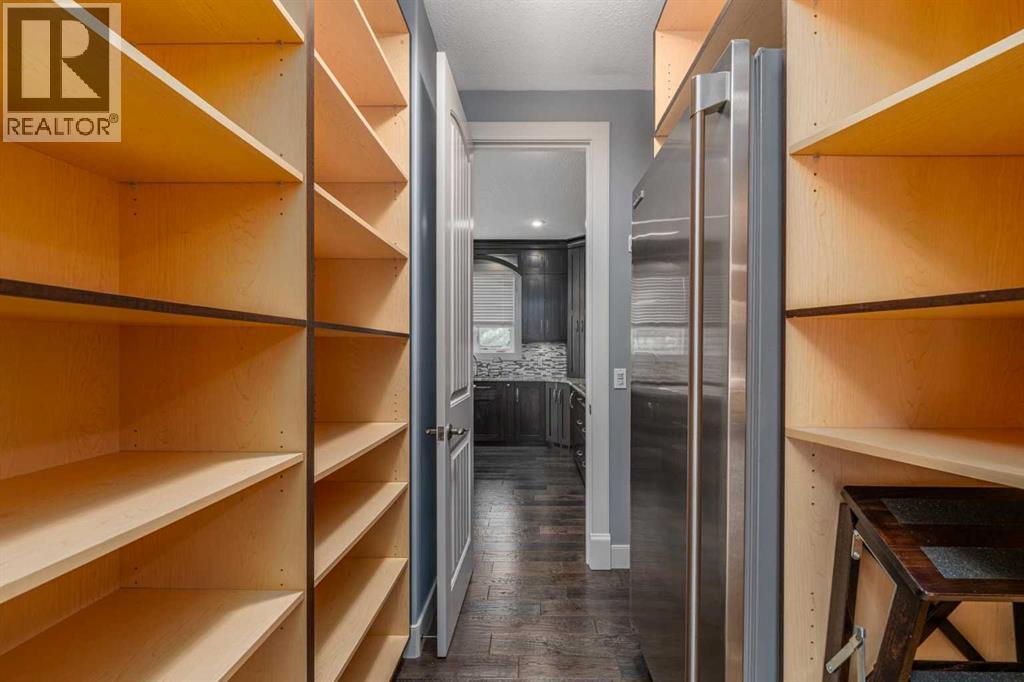
| Main Level | Pantry | 7.42 Ft x 6.50 Ft | ||
| Main Level | Dining Room | 10.83 Ft x 11.42 Ft | ||
| Main Level | Living Room | 14.00 Ft x 18.92 Ft | ||
| Main Level | Office | 13.25 Ft x 9.92 Ft | ||
| Main Level | Other | 7.25 Ft x 4.75 Ft | ||
| Main Level | Other | 15.42 Ft x 11.83 Ft | ||
| Main Level | Laundry Room | 6.75 Ft x 9.67 Ft | ||
| Main Level | 2pc Bathroom | 5.08 Ft x 6.42 Ft | ||
| Upper Level | Primary Bedroom | 18.08 Ft x 12.58 Ft | ||
| Upper Level | Bedroom | 13.42 Ft x 9.92 Ft | ||
| Upper Level | Bedroom | 11.08 Ft x 12.92 Ft | ||
| Upper Level | 5pc Bathroom | 10.42 Ft x 10.50 Ft | ||
| Upper Level | 4pc Bathroom | 6.58 Ft x 9.67 Ft |
Contact Us
Contact us for more information

The trademarks REALTOR®, REALTORS®, and the REALTOR® logo are controlled by The Canadian Real Estate Association (CREA) and identify real estate professionals who are members of CREA. The trademarks MLS®, Multiple Listing Service® and the associated logos are owned by The Canadian Real Estate Association (CREA) and identify the quality of services provided by real estate professionals who are members of CREA. The trademark DDF® is owned by The Canadian Real Estate Association (CREA) and identifies CREA's Data Distribution Facility (DDF®)
September 13 2026 03:21:22
Calgary Real Estate Board
Real Broker