16203b Hwy 748 E Rural Yellowhead County, Alberta T7E 3V6

$745,000
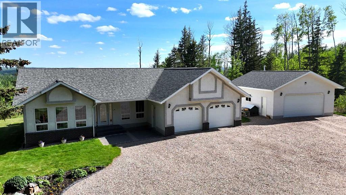
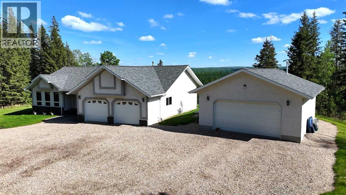
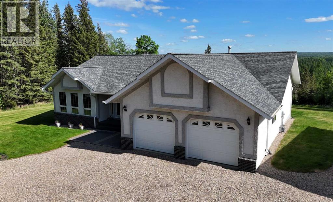
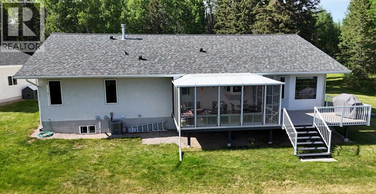
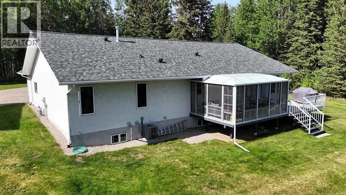
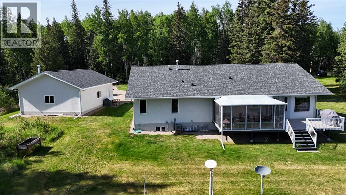
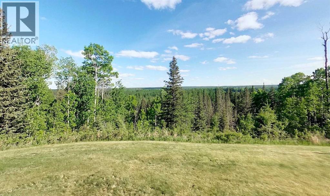
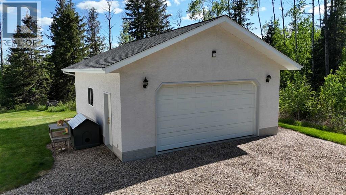
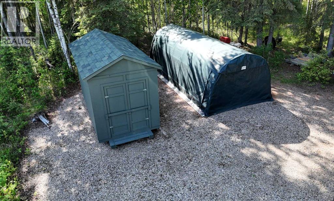
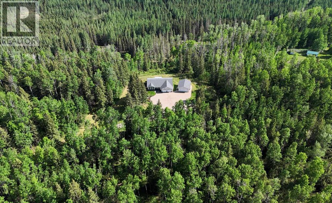
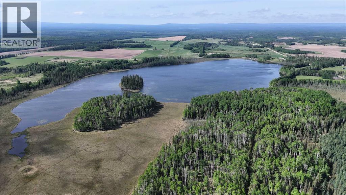
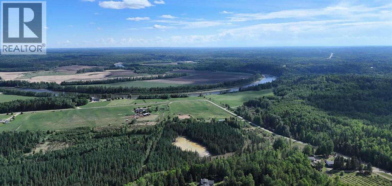
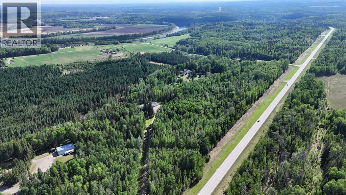
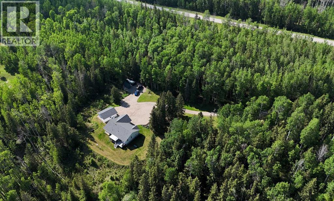
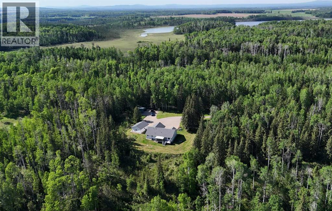
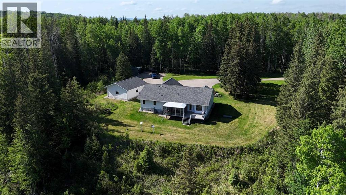
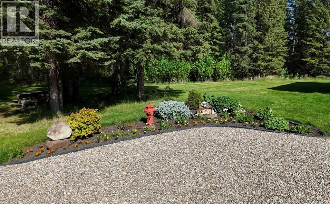
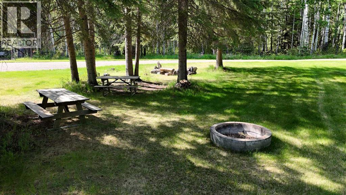
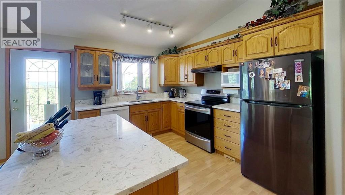
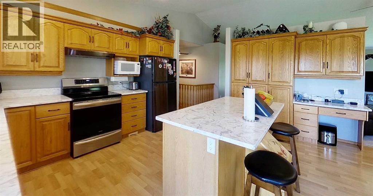
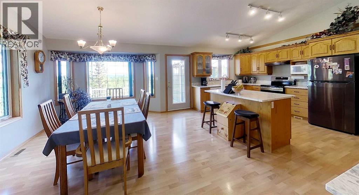
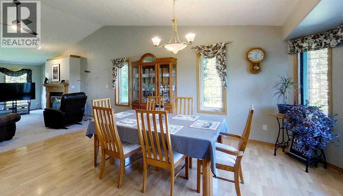
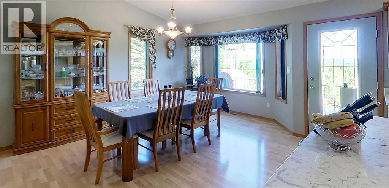
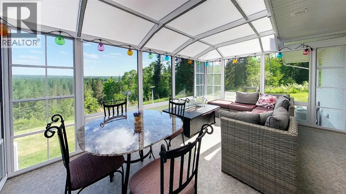
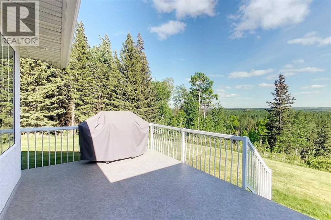
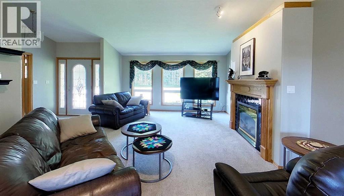
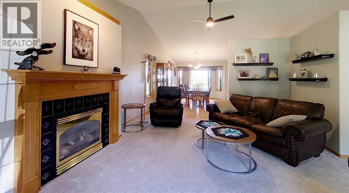
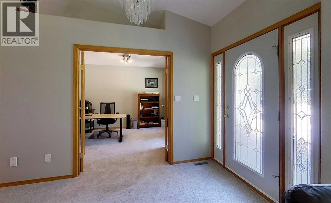
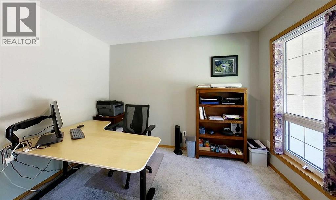
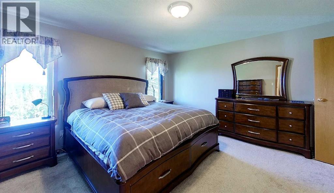
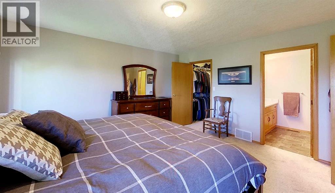
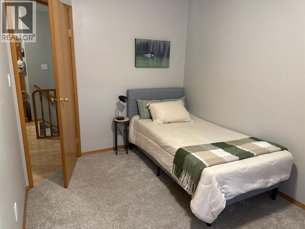
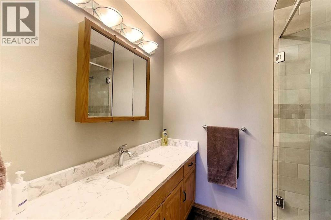
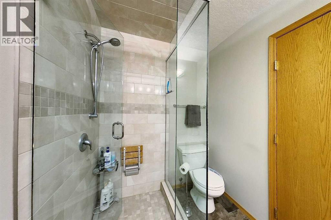
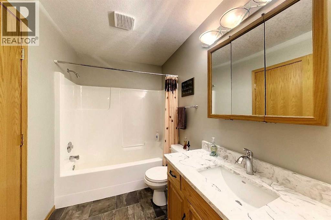
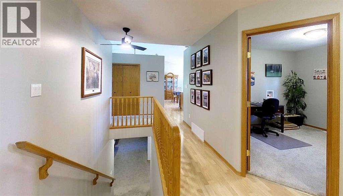
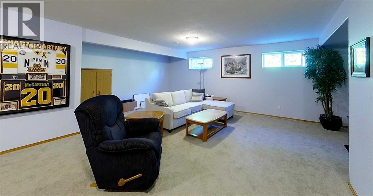
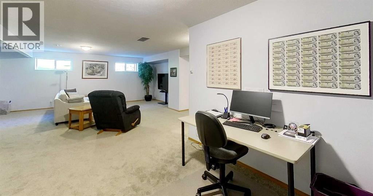
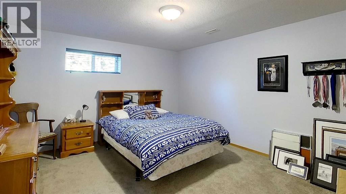
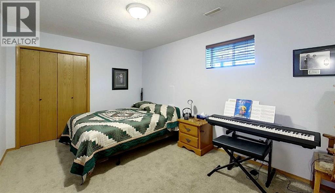
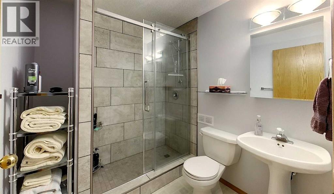
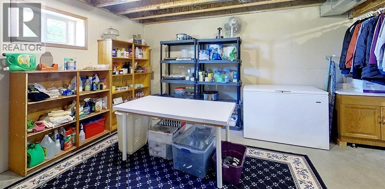
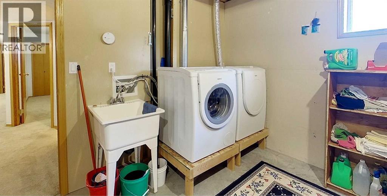
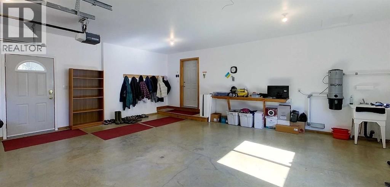
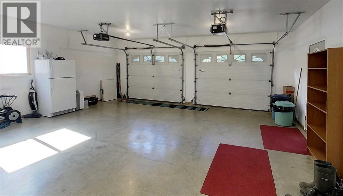
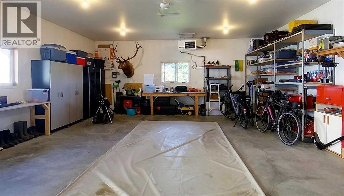
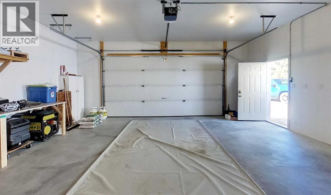
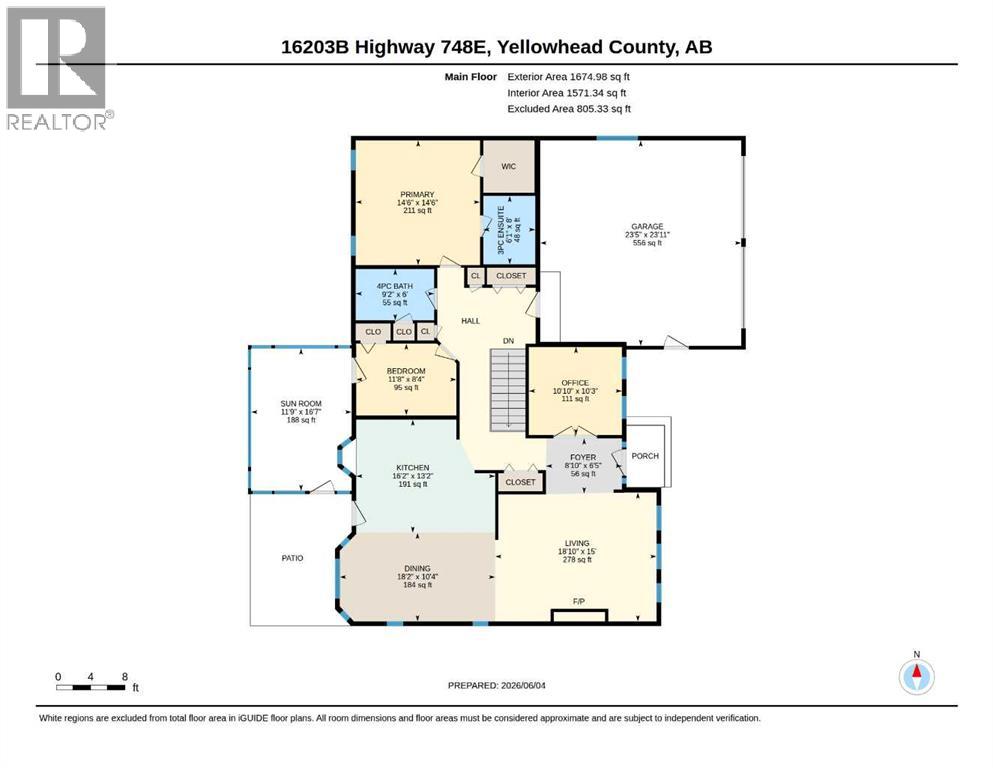
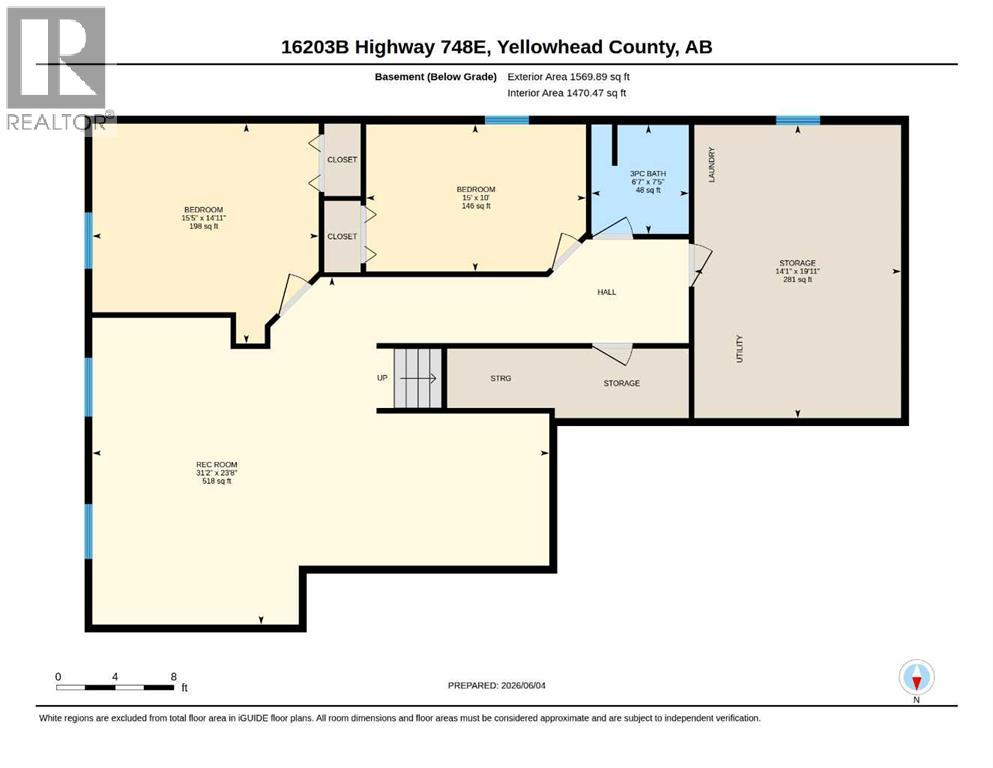
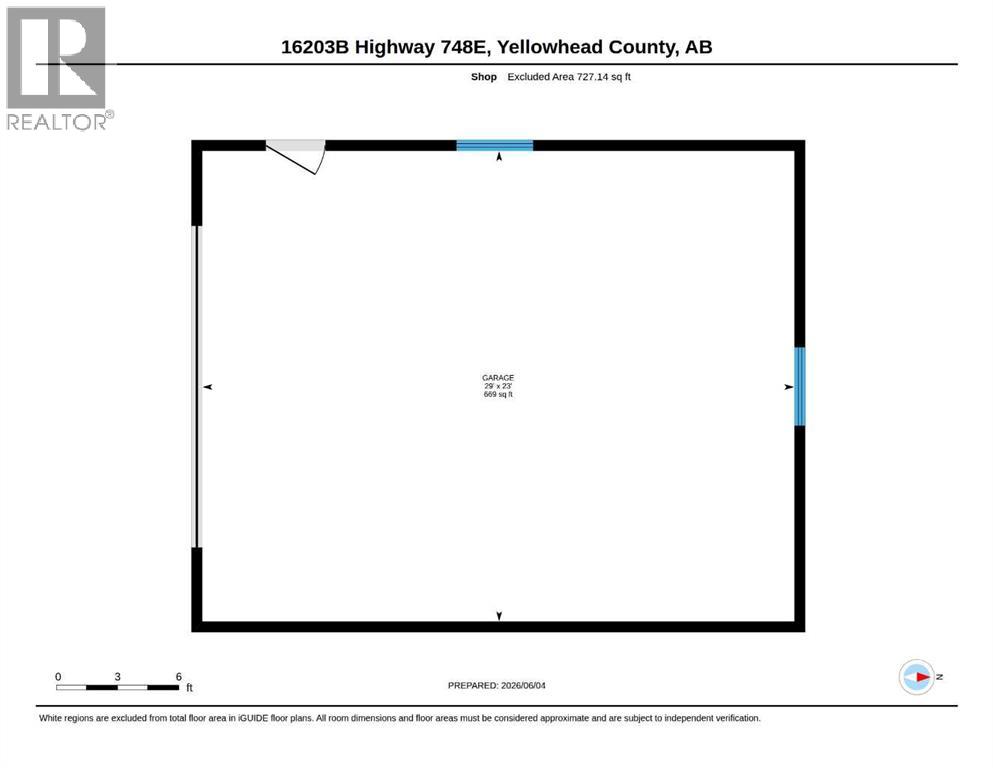
An Exceptional Value – Offered Below Appraised Value! Discover 10 acres of beautifully maintained countryside just 12 minutes from Edson, where pavement leads right to your driveway. Enjoy the convenience of newly installed fibre optic internet and take in breathtaking south-facing valley views that provide a spectacular backdrop in every season.This impressive 1,675 sq. ft. bungalow offers a bright, functional layout designed for comfortable living. The main floor features two bedrooms, plus a front Office which can also be a third bedroom, a spacious living area, and a generous primary suite complete with a walk-in closet and an upgraded ensuite showcasing a large glass-enclosed shower. Quartz countertops, central air conditioning, and numerous quality updates throughout add to the home's appeal.The sunroom, added in 2021, is the perfect retreat to unwind while enjoying the breathtaking panoramic valley views. The fully finished basement, complete with in-floor heating, provides exceptional additional living space for family and guests, featuring two spacious bedrooms, comfortable family room, updated bathroom with a large glass shower, laundry area with an oversized utility sink, and abundant storage throughout.Extensive upgrades include shingles (2021), flooring, bathroom fixtures, appliances, furnace improvements, central air conditioning (2020), Dura Deck surfacing, and exterior Govee decorative lighting.Outside, the property is exceptionally well-equipped with both a heated 24' x 24' attached garage featuring in-floor heat and a heated 24' x 30' detached garage with a new overhead heater installed in 2026 and built-in shelving for extra storage. A large storage shed and tarp shed provide even more space for equipment and recreational toys.Offering peace, privacy, and unforgettable valley views, this turnkey acreage delivers the perfect balance of rural tranquility and convenient access to town amenities. A rare opportunity to enjoy country living without compromise. (id:62617)
Property Details
| MLS® Number | A2317960 |
| Property Type | Single Family |
| Amenities Near By | Airport, Golf Course, Park, Playground, Schools, Shopping, Water Nearby |
| Communication Type | High Speed Internet, Fiber |
| Community Features | Golf Course Development, Lake Privileges, Fishing |
| Features | Closet Organizers |
| Plan | 9525368 |
| Structure | Deck |
| View Type | View |
Building
| Bathroom Total | 3 |
| Bedrooms Above Ground | 2 |
| Bedrooms Below Ground | 2 |
| Bedrooms Total | 4 |
| Amperage | 100 Amp Service |
| Appliances | Washer, Refrigerator, Dishwasher, Stove, Dryer, Microwave, Freezer, Hood Fan, Window Coverings |
| Architectural Style | Bungalow |
| Basement Development | Finished |
| Basement Type | Full (finished) |
| Constructed Date | 1997 |
| Construction Material | Wood Frame, Icf Block |
| Construction Style Attachment | Detached |
| Cooling Type | Central Air Conditioning |
| Exterior Finish | Stucco |
| Fireplace Present | Yes |
| Fireplace Total | 1 |
| Flooring Type | Carpeted, Laminate, Linoleum |
| Foundation Type | See Remarks |
| Heating Fuel | Natural Gas |
| Heating Type | Forced Air, Hot Water, In Floor Heating |
| Stories Total | 1 |
| Size Interior | 1,675 Ft2 |
| Total Finished Area | 1674.98 Sqft |
| Type | House |
| Utility Power | 100 Amp Service |
| Utility Water | Well |
Parking
| Attached Garage | 2 |
| Detached Garage | 2 |
| R V |
Land
| Acreage | Yes |
| Fence Type | Not Fenced |
| Land Amenities | Airport, Golf Course, Park, Playground, Schools, Shopping, Water Nearby |
| Landscape Features | Fruit Trees, Landscaped, Lawn |
| Sewer | Septic Field, Septic Tank |
| Size Irregular | 9.96 |
| Size Total | 9.96 Ac|5 - 9.99 Acres |
| Size Total Text | 9.96 Ac|5 - 9.99 Acres |
| Zoning Description | Rd - Rural District |
Rooms
| Level | Type | Length | Width | Dimensions |
|---|---|---|---|---|
| Basement | 3pc Bathroom | 7.42 Ft x 6.58 Ft | ||
| Basement | Bedroom | 10.83 Ft x 10.25 Ft | ||
| Basement | Bedroom | 14.92 Ft x 15.08 Ft | ||
| Basement | Family Room | 23.67 Ft x 31.17 Ft | ||
| Basement | Storage | 19.92 Ft x 14.08 Ft | ||
| Main Level | 3pc Bathroom | 6.08 Ft x 8.00 Ft | ||
| Main Level | 4pc Bathroom | 9.17 Ft x 6.00 Ft | ||
| Main Level | Dining Room | 18.17 Ft x 10.33 Ft | ||
| Main Level | Foyer | 8.83 Ft x 6.42 Ft | ||
| Main Level | Kitchen | 16.17 Ft x 13.17 Ft | ||
| Main Level | Living Room | 18.83 Ft x 15.00 Ft | ||
| Main Level | Bedroom | 11.67 Ft x 8.33 Ft | ||
| Main Level | Primary Bedroom | 14.50 Ft x 14.50 Ft | ||
| Main Level | Office | 10.83 Ft x 10.25 Ft | ||
| Main Level | Sunroom | 11.75 Ft x 16.58 Ft |
Utilities
| Electricity | Connected |
| Natural Gas | Connected |
https://www.realtor.ca/real-estate/29857423/16203b-hwy-748-e-rural-yellowhead-county
Contact Us
Contact us for more information

The trademarks REALTOR®, REALTORS®, and the REALTOR® logo are controlled by The Canadian Real Estate Association (CREA) and identify real estate professionals who are members of CREA. The trademarks MLS®, Multiple Listing Service® and the associated logos are owned by The Canadian Real Estate Association (CREA) and identify the quality of services provided by real estate professionals who are members of CREA. The trademark DDF® is owned by The Canadian Real Estate Association (CREA) and identifies CREA's Data Distribution Facility (DDF®)
September 14 2026 02:51:07
Alberta West REALTORS® Association
Century 21 Twin Realty