16503 68 St Nw Edmonton, Alberta T5Z 3T2

$563,000
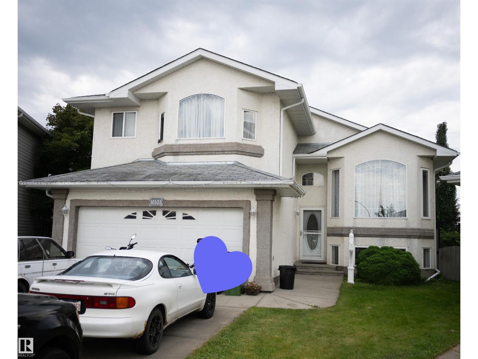
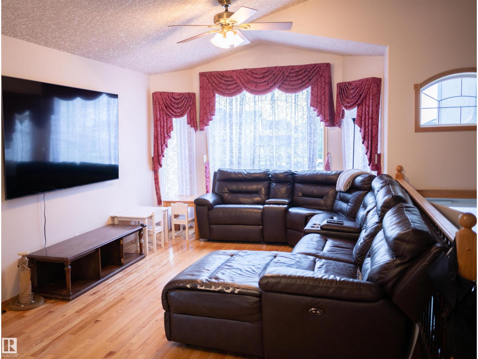
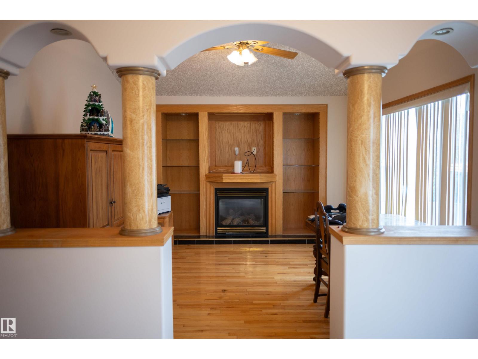
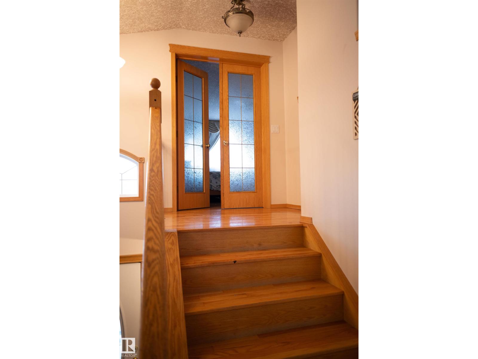
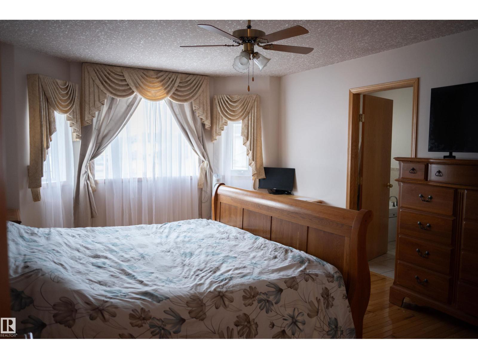
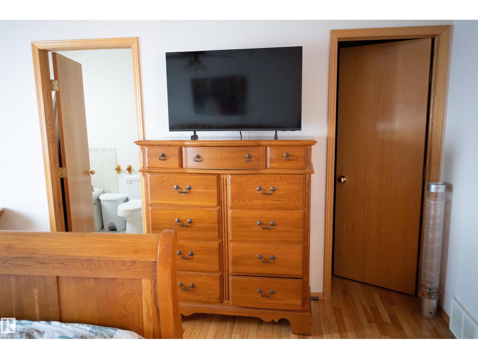
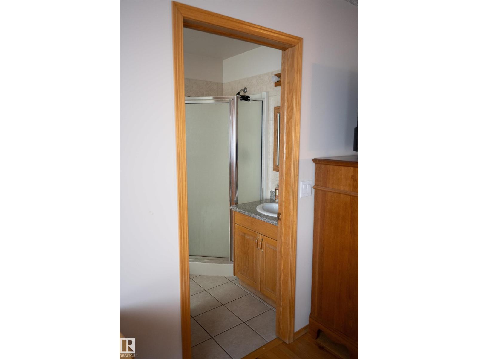
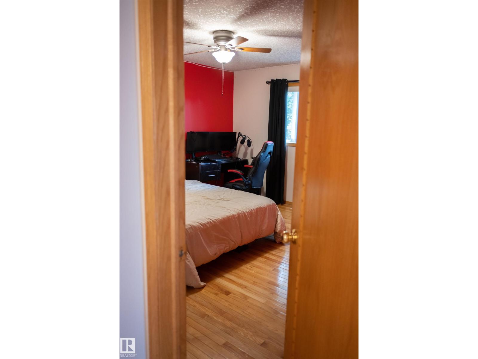
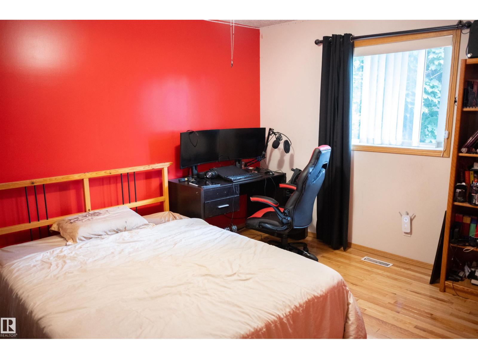
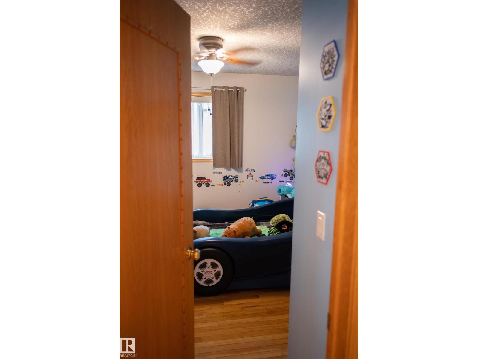
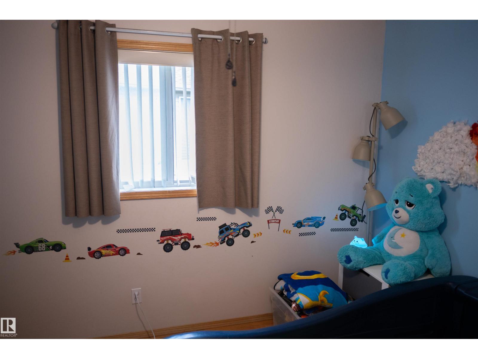
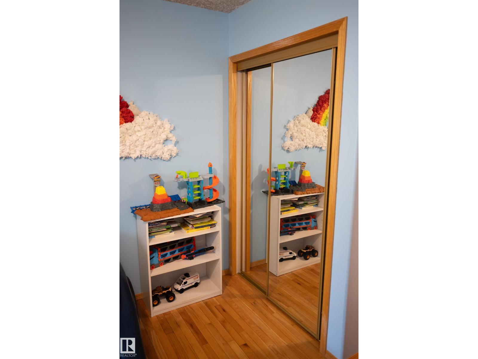
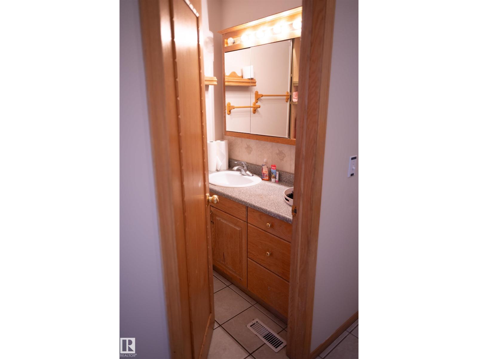
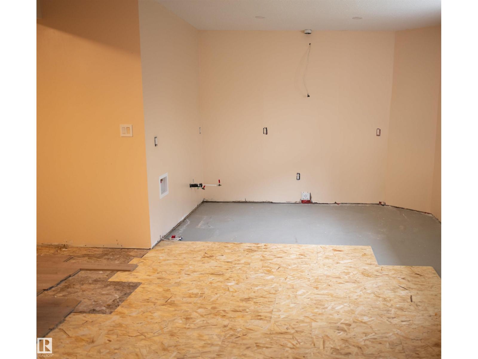
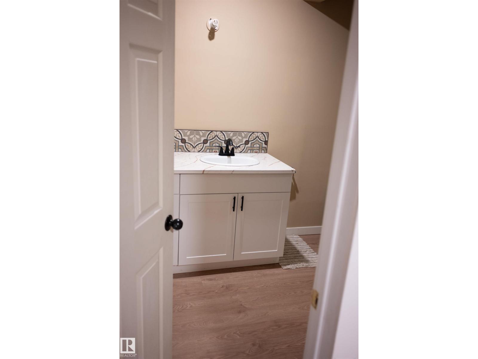
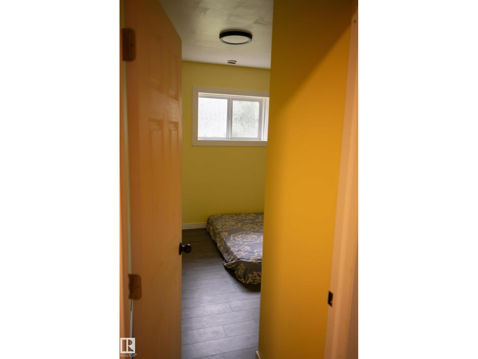
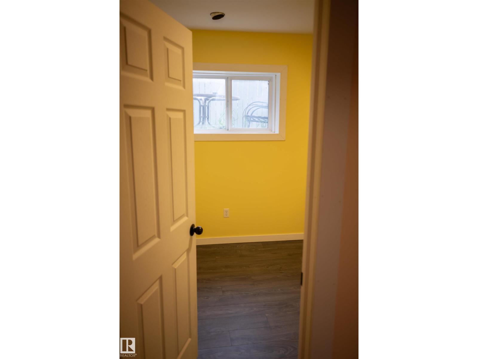
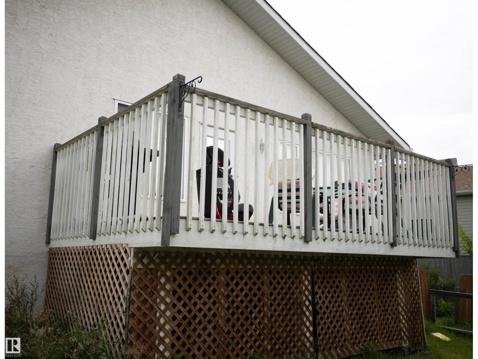
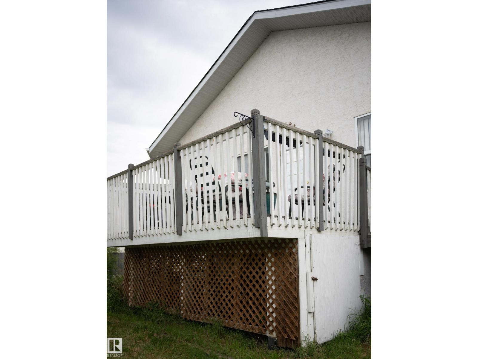
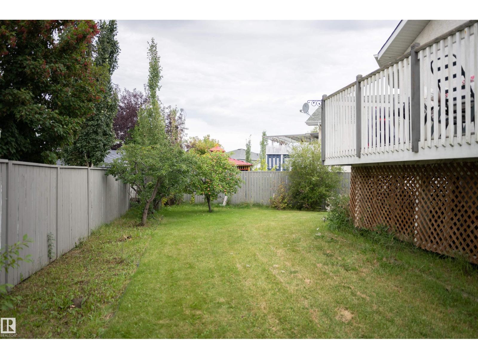
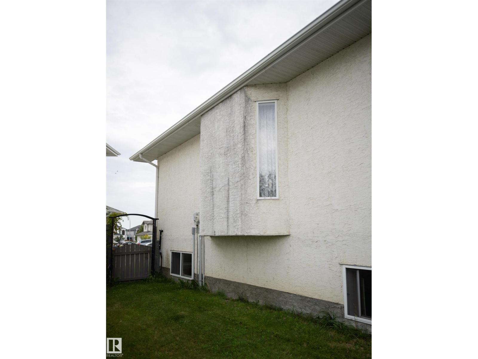
Welcome to a beautiful bi-level home, right in the heart of Ozerna. With 3 bedrooms, 2.5 bathrooms, a spacious living room and dining room. The large backyard is perfect for big family gatherings. The basement is partially finished, it is up to you to complete it! (id:62617)
Property Details
| MLS® Number | E4506351 |
| Property Type | Single Family |
| Neigbourhood | Ozerna |
| Features | Cul-de-sac, No Back Lane |
Building
| Bathroom Total | 3 |
| Bedrooms Total | 3 |
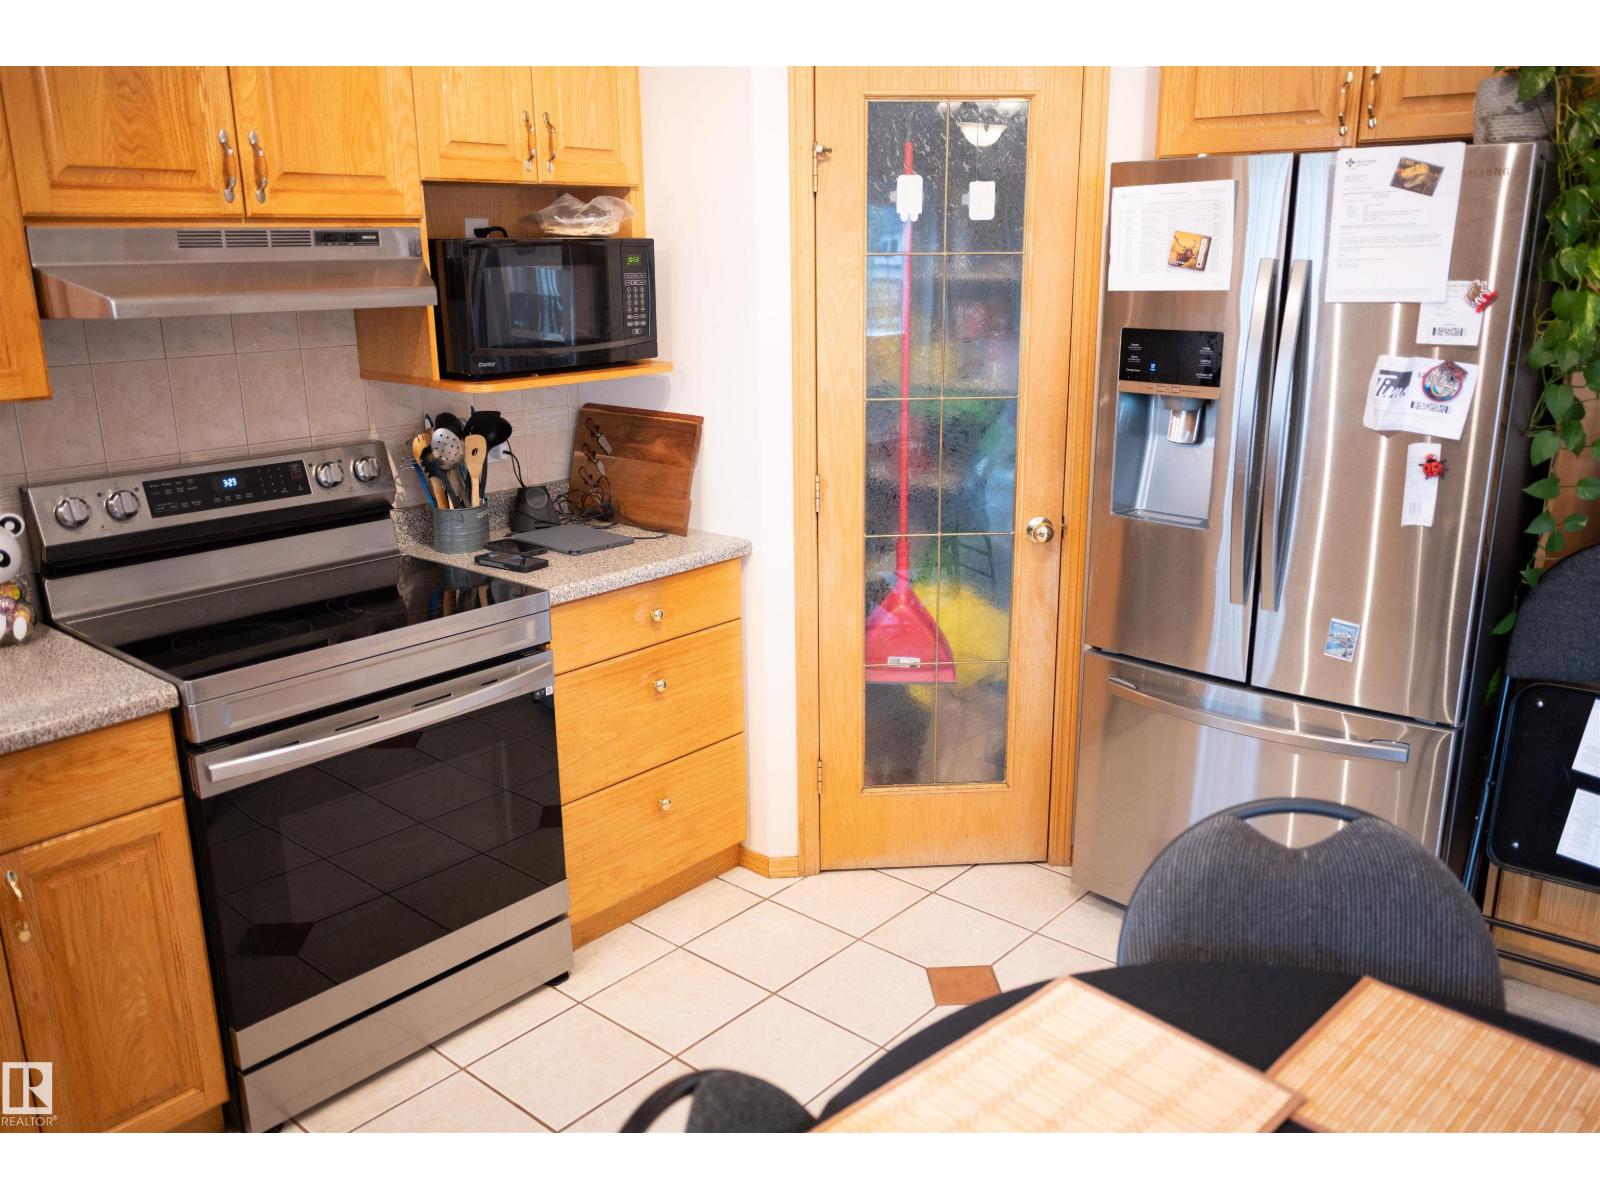
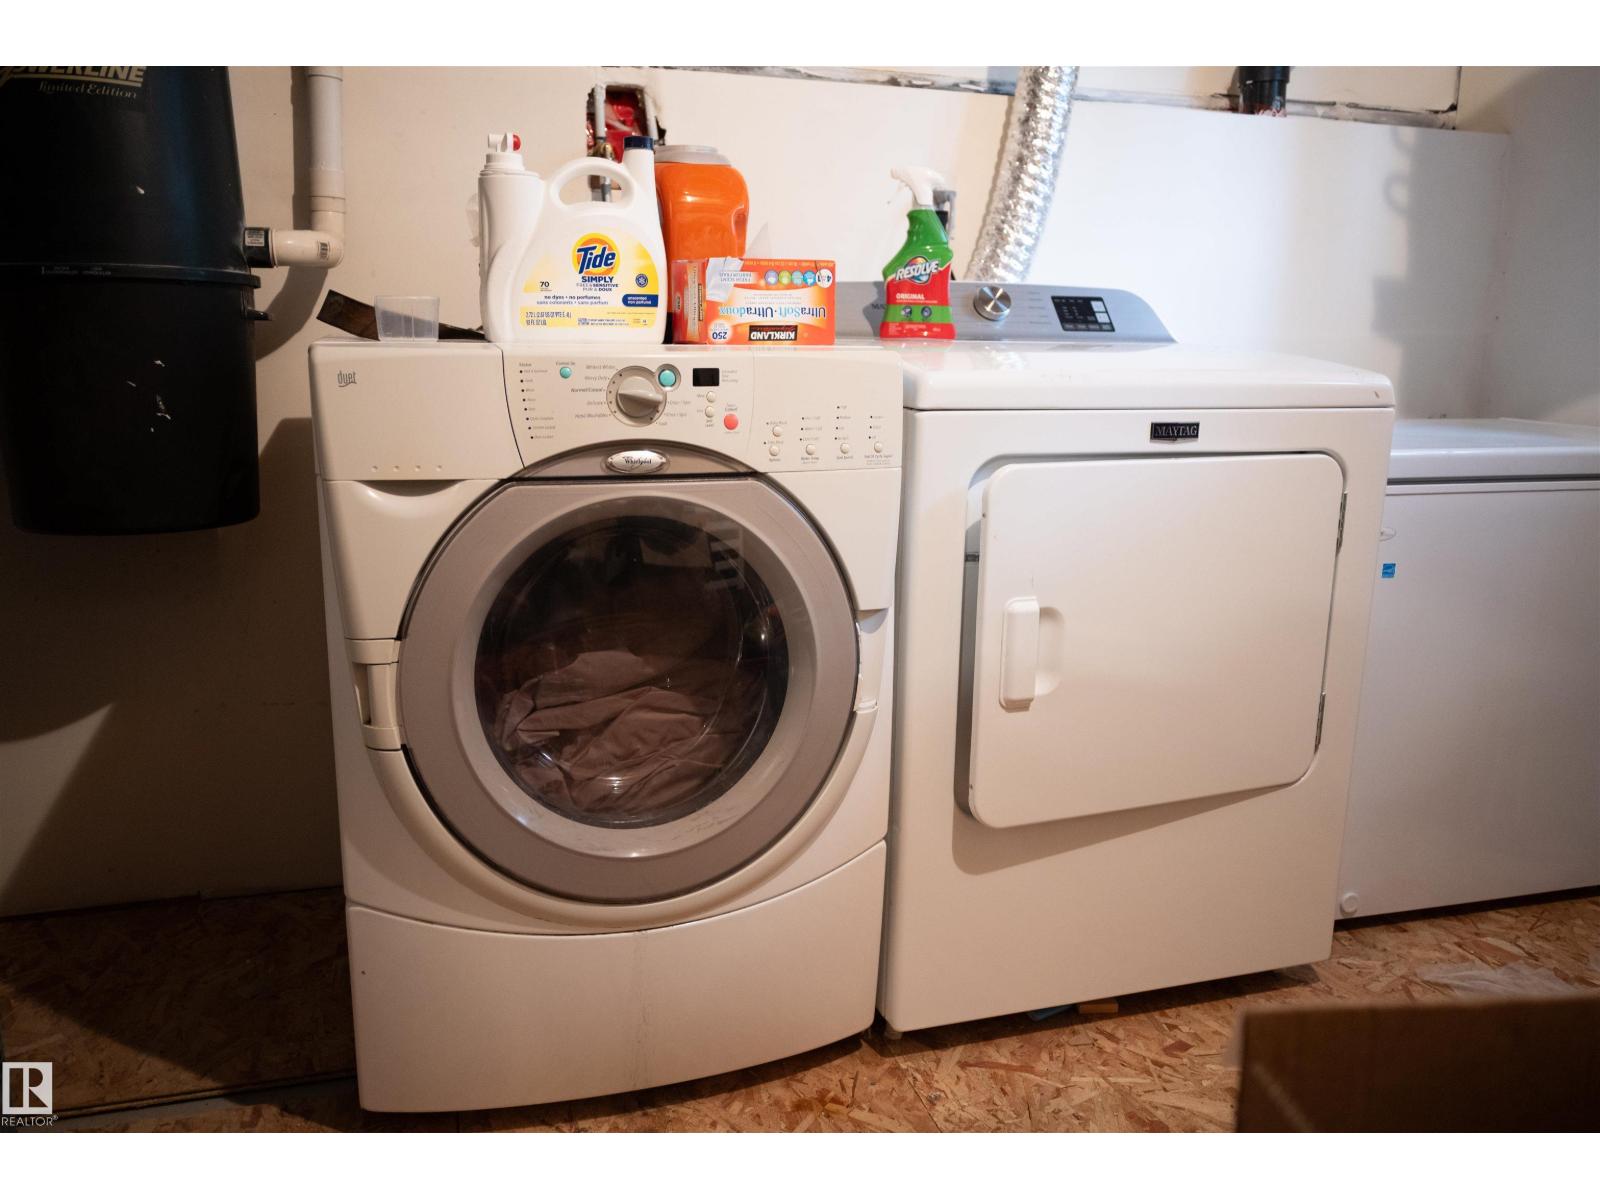
| Appliances | Dishwasher, Dryer, Garage Door Opener Remote(s), Garage Door Opener, Hood Fan, Microwave, Stove, Washer, Window Coverings, Two Refrigerators |
| Architectural Style | Bi-level |
| Basement Development | Other, See Remarks |
| Basement Type | Full (other, See Remarks) |
| Ceiling Type | Vaulted |
| Constructed Date | 2003 |
| Construction Style Attachment | Detached |
| Half Bath Total | 1 |
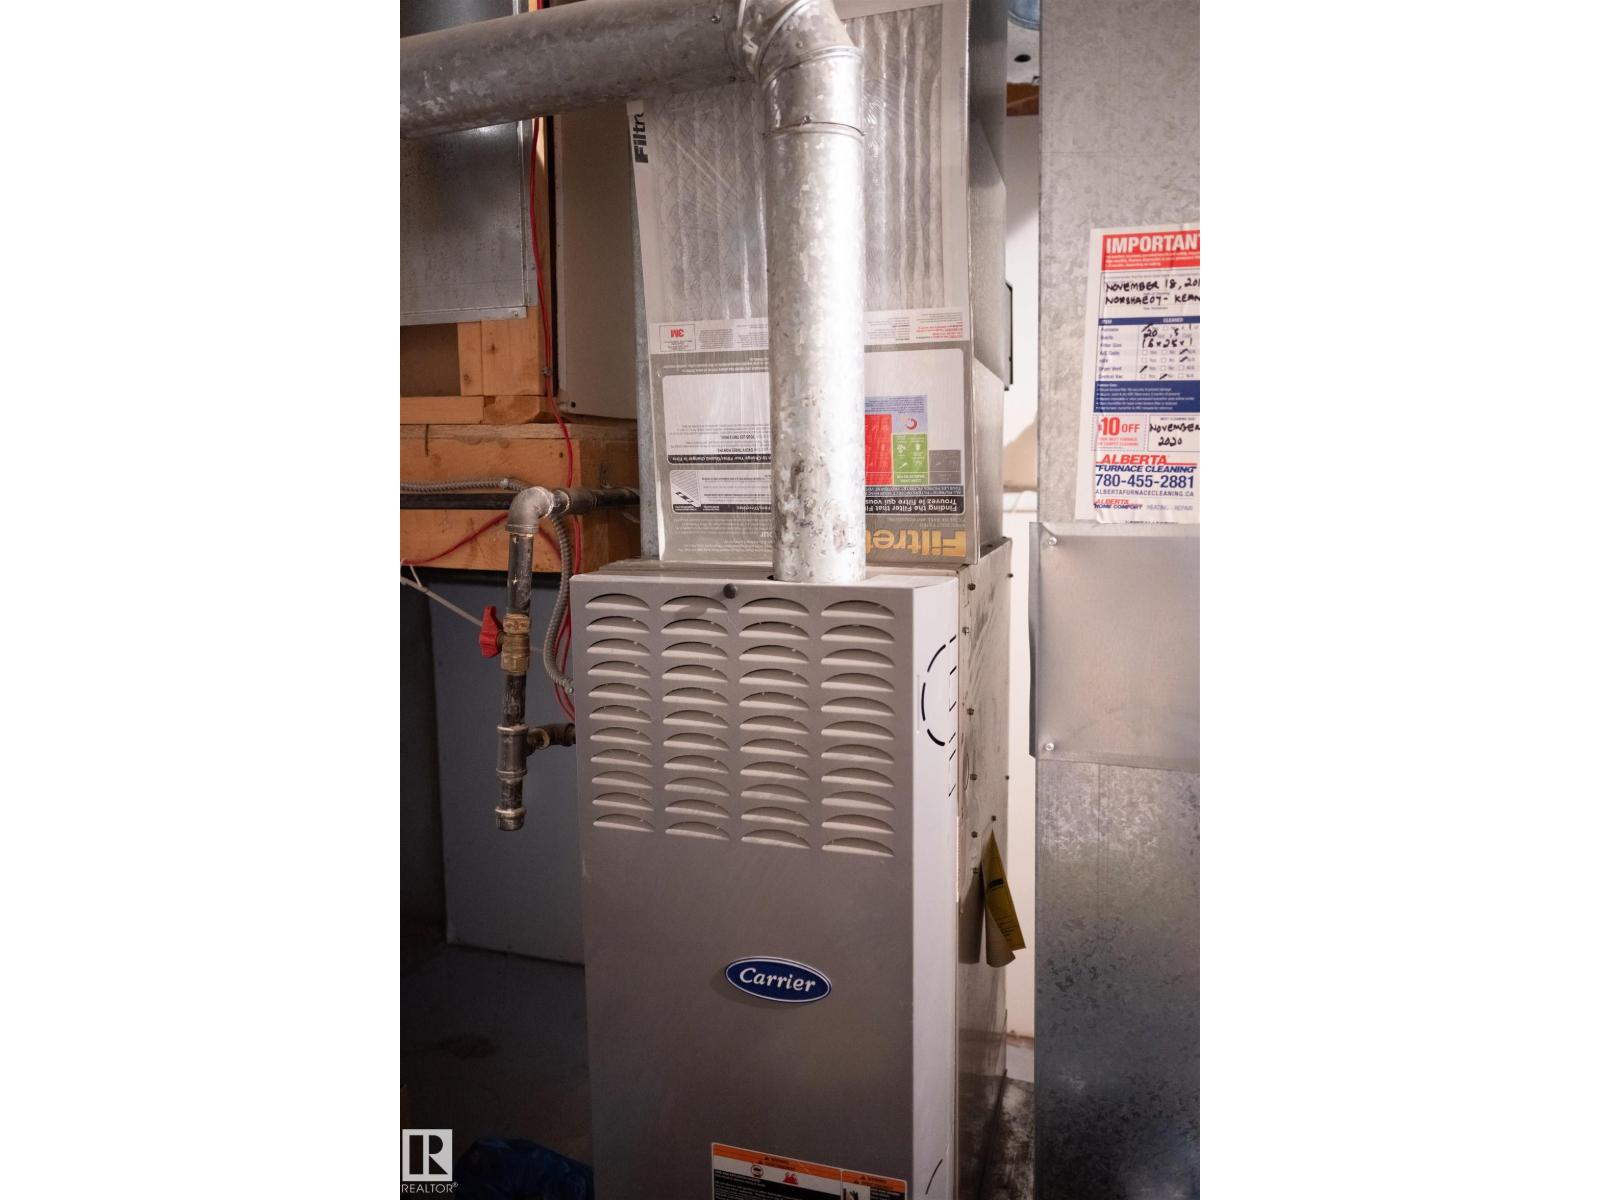
| Heating Type | Forced Air |
| Size Interior | 1,744 Ft2 |
| Type | House |
Parking
| Attached Garage |
Land
| Acreage | No |
| Fence Type | Fence |
| Size Irregular | 573.88 |
| Size Total | 573.88 M2 |
| Size Total Text | 573.88 M2 |
Rooms
| Level | Type | Length | Width | Dimensions |
|---|---|---|---|---|
| Main Level | Living Room | 4.42 m | 3.36 m | 4.42 m x 3.36 m |
| Main Level | Dining Room | 2.65 m | 4.07 m | 2.65 m x 4.07 m |
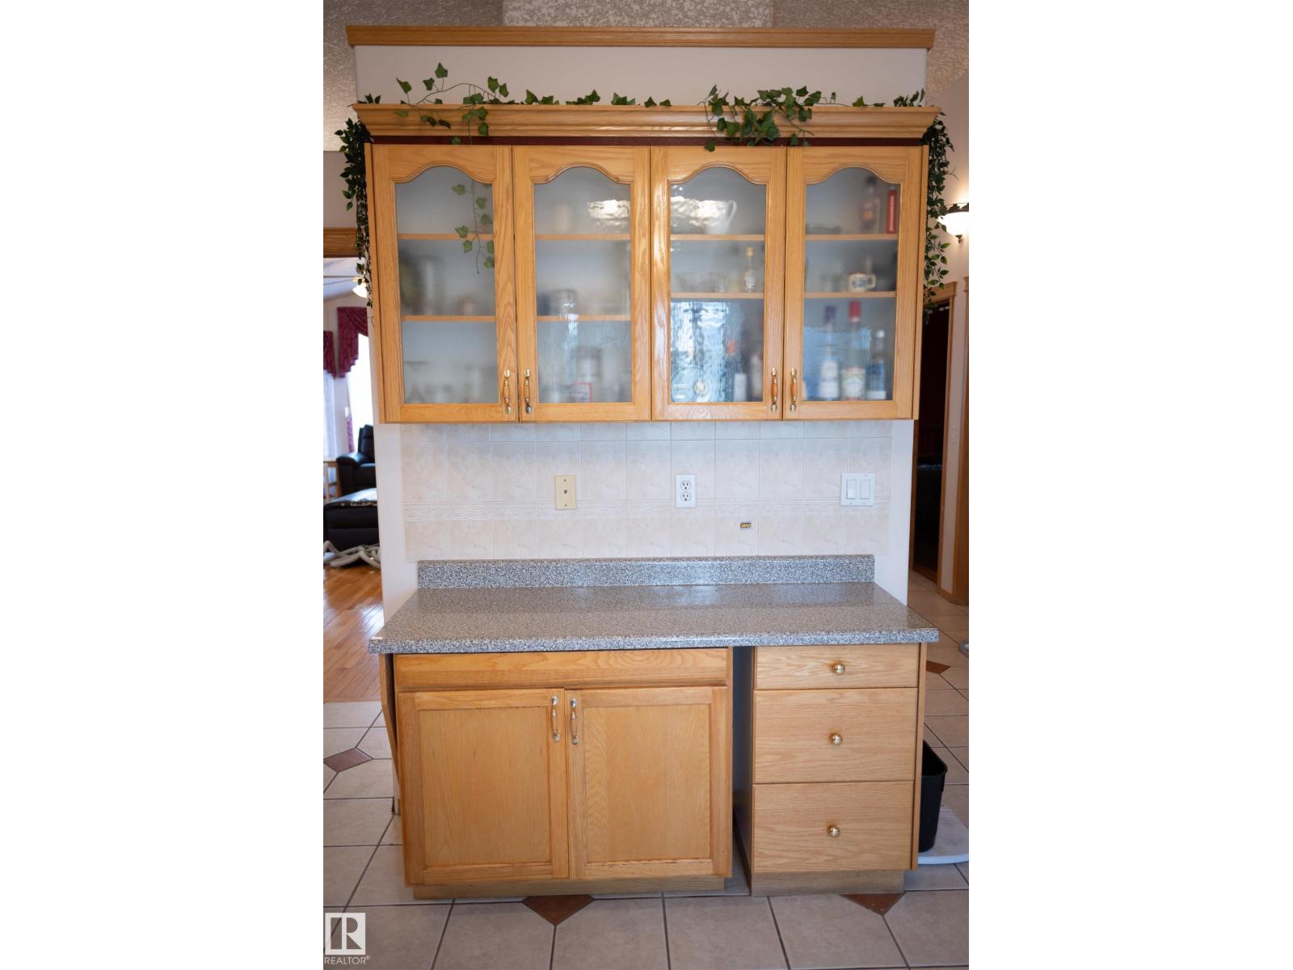
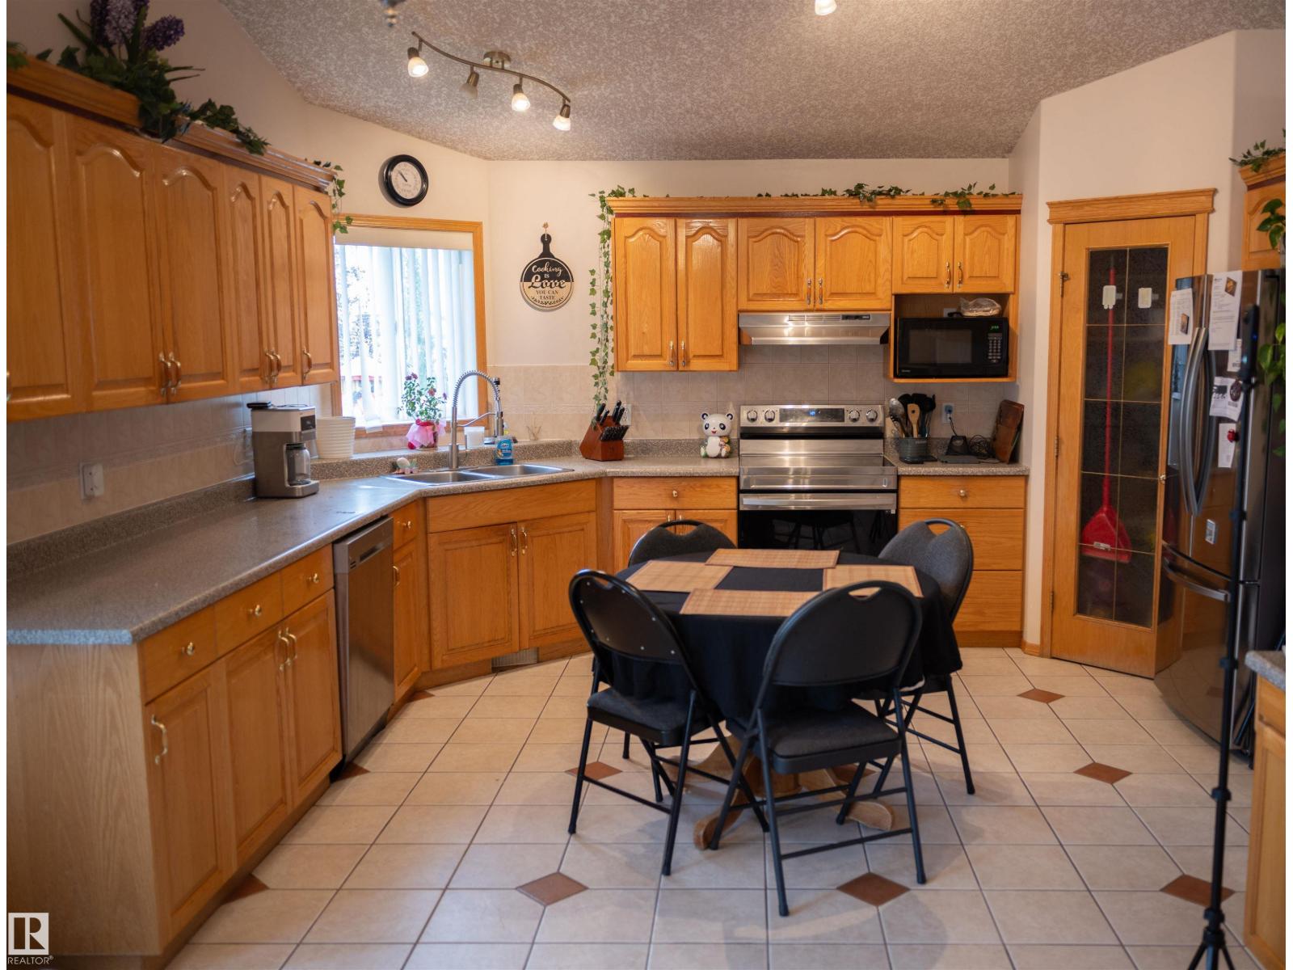
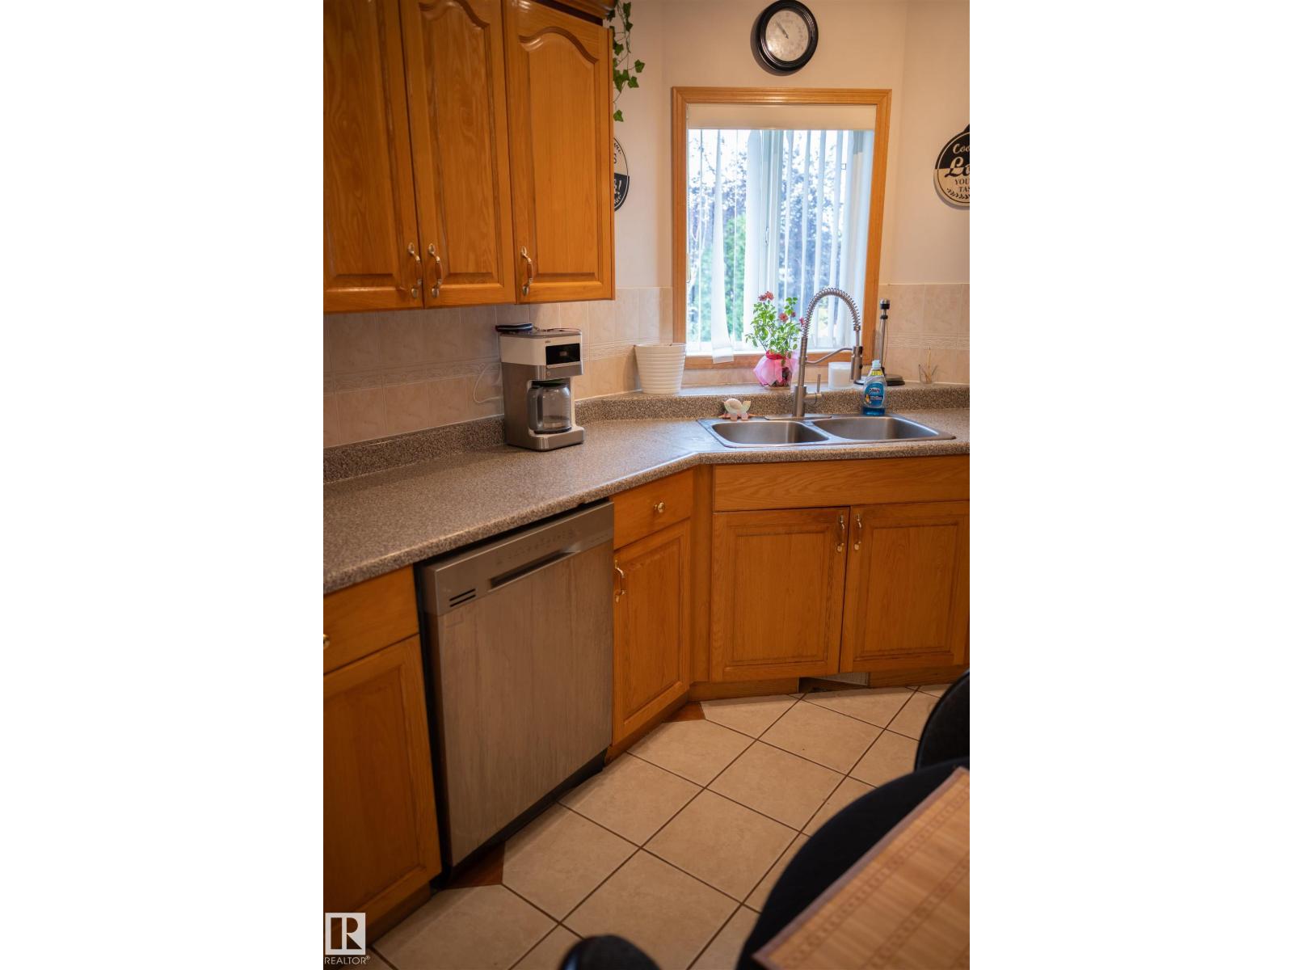
| Main Level | Kitchen | 4.66 m | 3.46 m | 4.66 m x 3.46 m |
| Main Level | Family Room | 3.89 m | 3.54 m | 3.89 m x 3.54 m |
| Main Level | Bedroom 2 | 3.33 m | 3.26 m | 3.33 m x 3.26 m |
| Main Level | Bedroom 3 | 3.18 m | 3.85 m | 3.18 m x 3.85 m |
| Upper Level | Primary Bedroom | 5.1 m | 3.77 m | 5.1 m x 3.77 m |
https://www.realtor.ca/real-estate/30217635/16503-68-st-nw-edmonton-ozerna
Contact Us
Contact us for more information

The trademarks REALTOR®, REALTORS®, and the REALTOR® logo are controlled by The Canadian Real Estate Association (CREA) and identify real estate professionals who are members of CREA. The trademarks MLS®, Multiple Listing Service® and the associated logos are owned by The Canadian Real Estate Association (CREA) and identify the quality of services provided by real estate professionals who are members of CREA. The trademark DDF® is owned by The Canadian Real Estate Association (CREA) and identifies CREA's Data Distribution Facility (DDF®)
September 01 2026 02:11:31
REALTORS® Association of Edmonton
RE/MAX River City