17 Westfall Crescent Okotoks, Alberta T0L 1V6

$615,000
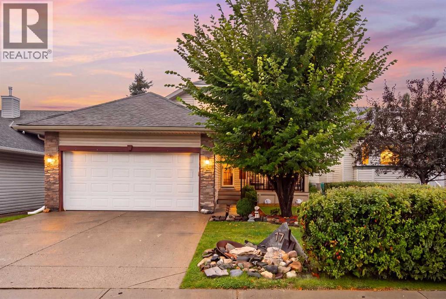
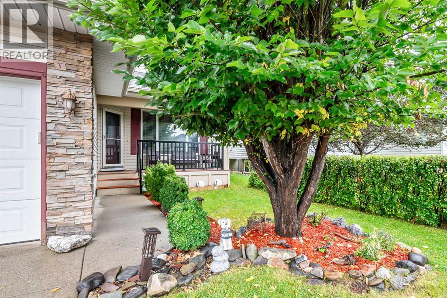
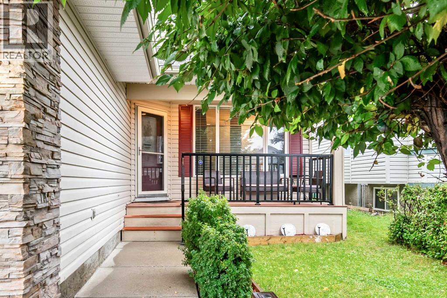
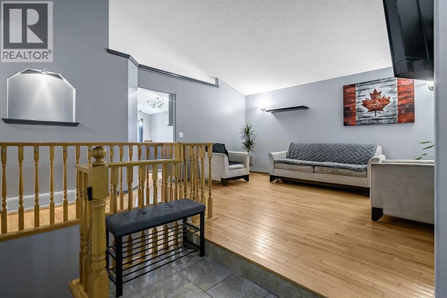
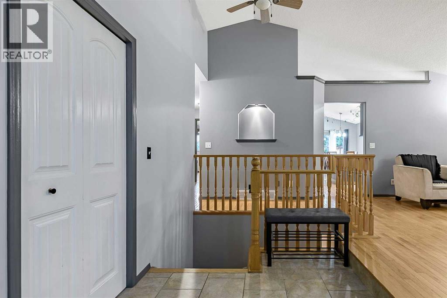
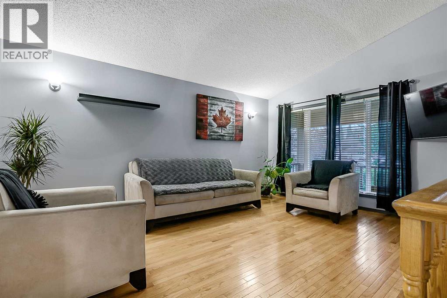
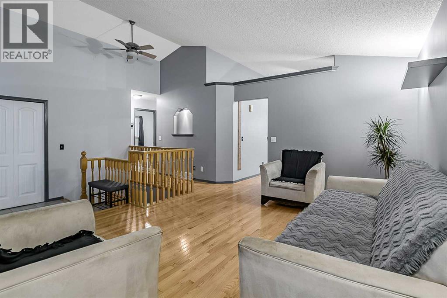
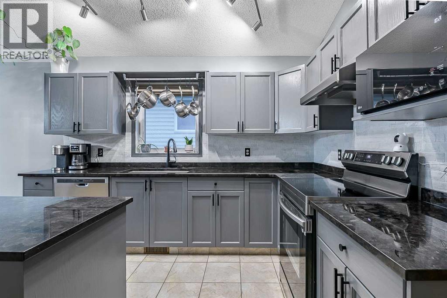
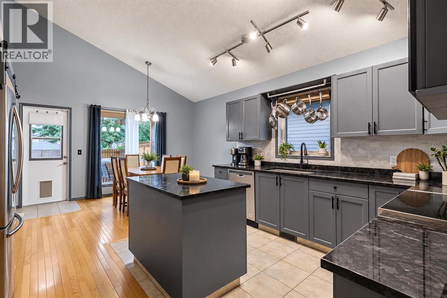
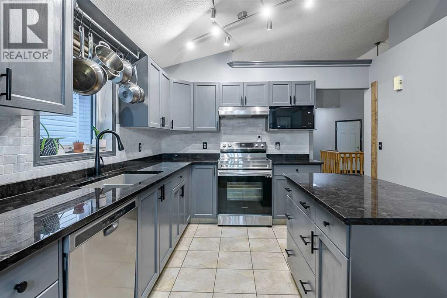
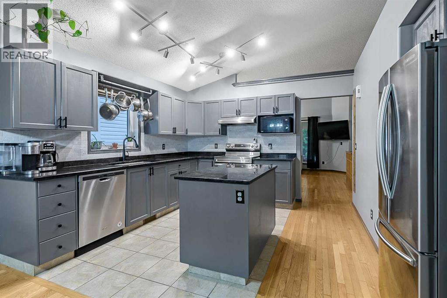
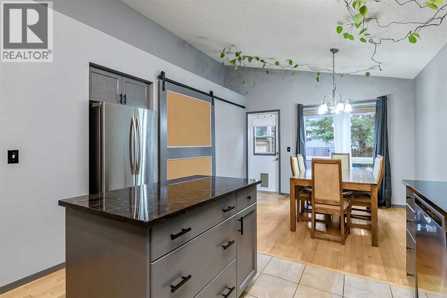
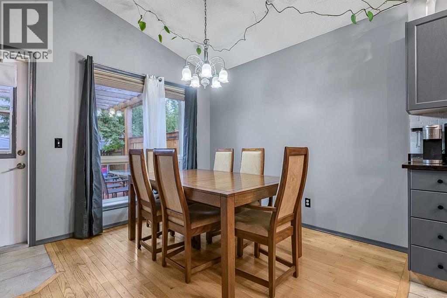
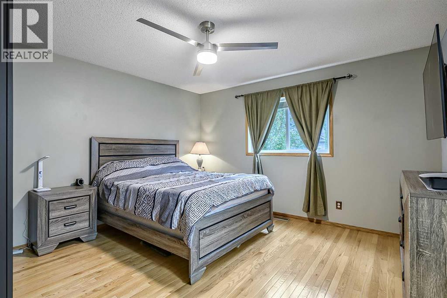
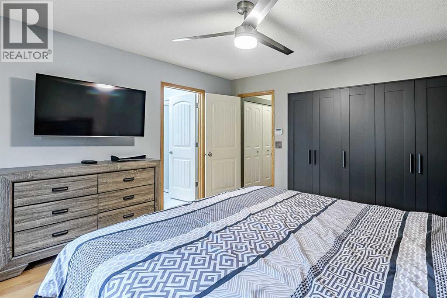
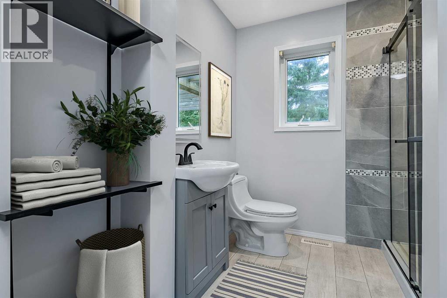
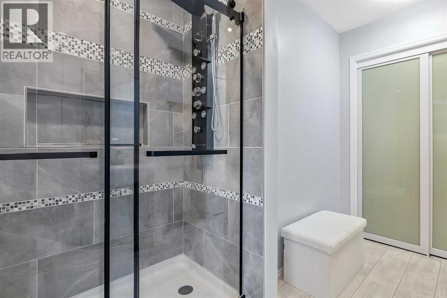
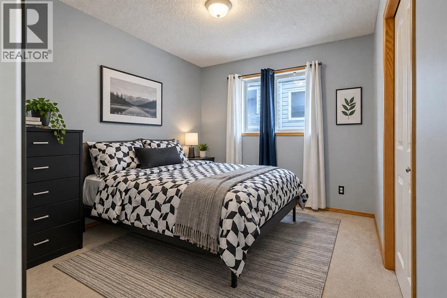
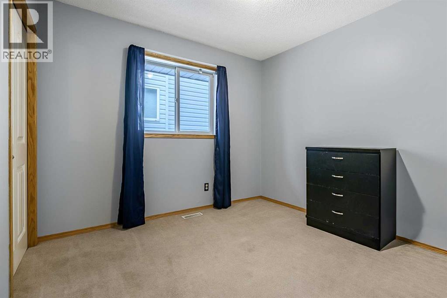
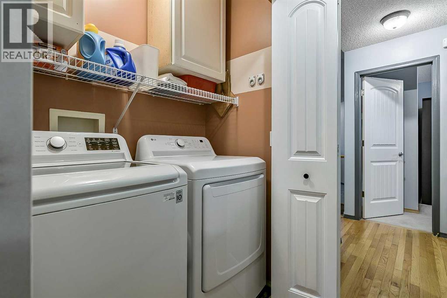
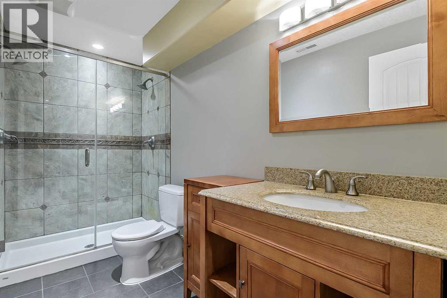
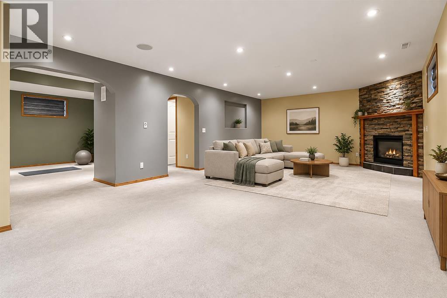
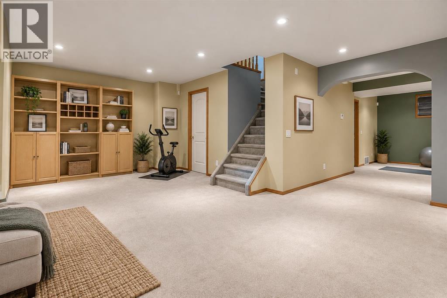
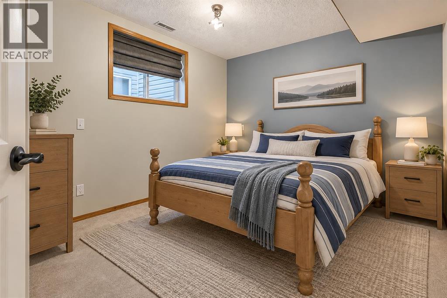
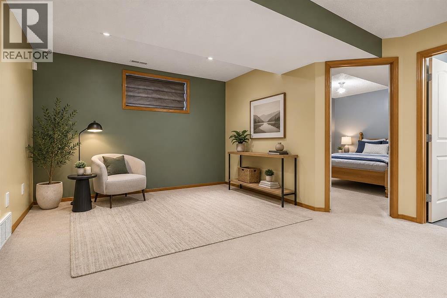
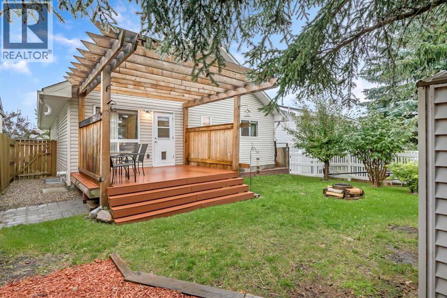
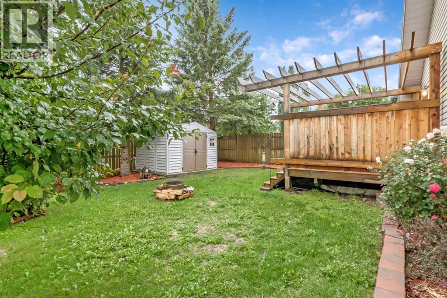
Lovely Westridge Bungalow near beautiful park & playground, Schools, Shopping and on a quiet street with a very private fenced yard, surrounded with many mature trees for lots of privacy and shade. Back yard deck has beautiful pergola. Front drive double attached garage with workshop and built in storage is very convenient. Fully finished basement with bonus/flex room great for office space or gym. Family Room has stone fireplace and great home theatre space and still there is plenty of space for a pool table in large rec room and a 4th bedroom and full bath downstairs. On the Main level, you will enjoy the main floor laundry space, 2 extra bedrooms, plus a spacious Master with brand new renovated master en-suite bathroom complete with double glass door shower, and so much more. Kitchen has granite counters, large pantry, plenty of cupboard space and an island space too. Property has been virtually staged in various spaces throughout the home. (id:62617)
Property Details
| MLS® Number | A2344917 |
| Property Type | Single Family |
| Community Name | Westridge |
| Amenities Near By | Park, Playground, Schools, Shopping |
| Features | See Remarks, Level |
| Parking Space Total | 6 |
| Plan | 9813295 |
| Structure | Deck, See Remarks |
Building
| Bathroom Total | 3 |
| Bedrooms Above Ground | 3 |
| Bedrooms Below Ground | 1 |
| Bedrooms Total | 4 |
| Appliances | Refrigerator, Dishwasher, Stove, Microwave, See Remarks, Window Coverings, Washer & Dryer |
| Architectural Style | Bungalow |
| Basement Development | Finished |
| Basement Type | Full (finished) |
| Constructed Date | 2000 |
| Construction Material | Poured Concrete, Wood Frame |
| Construction Style Attachment | Detached |
| Cooling Type | None |
| Exterior Finish | Concrete, Stone, Vinyl Siding |
| Fireplace Present | Yes |
| Fireplace Total | 1 |
| Flooring Type | Carpeted, Ceramic Tile, Hardwood |
| Foundation Type | Poured Concrete |
| Heating Type | Other, Forced Air |
| Stories Total | 1 |
| Size Interior | 1,300 Ft2 |
| Total Finished Area | 1300.31 Sqft |
| Type | House |
Parking
| Concrete | |
| Attached Garage | 2 |
| Street |
Land
| Acreage | No |
| Fence Type | Fence |
| Land Amenities | Park, Playground, Schools, Shopping |
| Landscape Features | Fruit Trees, Landscaped, Lawn |
| Size Depth | 35 M |
| Size Frontage | 13.42 M |
| Size Irregular | 5056.00 |
| Size Total | 5056 Sqft|4,051 - 7,250 Sqft |
| Size Total Text | 5056 Sqft|4,051 - 7,250 Sqft |
| Zoning Description | R1 |
Rooms
| Level | Type | Length | Width | Dimensions |
|---|---|---|---|---|
| Lower Level | Bedroom | 10.08 Ft x 11.08 Ft | ||
| Lower Level | Recreational, Games Room | 15.58 Ft x 36.75 Ft | ||
| Lower Level | Other | 11.17 Ft x 13.00 Ft | ||
| Lower Level | Storage | 6.50 Ft x 8.83 Ft | ||
| Lower Level | Furnace | 9.00 Ft x 12.50 Ft | ||
| Lower Level | 3pc Bathroom | 5.00 Ft x 11.00 Ft | ||
| Main Level | Other | 6.25 Ft x 6.33 Ft | ||
| Main Level | Living Room | 11.83 Ft x 16.50 Ft | ||
| Main Level | Kitchen | 11.33 Ft x 11.42 Ft | ||
| Main Level | Dining Room | 9.67 Ft x 11.42 Ft | ||
| Main Level | Laundry Room | 3.00 Ft x 5.33 Ft | ||
| Main Level | Primary Bedroom | 13.00 Ft x 13.25 Ft | ||
| Main Level | Bedroom | 9.25 Ft x 10.00 Ft | ||
| Main Level | Bedroom | 9.42 Ft x 10.58 Ft | ||
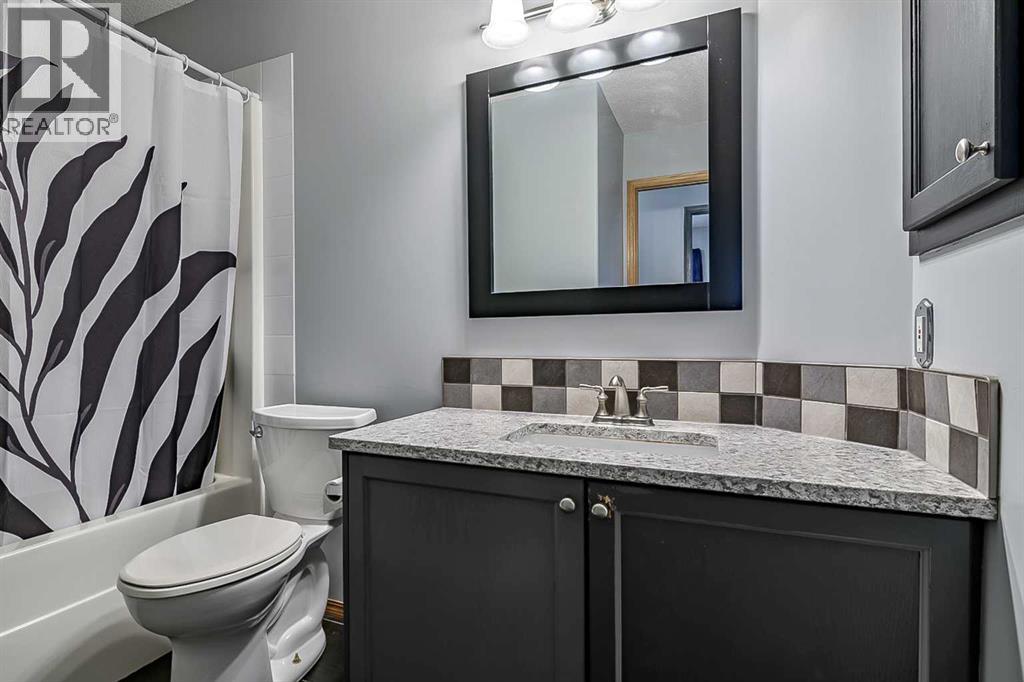
| Main Level | 4pc Bathroom | 5.00 Ft x 8.83 Ft | ||
| Main Level | 3pc Bathroom | 7.42 Ft x 10.67 Ft |
https://www.realtor.ca/real-estate/30272894/17-westfall-crescent-okotoks-westridge
Contact Us
Contact us for more information

The trademarks REALTOR®, REALTORS®, and the REALTOR® logo are controlled by The Canadian Real Estate Association (CREA) and identify real estate professionals who are members of CREA. The trademarks MLS®, Multiple Listing Service® and the associated logos are owned by The Canadian Real Estate Association (CREA) and identify the quality of services provided by real estate professionals who are members of CREA. The trademark DDF® is owned by The Canadian Real Estate Association (CREA) and identifies CREA's Data Distribution Facility (DDF®)
September 15 2026 02:57:44
Calgary Real Estate Board
RE/MAX Complete Realty