174 Lakeshore Drive Lac La Biche, Alberta T0A 2C2

$419,000
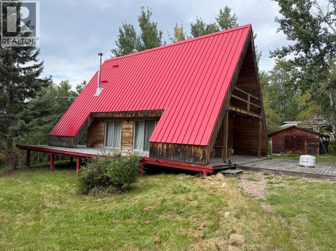
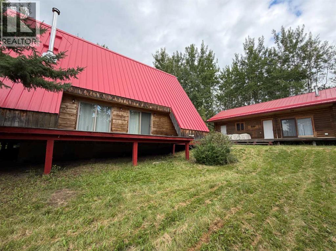
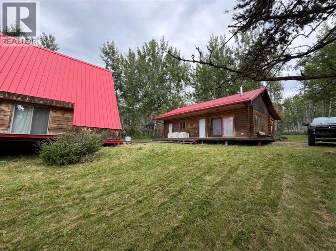
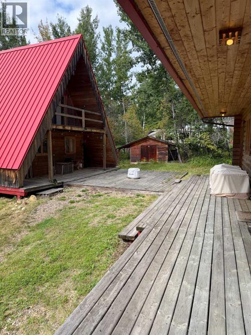
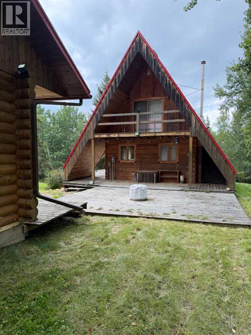
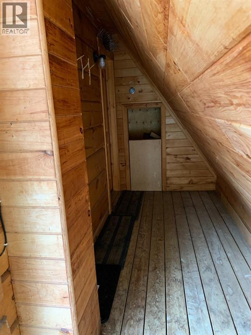
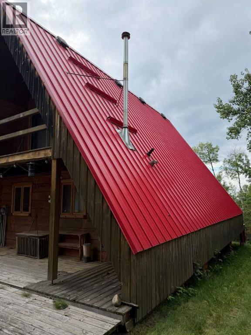
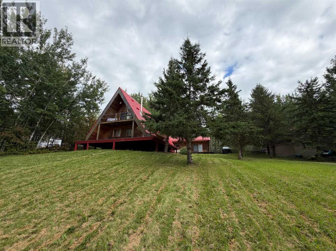
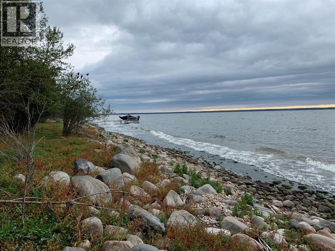
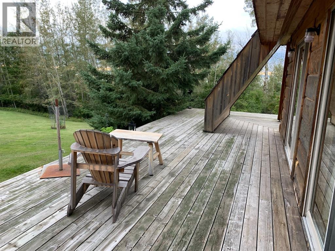
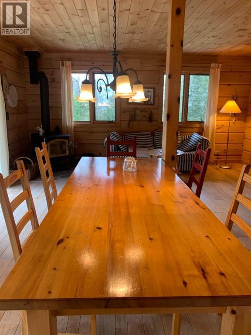
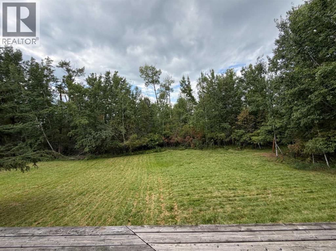
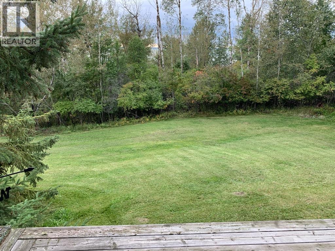
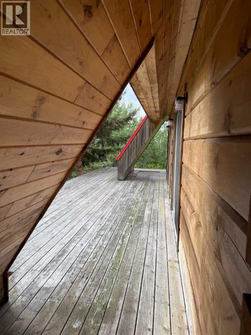
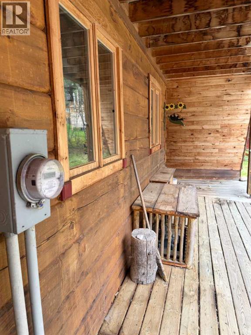
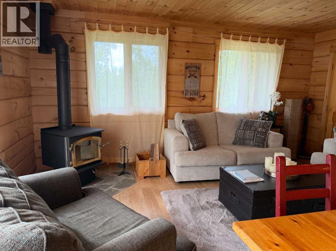
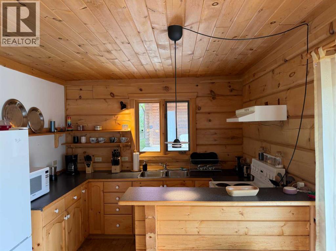
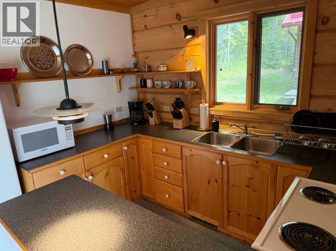
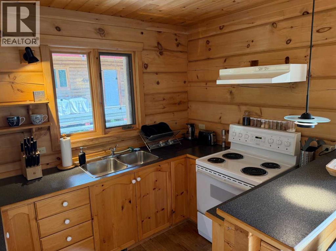
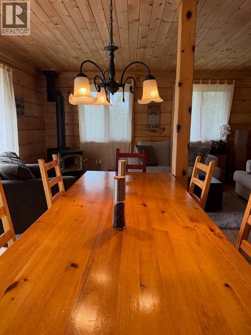
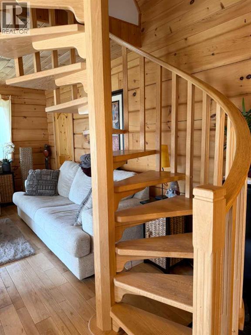
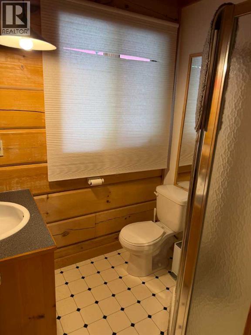
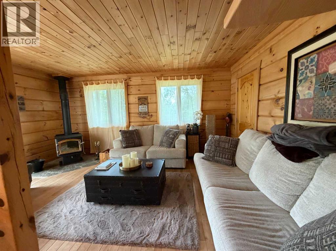
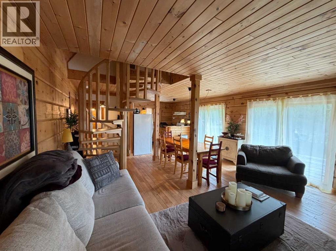
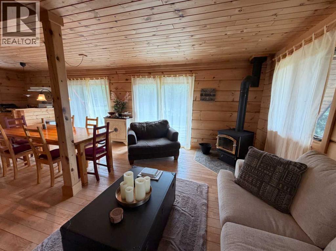
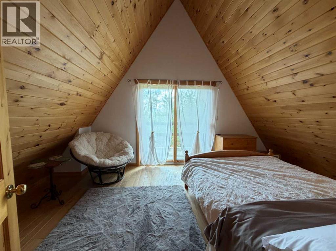
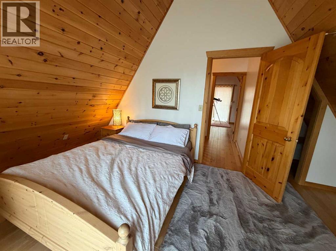
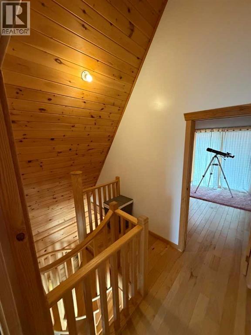
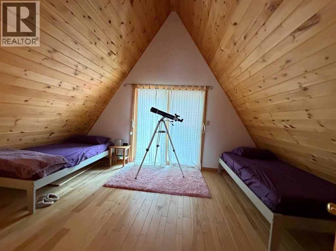
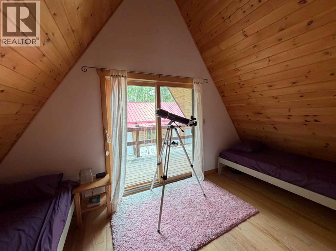
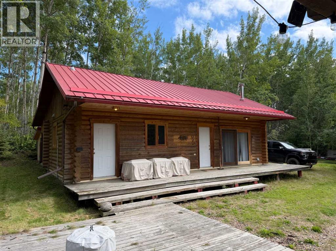
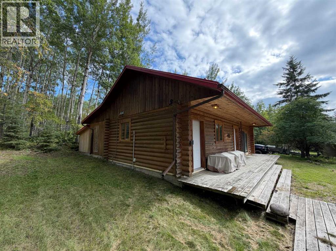
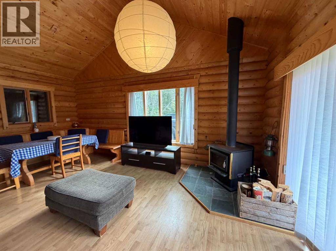
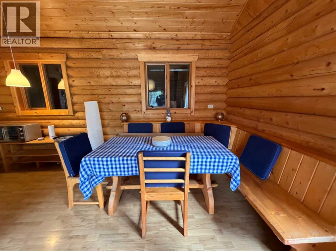
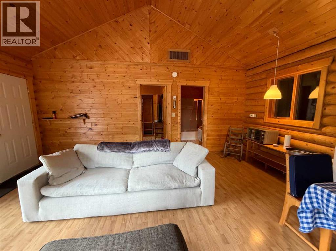
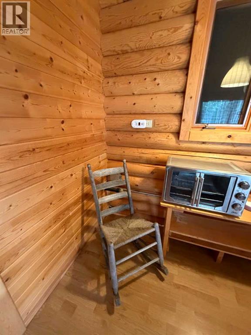
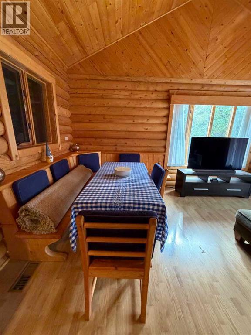
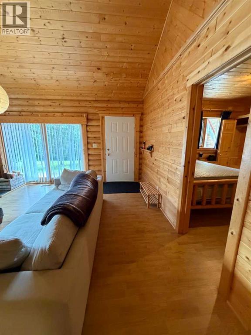
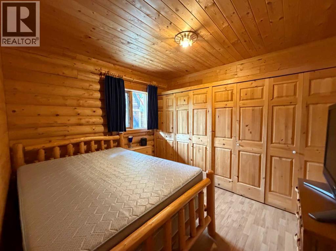
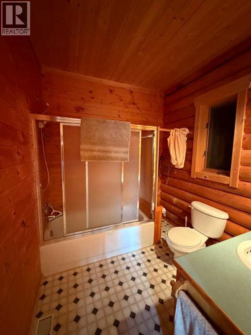
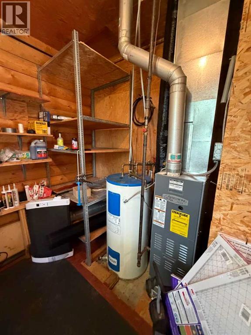
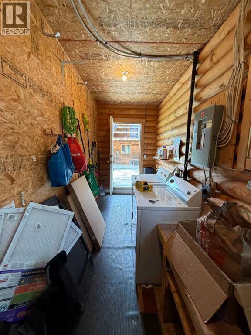
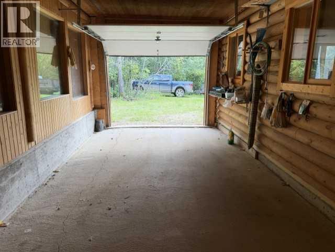
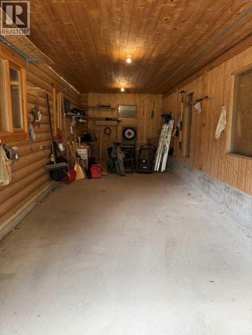
Log Chalet in Poplar point Subdivision. Year round 1 1/2 storey two bedroom cedar log home ( 972 sf) is fully serviced with 2000 gallon cistern and septic field. This cozy two bedroom chalet features year round use, 3 pc bath, open design, wrap around pressure treated decks, one bedroom guest house (672 sf) with attached garage and carport for for storing toys. The second cabin/garage is equipped with power and sewer and could have its own kitchen and already has a 4pc bathroom. this could be an opportunity for a B&B , guest suite or Primary suit. The .83 acre lakefront lot is nestled quietly in the trees with a shared access to the lake shore, Lac La BIche Lake has been been a destination fishing lake for over a hundred years but as of late has been an anglers choice of Walleye and Northern pike fishing. This would be a great set up an recreational rental property or just for your own use with accomodations for 10+. (id:62617)
Property Details
| MLS® Number | A2343653 |
| Property Type | Single Family |
| Features | Treed, Other |
| Parking Space Total | 5 |
| Plan | 8721105 |
| Structure | Shed, Deck |
| Water Front Type | Waterfront On Lake |
Building
| Bathroom Total | 1 |
| Bedrooms Above Ground | 2 |
| Bedrooms Total | 2 |
| Appliances | Refrigerator, Stove, Washer & Dryer |
| Basement Type | None |
| Constructed Date | 1996 |
| Construction Material | Log |
| Construction Style Attachment | Detached |
| Cooling Type | None |
| Exterior Finish | Log |
| Fireplace Present | Yes |
| Fireplace Total | 2 |
| Flooring Type | Wood |
| Foundation Type | Poured Concrete |
| Heating Fuel | Natural Gas |
| Heating Type | Forced Air |
| Stories Total | 2 |
| Size Interior | 940 Ft2 |
| Total Finished Area | 940 Sqft |
| Type | House |
| Utility Water | Cistern |
Parking
| Carport | |
| Gravel | |
| Detached Garage | 1 |
Land
| Acreage | No |
| Fence Type | Not Fenced |
| Sewer | Septic Field |
| Size Irregular | 36603.00 |
| Size Total | 36603 Sqft|32,670 - 43,559 Sqft (3/4 - 1 Ac) |
| Size Total Text | 36603 Sqft|32,670 - 43,559 Sqft (3/4 - 1 Ac) |
| Zoning Description | Country Residential |
Rooms
| Level | Type | Length | Width | Dimensions |
|---|---|---|---|---|
| Second Level | Bedroom | 17.00 Ft x 11.00 Ft | ||
| Second Level | Bedroom | 16.83 Ft x 10.83 Ft | ||
| Main Level | Kitchen | 8.42 Ft x 8.33 Ft | ||
| Main Level | Dining Room | 12.00 Ft x 8.00 Ft | ||
| Main Level | Living Room | 16.83 Ft x 11.00 Ft | ||
| Main Level | 3pc Bathroom | 8.00 Ft x 5.00 Ft |
Utilities
| Electricity | Connected |
| Natural Gas | Connected |
https://www.realtor.ca/real-estate/30249076/174-lakeshore-drive-lac-la-biche
Contact Us
Contact us for more information

The trademarks REALTOR®, REALTORS®, and the REALTOR® logo are controlled by The Canadian Real Estate Association (CREA) and identify real estate professionals who are members of CREA. The trademarks MLS®, Multiple Listing Service® and the associated logos are owned by The Canadian Real Estate Association (CREA) and identify the quality of services provided by real estate professionals who are members of CREA. The trademark DDF® is owned by The Canadian Real Estate Association (CREA) and identifies CREA's Data Distribution Facility (DDF®)
September 16 2026 07:22:08
Fort McMurray REALTORS®
RE/MAX La Biche Realty