181 Collicott Fort Mcmurray, Alberta T9K 2W9

$460,000
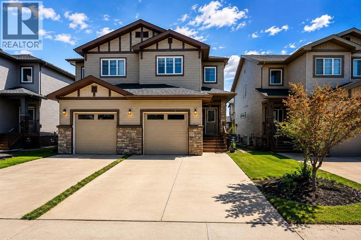
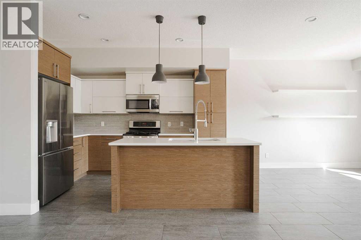
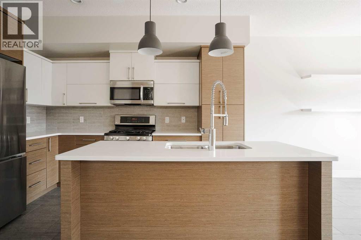
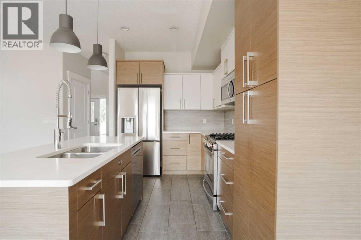
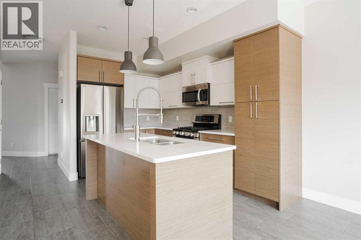
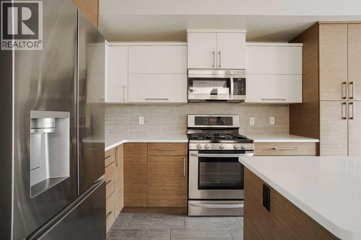
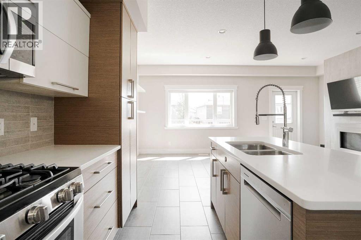
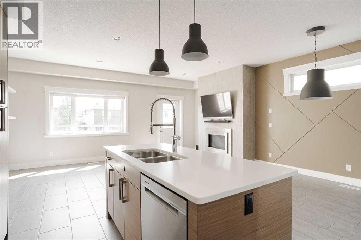
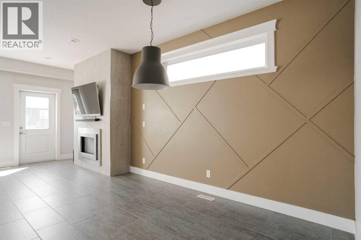
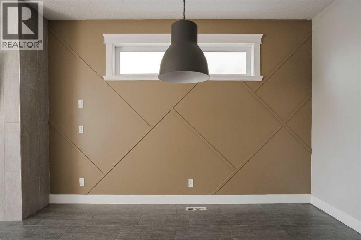
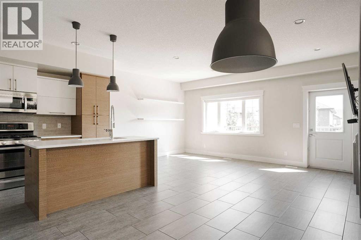
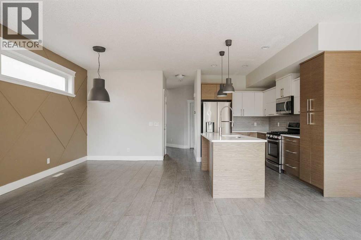
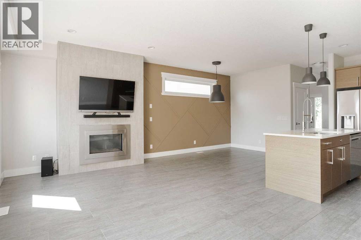
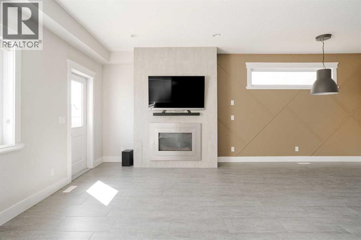
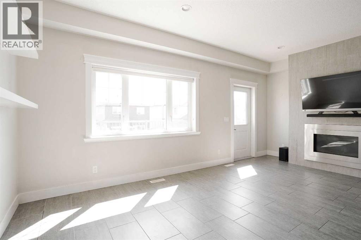
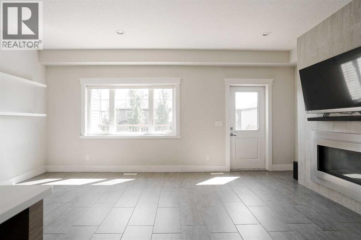
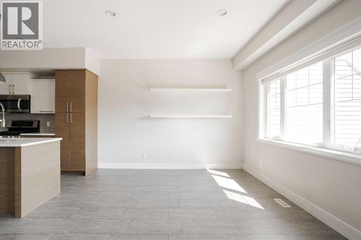
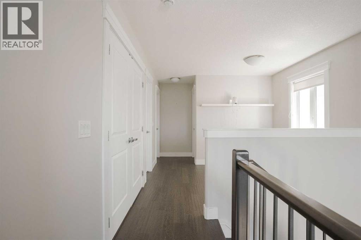
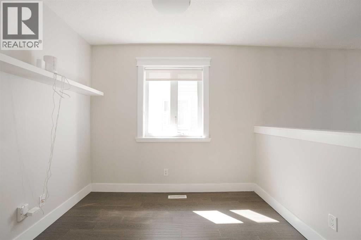
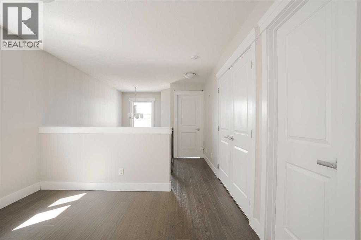
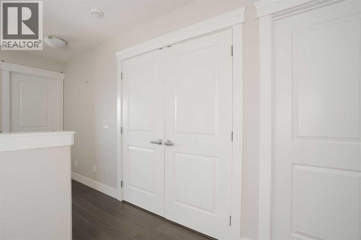
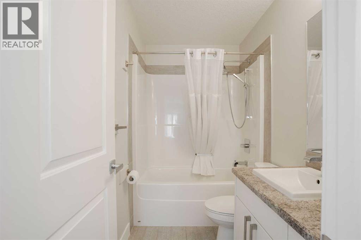
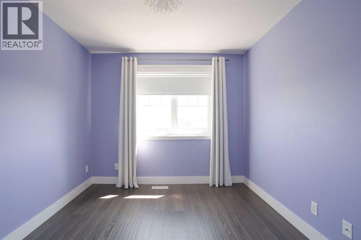
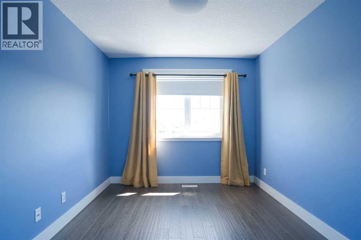
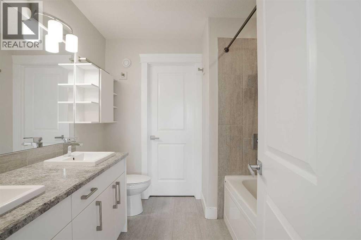
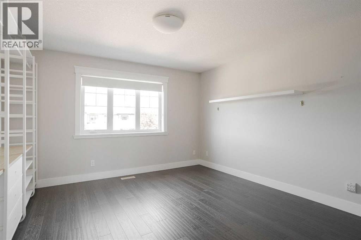
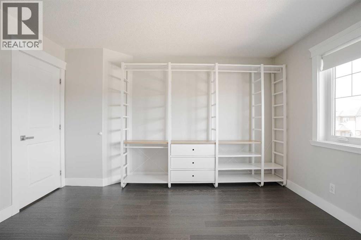
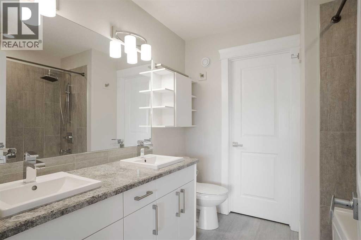
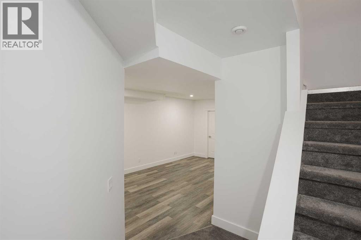
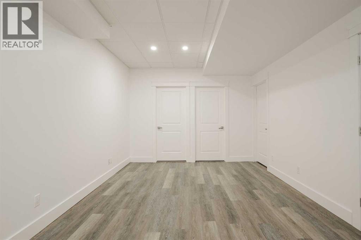
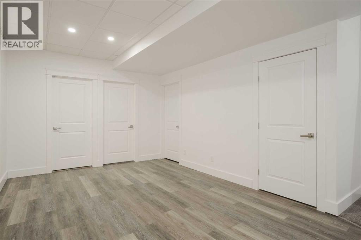
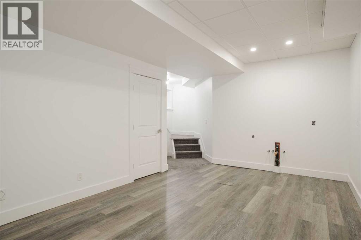
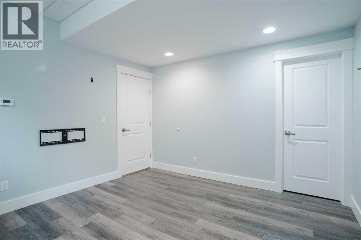
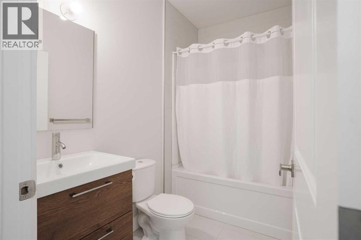
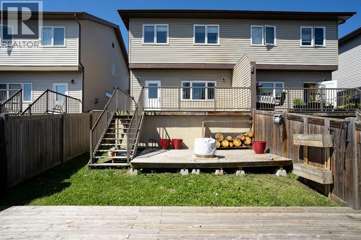
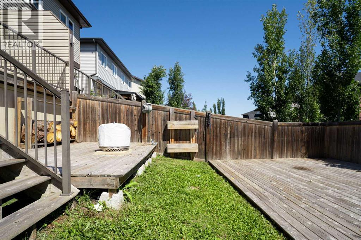
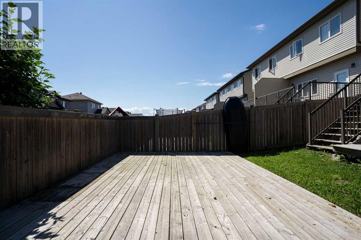
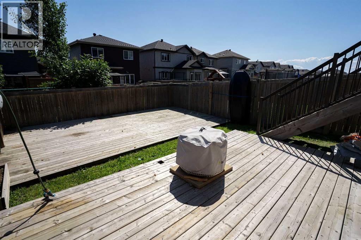
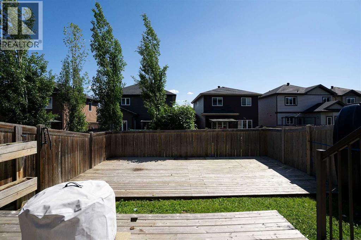
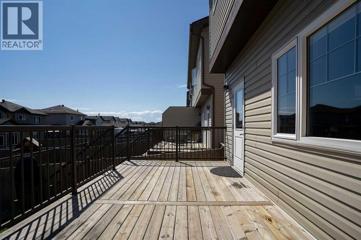
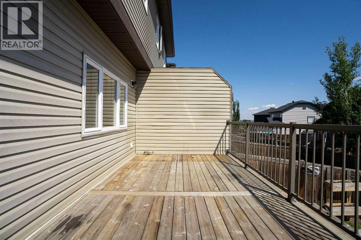
Welcome to this beautifully maintained duplex in the sought-after community of Parsons Creek! Offering 4 bedrooms and 3.5 bathrooms, this home provides the perfect blend of style, comfort, and functionality. The open-concept main floor is ideal for everyday living and entertaining, featuring a stunning kitchen with a large island, modern finishes, and a beautiful feature wall that adds warmth and character to the space. Convenient upstairs laundry and loft area, as well as a separate entrance, provide added functionality and future flexibility. The fully finished layout offers plenty of room for the whole family. Outside, enjoy the low-maintenance backyard, perfect for relaxing without the extra upkeep. Complete with a heated oversized single attached garage and a full driveway for additional parking, this home truly has it all. Ideally located on a quiet street, this move-in-ready home is one you won't want to miss! (id:62617)
Property Details
| MLS® Number | A2327489 |
| Property Type | Single Family |
| Community Name | Parsons North |
| Parking Space Total | 2 |
| Plan | 1320334 |
| Structure | Deck |
Building
| Bathroom Total | 4 |
| Bedrooms Above Ground | 3 |
| Bedrooms Below Ground | 1 |
| Bedrooms Total | 4 |
| Appliances | Refrigerator, Oven - Electric, Dishwasher, Stove, Microwave, Window Coverings, Washer & Dryer |
| Basement Development | Finished |
| Basement Features | Separate Entrance |
| Basement Type | Full (finished) |
| Constructed Date | 2013 |
| Construction Style Attachment | Semi-detached |
| Cooling Type | Central Air Conditioning |
| Exterior Finish | Vinyl Siding |
| Fireplace Present | Yes |
| Fireplace Total | 1 |
| Flooring Type | Carpeted, Tile, Vinyl Plank |
| Foundation Type | Poured Concrete |
| Half Bath Total | 1 |
| Heating Type | Other |
| Stories Total | 2 |
| Size Interior | 1,562 Ft2 |
| Total Finished Area | 1562 Sqft |
| Type | Duplex |
Parking
| Attached Garage | 1 |
Land
| Acreage | No |
| Fence Type | Fence |
| Size Frontage | 7.61 M |
| Size Irregular | 2866.00 |
| Size Total | 2866 Sqft|0-4,050 Sqft |
| Size Total Text | 2866 Sqft|0-4,050 Sqft |
| Zoning Description | Nd |
Rooms
| Level | Type | Length | Width | Dimensions |
|---|---|---|---|---|
| Second Level | 4pc Bathroom | 8.08 Ft x 5.00 Ft | ||
| Second Level | 5pc Bathroom | 8.08 Ft x 7.67 Ft | ||
| Second Level | Bedroom | 9.25 Ft x 14.42 Ft | ||
| Second Level | Bedroom | 9.42 Ft x 14.42 Ft | ||
| Second Level | Loft | 10.67 Ft x 12.83 Ft | ||
| Second Level | Primary Bedroom | 13.17 Ft x 13.00 Ft | ||
| Lower Level | 4pc Bathroom | 5.00 Ft x 8.25 Ft | ||
| Lower Level | Bedroom | 12.50 Ft x 11.75 Ft | ||
| Lower Level | Recreational, Games Room | 11.17 Ft x 17.83 Ft | ||
| Lower Level | Storage | 3.00 Ft x 3.50 Ft | ||
| Lower Level | Storage | 6.75 Ft x 3.25 Ft | ||
| Lower Level | Furnace | 6.75 Ft x 9.42 Ft | ||
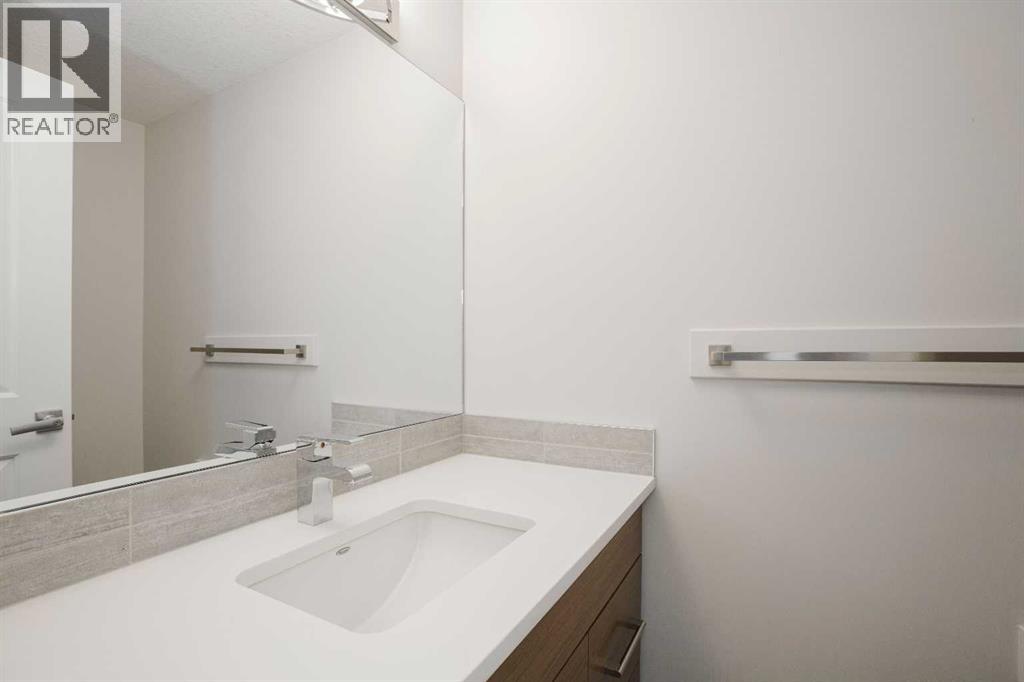
| Main Level | 2pc Bathroom | 4.00 Ft x 6.75 Ft | ||
| Main Level | Dining Room | 10.92 Ft x 10.08 Ft | ||
| Main Level | Kitchen | 8.08 Ft x 11.92 Ft | ||
| Main Level | Living Room | 19.08 Ft x 11.92 Ft |
https://www.realtor.ca/real-estate/30004650/181-collicott-fort-mcmurray-parsons-north
Contact Us
Contact us for more information

The trademarks REALTOR®, REALTORS®, and the REALTOR® logo are controlled by The Canadian Real Estate Association (CREA) and identify real estate professionals who are members of CREA. The trademarks MLS®, Multiple Listing Service® and the associated logos are owned by The Canadian Real Estate Association (CREA) and identify the quality of services provided by real estate professionals who are members of CREA. The trademark DDF® is owned by The Canadian Real Estate Association (CREA) and identifies CREA's Data Distribution Facility (DDF®)
July 22 2026 05:53:01
Fort McMurray REALTORS®
RE/MAX Connect