181 Grouse Way Fort Mcmurray, Alberta T9K 0L6

$449,900
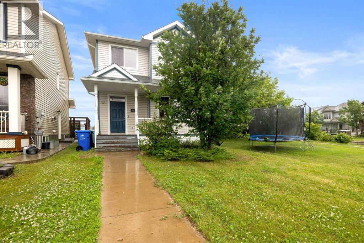
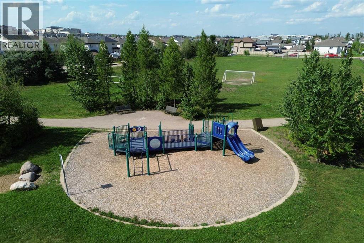
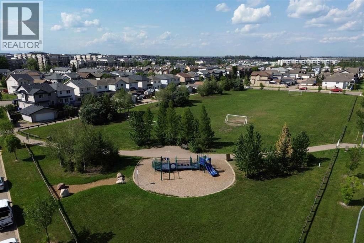
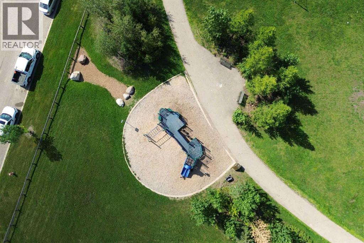
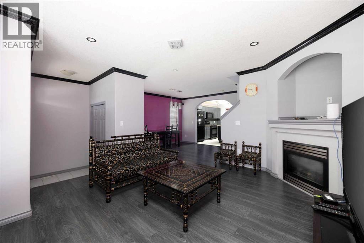
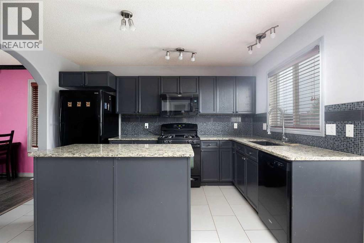
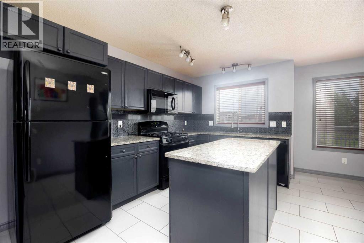
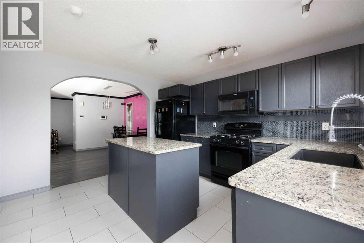
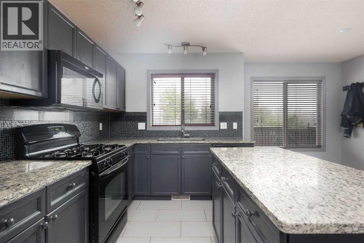
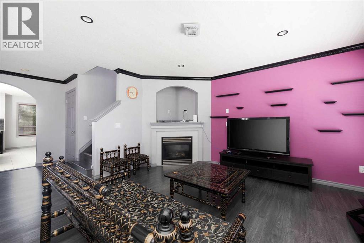
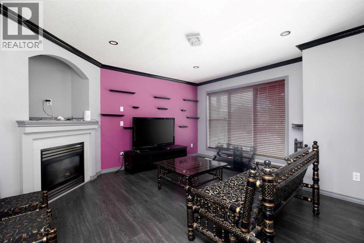
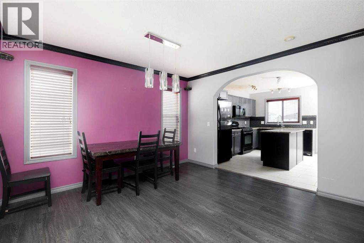
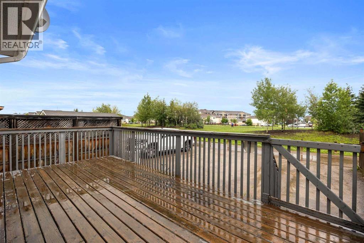
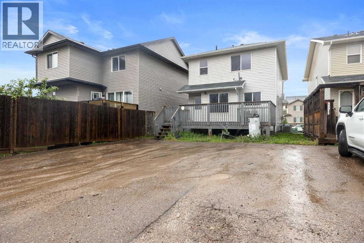
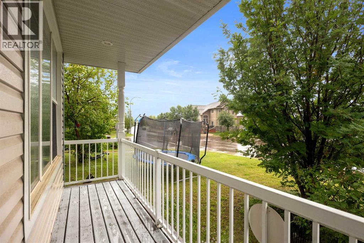
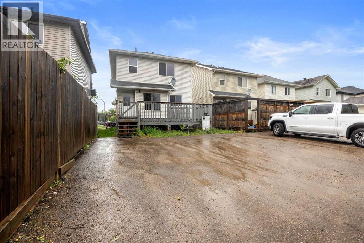
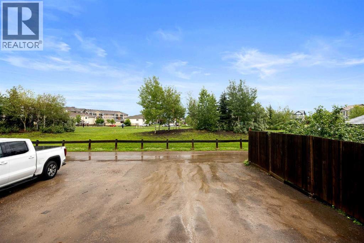
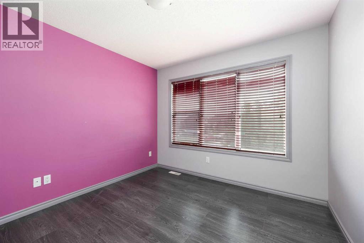
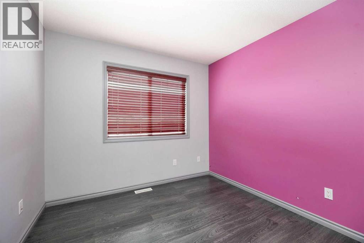
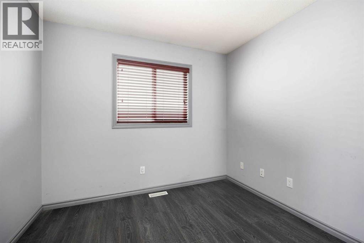
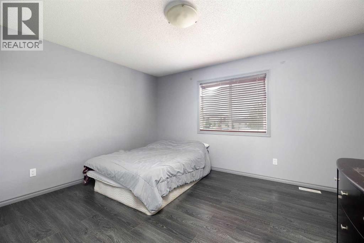
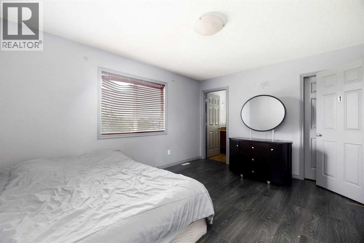
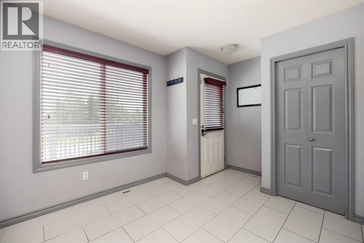
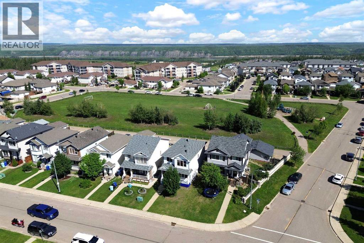
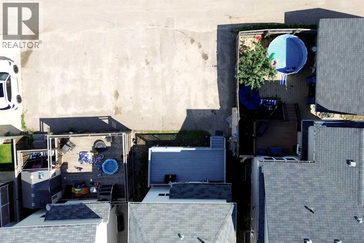
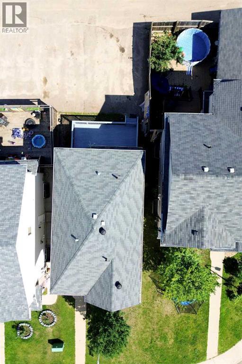
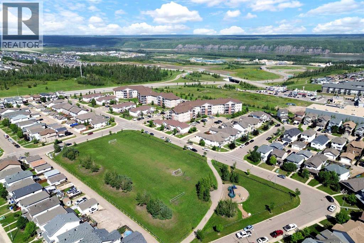
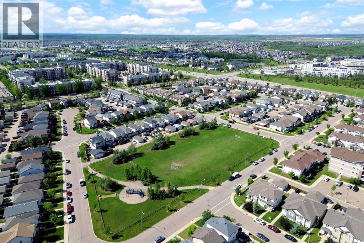
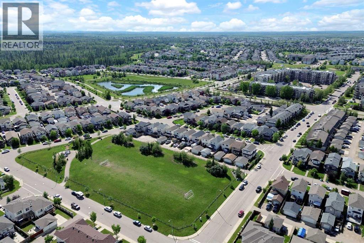
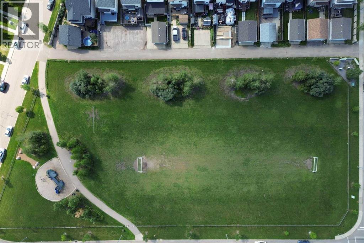
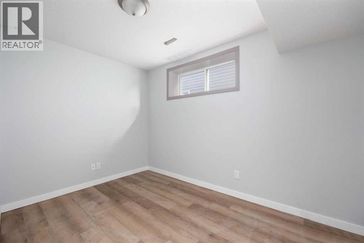
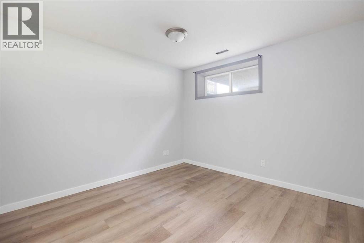
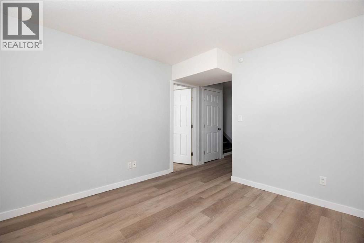
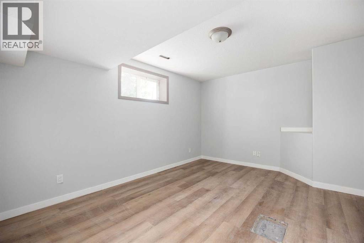
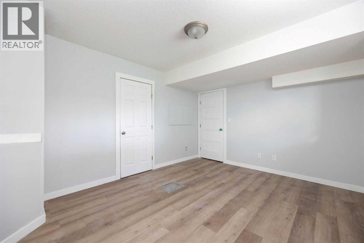
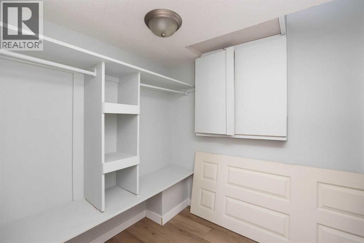
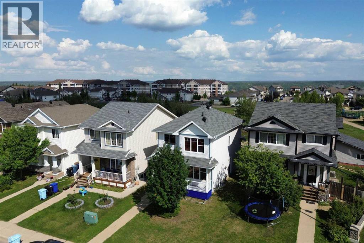
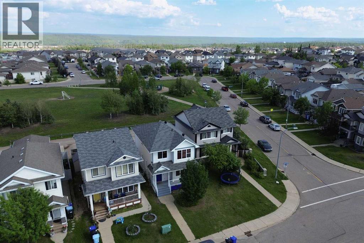
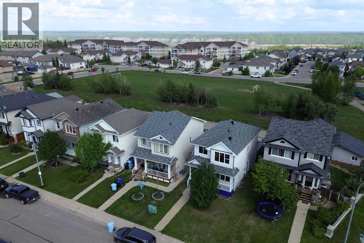
WELCOME TO THIS BEAUTIFULLY MAINTAINED 2 STOREY HOME IN THE HEART OF EAGLE RIDGE, BACKING DIRECTLY ONTO A PARK AND LOCATED JUST STEPS FROM SCHOOLS, SHOPPING, RESTAURANTS, WALKING TRAILS, LANDMARK CINEMAS, AND ALL THE AMENITIES THAT MAKE EAGLE RIDGE ONE OF FORT McMURRAY'S MOST SOUGHT AFTER COMMUNITIES.Step inside to a bright and welcoming foyer that opens to a spacious living room and dining area featuring NEWER FLOORING throughout the MAIN AND UPPER LEVELS. The OPEN CONCEPT layout offers an abundance of natural light and is perfect for both everyday living and entertaining.The UPDATED KITCHEN is sure to impress with GRANITE COUNTERTOPS, TILE BACKSPLASH, GAS STOVE, NEW LIGHT FIXTURES and ample cabinetry and counter space, making meal preparation both functional and enjoyable.Upstairs, you'll find a versatile BONUS AREA, perfect for a home office, reading nook, or children's study space. The upper level also features spacious bedrooms and durable LAMINATE FLOORING that is both stylish and easy to maintain.The FULLY DEVELOPED BASEMENT offers a 2 BEDROOM with a SEPARATE ENTRANCE, providing excellent flexibility for extended family, guests, or potential rental income.Additional features include a BRAND NEW HOT WATER TANK and parking for up to 5 VEHICLES at the rear of the property. Just beyond the parking area, across the alley, you'll enjoy DIRECT ACCESS TO A PARK, offering beautiful green space right outside your door.This MOVE IN READY home combines LOCATION, FUNCTIONALITY, and VALUE, making it an excellent opportunity for families, first time buyers, or investors. (id:62617)
Property Details
| MLS® Number | A2328855 |
| Property Type | Single Family |
| Community Name | Eagle Ridge |
| Amenities Near By | Park, Playground, Schools, Shopping |
| Features | Back Lane, Pvc Window, No Neighbours Behind, Closet Organizers |
| Parking Space Total | 5 |
| Plan | 0725263 |
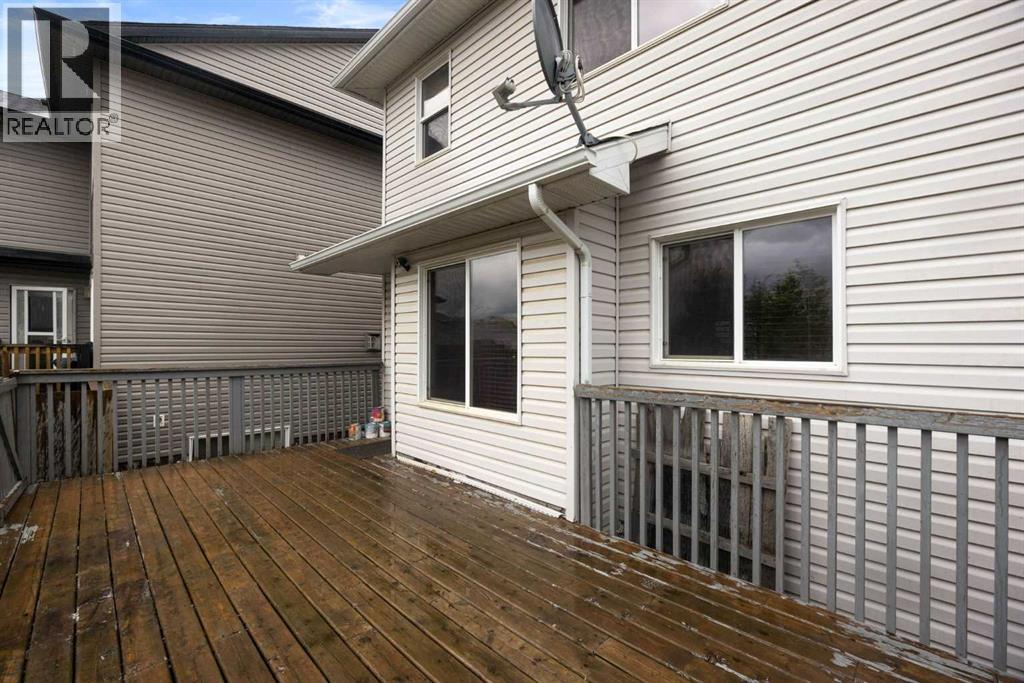
| Structure | Deck |
Building
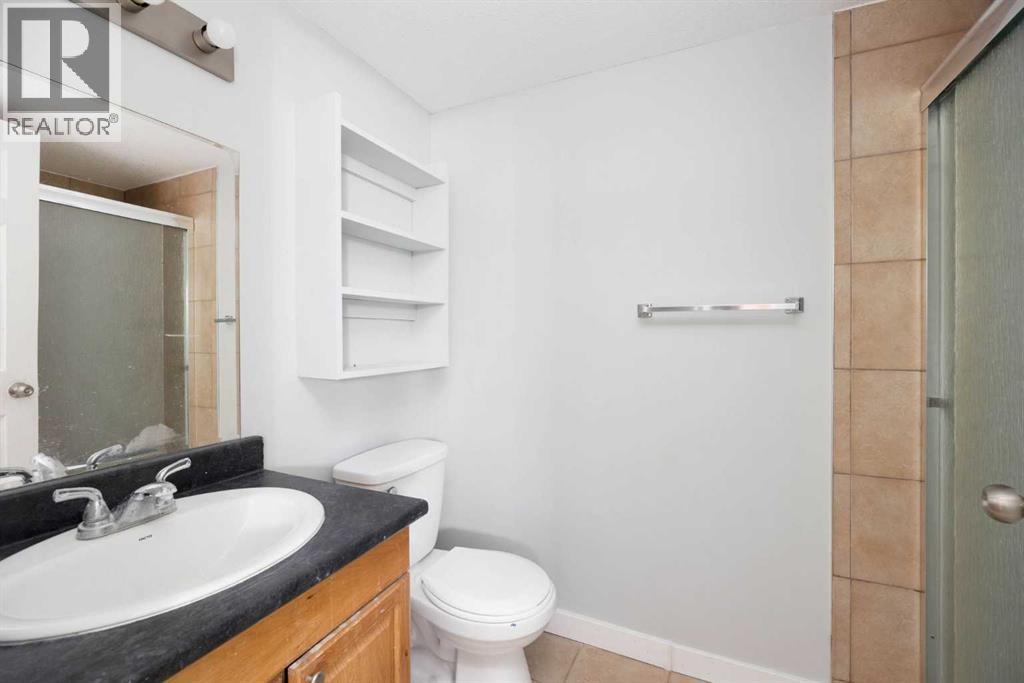
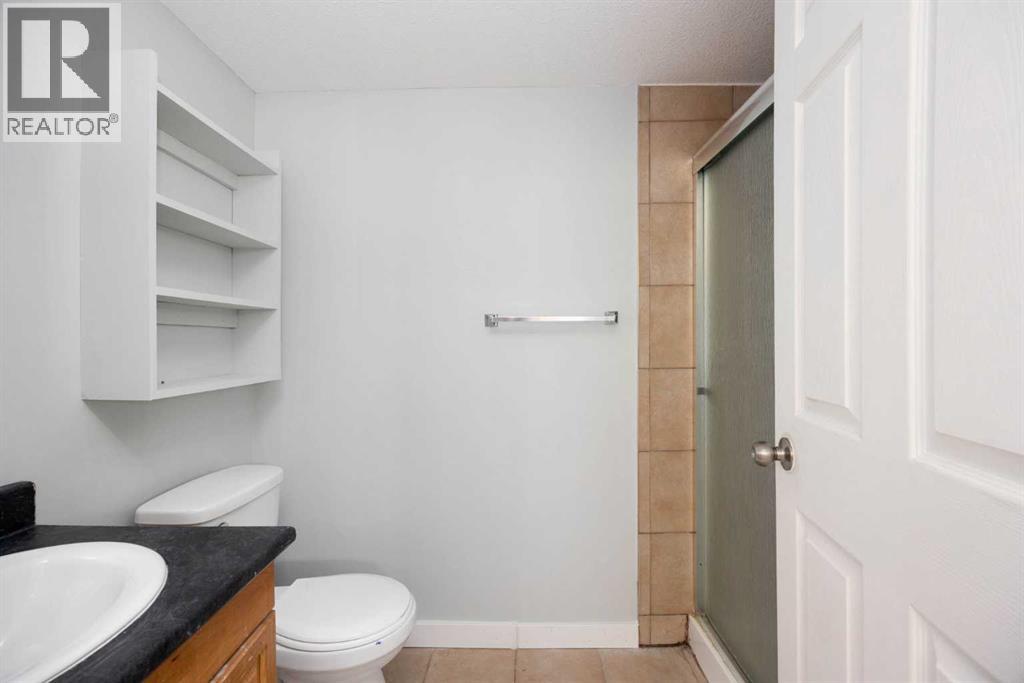
| Bathroom Total | 4 |
| Bedrooms Above Ground | 3 |
| Bedrooms Below Ground | 2 |
| Bedrooms Total | 5 |
| Appliances | Washer, Refrigerator, Gas Stove(s), Dishwasher, Dryer, Microwave |
| Basement Development | Finished |
| Basement Features | Separate Entrance, Suite |
| Basement Type | Full (finished) |
| Constructed Date | 2008 |
| Construction Material | Poured Concrete, Wood Frame |
| Construction Style Attachment | Detached |
| Cooling Type | Central Air Conditioning |
| Exterior Finish | Concrete, Vinyl Siding |
| Fireplace Present | Yes |
| Fireplace Total | 1 |
| Flooring Type | Laminate, Tile |
| Foundation Type | Poured Concrete |
| Half Bath Total | 1 |
| Heating Fuel | Natural Gas |
| Heating Type | Forced Air |
| Stories Total | 2 |
| Size Interior | 1,544 Ft2 |
| Total Finished Area | 1544.45 Sqft |
| Type | House |
Parking
| Oversize | |
| Parking Pad | |
| R V |
Land
| Acreage | No |
| Fence Type | Partially Fenced |
| Land Amenities | Park, Playground, Schools, Shopping |
| Size Irregular | 3338.64 |
| Size Total | 3338.64 Sqft|0-4,050 Sqft |
| Size Total Text | 3338.64 Sqft|0-4,050 Sqft |
| Zoning Description | R1s |
Rooms
| Level | Type | Length | Width | Dimensions |
|---|---|---|---|---|
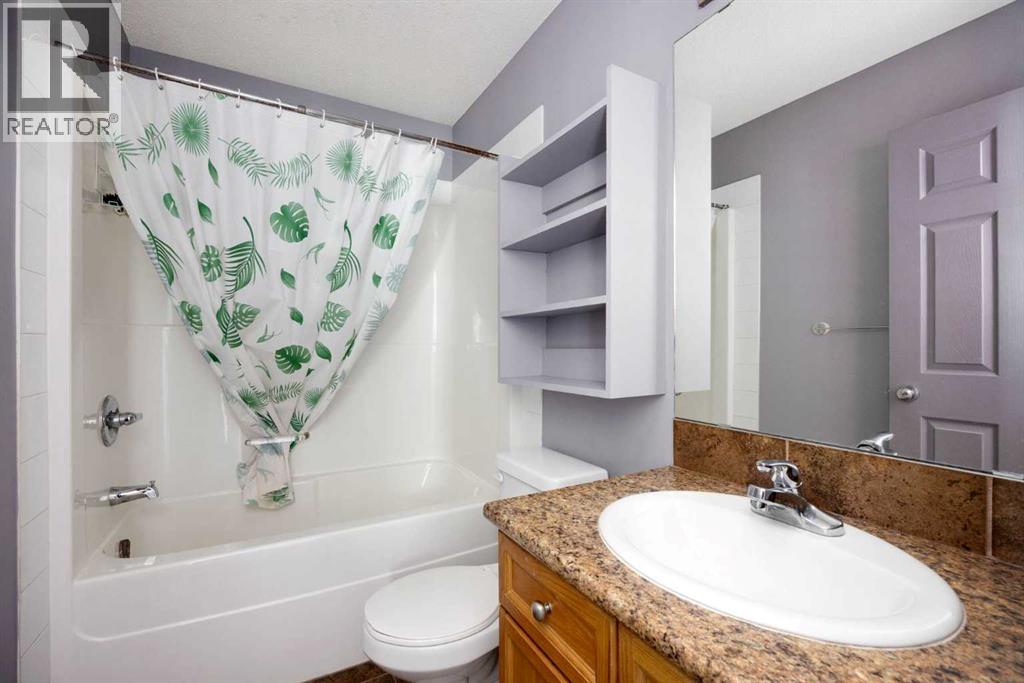
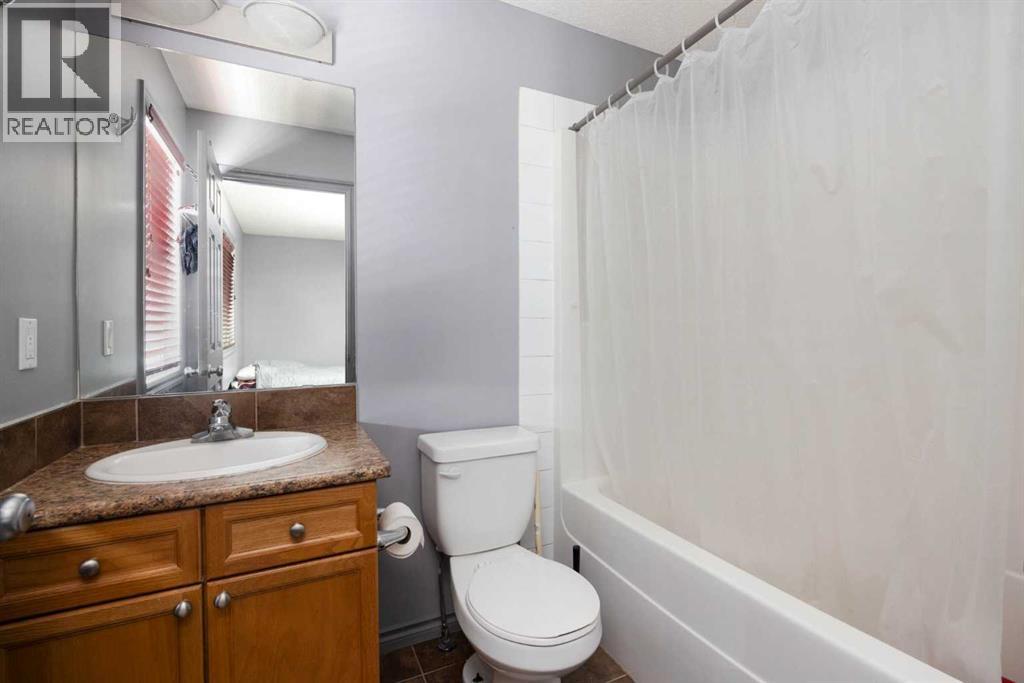
| Second Level | 4pc Bathroom | 8.00 Ft x 4.92 Ft | ||
| Second Level | 4pc Bathroom | 5.50 Ft x 7.75 Ft | ||
| Second Level | Bedroom | 10.58 Ft x 11.08 Ft | ||
| Second Level | Bedroom | 9.50 Ft x 11.33 Ft | ||
| Second Level | Loft | 13.25 Ft x 9.50 Ft | ||
| Second Level | Primary Bedroom | 14.17 Ft x 11.33 Ft | ||
| Basement | 3pc Bathroom | 5.08 Ft x 8.17 Ft | ||
| Basement | Bedroom | 7.92 Ft x 12.08 Ft | ||
| Basement | Bedroom | 10.58 Ft x 10.92 Ft | ||
| Basement | Recreational, Games Room | 11.42 Ft x 14.17 Ft | ||
| Basement | Other | 7.25 Ft x 6.42 Ft | ||
| Basement | Furnace | 7.25 Ft x 5.25 Ft | ||
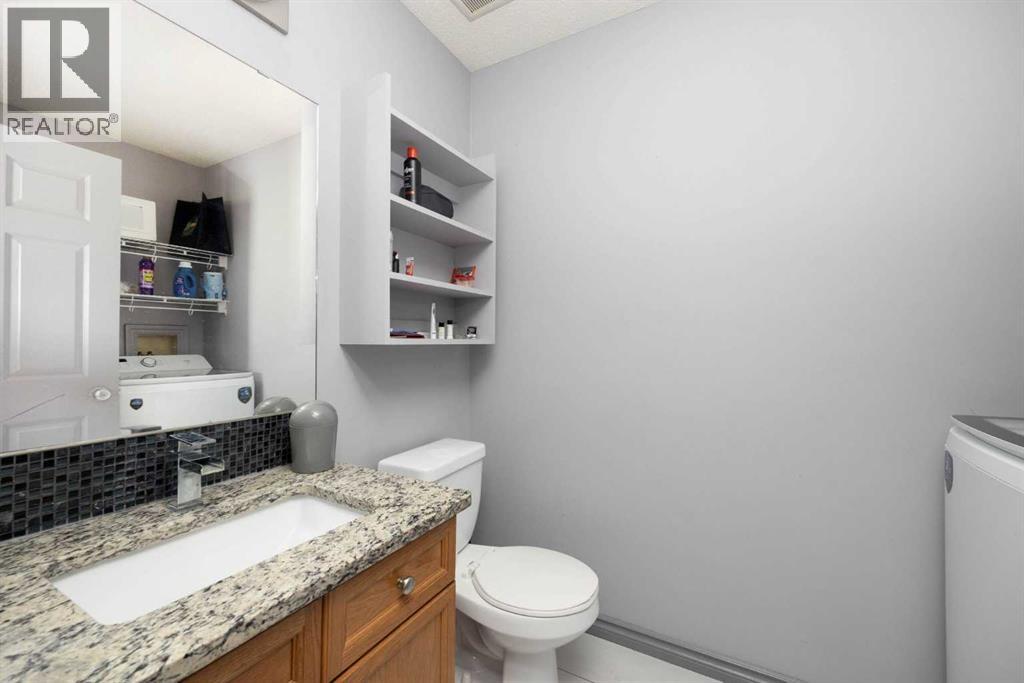
| Main Level | 2pc Bathroom | 8.00 Ft x 5.17 Ft | ||
| Main Level | Dining Room | 11.67 Ft x 12.42 Ft | ||
| Main Level | Kitchen | 20.00 Ft x 14.50 Ft | ||
| Main Level | Living Room | 14.42 Ft x 14.50 Ft |
https://www.realtor.ca/real-estate/30027014/181-grouse-way-fort-mcmurray-eagle-ridge
Contact Us
Contact us for more information

The trademarks REALTOR®, REALTORS®, and the REALTOR® logo are controlled by The Canadian Real Estate Association (CREA) and identify real estate professionals who are members of CREA. The trademarks MLS®, Multiple Listing Service® and the associated logos are owned by The Canadian Real Estate Association (CREA) and identify the quality of services provided by real estate professionals who are members of CREA. The trademark DDF® is owned by The Canadian Real Estate Association (CREA) and identifies CREA's Data Distribution Facility (DDF®)
September 13 2026 12:13:25
Fort McMurray REALTORS®
RE/MAX Connect