182 Corral Circle Sherwood Park, Alberta T8H 3B9

$738,900
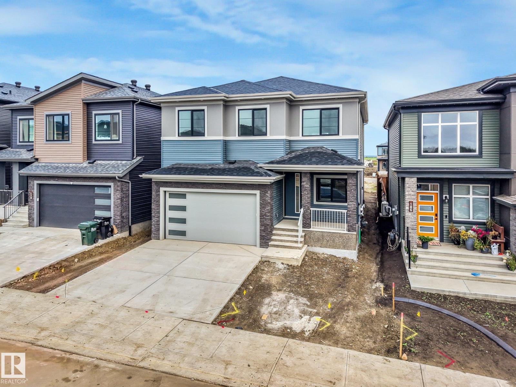
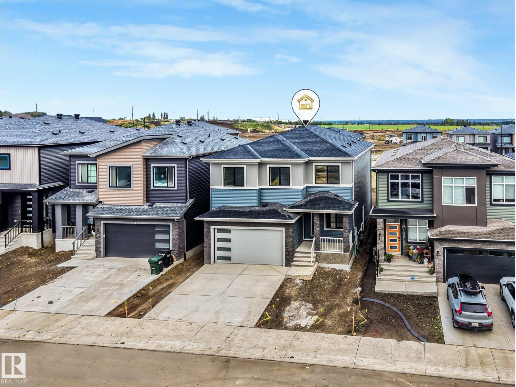
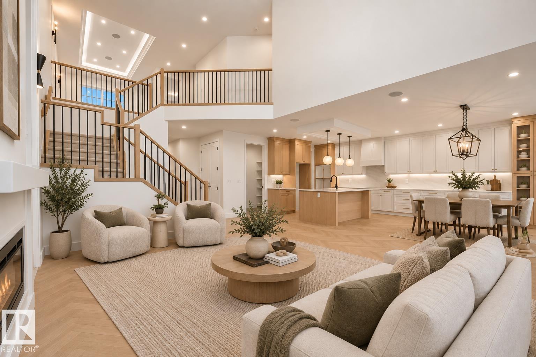
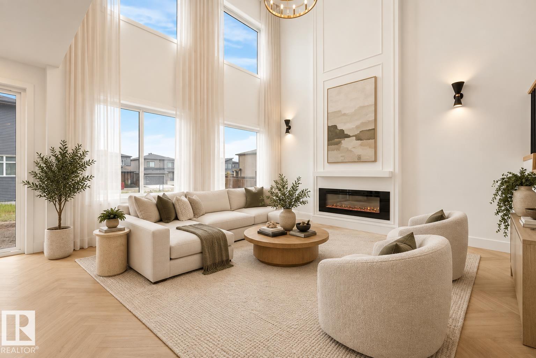
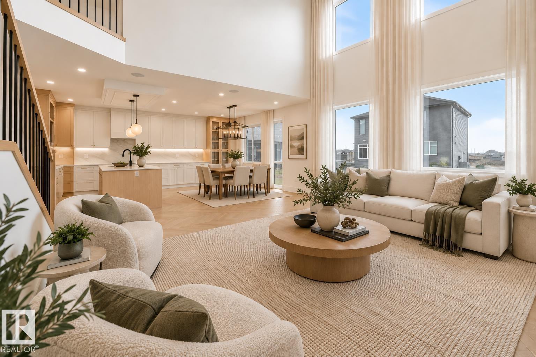
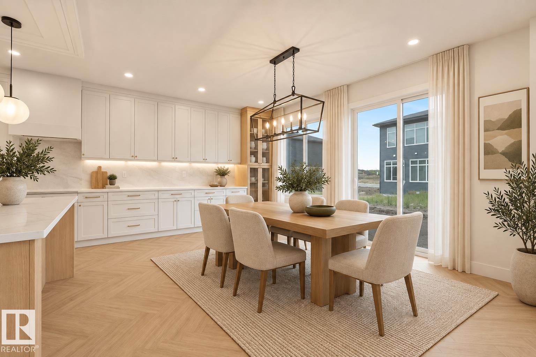
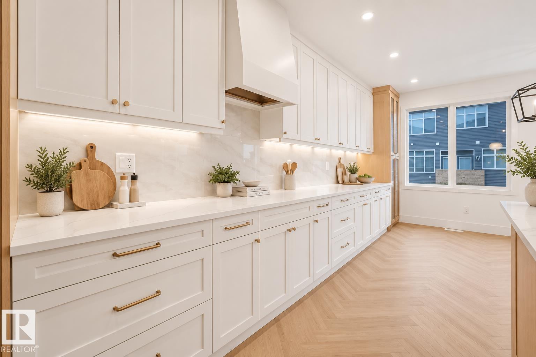
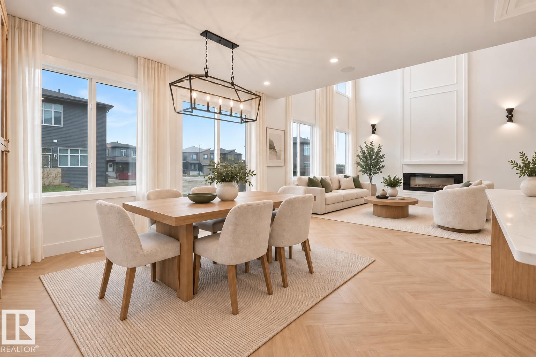
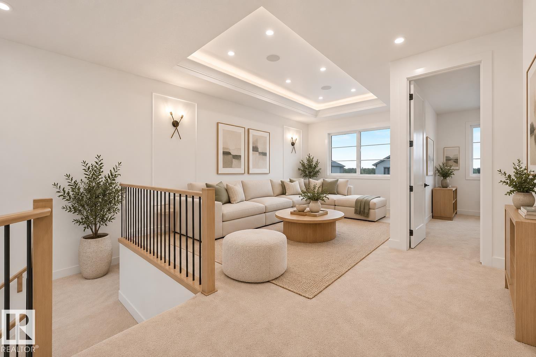
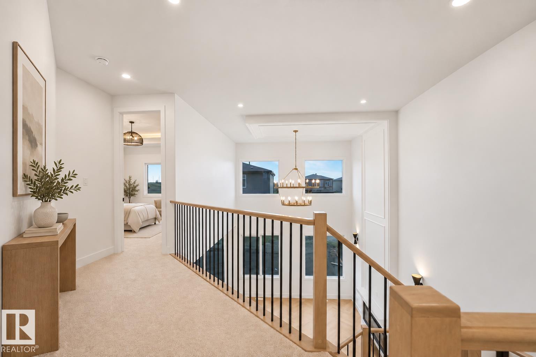
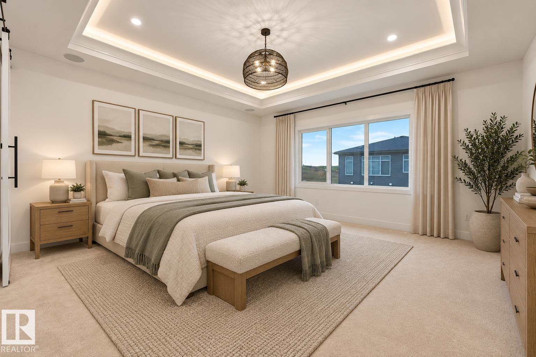
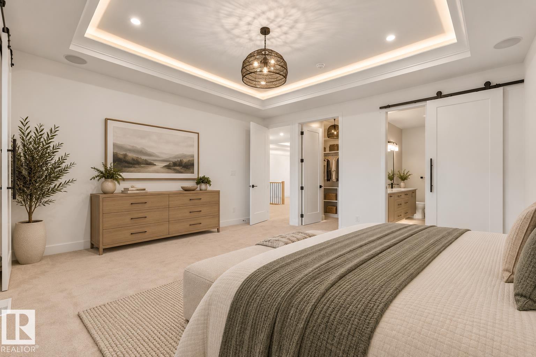
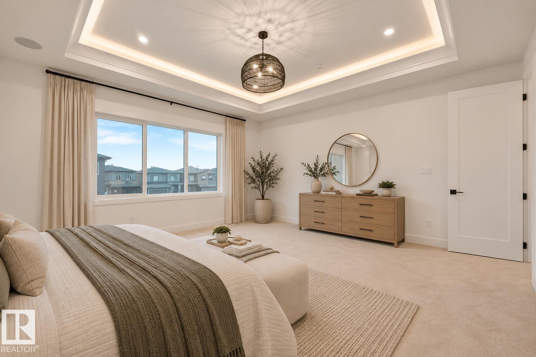
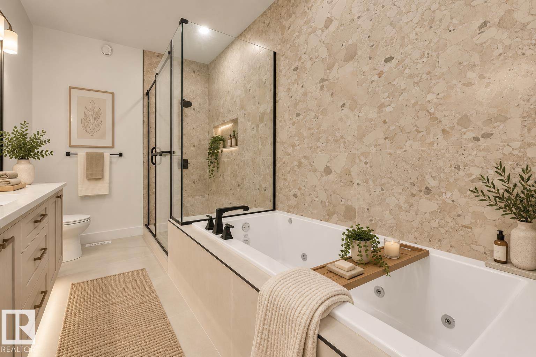
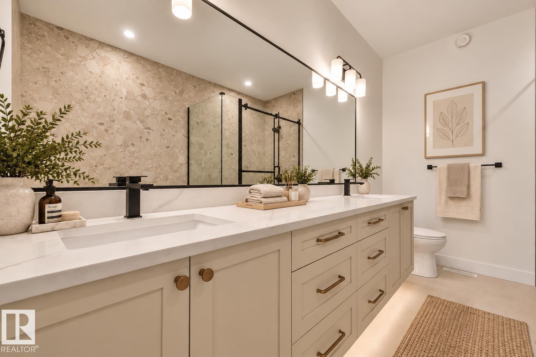
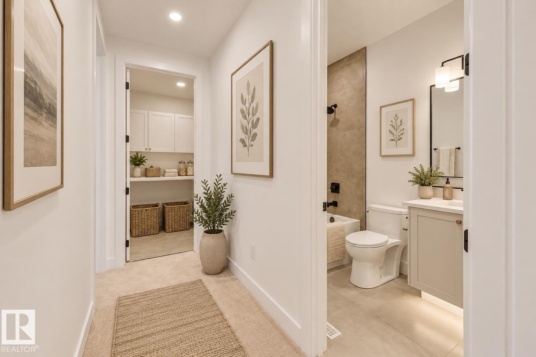
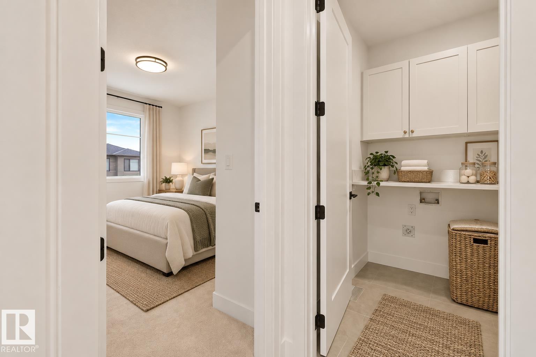
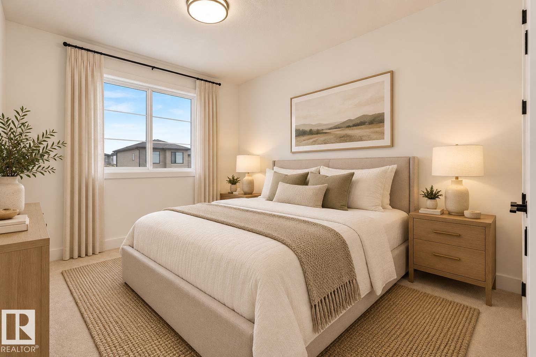
2,550 SQ FT OF UPGRADED LIVING IN CAMBRIAN! Ideally situated directly across from the ravine and park, this streetscape home puts walking trails and green space just steps from your front door. Inside, a dramatic open-to-below design, oversized windows, and herringbone flooring create a bright, elevated feel from the moment you walk in. The upgraded quartz kitchen anchors the main floor, while a private office/den, full bathroom, and side entrance add everyday flexibility. Upstairs, a spacious bonus room provides the perfect second living space. The oversized primary suite is the showstopper—complete with dual sinks, an upgraded walk-in shower, built-in soaker tub, and a large walk-in closet with custom shelving. Modern, functional, and loaded with upgrades in one of Sherwood Park’s fastest-growing communities. Virtually Staged. (id:62617)
Property Details
| MLS® Number | E4507810 |
| Property Type | Single Family |
| Neigbourhood | Cambrian |
| Amenities Near By | Playground, Public Transit, Schools, Shopping |
| Features | See Remarks, Ravine |
| View Type | Ravine View |
Building
| Bathroom Total | 3 |
| Bedrooms Total | 3 |
| Appliances | See Remarks |
| Basement Development | Unfinished |
| Basement Type | Full (unfinished) |
| Constructed Date | 2026 |
| Construction Style Attachment | Detached |
| Fireplace Fuel | Electric |
| Fireplace Present | Yes |
| Fireplace Type | Insert |
| Half Bath Total | 1 |
| Heating Type | Forced Air |
| Stories Total | 2 |
| Size Interior | 2,557 Ft2 |
| Type | House |
Parking
| Attached Garage |
Land
| Acreage | No |
| Land Amenities | Playground, Public Transit, Schools, Shopping |
| Surface Water | Ponds |
Rooms
| Level | Type | Length | Width | Dimensions |
|---|---|---|---|---|
| Upper Level | Primary Bedroom | Measurements not available | ||
| Upper Level | Bedroom 2 | Measurements not available | ||
| Upper Level | Bedroom 3 | Measurements not available |
https://www.realtor.ca/real-estate/30256295/182-corral-circle-sherwood-park-cambrian
Contact Us
Contact us for more information

The trademarks REALTOR®, REALTORS®, and the REALTOR® logo are controlled by The Canadian Real Estate Association (CREA) and identify real estate professionals who are members of CREA. The trademarks MLS®, Multiple Listing Service® and the associated logos are owned by The Canadian Real Estate Association (CREA) and identify the quality of services provided by real estate professionals who are members of CREA. The trademark DDF® is owned by The Canadian Real Estate Association (CREA) and identifies CREA's Data Distribution Facility (DDF®)
September 14 2026 06:11:50
REALTORS® Association of Edmonton
Royal LePage Arteam Realty