1824 Lake Bonavista Drive Se Calgary, Alberta T2J 3A9

$850,000
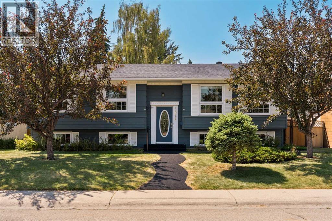
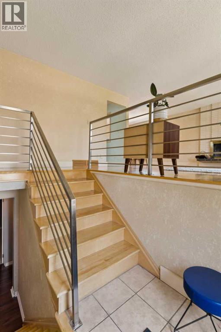
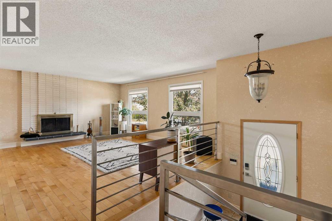
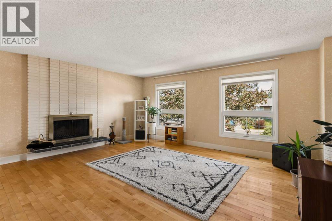
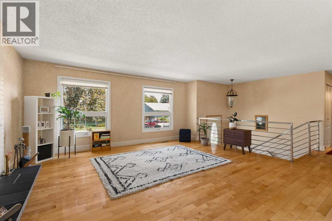
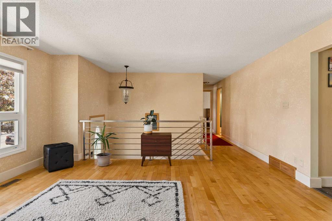
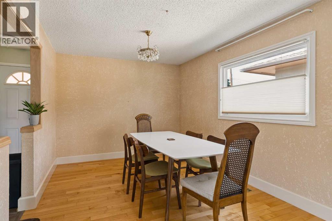
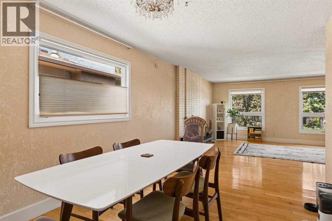
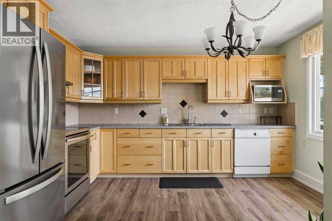
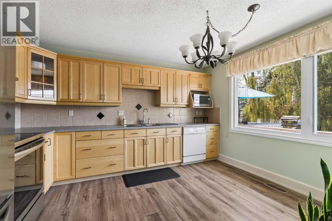
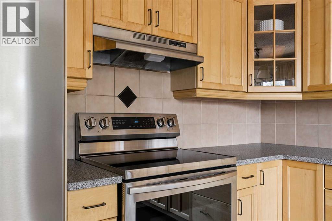
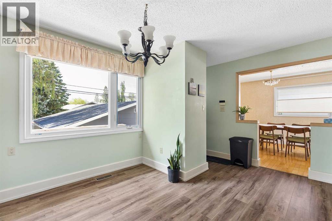
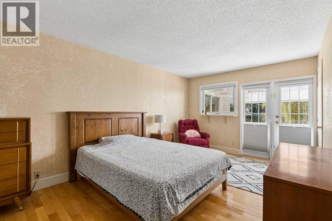
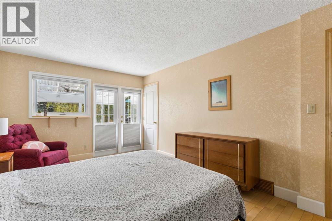
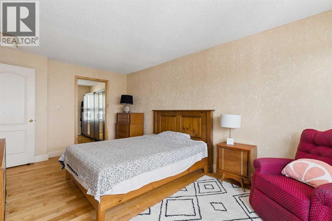
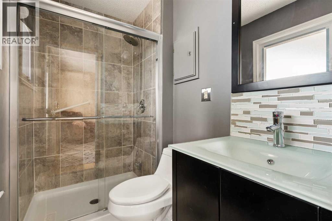
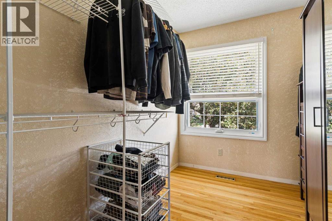
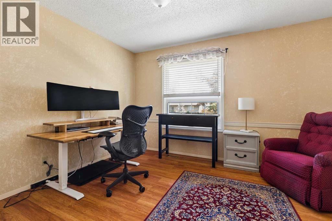
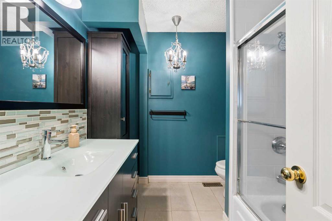
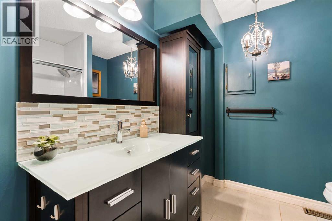
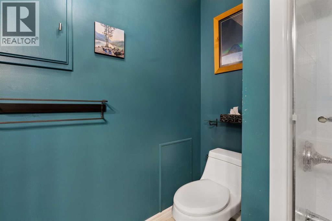
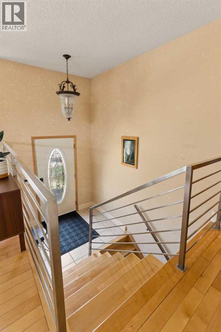
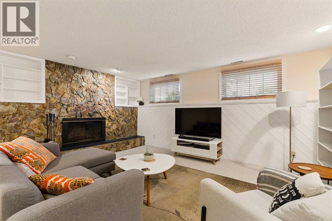
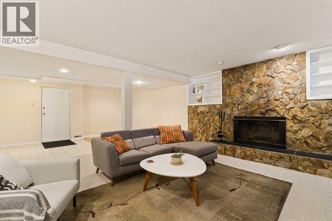
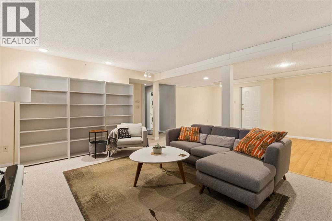
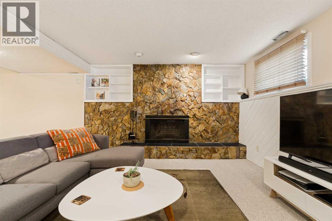
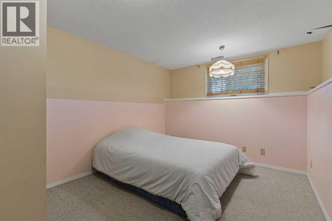
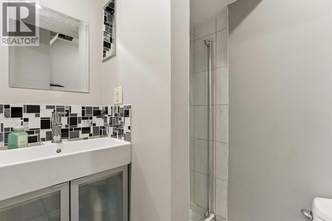
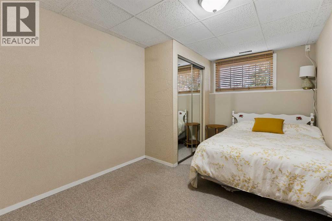
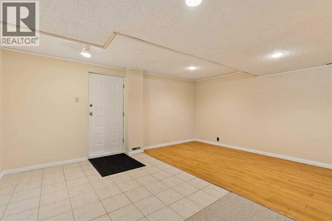
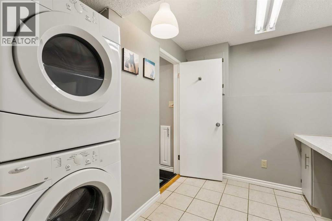
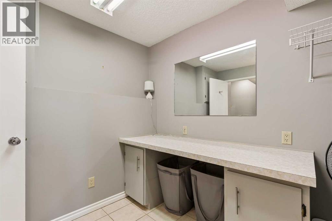
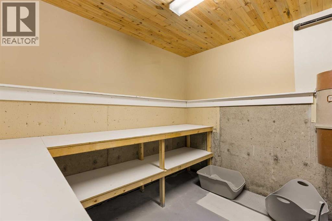
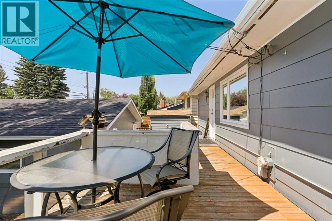
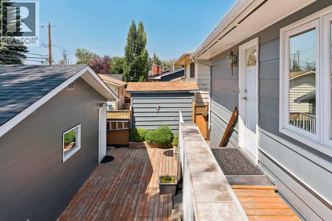
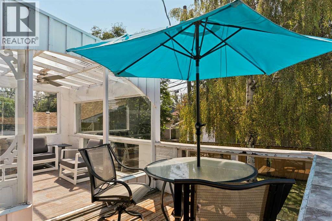
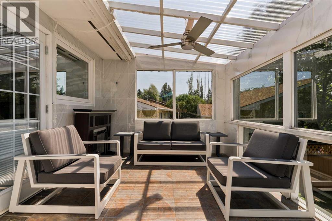
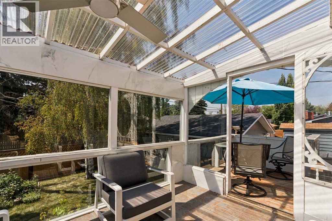
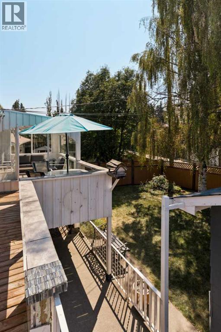
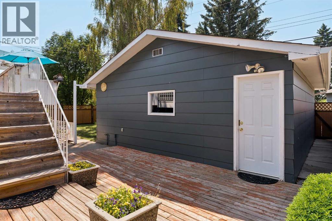
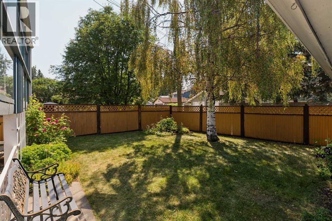
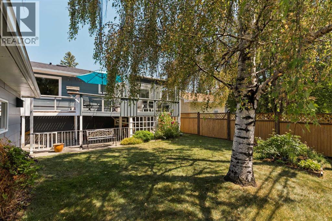
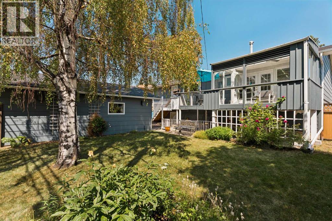
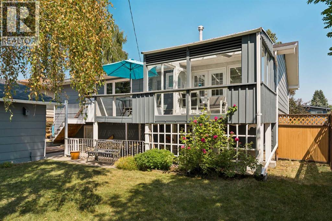
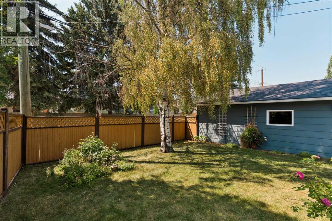
Welcome to this beautifully updated bi-level in the heart of Lake Bonavista, Calgary’s premier lake community, where an exceptional lifestyle begins just a 4-minute walk from the main lake entrance. Offering over 2,500 sq. ft. of thoughtfully designed living space, this bright and maintained 4-bedroom, 3-bathroom home perfectly blends timeless character with modern updates.The sun-filled main level showcases elegant hardwood flooring, newer triple-pane windows throughout, and an inviting living room centred around a classic wood-burning fireplace. The adjoining dining room provides the perfect setting for entertaining, while the spacious kitchen offers abundant cabinetry and counter space, overlooks the backyard, and is designed for effortless everyday living.The private primary retreat is a standout feature, complete with a generous walk-in closet featuring a custom organization system, an updated 3-piece ensuite with a glass shower and modern vanity, and direct access to the enclosed sunroom—a peaceful space to enjoy your morning coffee or unwind year-round while overlooking the beautiful south-facing backyard. A second spacious bedroom and a stylishly renovated 4-piece bathroom with custom cabinetry, tile flooring, and an oversized vanity complete the main floor.The fully developed lower level is equally impressive, featuring oversized windows that flood the space with natural light, a stunning family room highlighted by a dramatic stone-surround wood-burning fireplace, custom built-in shelving, two additional generously sized bedrooms, a 3-piece bathroom, a large laundry room, an expansive storage room, and a convenient walk-up entrance providing direct access to the backyard.Outdoor living is equally exceptional. The sunny south-facing backyard is designed for relaxation and entertaining, with an upper deck flowing seamlessly from the sunroom to a lower deck surrounded by mature greenery. Completing the property is a 21’ x 23’ insulated double detached gara ge with power, offering the perfect space for parking, hobbies, or a workshop. The front walkway has also been professionally paved, providing enhanced durability and added safety during Calgary’s winter months.Living in Lake Bonavista means embracing one of Calgary’s most sought-after lifestyle communities. Enjoy year-round lake privileges including swimming, skating, tennis, volleyball and countless community events, along with nearby parks, playgrounds, schools, and the Lake Bonavista Promenade for everyday shopping and dining. With quick access to Macleod Trail and Deerfoot Trail, commuting throughout the city is effortless.This is a rare opportunity to own a home in Calgary’s most prestigious and established lake community. (id:62617)
Property Details
| MLS® Number | A2331806 |
| Property Type | Single Family |
| Community Name | Lake Bonavista |
| Amenities Near By | Park, Playground, Recreation Nearby, Schools, Shopping, Water Nearby |
| Community Features | Lake Privileges, Fishing |
| Features | Back Lane, Closet Organizers |
| Parking Space Total | 2 |
| Plan | 586lk |
| Structure | Deck |
Building
| Bathroom Total | 3 |
| Bedrooms Above Ground | 2 |
| Bedrooms Below Ground | 2 |
| Bedrooms Total | 4 |
| Appliances | Washer, Refrigerator, Dishwasher, Stove, Dryer, Hood Fan, Window Coverings |
| Architectural Style | Bi-level |
| Basement Development | Finished |
| Basement Features | Separate Entrance, Walk-up |
| Basement Type | Full (finished) |
| Constructed Date | 1972 |
| Construction Material | Wood Frame |
| Construction Style Attachment | Detached |
| Cooling Type | None |
| Exterior Finish | Composite Siding |
| Fireplace Present | Yes |
| Fireplace Total | 2 |
| Flooring Type | Ceramic Tile, Hardwood |
| Foundation Type | Poured Concrete |
| Heating Type | Forced Air |
| Size Interior | 1,342 Ft2 |
| Total Finished Area | 1342.35 Sqft |
| Type | House |
Parking
| Detached Garage | 2 |
Land
| Acreage | No |
| Fence Type | Fence |
| Land Amenities | Park, Playground, Recreation Nearby, Schools, Shopping, Water Nearby |
| Size Depth | 29.33 M |
| Size Frontage | 18.97 M |
| Size Irregular | 502.00 |
| Size Total | 502 M2|4,051 - 7,250 Sqft |
| Size Total Text | 502 M2|4,051 - 7,250 Sqft |
| Zoning Description | R-cg |
Rooms
| Level | Type | Length | Width | Dimensions |
|---|---|---|---|---|
| Basement | Recreational, Games Room | 26.58 Ft x 19.67 Ft | ||
| Basement | Bedroom | 16.42 Ft x 10.17 Ft | ||
| Basement | Bedroom | 13.08 Ft x 9.08 Ft | ||
| Basement | Laundry Room | 8.67 Ft x 12.83 Ft | ||
| Basement | 3pc Bathroom | Measurements not available | ||
| Main Level | Dining Room | 13.08 Ft x 9.92 Ft | ||
| Main Level | Foyer | 5.25 Ft x 6.42 Ft | ||
| Main Level | Kitchen | 13.00 Ft x 15.17 Ft | ||
| Main Level | Living Room | 16.17 Ft x 23.92 Ft | ||
| Main Level | Primary Bedroom | 17.50 Ft x 10.83 Ft | ||
| Main Level | Bedroom | 12.17 Ft x 12.58 Ft | ||
| Main Level | 3pc Bathroom | Measurements not available | ||
| Main Level | 4pc Bathroom | Measurements not available |
https://www.realtor.ca/real-estate/30093209/1824-lake-bonavista-drive-se-calgary-lake-bonavista
Contact Us
Contact us for more information

The trademarks REALTOR®, REALTORS®, and the REALTOR® logo are controlled by The Canadian Real Estate Association (CREA) and identify real estate professionals who are members of CREA. The trademarks MLS®, Multiple Listing Service® and the associated logos are owned by The Canadian Real Estate Association (CREA) and identify the quality of services provided by real estate professionals who are members of CREA. The trademark DDF® is owned by The Canadian Real Estate Association (CREA) and identifies CREA's Data Distribution Facility (DDF®)
August 21 2026 11:47:46
Calgary Real Estate Board
RE/MAX First