183 Brander Avenue Langdon, Alberta T0J 1X2

$799,900
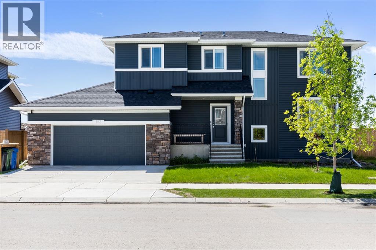
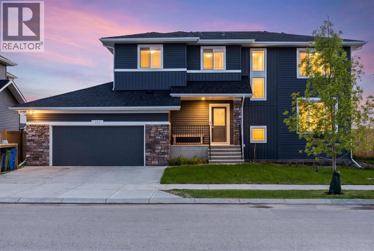
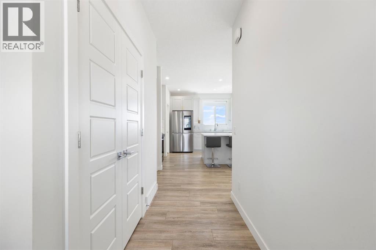
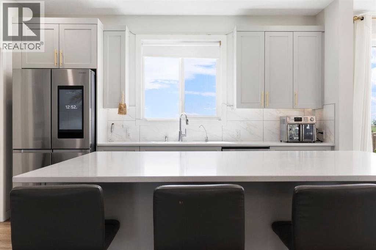
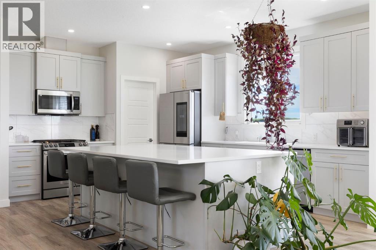
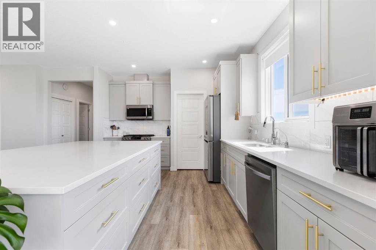
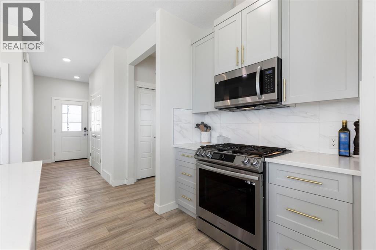
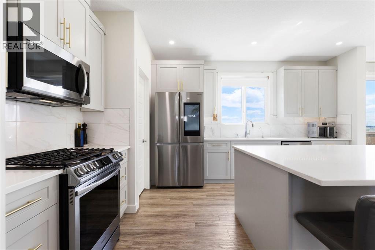
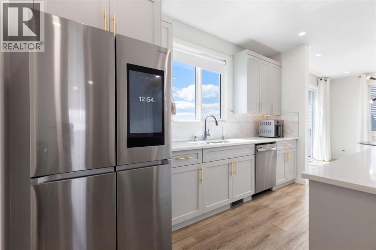
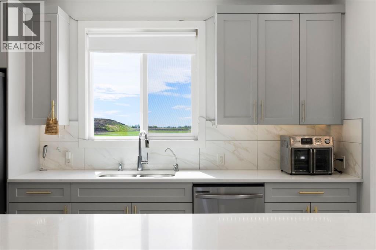
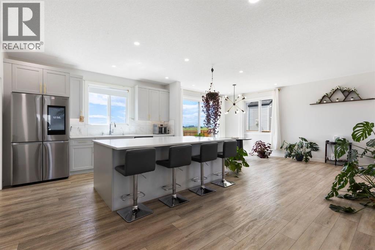
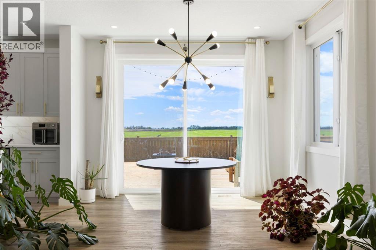
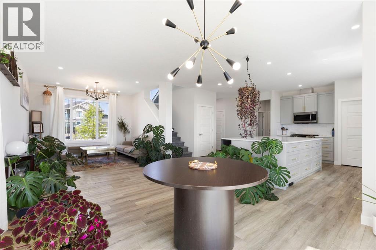
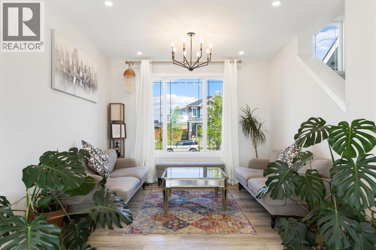
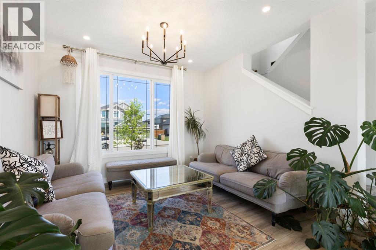
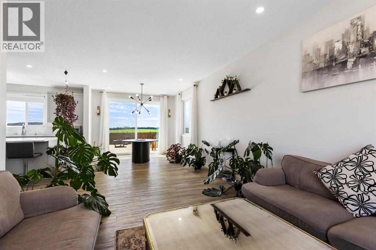
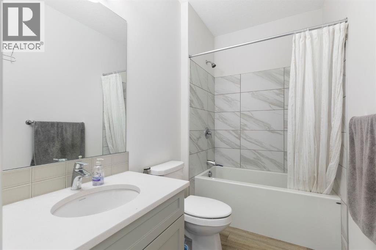
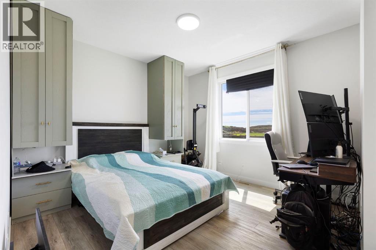
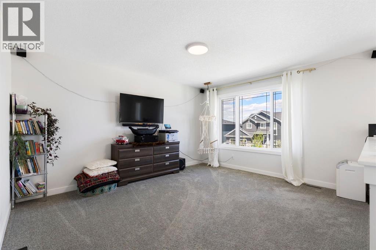
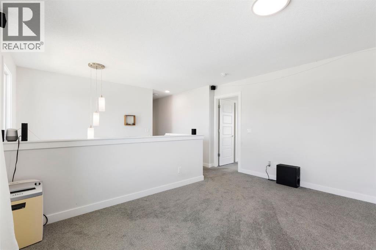
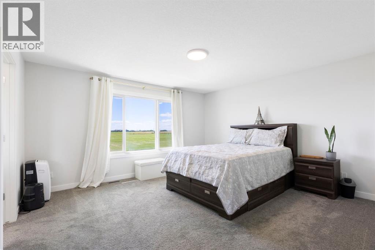
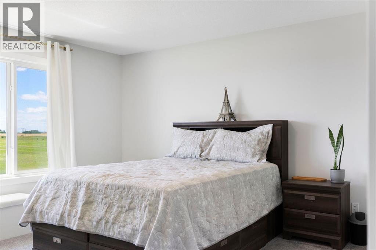
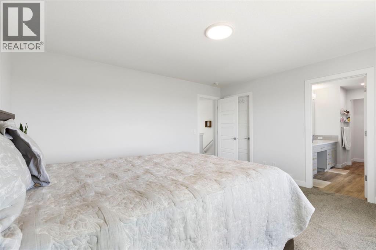
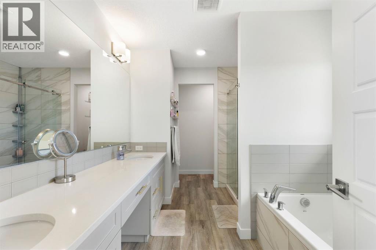
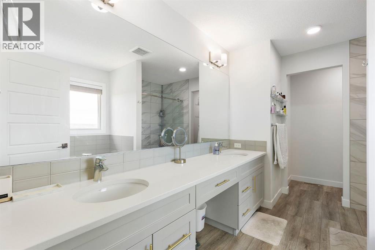
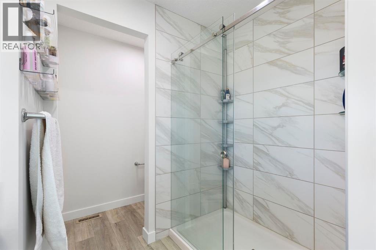
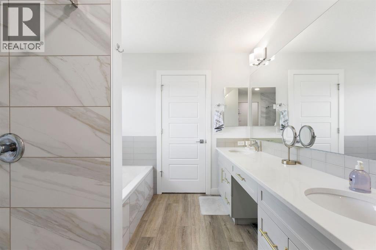
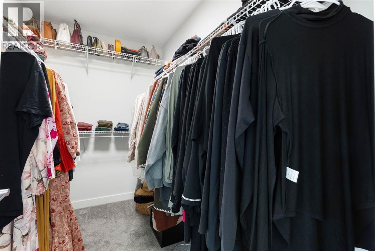
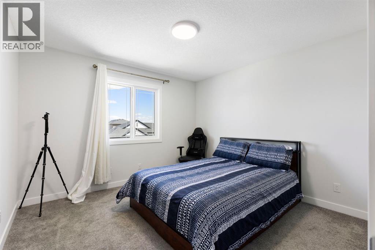
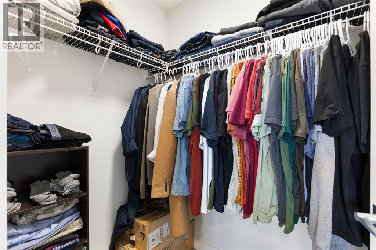
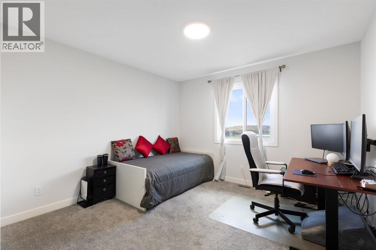
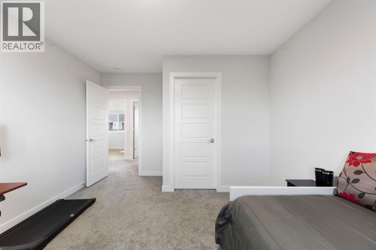
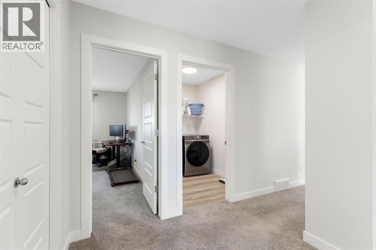
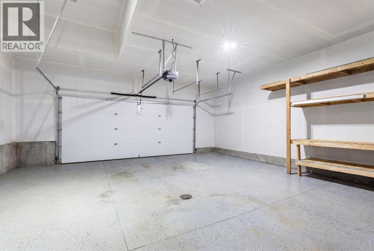
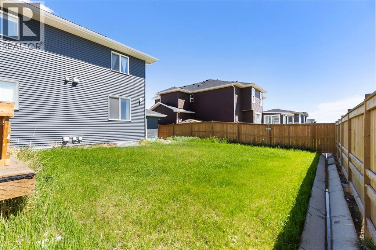
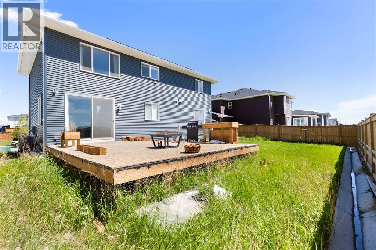
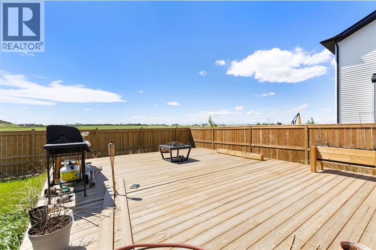
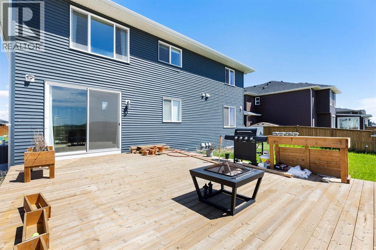
Welcome to this beautifully upgraded and truly move-in-ready home in the charming Hamlet of Langdon, where small-town living meets the convenience of being just 15 minutes from Calgary’s city limits.From the moment you step inside, you’ll notice the abundance of natural light, thoughtful upgrades, and spacious layout designed with family living and entertaining in mind. With 4 spacious bedrooms, 3 full bathrooms, and 3 bedrooms featuring walk-in closets, there is plenty of room for everyone. Upstairs, the large bonus room offers the perfect space for a family room, home office, playroom, or cozy movie nights.The fully upgraded kitchen is the heart of this home and an absolute showstopper. Featuring a massive oversized island, an upgraded appliance package, abundant cabinetry, and exceptional storage, this kitchen offers both style and functionality. Whether you’re hosting a crowd or enjoying a quiet morning with the family, this is a space you’ll love spending time in.The home boasts over $55,000 in upgrades, including central vacuum, A/C, and solar panels installed in January 2026, providing energy-saving benefits year-round. With remaining new home warranty and no need to take on the expense or hassle of completing landscaping or fencing, this home offers the rare opportunity to simply move in and enjoy.Step outside and you’ll discover one of the property’s standout features—a large backyard with no neighbours directly behind. The generous yard provides exceptional privacy, plenty of room for the kids and pets to play, and endless possibilities for outdoor entertaining, gardening, or creating your own backyard oasis. Enjoy your morning coffee or summer evenings without looking directly into another backyard.The heated oversized double garage is equally impressive, featuring durable epoxy flooring and a Tesla charging port, with plenty of room for vehicles, storage, hobbies, or a workshop.Located close to schools, amenities, golf courses, and everything Langdon has to offer, this exceptional home combines space, privacy, extensive upgrades, and modern convenience in one of Langdon’s welcoming family communities.This is more than a house—it’s a turnkey home where the upgrades are already done, the backyard offers the privacy you’ve been looking for, and all that’s left to do is move in and enjoy. (id:62617)
Open House
This property has open houses!
10:00 am
Ends at:12:00 pm
Property Details
| MLS® Number | A2328959 |
| Property Type | Single Family |
| Amenities Near By | Golf Course, Park, Playground, Schools, Shopping |
| Community Features | Golf Course Development |
| Features | No Neighbours Behind, No Smoking Home |
| Parking Space Total | 4 |
| Plan | 2111497 |
| Structure | Deck |
Building
| Bathroom Total | 3 |
| Bedrooms Above Ground | 4 |
| Bedrooms Total | 4 |
| Appliances | Refrigerator, Oven - Electric, Gas Stove(s), Dishwasher, Microwave, Garburator, Hood Fan, Window Coverings, Washer & Dryer |
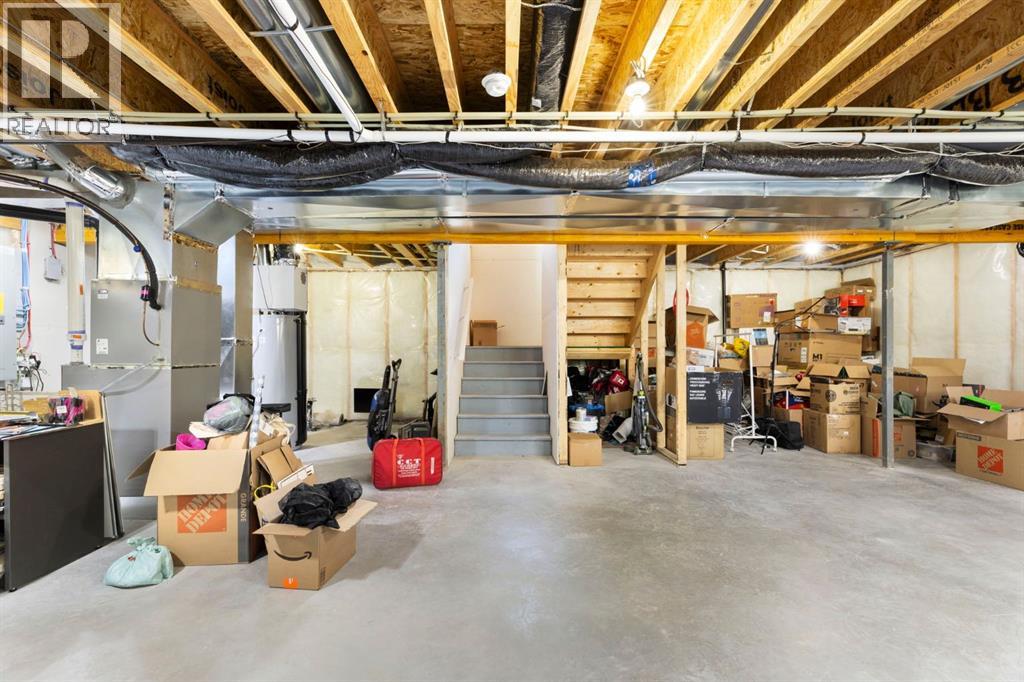
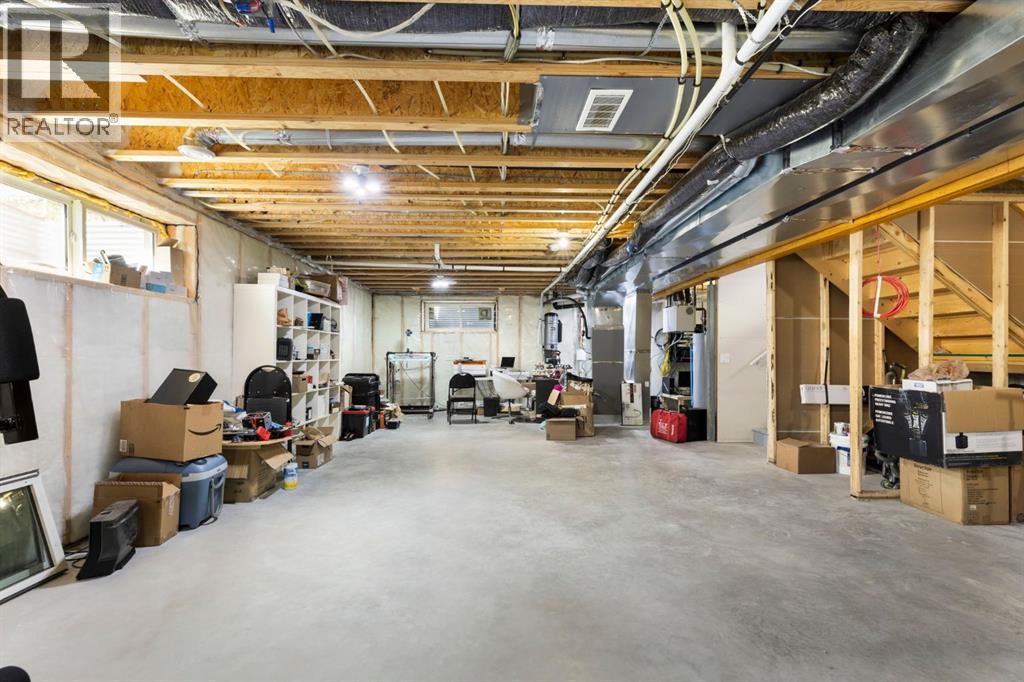
| Basement Development | Unfinished |
| Basement Type | Full (unfinished) |
| Constructed Date | 2023 |
| Construction Material | Poured Concrete, Wood Frame |
| Construction Style Attachment | Detached |
| Cooling Type | Central Air Conditioning |
| Exterior Finish | Concrete, Vinyl Siding |
| Flooring Type | Carpeted, Vinyl Plank |
| Foundation Type | Poured Concrete |
| Heating Fuel | Natural Gas, Solar |
| Heating Type | Forced Air |
| Stories Total | 2 |
| Size Interior | 2,443 Ft2 |
| Total Finished Area | 2442.96 Sqft |
| Type | House |
Parking
| Concrete | |
| Attached Garage | 2 |
| Garage | |
| Heated Garage | |
| Oversize |
Land
| Acreage | No |
| Fence Type | Fence |
| Land Amenities | Golf Course, Park, Playground, Schools, Shopping |
| Landscape Features | Landscaped, Lawn |
| Size Frontage | 338.31 M |
| Size Irregular | 0.14 |
| Size Total | 0.14 Ac|4,051 - 7,250 Sqft |
| Size Total Text | 0.14 Ac|4,051 - 7,250 Sqft |
| Zoning Description | R-mid |
Rooms
| Level | Type | Length | Width | Dimensions |
|---|---|---|---|---|
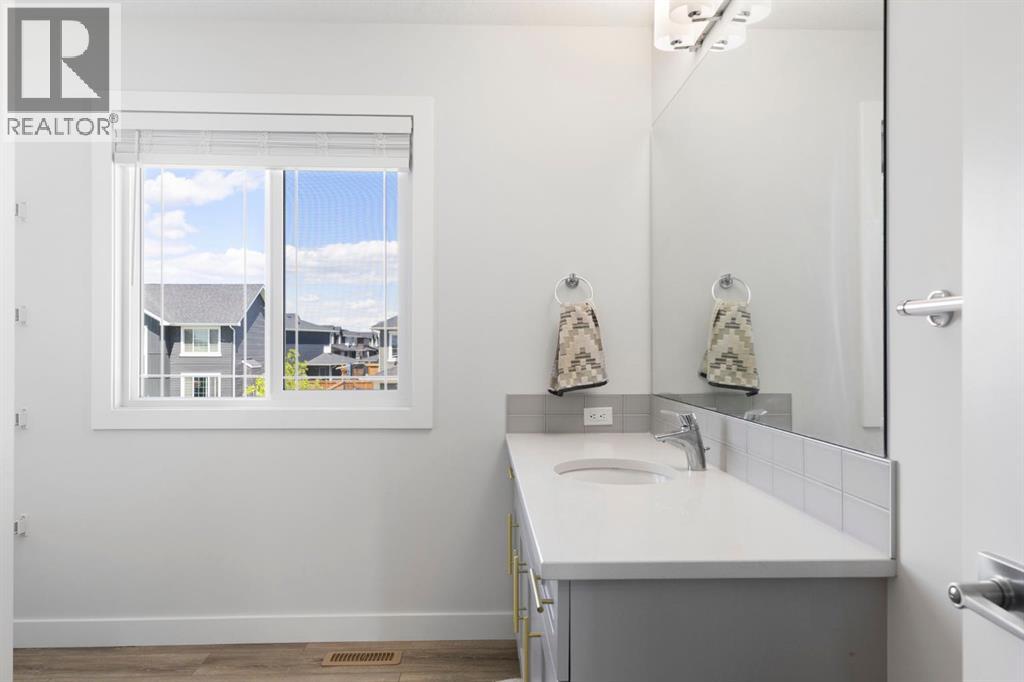
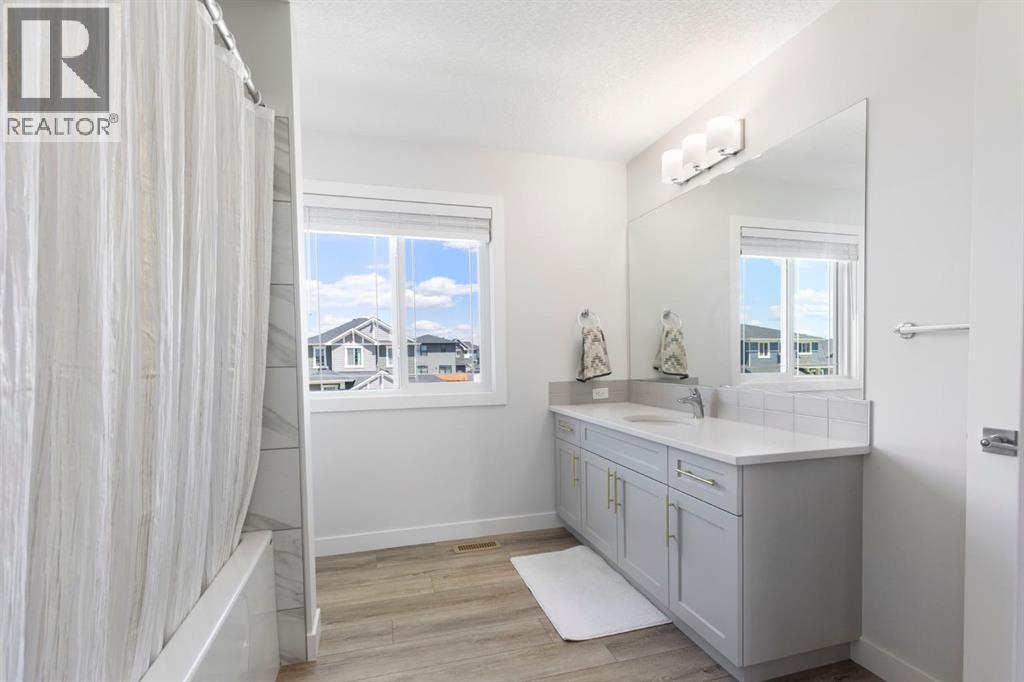
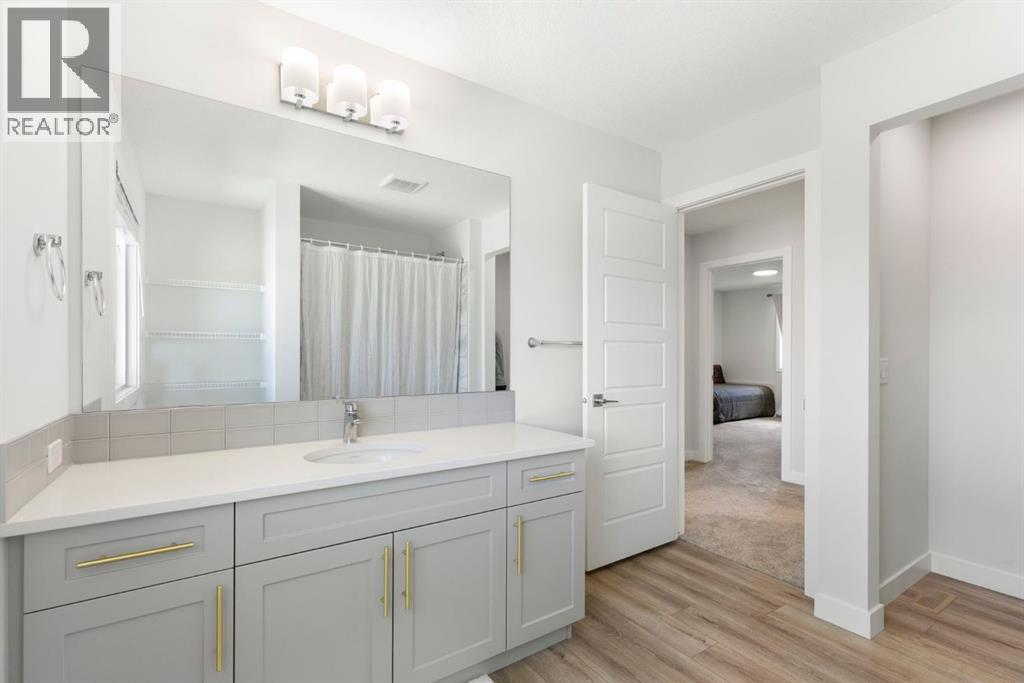
| Second Level | 4pc Bathroom | 12.00 Ft x 9.50 Ft | ||
| Second Level | 5pc Bathroom | 8.42 Ft x 14.58 Ft | ||
| Second Level | Bedroom | 14.50 Ft x 11.42 Ft | ||
| Second Level | Bedroom | 11.25 Ft x 11.50 Ft | ||
| Second Level | Bonus Room | 14.42 Ft x 12.08 Ft | ||
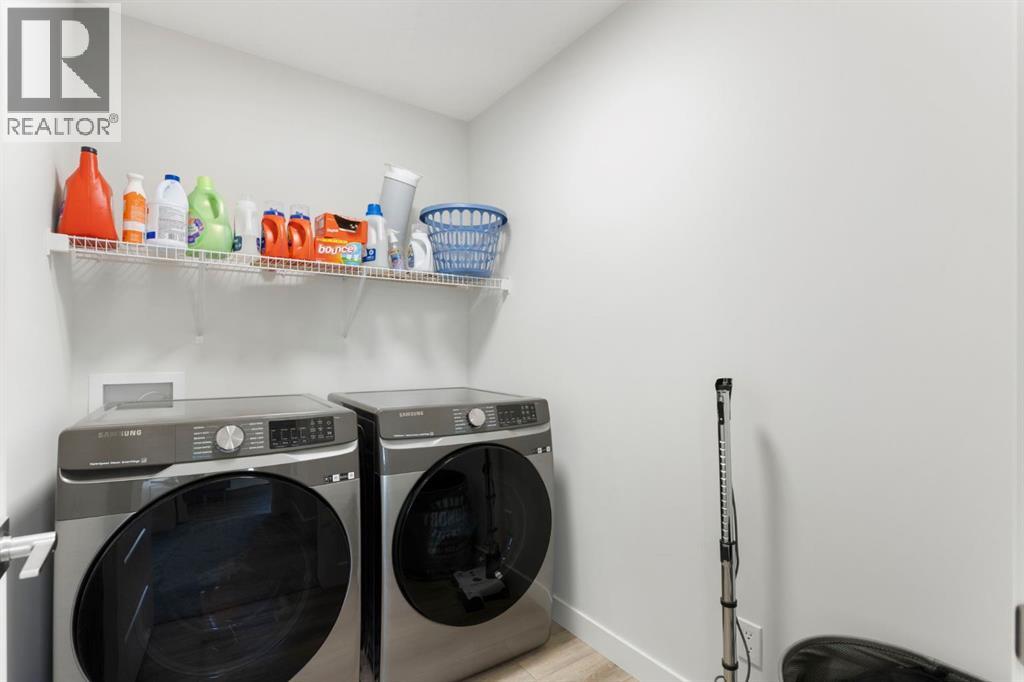
| Second Level | Laundry Room | 7.58 Ft x 5.50 Ft | ||
| Second Level | Primary Bedroom | 13.83 Ft x 14.83 Ft | ||
| Second Level | Other | 4.50 Ft x 5.92 Ft | ||
| Second Level | Other | 4.42 Ft x 5.92 Ft | ||
| Second Level | Other | 5.75 Ft x 8.75 Ft | ||
| Basement | Storage | 9.33 Ft x 7.17 Ft | ||
| Main Level | 4pc Bathroom | 11.25 Ft x 5.33 Ft | ||
| Main Level | Bedroom | 12.00 Ft x 13.08 Ft | ||
| Main Level | Dining Room | 11.92 Ft x 12.00 Ft | ||
| Main Level | Foyer | 10.50 Ft x 6.67 Ft | ||
| Main Level | Kitchen | 18.42 Ft x 15.92 Ft | ||
| Main Level | Living Room | 16.50 Ft x 11.92 Ft | ||
| Main Level | Other | 4.50 Ft x 7.00 Ft | ||
| Main Level | Pantry | 5.42 Ft x 3.58 Ft |
https://www.realtor.ca/real-estate/30036824/183-brander-avenue-langdon
Contact Us
Contact us for more information

The trademarks REALTOR®, REALTORS®, and the REALTOR® logo are controlled by The Canadian Real Estate Association (CREA) and identify real estate professionals who are members of CREA. The trademarks MLS®, Multiple Listing Service® and the associated logos are owned by The Canadian Real Estate Association (CREA) and identify the quality of services provided by real estate professionals who are members of CREA. The trademark DDF® is owned by The Canadian Real Estate Association (CREA) and identifies CREA's Data Distribution Facility (DDF®)
September 16 2026 12:18:40
Calgary Real Estate Board
Century 21 Bravo Realty