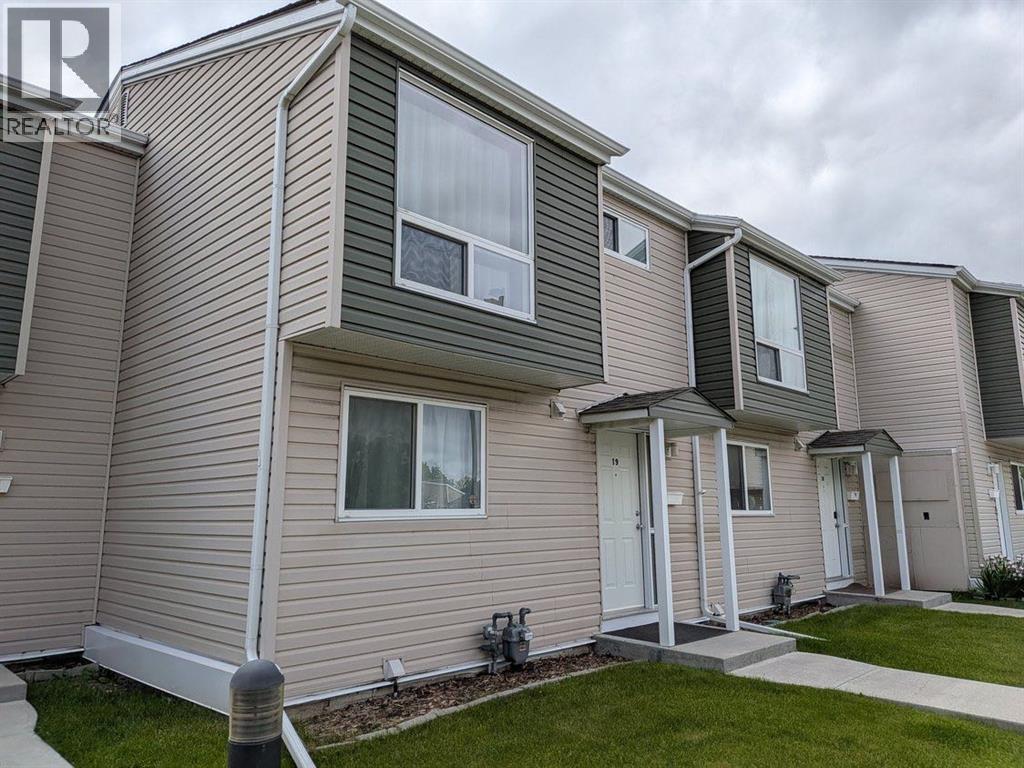
19, 5425 Pensacola Crescent Se Calgary, Alberta T2A 2G7

$179,900Maintenance, Condominium Amenities, Common Area Maintenance, Insurance, Property Management, Reserve Fund Contributions
$415.35 Monthly
Maintenance, Condominium Amenities, Common Area Maintenance, Insurance, Property Management, Reserve Fund Contributions
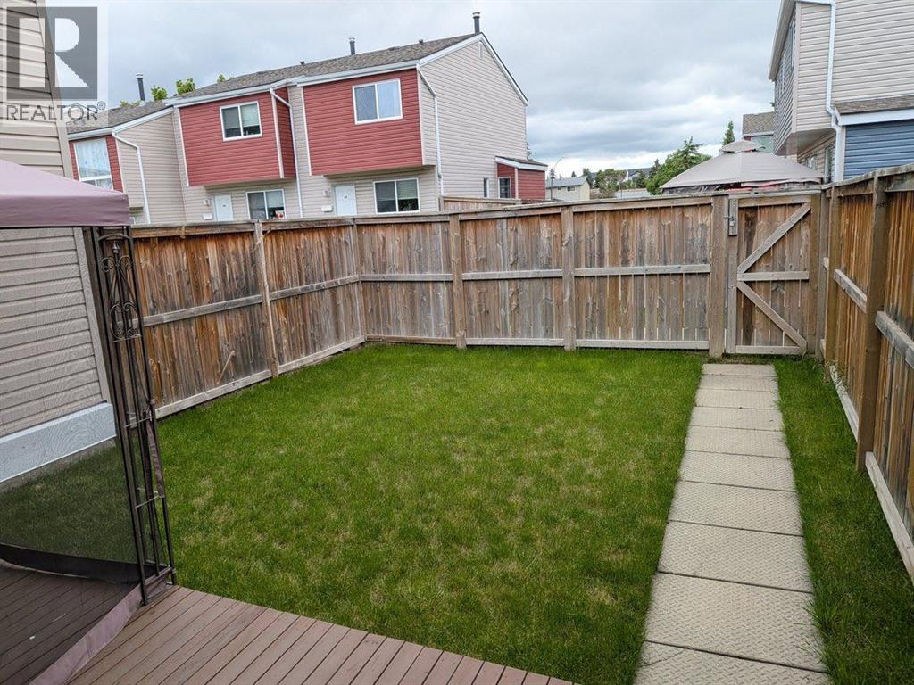
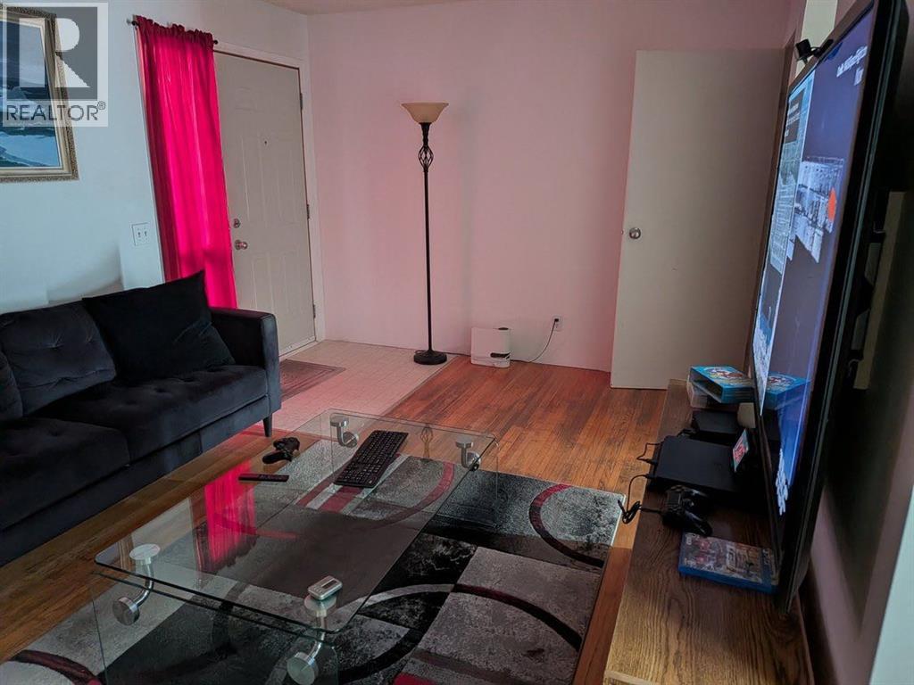
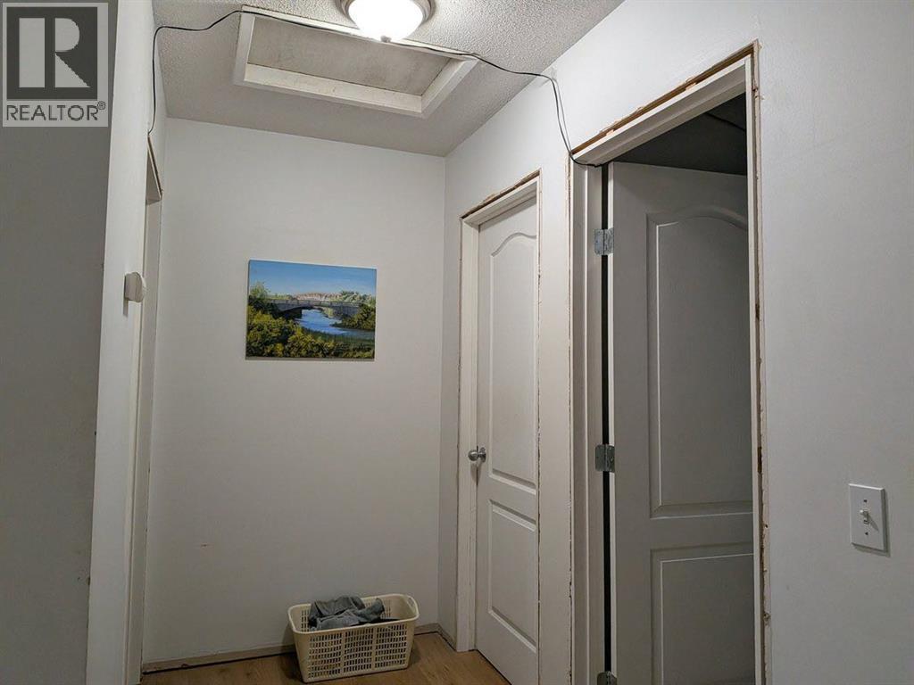
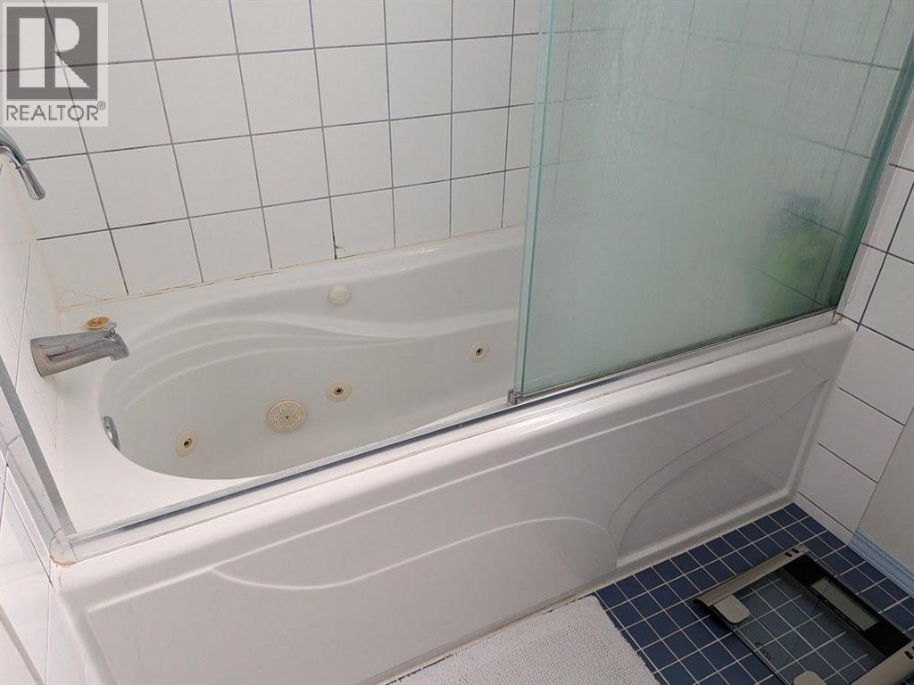
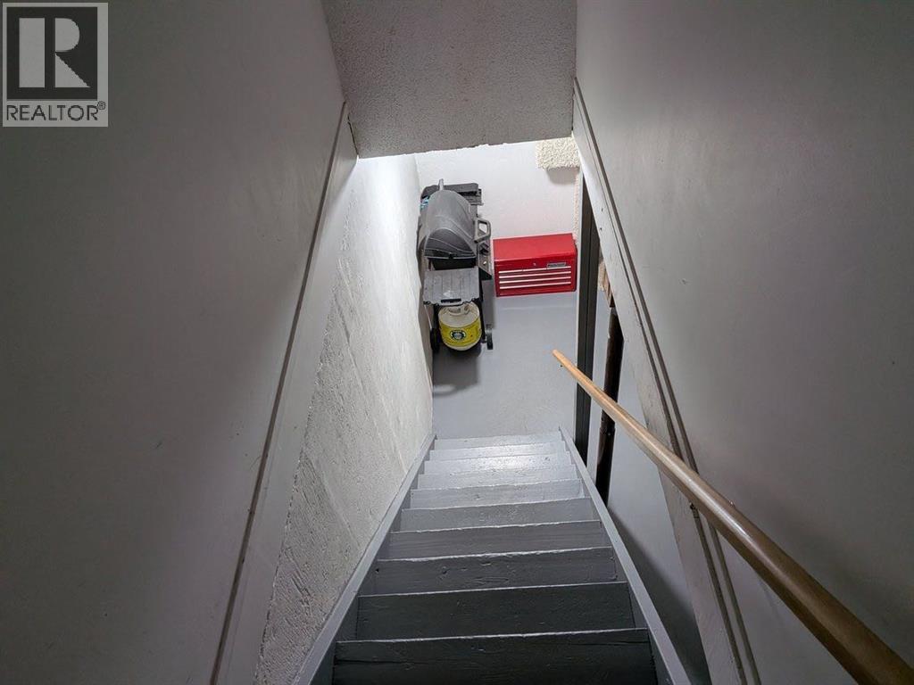
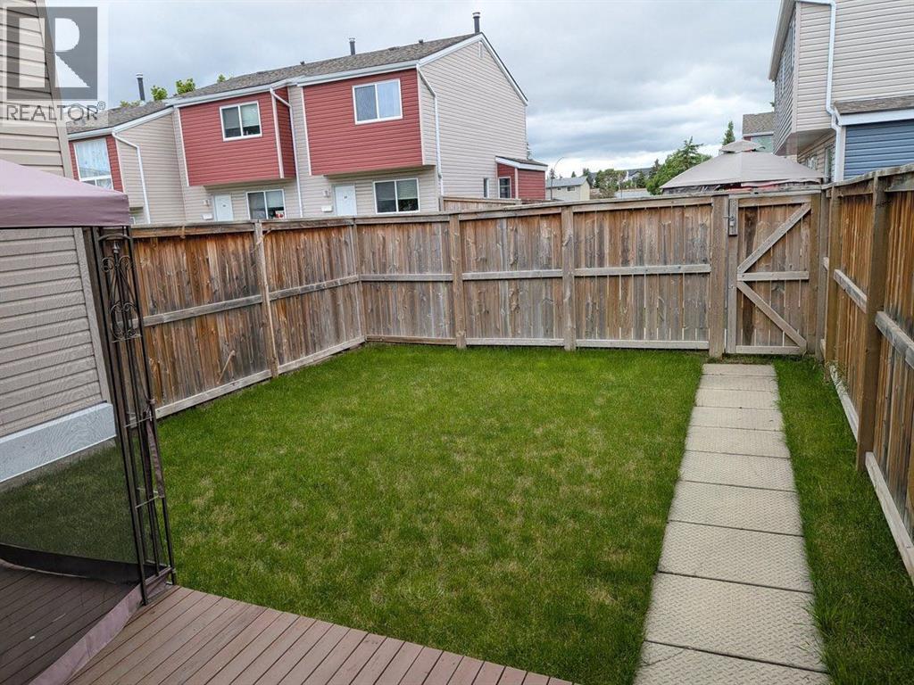
$415.35 Monthly3 BEDROOM, 1.5 BATHROOM TOWNHOUSE, with PRIVATE FENCED BACKYARD AT AN INCREDIBLE PRICE!! This property does require a few touch-ups, but also has a full-size unfinished basement to add extra living space! Come get this property for an unbeatable price! (id:62617)
Property Details
| MLS® Number | A2344886 |
| Property Type | Single Family |
| Community Name | Penbrooke Meadows |
| Amenities Near By | Schools, Shopping |
| Community Features | Pets Allowed With Restrictions |
| Features | See Remarks, Parking |
| Parking Space Total | 1 |
| Plan | 8811401 |
| Structure | Deck |
Building
| Bathroom Total | 2 |
| Bedrooms Above Ground | 3 |
| Bedrooms Total | 3 |
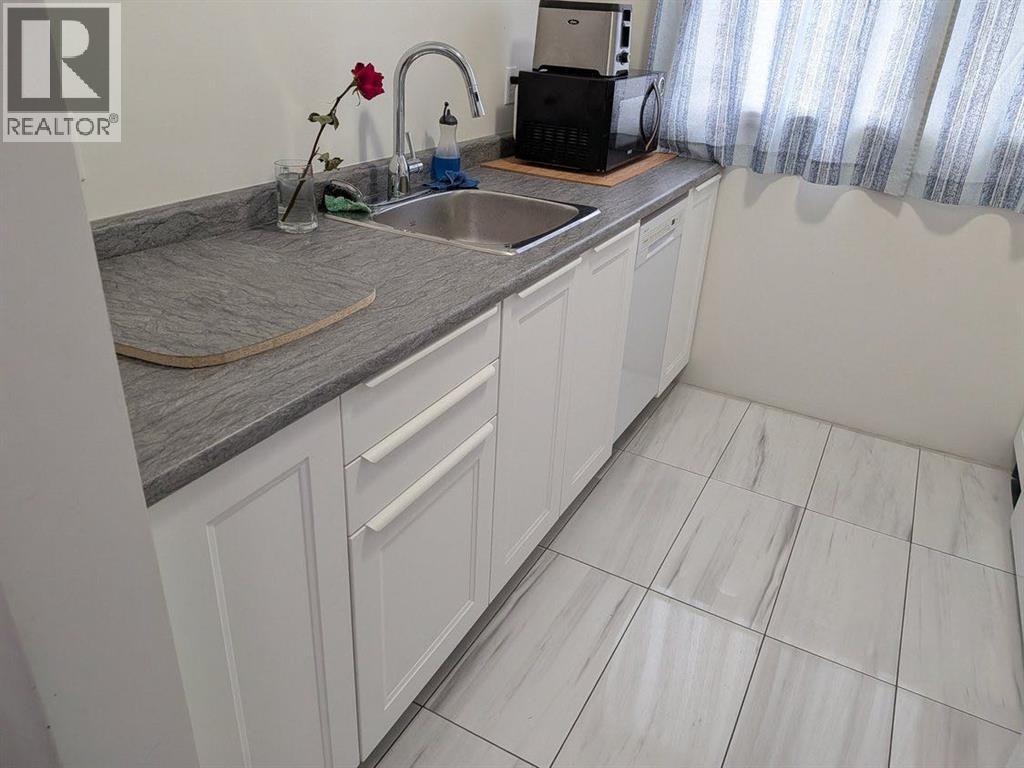
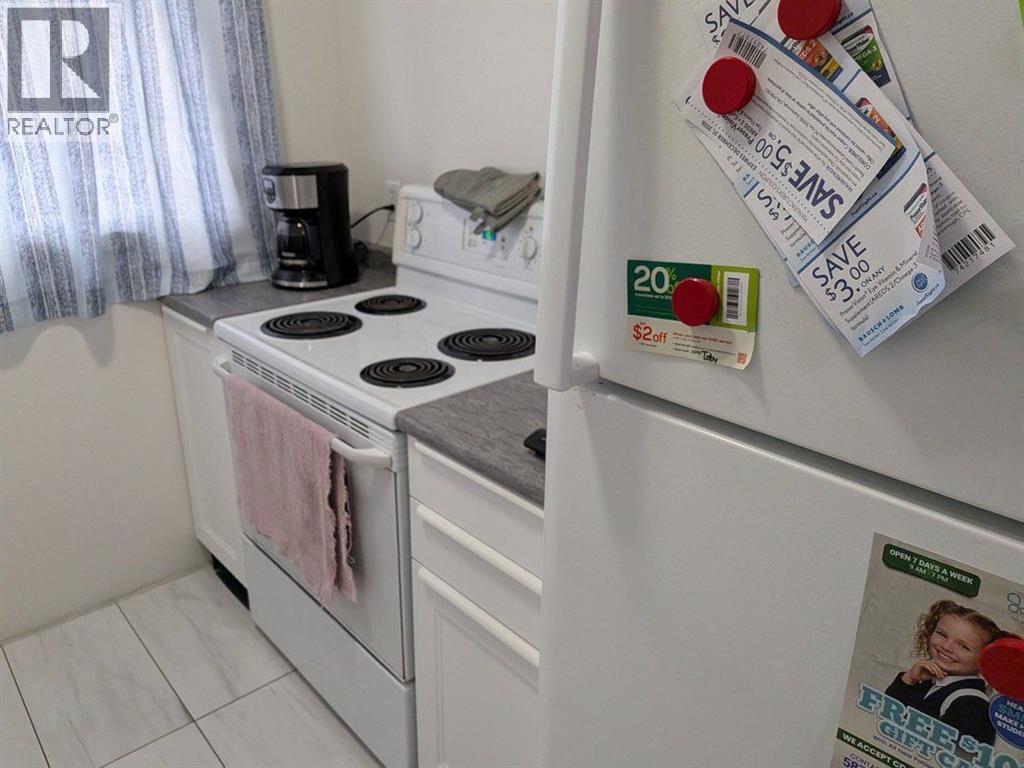
| Appliances | Washer, Refrigerator, Dishwasher, Stove |
| Basement Development | Unfinished |
| Basement Type | Full (unfinished) |
| Constructed Date | 1969 |
| Construction Style Attachment | Attached |
| Cooling Type | None |
| Exterior Finish | Vinyl Siding |
| Flooring Type | Hardwood, Laminate, Tile |
| Foundation Type | Poured Concrete |
| Half Bath Total | 1 |
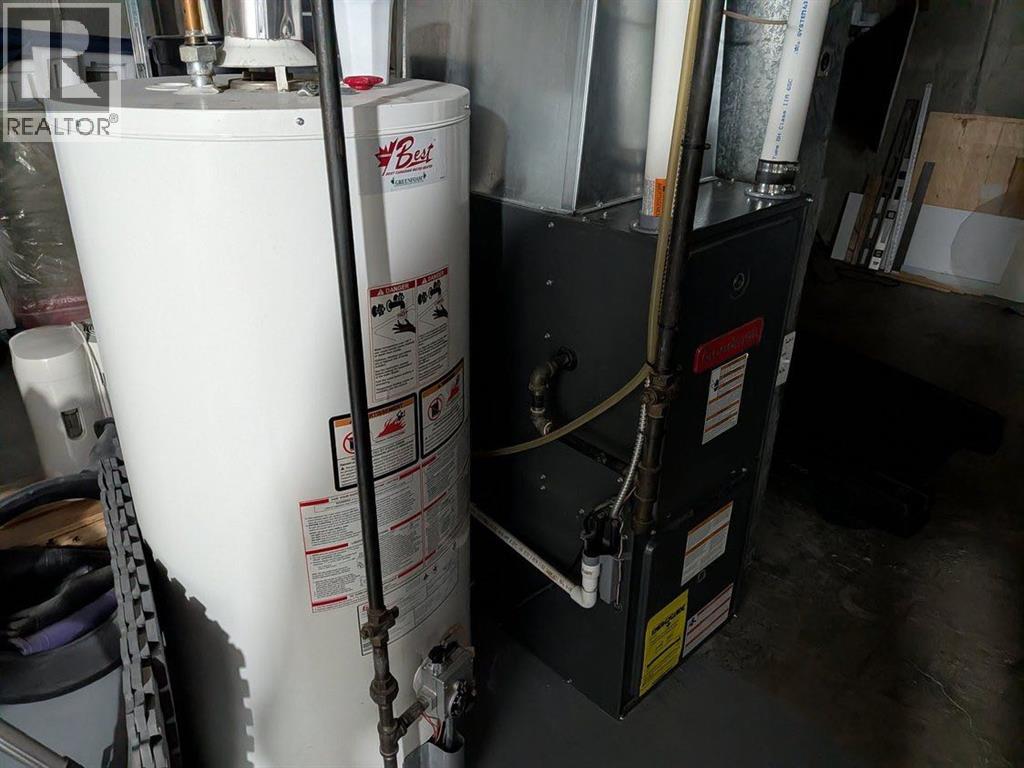
| Heating Type | Forced Air |
| Stories Total | 2 |
| Size Interior | 1,130 Ft2 |
| Total Finished Area | 1130 Sqft |
| Type | Row / Townhouse |
Land
| Acreage | No |
| Fence Type | Fence |
| Land Amenities | Schools, Shopping |
| Size Total Text | Unknown |
| Zoning Description | M-c1 |
Rooms
| Level | Type | Length | Width | Dimensions |
|---|---|---|---|---|
| Main Level | Living Room | 18.83 Ft x 10.50 Ft | ||
| Main Level | Kitchen | 8.00 Ft x 7.92 Ft | ||
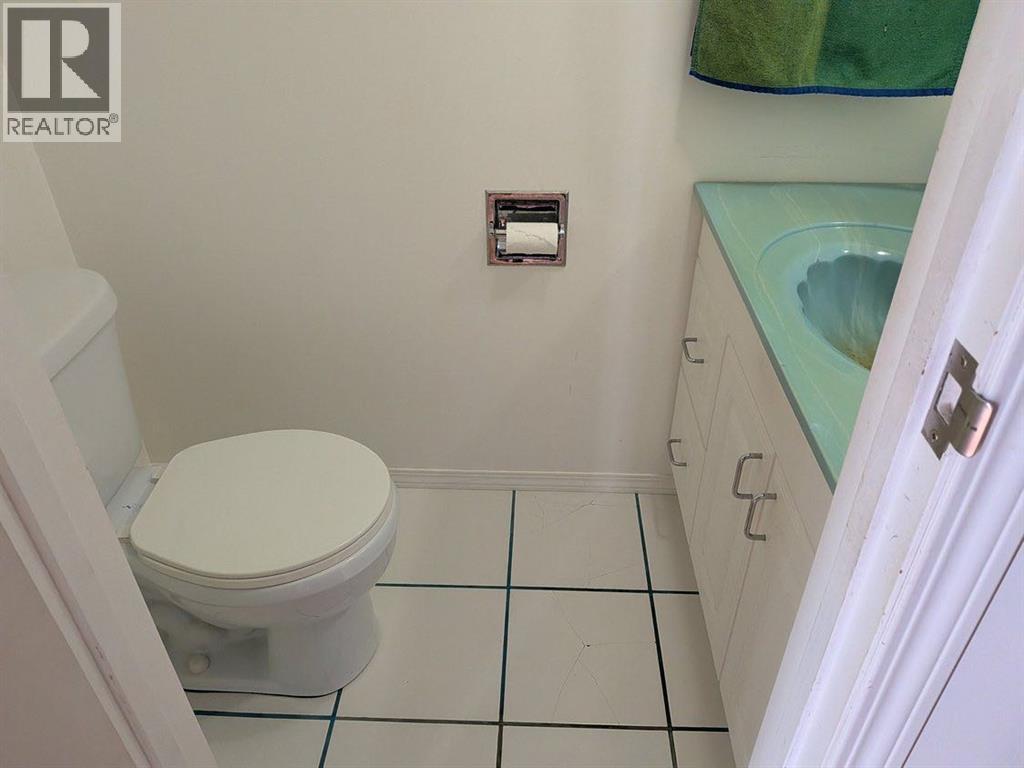
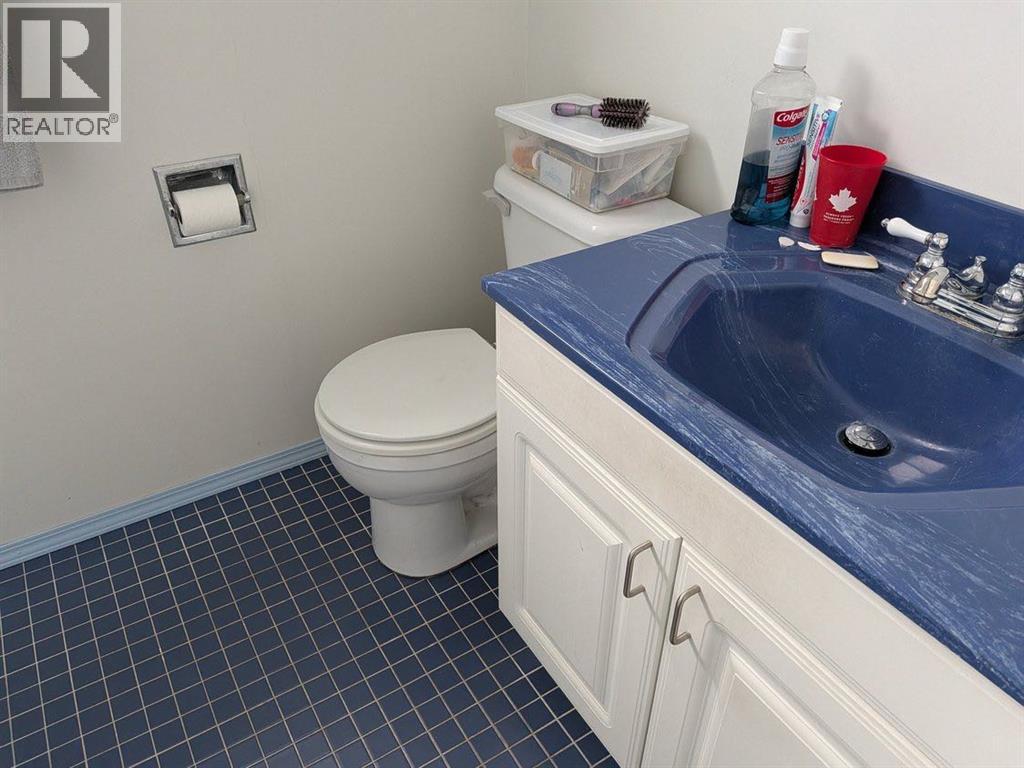
| Main Level | 2pc Bathroom | 5.67 Ft x 3.00 Ft | ||
| Main Level | Dining Room | 9.08 Ft x 7.08 Ft | ||
| Upper Level | Primary Bedroom | 12.67 Ft x 9.42 Ft | ||
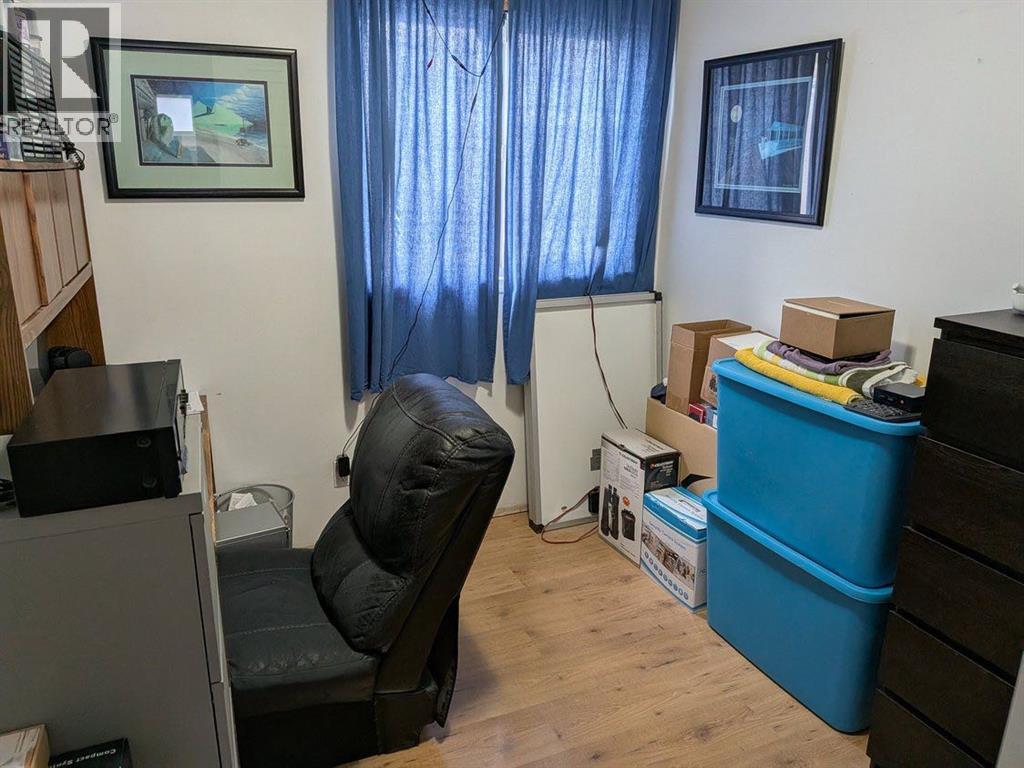
| Upper Level | Bedroom | 9.92 Ft x 8.92 Ft | ||
| Upper Level | Bedroom | 8.67 Ft x 8.50 Ft | ||
| Upper Level | 4pc Bathroom | 9.00 Ft x 5.00 Ft |
https://www.realtor.ca/real-estate/30284218/19-5425-pensacola-crescent-se-calgary-penbrooke-meadows
Contact Us
Contact us for more information

The trademarks REALTOR®, REALTORS®, and the REALTOR® logo are controlled by The Canadian Real Estate Association (CREA) and identify real estate professionals who are members of CREA. The trademarks MLS®, Multiple Listing Service® and the associated logos are owned by The Canadian Real Estate Association (CREA) and identify the quality of services provided by real estate professionals who are members of CREA. The trademark DDF® is owned by The Canadian Real Estate Association (CREA) and identifies CREA's Data Distribution Facility (DDF®)
September 16 2026 12:26:20
Calgary Real Estate Board
Cir Realty