20126m Twp Rd 502 Rural Beaver County, Alberta T0B 4J2

$975,000
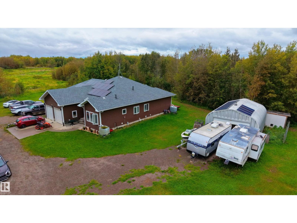
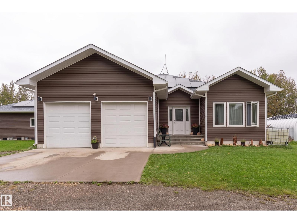
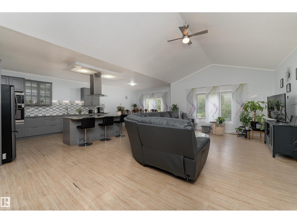
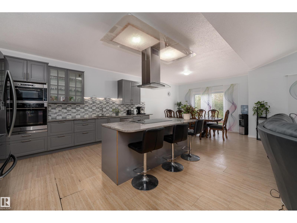
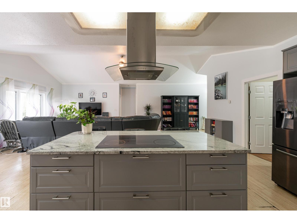
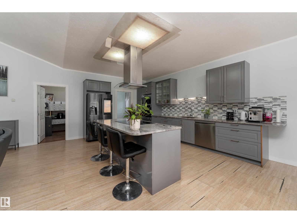
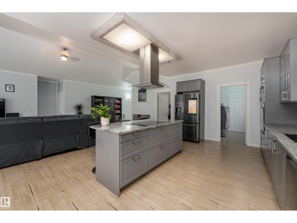
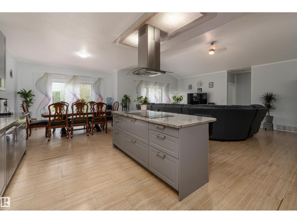
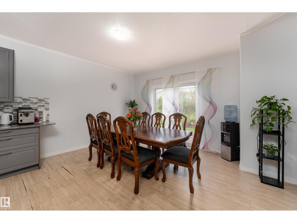
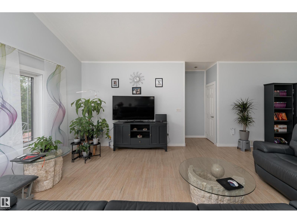
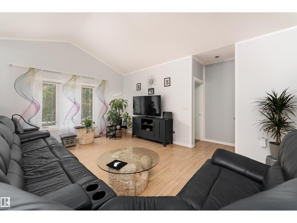
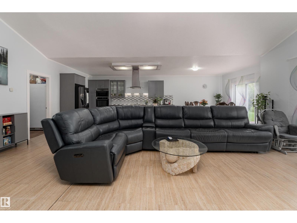
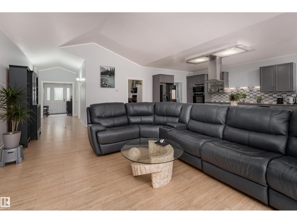
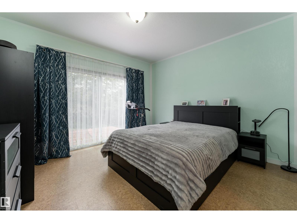
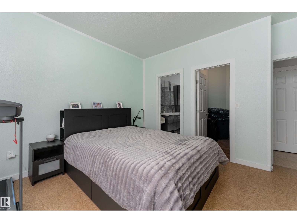
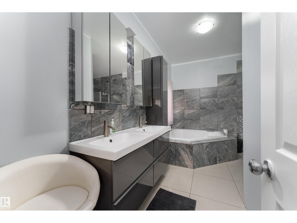
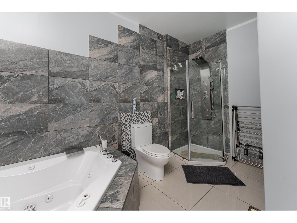
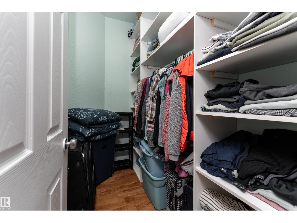
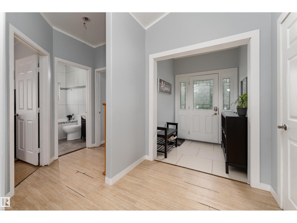
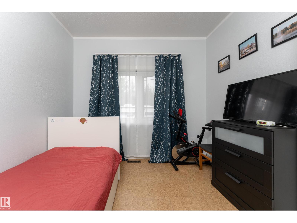
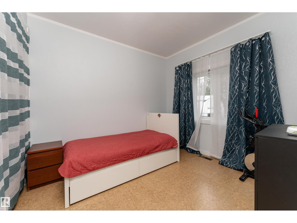
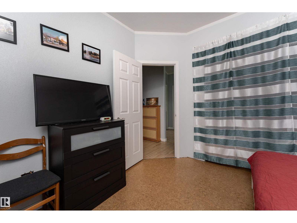
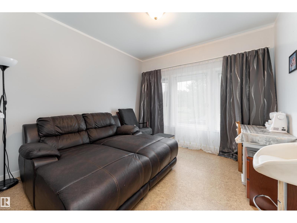
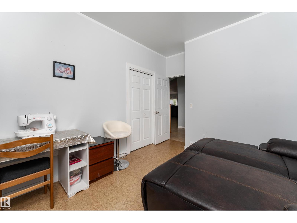
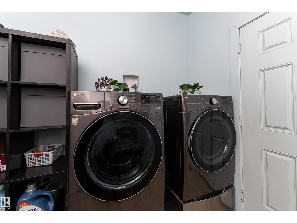
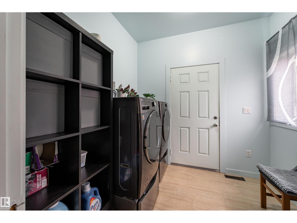
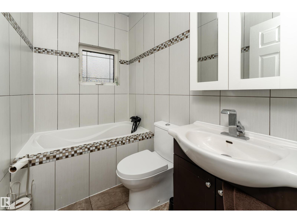
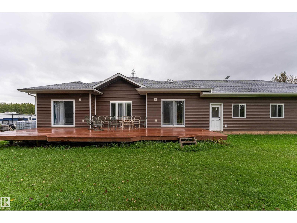
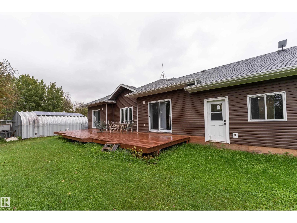
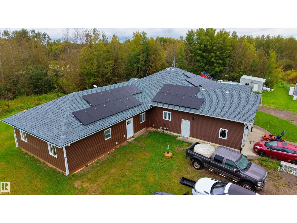
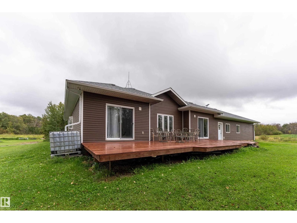
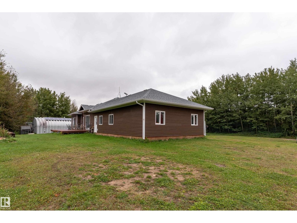
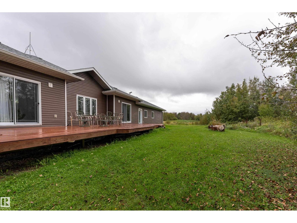
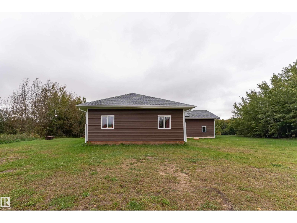
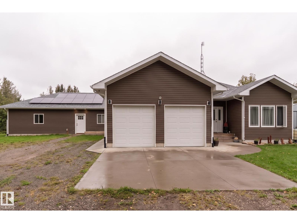
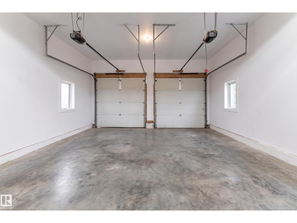
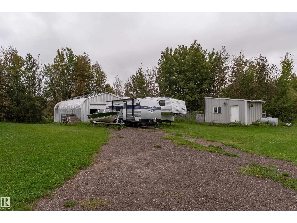
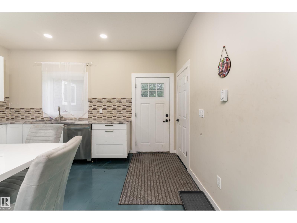
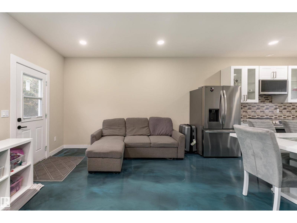
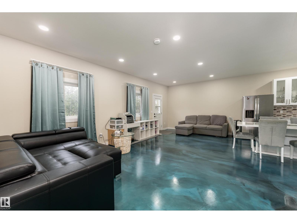
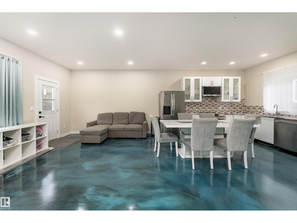
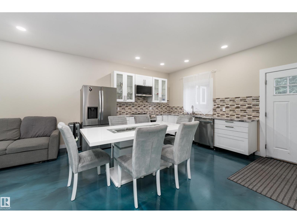
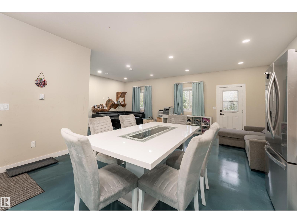
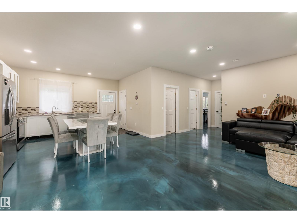
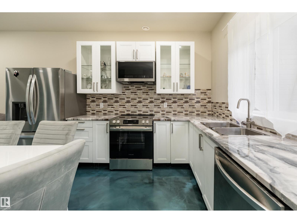
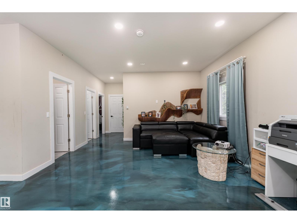
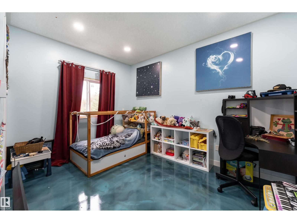
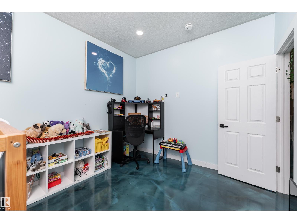
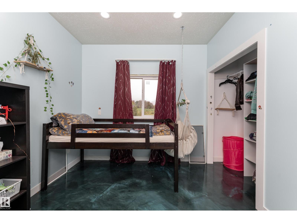
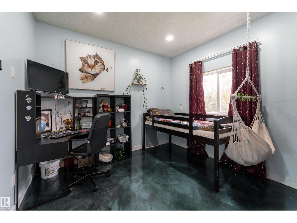
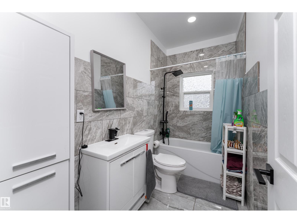
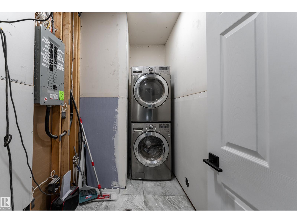
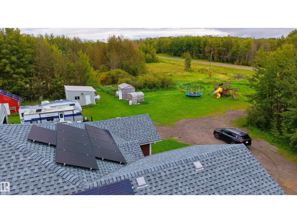
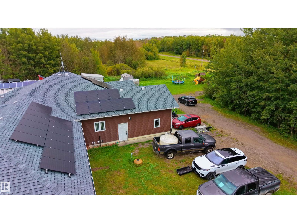
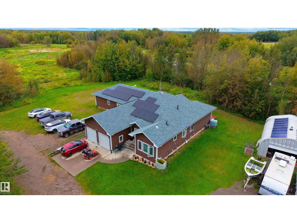
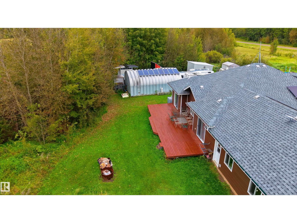
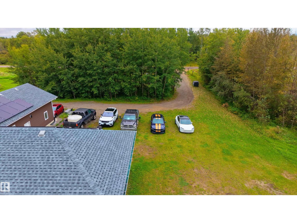
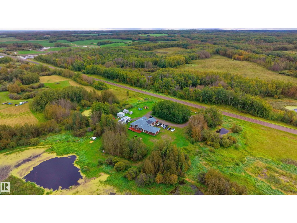
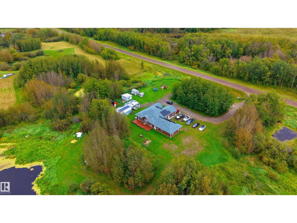
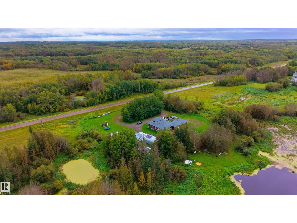
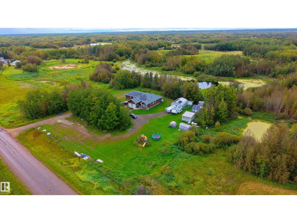
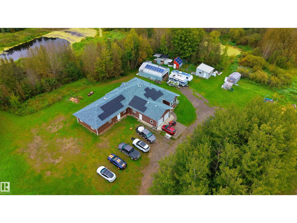
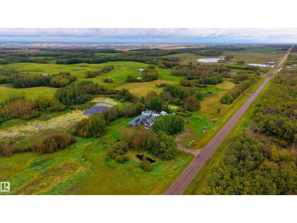
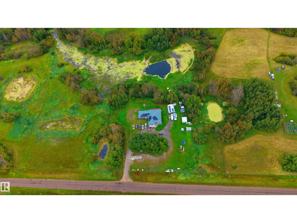
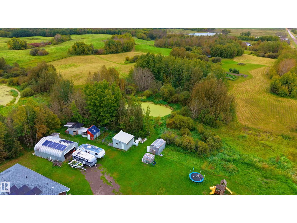
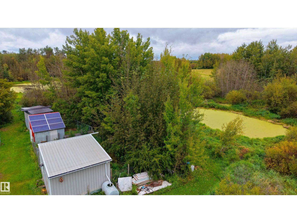
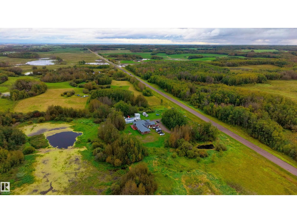
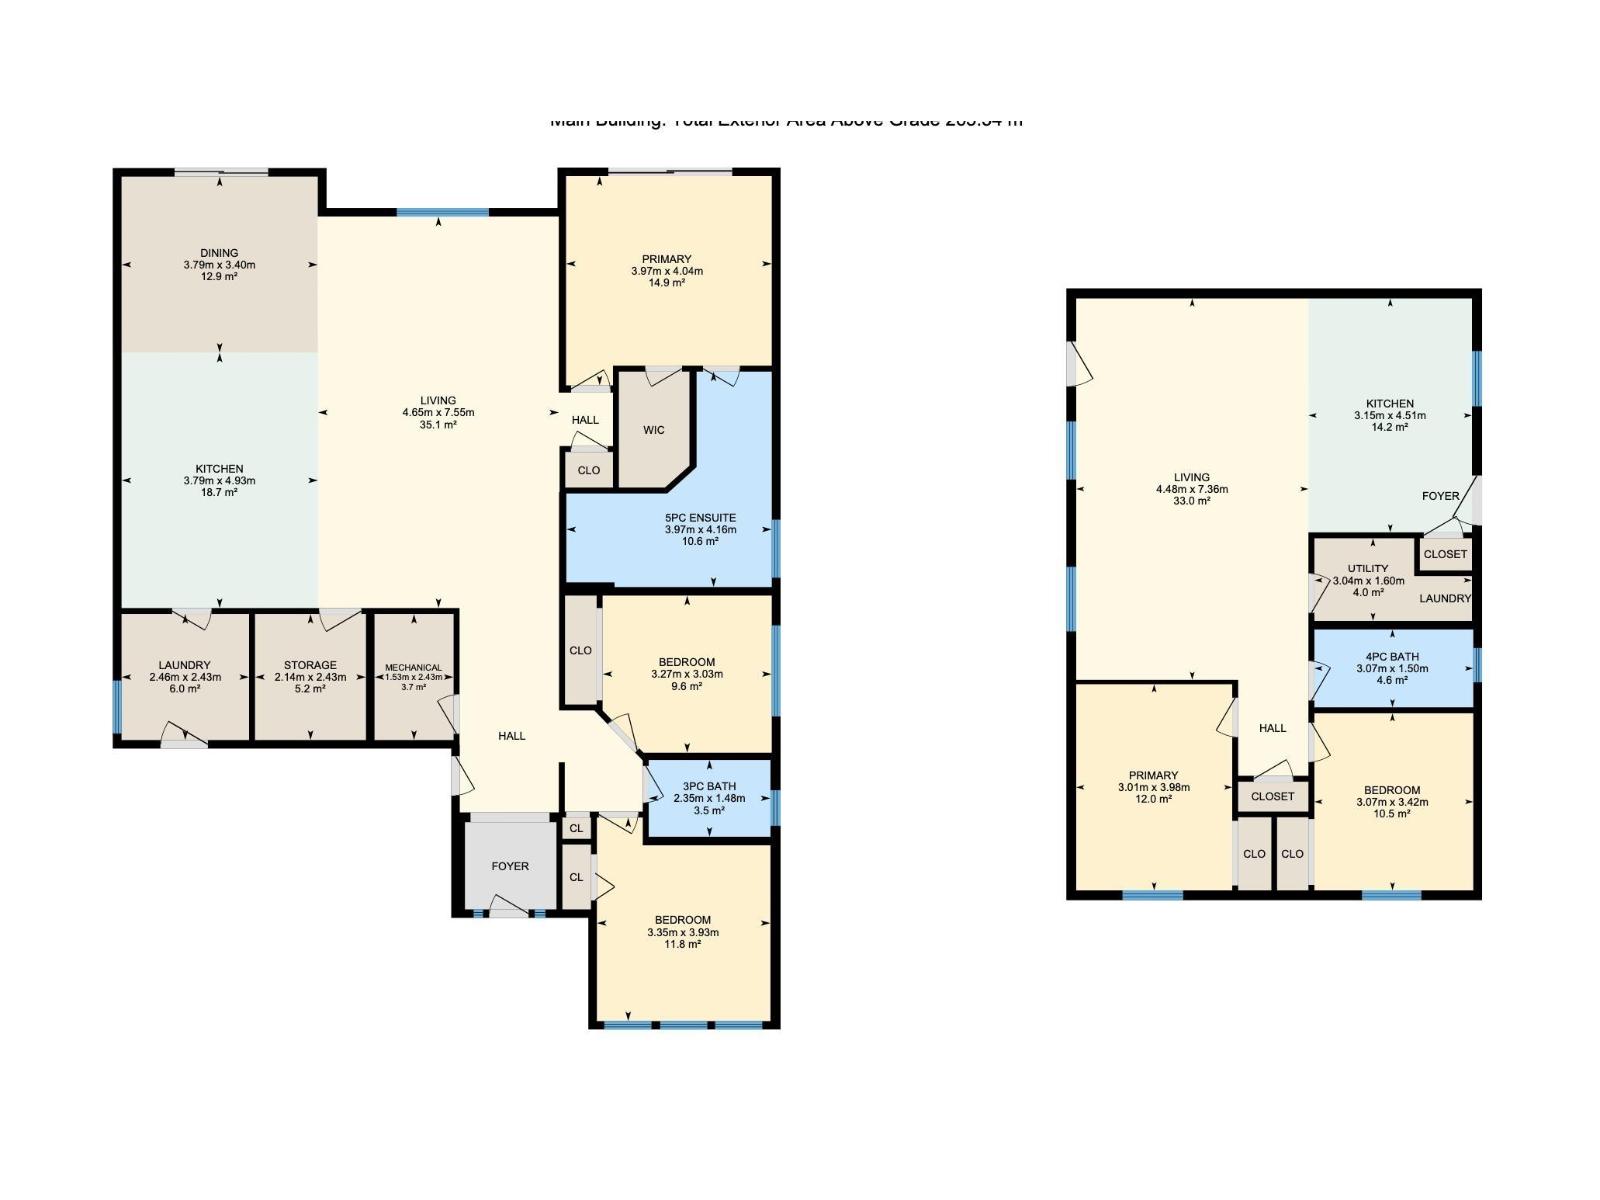
A rare opportunity to own 4.74 acres of versatile country living in Rural Beaver County near Tofield! This impressive 2,834 sq ft property offers a 3-bedroom, 2-bathroom main home and a secondary suite with 2 bedrooms, 1 full bathroom, a living room, kitchen and laundry. The main home features a spacious living room, dining area, large kitchen, primary bedroom with 5-piece ensuite and walk-in closet, plus convenient main-floor laundry. The attached suite provides additional living space for extended family, guests or rental potential. Set backing onto trees and parkland, the property also includes a double attached garage and valuable outbuilding space. The home features a pellet boiler with inflow heating and a heat exchanger for forced-air heating. With plenty of land, versatile living arrangements and a peaceful country setting, this is an excellent opportunity to enjoy rural Alberta living with room to grow, entertain and embrace the country lifestyle! (id:62617)
Property Details
| MLS® Number | E4508732 |
| Property Type | Single Family |
| Amenities Near By | Park |
| Features | Private Setting, Treed, See Remarks, No Back Lane |
| Parking Space Total | 4 |
| Structure | Deck |
Building
| Bathroom Total | 3 |
| Bedrooms Total | 5 |
| Amenities | Ceiling - 10ft |
| Appliances | Fan, Freezer, Garage Door Opener Remote(s), Garage Door Opener, Hood Fan, Microwave Range Hood Combo, Oven - Built-in, Stove, Window Coverings, Dryer, Two Refrigerators, Two Washers, Dishwasher |
| Architectural Style | Bungalow |
| Basement Features | Unknown |
| Basement Type | None |
| Constructed Date | 2015 |
| Construction Style Attachment | Detached |
| Fire Protection | Smoke Detectors |
| Heating Type | See Remarks |
| Stories Total | 1 |
| Size Interior | 2,835 Ft2 |
| Type | House |
Parking
| Attached Garage | |
| See Remarks |
Land
| Acreage | Yes |
| Land Amenities | Park |
| Size Irregular | 4.74 |
| Size Total | 4.74 Ac |
| Size Total Text | 4.74 Ac |
Rooms
| Level | Type | Length | Width | Dimensions |
|---|---|---|---|---|
| Main Level | Living Room | 4.65 m | 7.55 m | 4.65 m x 7.55 m |
| Main Level | Dining Room | 3.79 m | 3.4 m | 3.79 m x 3.4 m |
| Main Level | Kitchen | 3.79 m | 4.93 m | 3.79 m x 4.93 m |
| Main Level | Primary Bedroom | 3.97 m | 4.04 m | 3.97 m x 4.04 m |
| Main Level | Bedroom 2 | 3.35 m | 3.93 m | 3.35 m x 3.93 m |
| Main Level | Bedroom 3 | 3.27 m | 3.03 m | 3.27 m x 3.03 m |
| Main Level | Bedroom 4 | 3.01 m | 3.98 m | 3.01 m x 3.98 m |
| Main Level | Bedroom 5 | 3.07 m | 3.42 m | 3.07 m x 3.42 m |
| Main Level | Laundry Room | Measurements not available | ||
| Main Level | Second Kitchen | 3.15 m | 4.51 m | 3.15 m x 4.51 m |
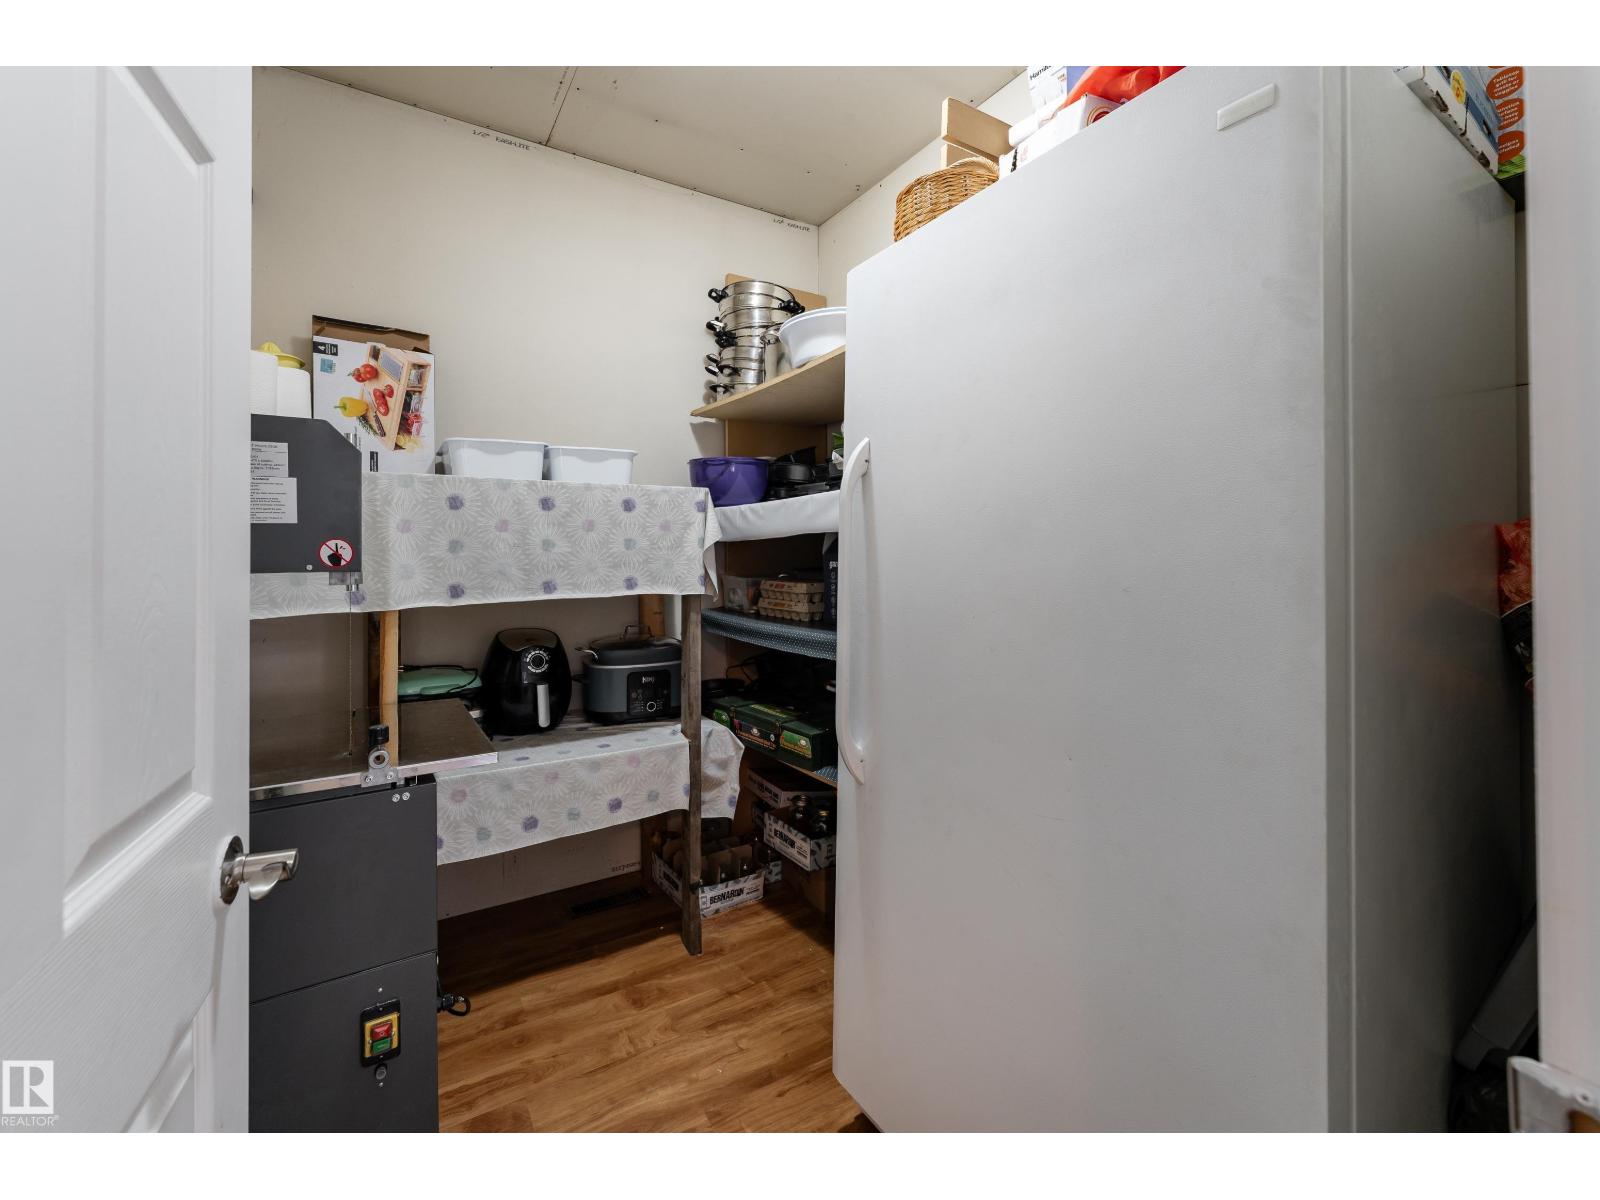
| Main Level | Storage | 2.14 m | 2.43 m | 2.14 m x 2.43 m |
| Main Level | Laundry Room | Measurements not available |
https://www.realtor.ca/real-estate/30280826/20126m-twp-rd-502-rural-beaver-county-none
Contact Us
Contact us for more information

The trademarks REALTOR®, REALTORS®, and the REALTOR® logo are controlled by The Canadian Real Estate Association (CREA) and identify real estate professionals who are members of CREA. The trademarks MLS®, Multiple Listing Service® and the associated logos are owned by The Canadian Real Estate Association (CREA) and identify the quality of services provided by real estate professionals who are members of CREA. The trademark DDF® is owned by The Canadian Real Estate Association (CREA) and identifies CREA's Data Distribution Facility (DDF®)
September 16 2026 06:02:57
REALTORS® Association of Edmonton
Exp Realty