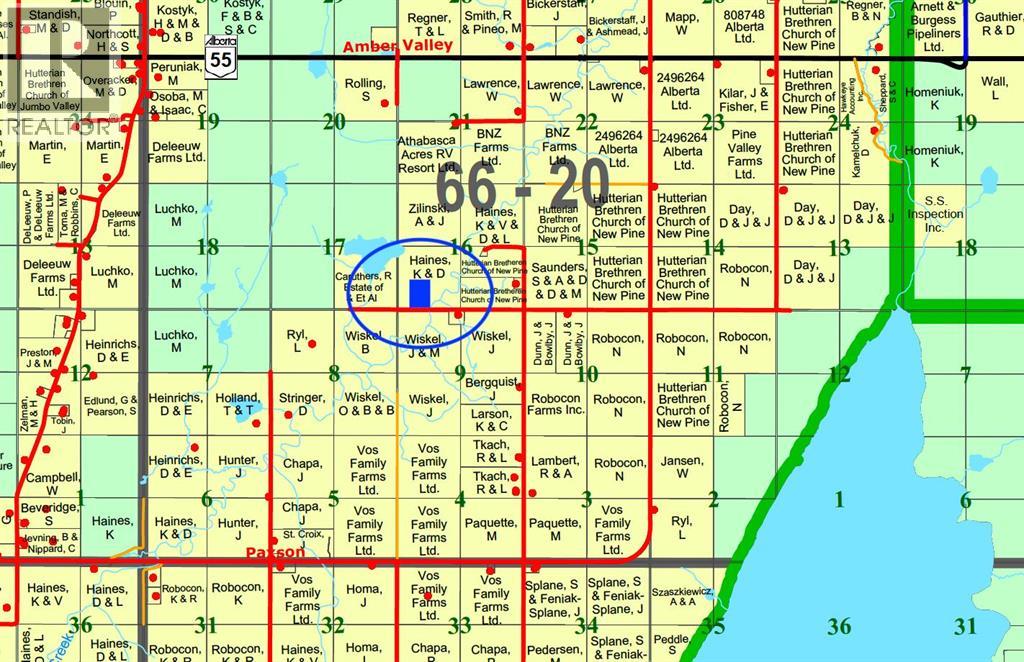
203068 Township Road 662 Rural Athabasca County, Alberta T0A 0M0

$249,900
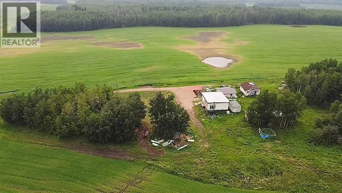
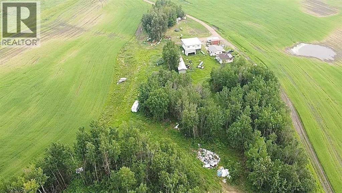
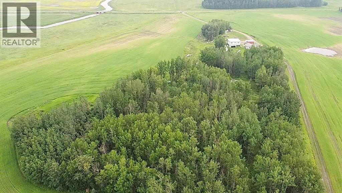
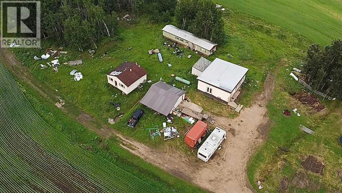
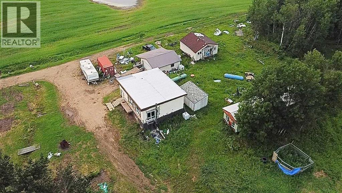
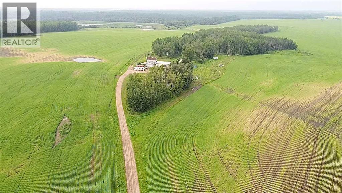
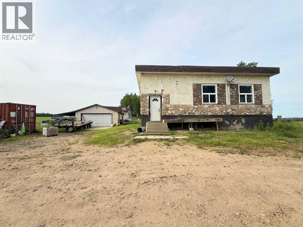
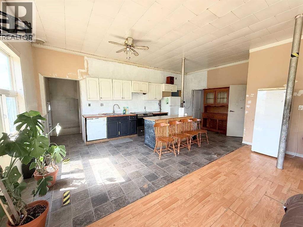
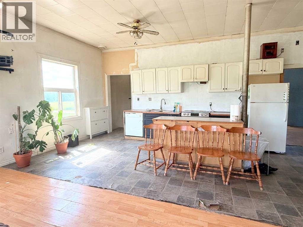
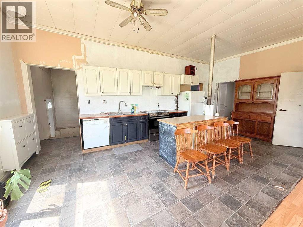
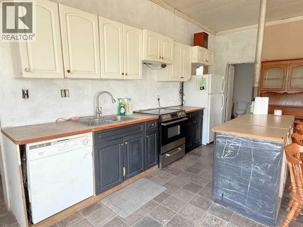
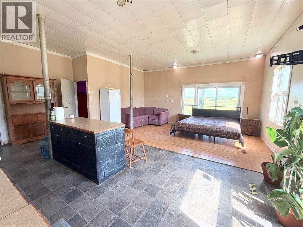
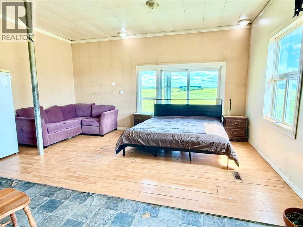
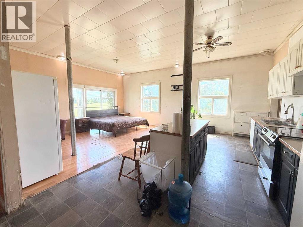
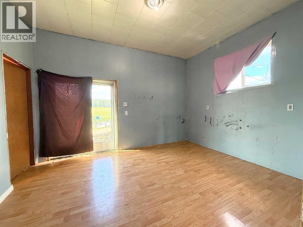
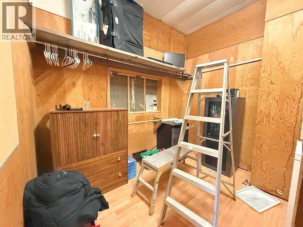
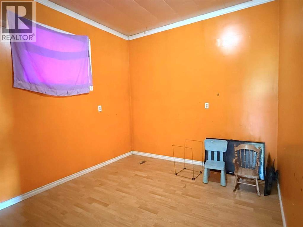
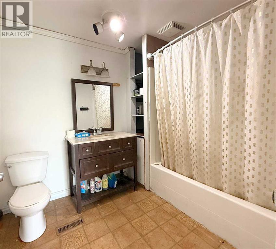
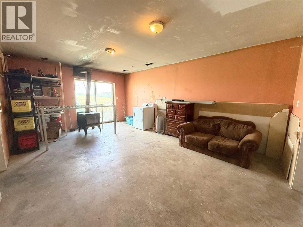
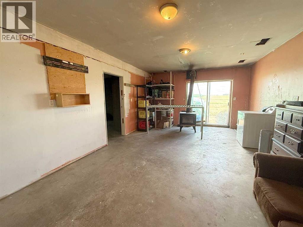
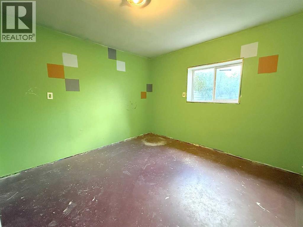
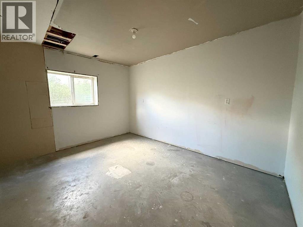
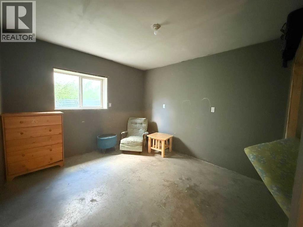
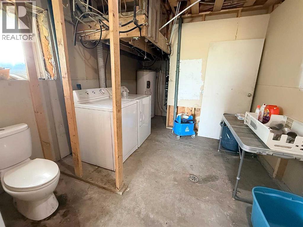
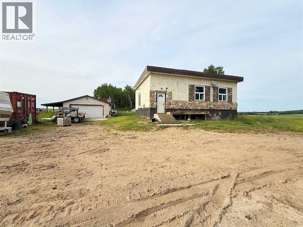
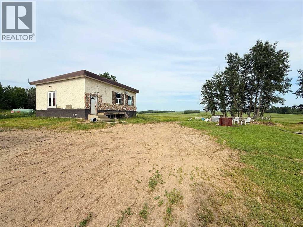
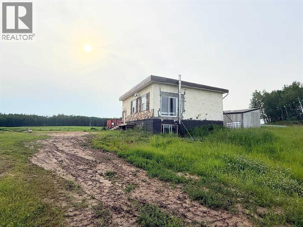
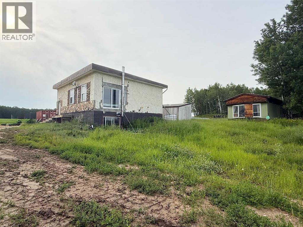
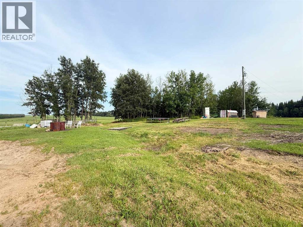
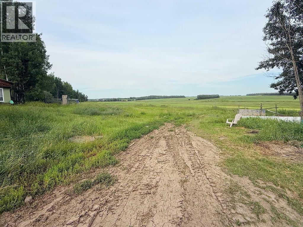
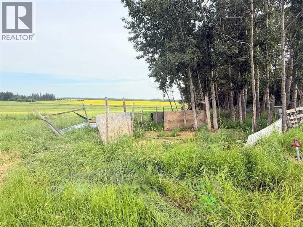
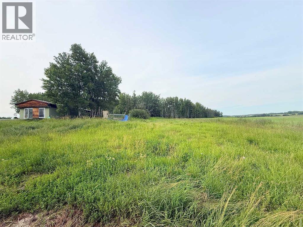
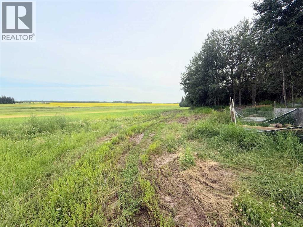
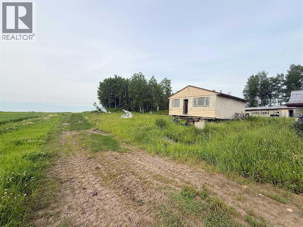
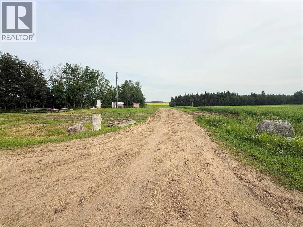
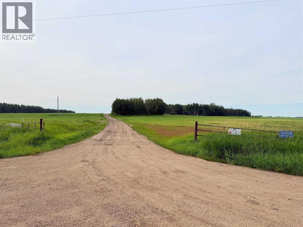
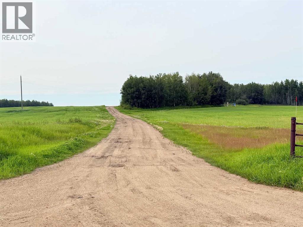
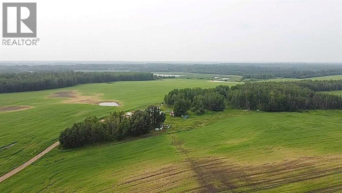
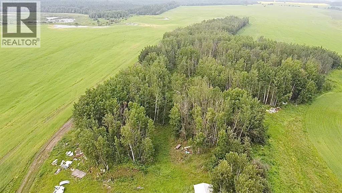
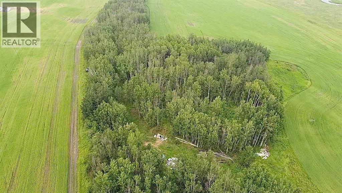
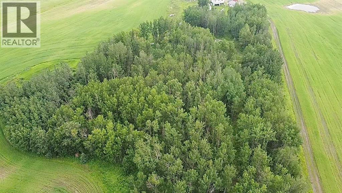
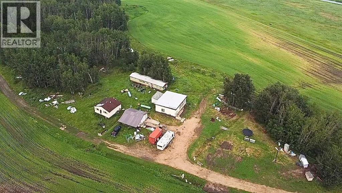
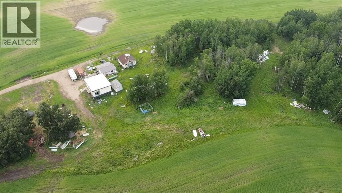
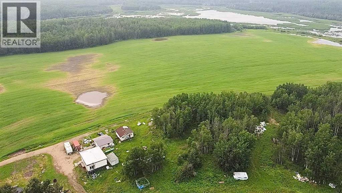
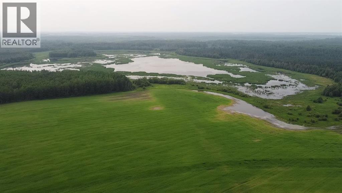
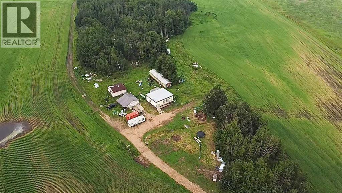
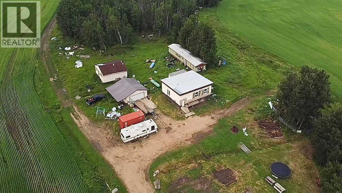
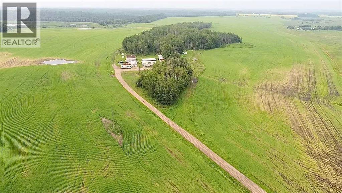
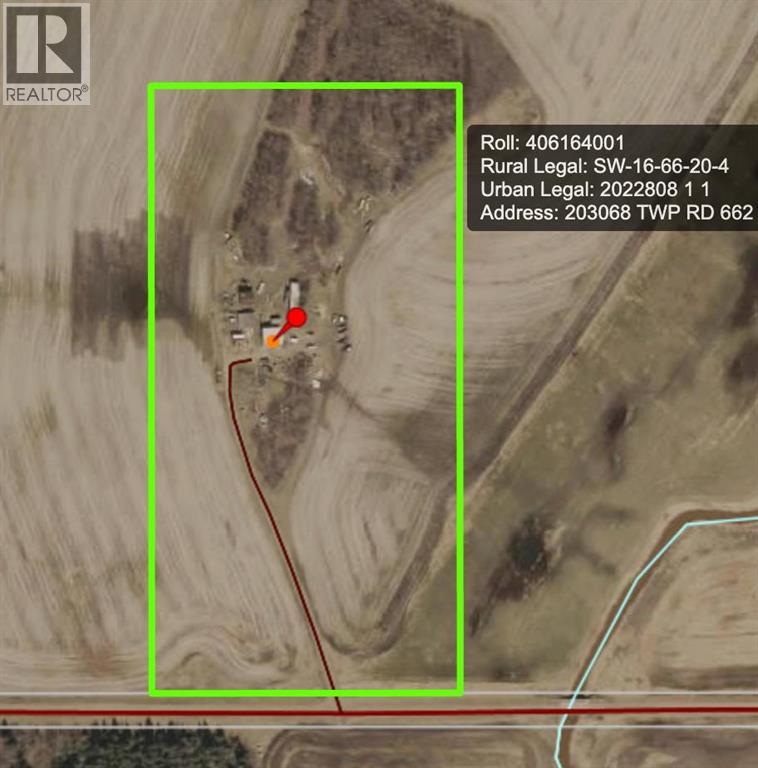
16.26 acres close to thousands of acres of crown land. Fantastic location for a weekend getaway. Property is livable, with some sweat equity could become an amazing place to call home. House was once a general store, moved to it’s current location in 2009. Main level has an open kitchen and living room with nice high ceiling, 2 bedrooms and bathroom. Walk-out basement is partially finished with 3 bedrooms, family room and laundry room with 1 piece bathroom. Double garage with lean-to for extra work space. Multiple outbuildings used as cold storage. Water source is a drilled artesian well. Septic is a tank with surface discharge. (id:62617)
Property Details
| MLS® Number | A2331187 |
| Property Type | Single Family |
| Plan | 2022808 |
| Structure | None |
Building
| Bathroom Total | 2 |
| Bedrooms Above Ground | 2 |
| Bedrooms Below Ground | 3 |
| Bedrooms Total | 5 |
| Appliances | None |
| Architectural Style | Bungalow |
| Basement Development | Partially Finished |
| Basement Features | Walk Out |
| Basement Type | Full (partially Finished) |
| Constructed Date | 1965 |
| Construction Material | Wood Frame |
| Construction Style Attachment | Detached |
| Cooling Type | None |
| Flooring Type | Laminate |
| Foundation Type | Poured Concrete |
| Half Bath Total | 1 |
| Heating Fuel | Electric |
| Heating Type | Radiant Heat |
| Stories Total | 1 |
| Size Interior | 1,107 Ft2 |
| Total Finished Area | 1107 Sqft |
| Type | House |
| Utility Water | Well |
Parking
| Detached Garage | 2 |
Land
| Acreage | Yes |
| Fence Type | Not Fenced |
| Sewer | Septic Tank |
| Size Irregular | 16.26 |
| Size Total | 16.26 Ac|10 - 49 Acres |
| Size Total Text | 16.26 Ac|10 - 49 Acres |
| Zoning Description | Ag |
Rooms
| Level | Type | Length | Width | Dimensions |
|---|---|---|---|---|
| Basement | Bedroom | 13.50 Ft x 11.08 Ft | ||
| Basement | Bedroom | 13.50 Ft x 10.75 Ft | ||
| Basement | Bedroom | 13.50 Ft x 11.33 Ft | ||
| Basement | 1pc Bathroom | 10.00 Ft x 9.75 Ft | ||
| Basement | Family Room | 19.83 Ft x 13.75 Ft | ||
| Basement | Laundry Room | 10.00 Ft x 9.75 Ft | ||
| Main Level | Other | 21.75 Ft x 11.33 Ft | ||
| Main Level | Living Room | 21.75 Ft x 11.75 Ft | ||
| Main Level | Bedroom | 11.42 Ft x 10.25 Ft | ||
| Main Level | Primary Bedroom | 11.42 Ft x 14.25 Ft | ||
| Main Level | 4pc Bathroom | 6.75 Ft x 8.75 Ft |
https://www.realtor.ca/real-estate/30062653/203068-township-road-662-rural-athabasca-county
Contact Us
Contact us for more information

The trademarks REALTOR®, REALTORS®, and the REALTOR® logo are controlled by The Canadian Real Estate Association (CREA) and identify real estate professionals who are members of CREA. The trademarks MLS®, Multiple Listing Service® and the associated logos are owned by The Canadian Real Estate Association (CREA) and identify the quality of services provided by real estate professionals who are members of CREA. The trademark DDF® is owned by The Canadian Real Estate Association (CREA) and identifies CREA's Data Distribution Facility (DDF®)
September 12 2026 05:57:43
Alberta West REALTORS® Association
3% Realty Progress