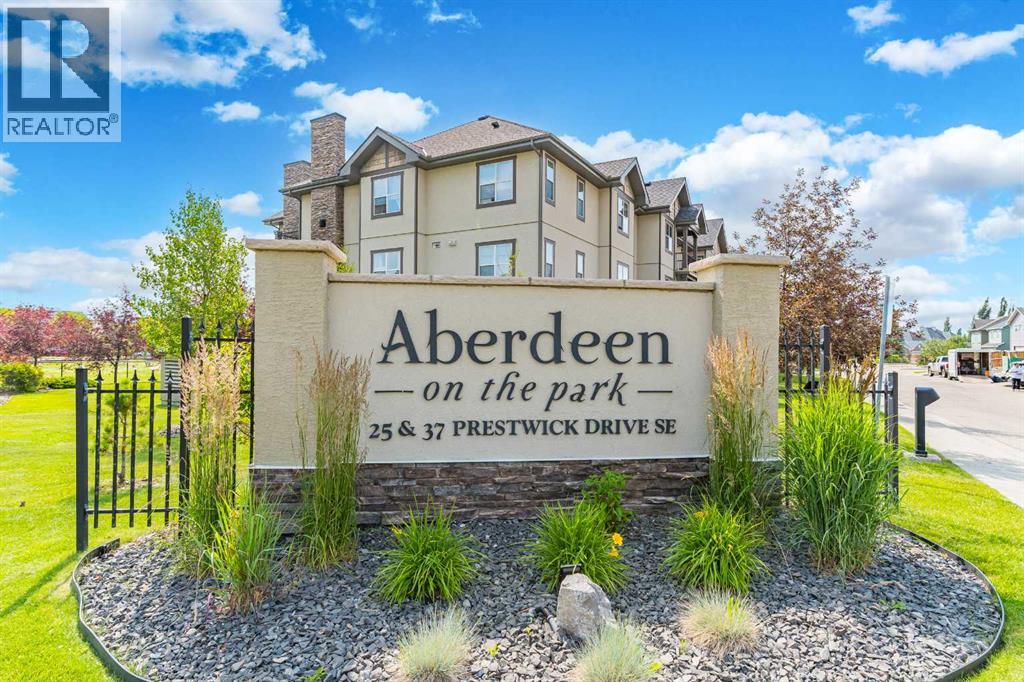
208, 25 Prestwick Drive Se Calgary, Alberta T2Z 4Z1

$224,900Maintenance, Common Area Maintenance, Heat, Insurance, Ground Maintenance, Property Management, Reserve Fund Contributions, Sewer, Water
$508.91 Monthly
Maintenance, Common Area Maintenance, Heat, Insurance, Ground Maintenance, Property Management, Reserve Fund Contributions, Sewer, Water
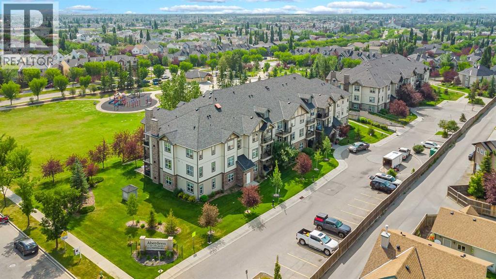
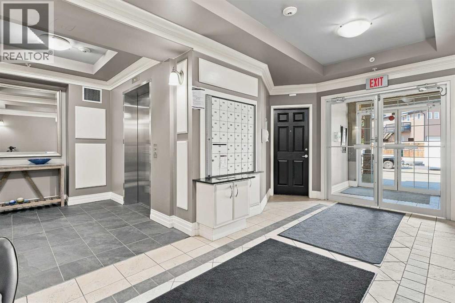
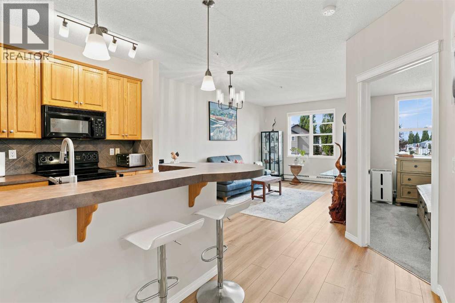
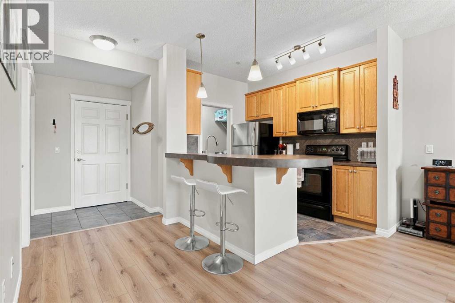
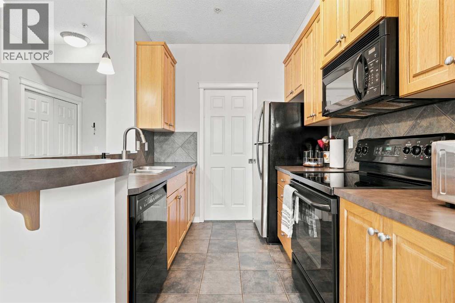
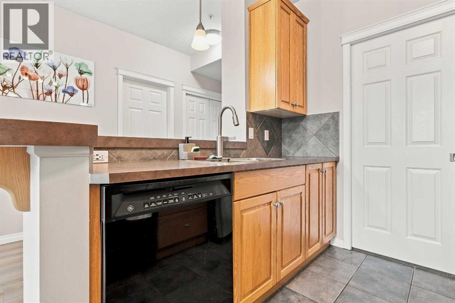
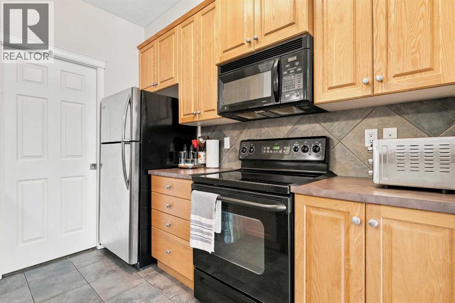
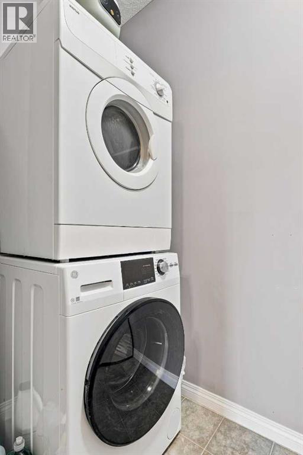
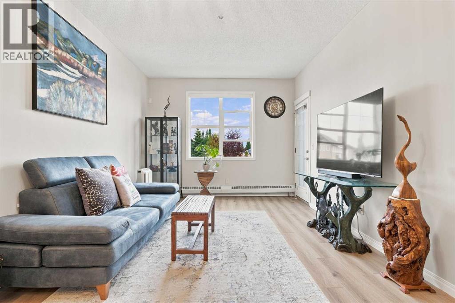
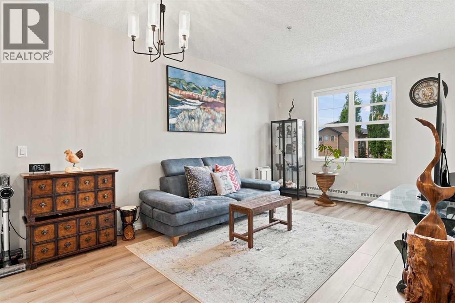
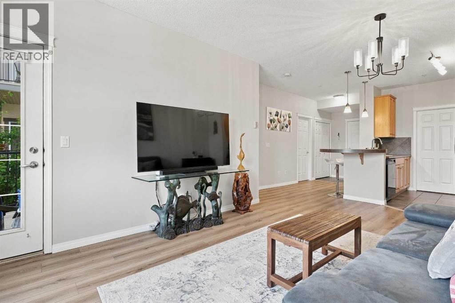
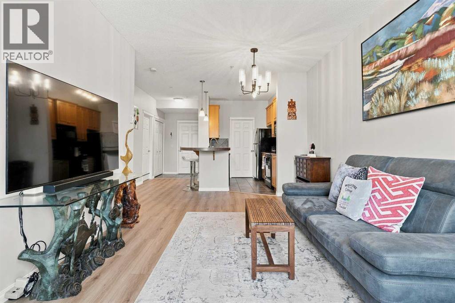
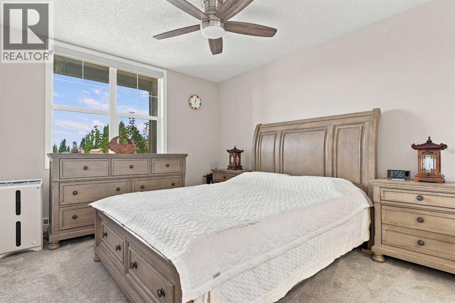
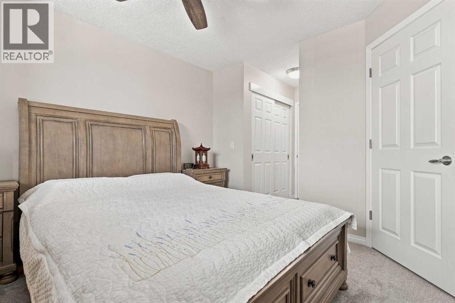
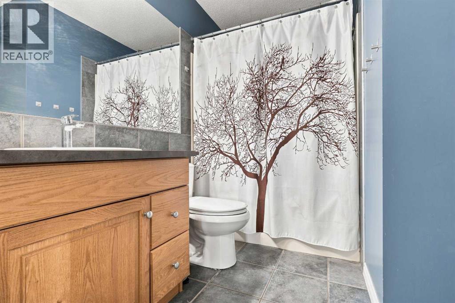
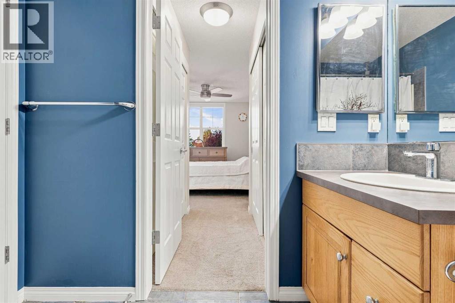
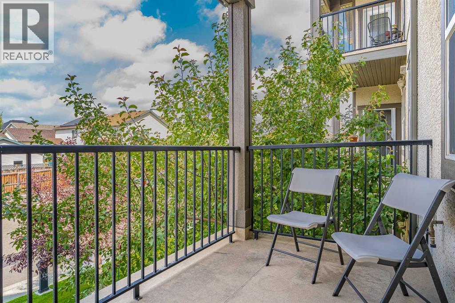
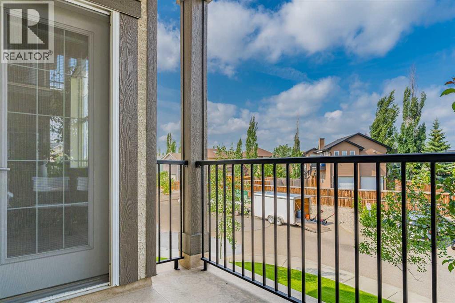
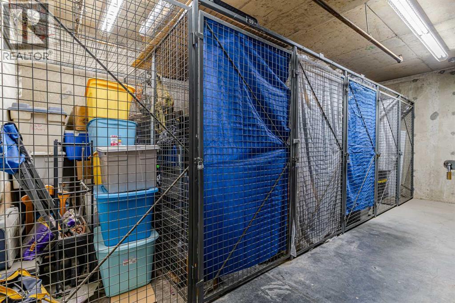
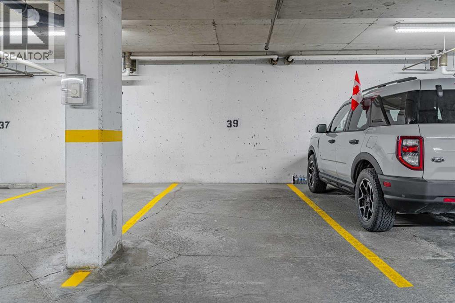
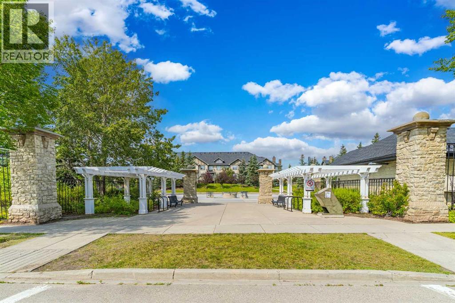
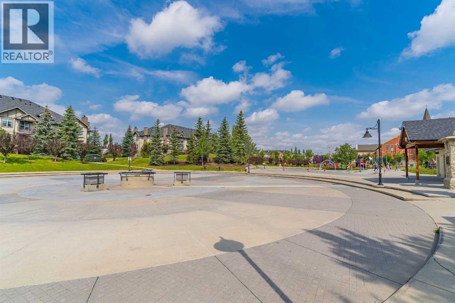
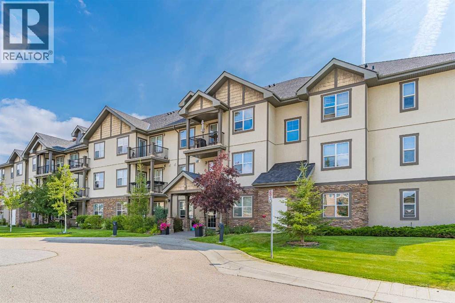
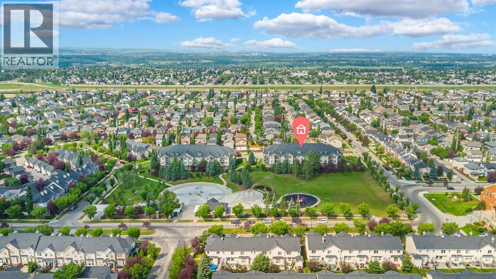
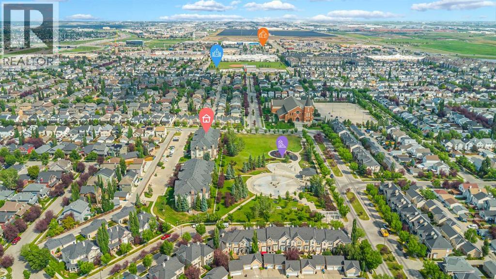
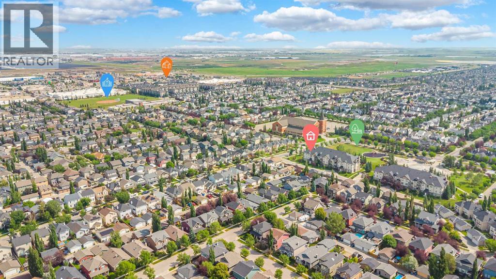
$508.91 MonthlyOpen House on Sunday, July 26, from 2:00 PM to 5:00 PM. Welcome to this bright and well-maintained 1-bedroom, 1-bathroom condo in the highly desirable Aberdeen on the Park, located in the heart of McKenzie Towne. This second-floor unit offers a functional open-concept layout with modern finishes, large west-facing windows, and beautiful sunset views.The spacious living area flows seamlessly onto a private west-facing balcony complete with a BBQ gas hookup—perfect for relaxing or entertaining. The thoughtfully designed kitchen features ample cabinetry, generous counter space, and overlooks the dining and living areas, creating an inviting space for everyday living.The generous primary bedroom includes a walk-in closet and is conveniently located next to a well-appointed 4-piece bathroom. A dedicated in-suite laundry and storage room adds extra convenience, while a titled underground parking stall and an assigned storage locker provide excellent additional storage.Backing directly onto Prestwick Common Park, this home offers immediate access to walking paths, a playground, and a popular splash park right outside your door. Shopping, restaurants, schools, and everyday amenities are all nearby, with excellent access to 130 Avenue SE, Macleod Trail, and Stoney Trail, making commuting and daily errands quick and convenient.Professionally managed and ideally situated, this condo is an excellent opportunity for first-time buyers, downsizers, or investors. (id:62617)
Property Details
| MLS® Number | A2331553 |
| Property Type | Single Family |
| Community Name | McKenzie Towne |
| Amenities Near By | Park, Playground, Schools, Shopping |
| Community Features | Pets Allowed With Restrictions |
| Features | Closet Organizers, No Smoking Home, Parking |
| Parking Space Total | 1 |
| Plan | 0512020 |
| Structure | None |
Building
| Bathroom Total | 1 |
| Bedrooms Above Ground | 1 |
| Bedrooms Total | 1 |
| Appliances | Refrigerator, Dishwasher, Stove, Microwave Range Hood Combo, Window Coverings, Garage Door Opener, Washer & Dryer |
| Constructed Date | 2005 |
| Construction Material | Wood Frame |
| Construction Style Attachment | Attached |
| Cooling Type | None |
| Exterior Finish | Stone, Stucco |
| Flooring Type | Carpeted, Ceramic Tile, Laminate, Vinyl Plank |
| Foundation Type | Poured Concrete |
| Heating Type | Baseboard Heaters |
| Stories Total | 3 |
| Size Interior | 619 Ft2 |
| Total Finished Area | 619 Sqft |
| Type | Apartment |
Parking
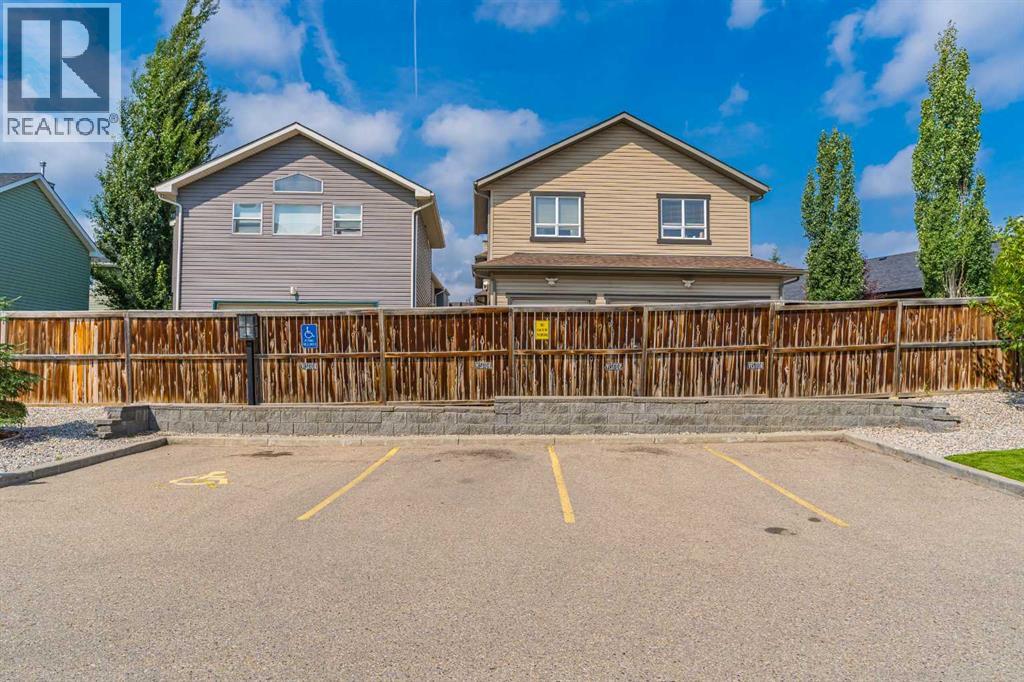
| Underground |
Land
| Acreage | No |
| Land Amenities | Park, Playground, Schools, Shopping |
| Size Total Text | Unknown |
| Zoning Description | R-g |
Rooms
| Level | Type | Length | Width | Dimensions |
|---|---|---|---|---|
| Main Level | Foyer | 5.17 Ft x 3.83 Ft | ||
| Main Level | Kitchen | 13.83 Ft x 9.42 Ft | ||
| Main Level | Living Room | 13.75 Ft x 17.17 Ft | ||
| Main Level | Bedroom | 10.42 Ft x 17.83 Ft | ||
| Main Level | 4pc Bathroom | 7.67 Ft x 8.25 Ft | ||
| Main Level | Laundry Room | 8.17 Ft x 3.42 Ft | ||
| Main Level | Other | 9.17 Ft x 5.67 Ft |
https://www.realtor.ca/real-estate/30069083/208-25-prestwick-drive-se-calgary-mckenzie-towne
Contact Us
Contact us for more information

The trademarks REALTOR®, REALTORS®, and the REALTOR® logo are controlled by The Canadian Real Estate Association (CREA) and identify real estate professionals who are members of CREA. The trademarks MLS®, Multiple Listing Service® and the associated logos are owned by The Canadian Real Estate Association (CREA) and identify the quality of services provided by real estate professionals who are members of CREA. The trademark DDF® is owned by The Canadian Real Estate Association (CREA) and identifies CREA's Data Distribution Facility (DDF®)
September 13 2026 12:15:36
Calgary Real Estate Board
Ko Realty Ltd.