20853 92a Av Nw Edmonton, Alberta T5T 3Z1

$685,000
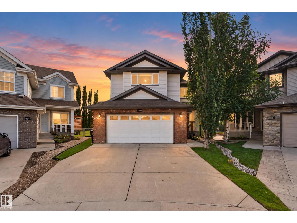
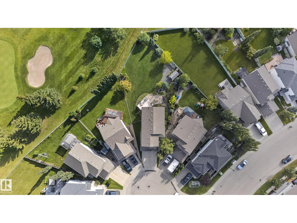
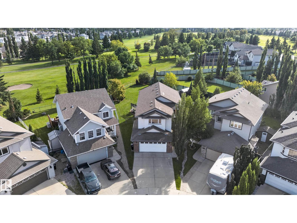
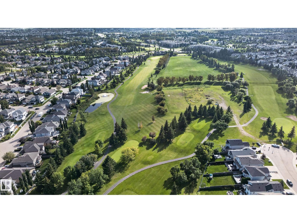
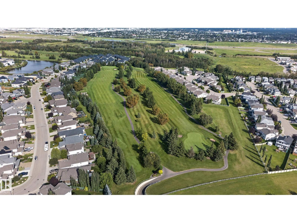
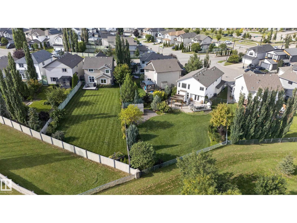
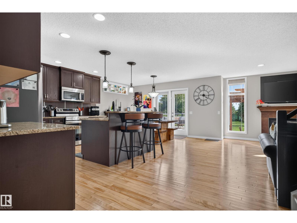
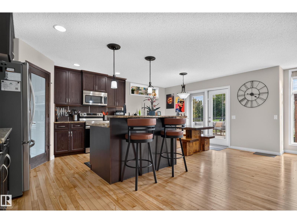
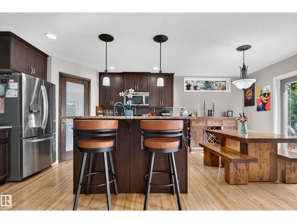
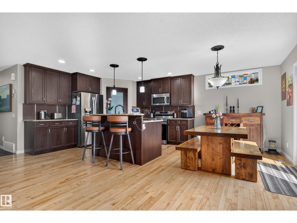
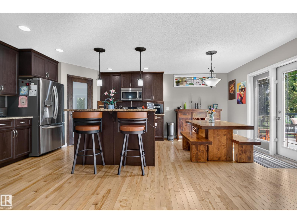
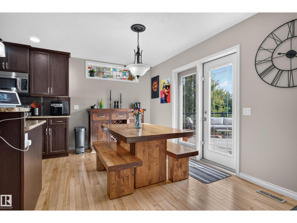
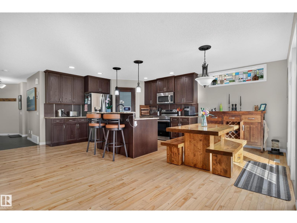
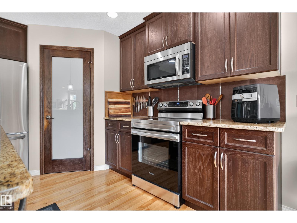
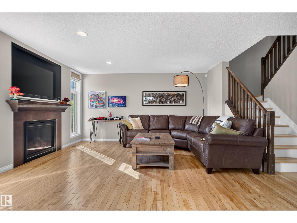
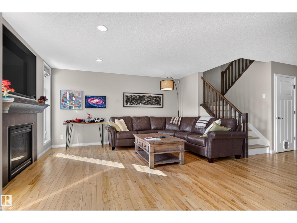
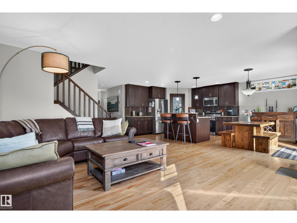
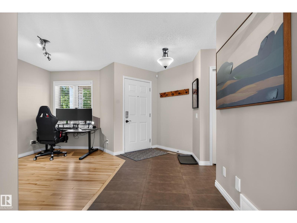
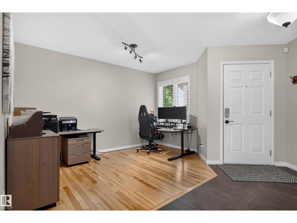
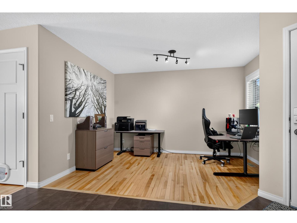
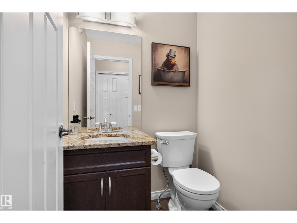
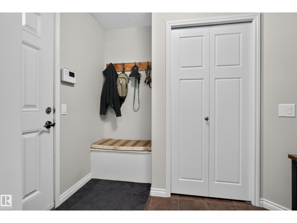
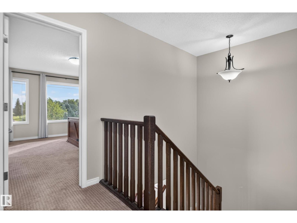
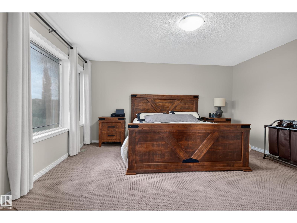
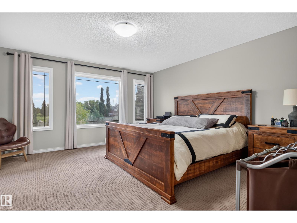
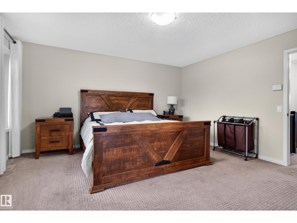
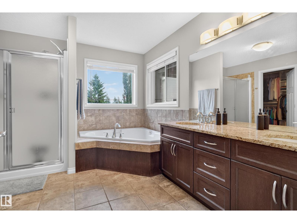
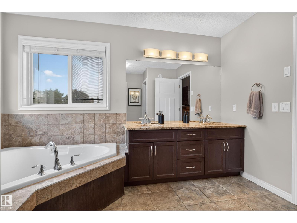
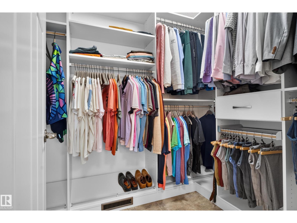
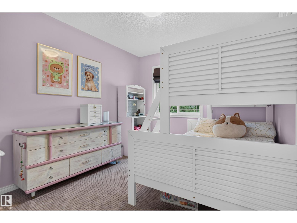
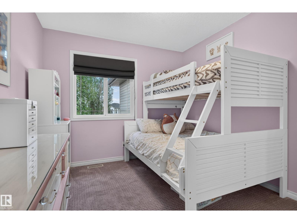
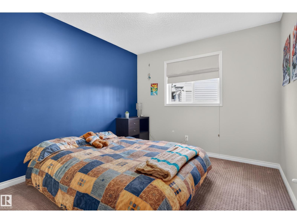
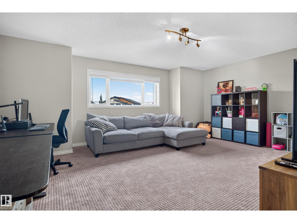
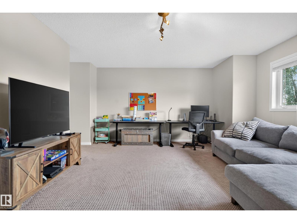
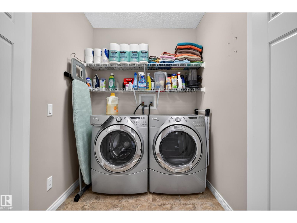
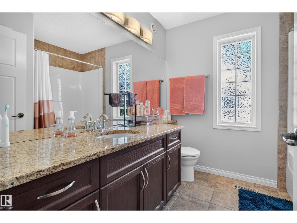
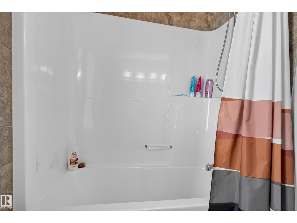
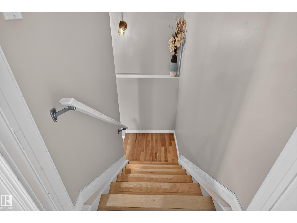
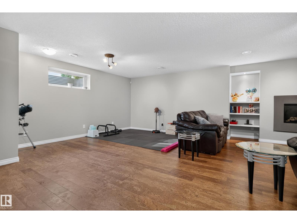
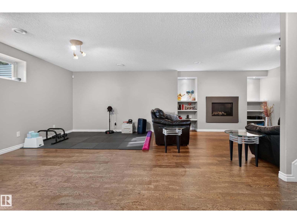
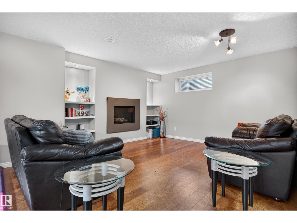
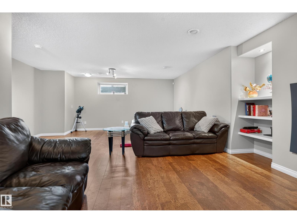
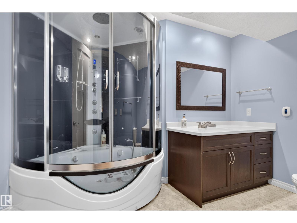
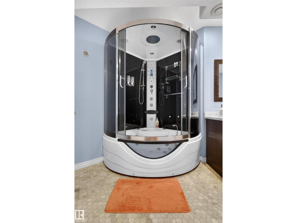
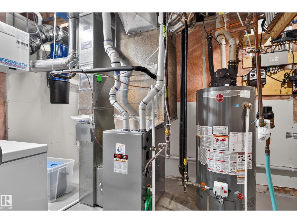
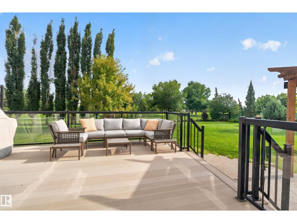
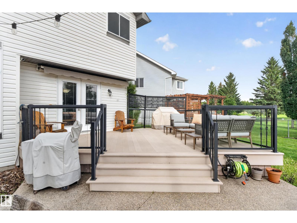
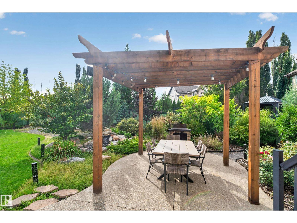
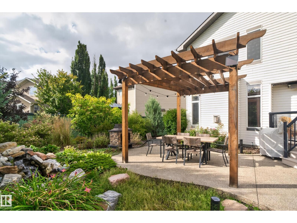
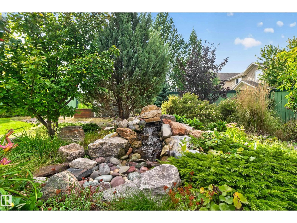
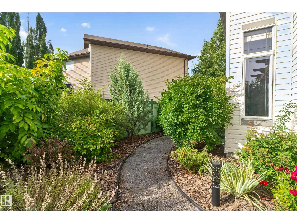
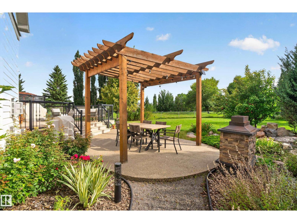
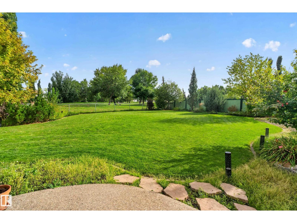
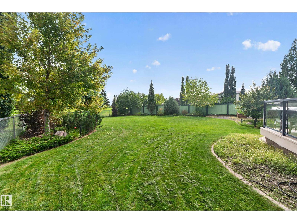
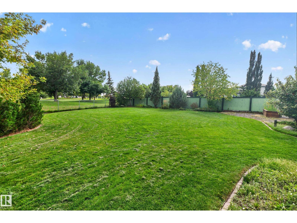
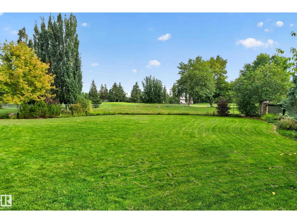
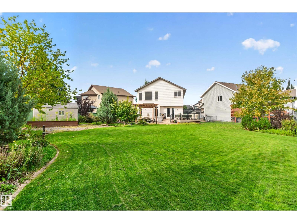
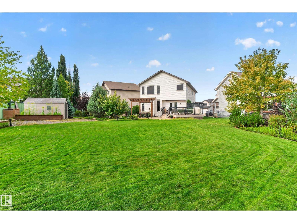
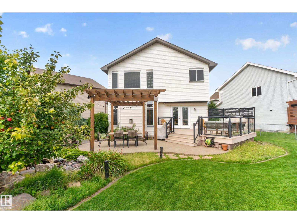
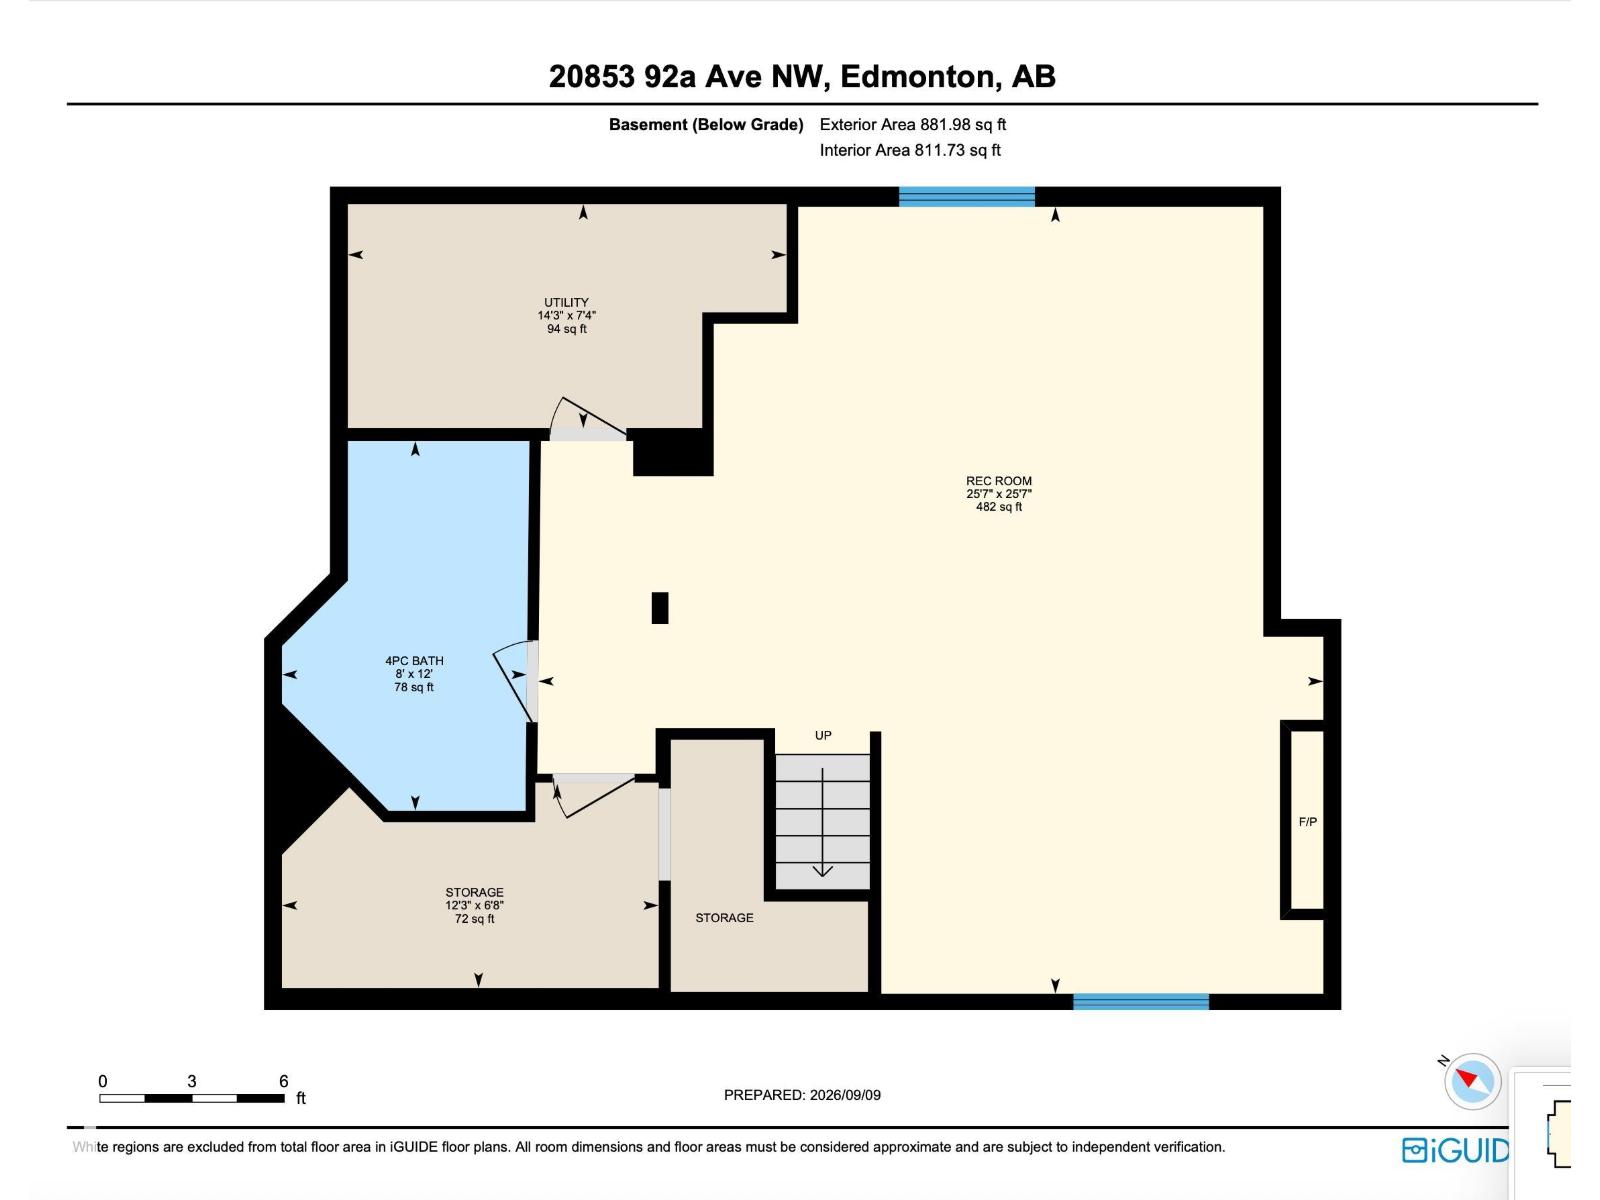
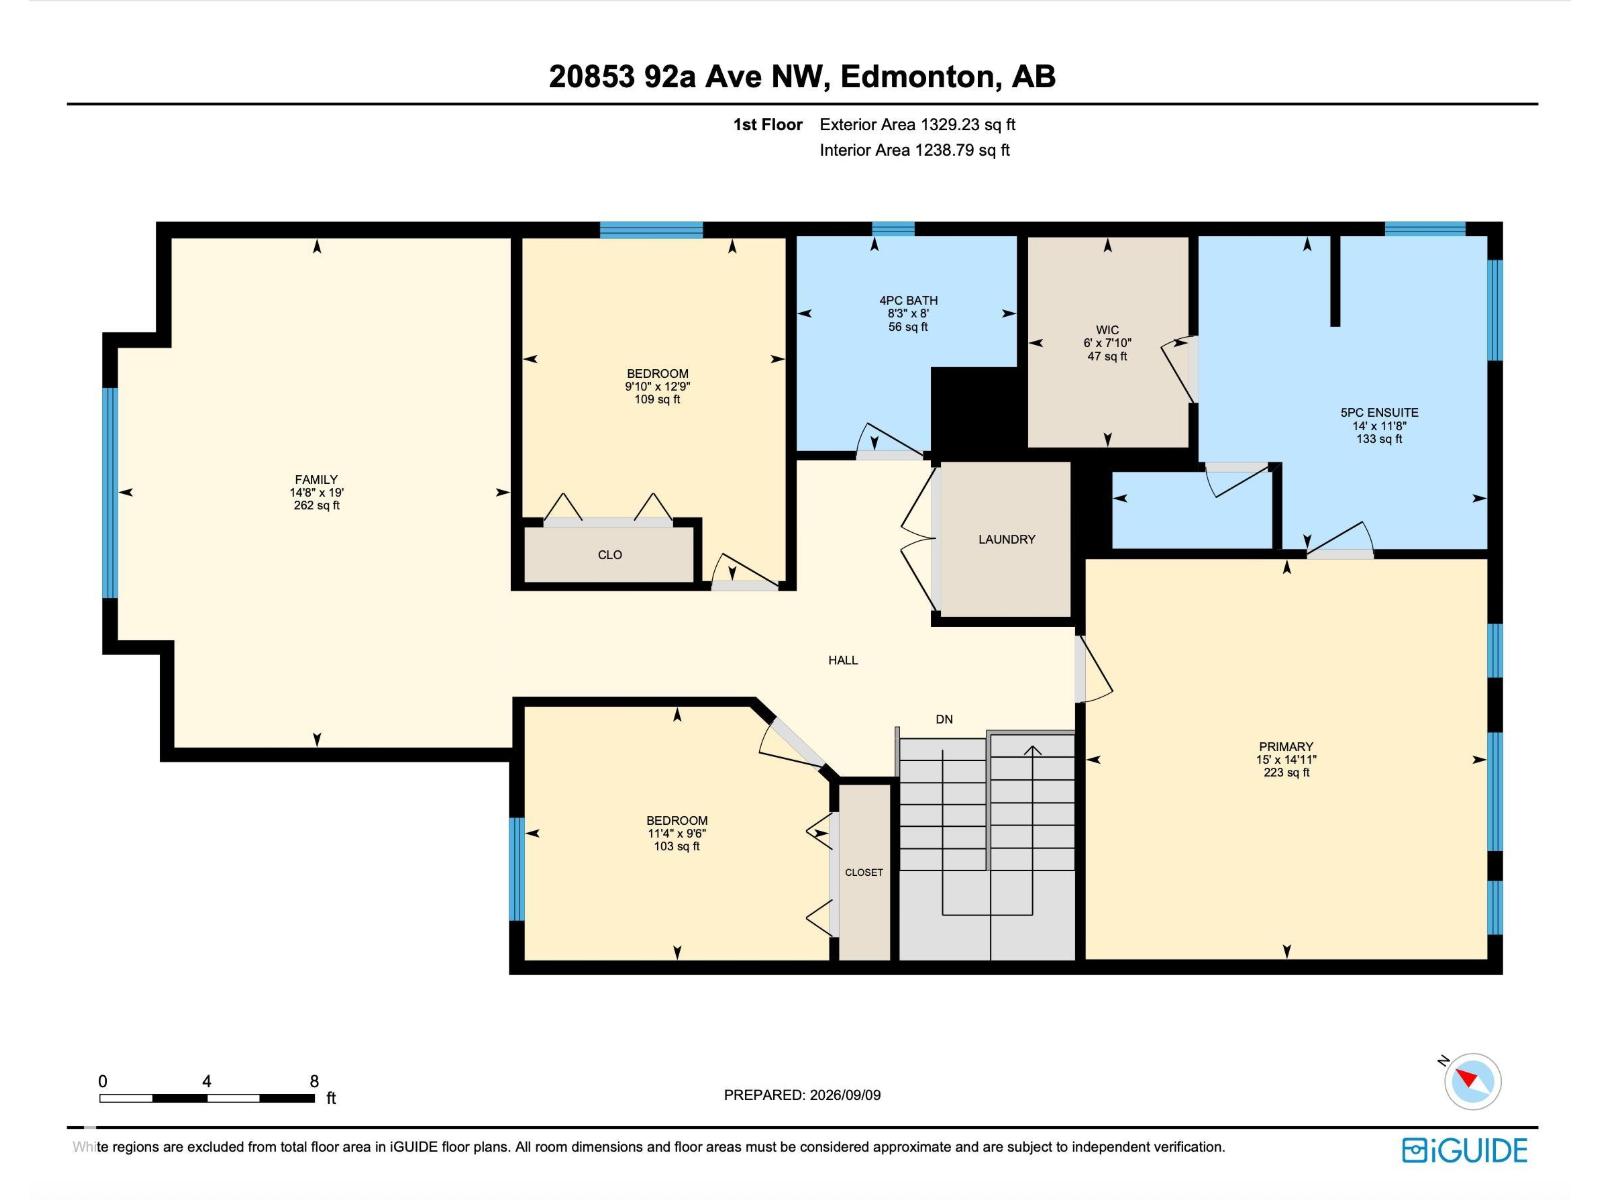
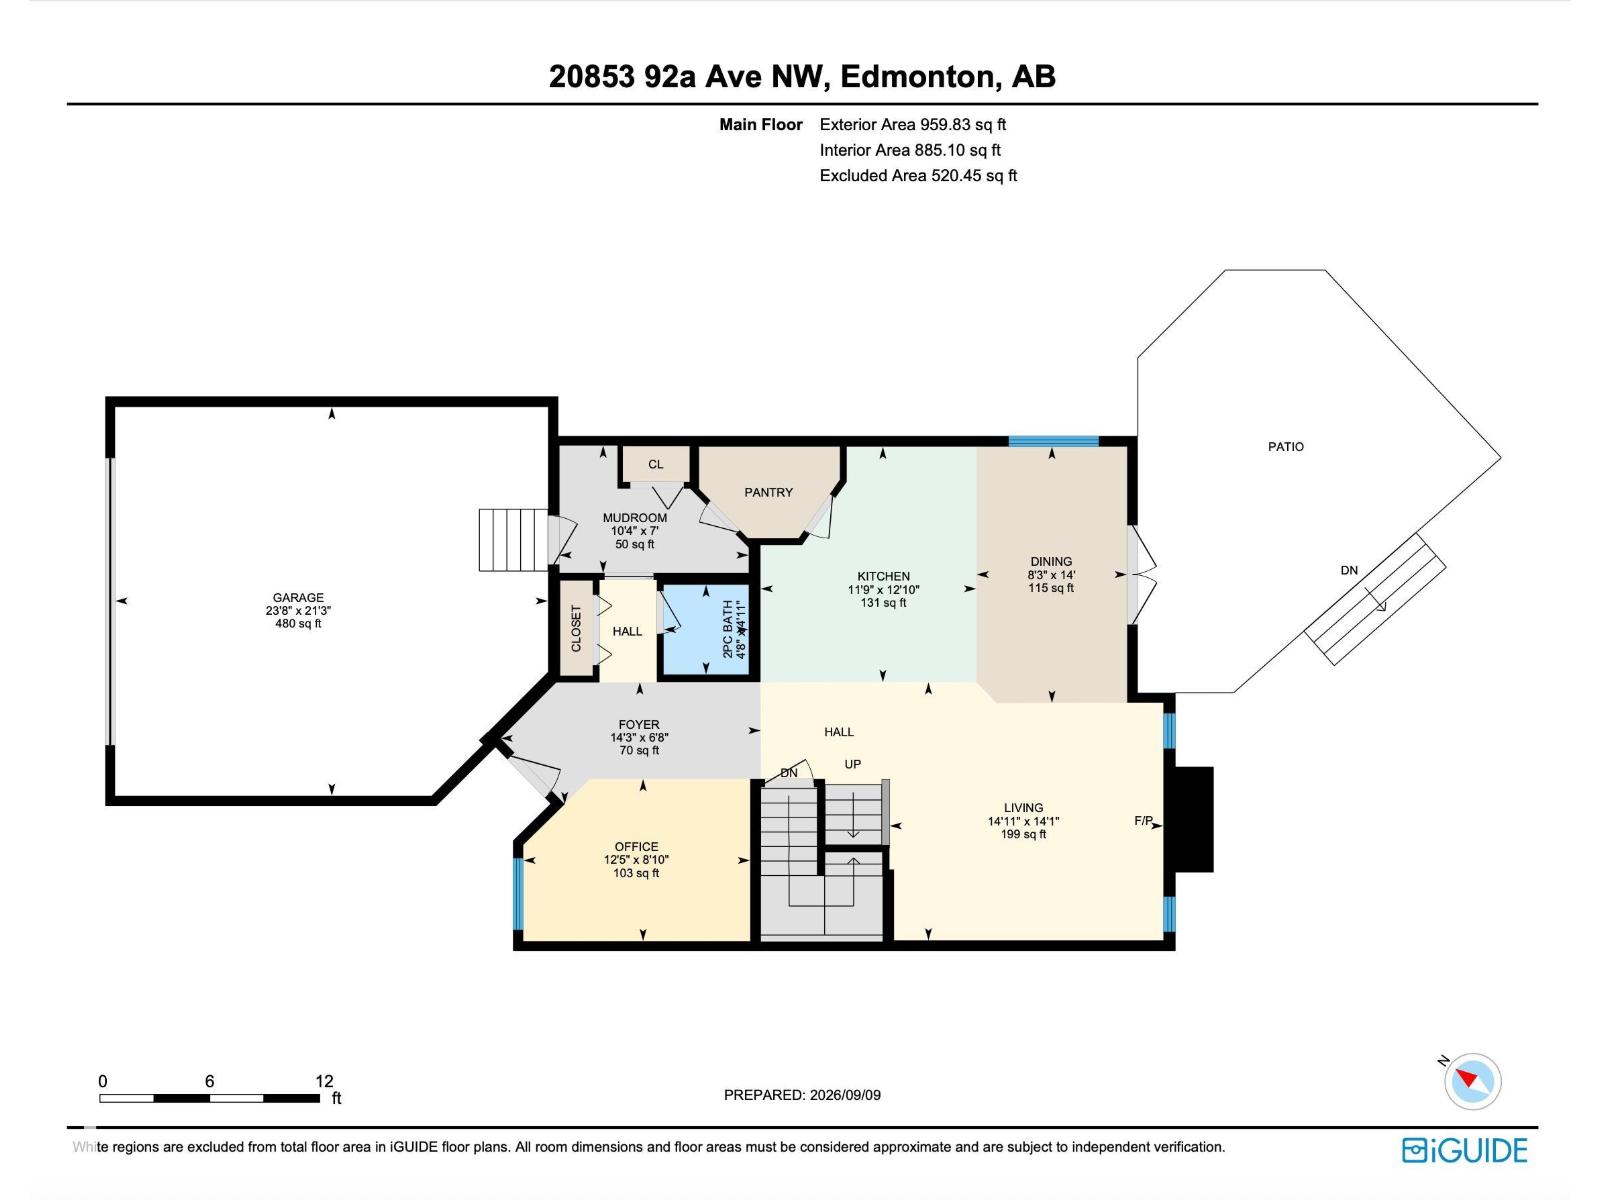
Welcome to exceptional golf-course living in Suder Greens! This custom-built original-owner home offers approx. 2,200 sq. ft. of beautifully designed living space on the largest lot in the cul-de-sac, with stunning golf-course views and a south-facing backyard. The main floor features gleaming hardwood floors, a versatile flex room/office, spacious mudroom, walkthrough pantry, and bright open-concept kitchen and living area. Kitchen appliances are less than a year old, and the furnace is newer. Upstairs, the bonus room provides additional family space. The generous primary suite features a luxurious 5-piece ensuite with corner Jacuzzi and a walk-in closet with custom organizers. Two additional bedrooms and convenient laundry complete the level. The fully finished basement offers a gas fireplace, cork flooring, spa-inspired bathroom with steam shower, and space ideal for a home gym or recreation. A wet-bar rough-in adds entertaining potential. Close to schools, shopping, restaurants, and golf at your doors (id:62617)
Property Details
| MLS® Number | E4508221 |
| Property Type | Single Family |
| Neigbourhood | Suder Greens |
| Amenities Near By | Park, Golf Course, Playground, Schools, Shopping |
| Features | Cul-de-sac, Flat Site, No Back Lane, Park/reserve, Closet Organizers |
| Structure | Deck |
Building
| Bathroom Total | 4 |
| Bedrooms Total | 3 |
| Appliances | Dishwasher, Dryer, Fan, Garage Door Opener Remote(s), Garage Door Opener, Microwave Range Hood Combo, Refrigerator, Stove, Central Vacuum, Washer, Window Coverings |
| Basement Development | Finished |
| Basement Type | Full (finished) |
| Constructed Date | 2010 |
| Construction Style Attachment | Detached |
| Cooling Type | Central Air Conditioning |
| Fireplace Fuel | Gas |
| Fireplace Present | Yes |
| Fireplace Type | Unknown |
| Half Bath Total | 1 |
| Heating Type | Forced Air |
| Stories Total | 2 |
| Size Interior | 2,289 Ft2 |
| Type | House |
Parking
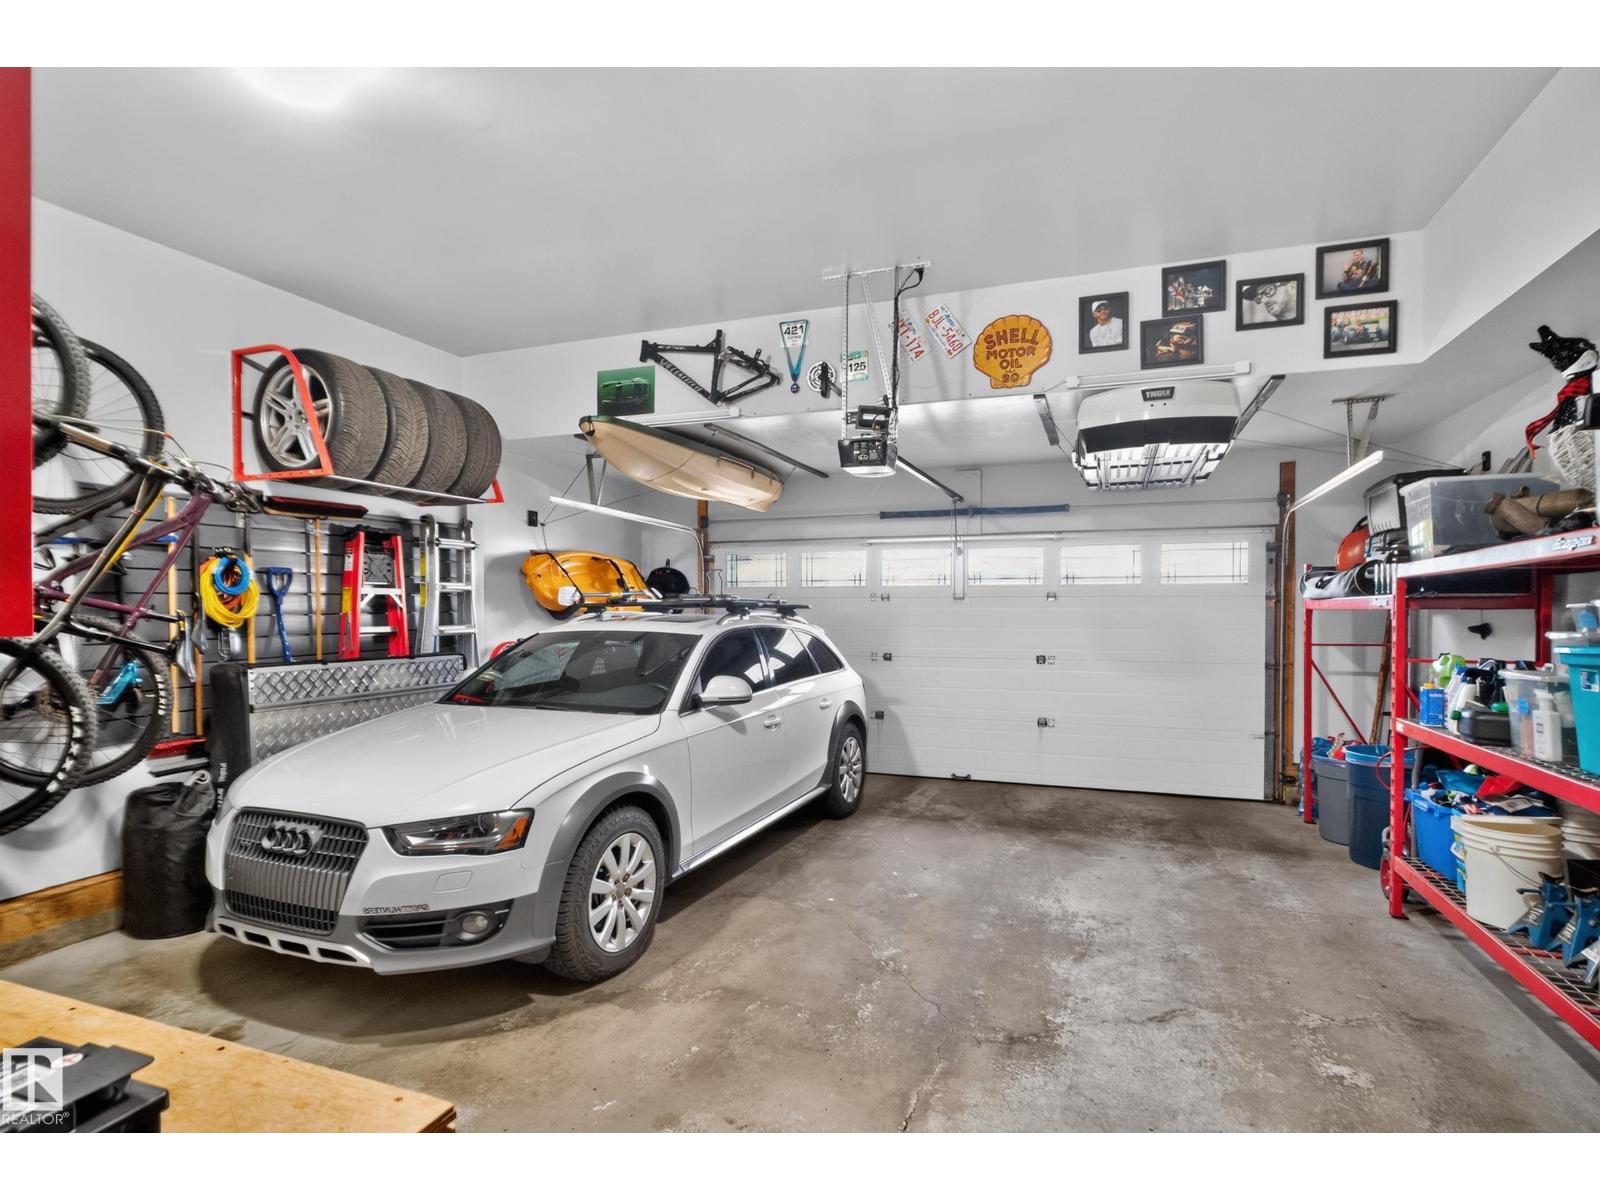
| Attached Garage |
Land
| Acreage | No |
| Fence Type | Fence |
| Land Amenities | Park, Golf Course, Playground, Schools, Shopping |
| Size Irregular | 937.93 |
| Size Total | 937.93 M2 |
| Size Total Text | 937.93 M2 |
Rooms
| Level | Type | Length | Width | Dimensions |
|---|---|---|---|---|
| Above | Primary Bedroom | 14'11"*15' | ||
| Above | Bedroom 2 | 12'9"*9'10 | ||
| Above | Bedroom 3 | 9'6"*11'4" | ||
| Above | Bonus Room | 19'*14'8" | ||
| Basement | Recreation Room | 25'7"*25'7 | ||
| Basement | Storage | Measurements not available | ||
| Main Level | Living Room | 14'1'*14'11 | ||
| Main Level | Dining Room | 14'*8'3" | ||
| Main Level | Kitchen | 12'10"*11'9 | ||
| Main Level | Den | 8'10"*12'5" |
https://www.realtor.ca/real-estate/30266691/20853-92a-av-nw-edmonton-suder-greens
Contact Us
Contact us for more information

The trademarks REALTOR®, REALTORS®, and the REALTOR® logo are controlled by The Canadian Real Estate Association (CREA) and identify real estate professionals who are members of CREA. The trademarks MLS®, Multiple Listing Service® and the associated logos are owned by The Canadian Real Estate Association (CREA) and identify the quality of services provided by real estate professionals who are members of CREA. The trademark DDF® is owned by The Canadian Real Estate Association (CREA) and identifies CREA's Data Distribution Facility (DDF®)
September 15 2026 03:11:15
REALTORS® Association of Edmonton
RE/MAX River City