2109, 181 Skyview Ranch Manor Ne Calgary, Alberta T2N 0V2

$239,900Maintenance, Condominium Amenities, Common Area Maintenance, Heat, Insurance, Ground Maintenance, Parking, Property Management, Reserve Fund Contributions, Sewer, Waste Removal, Water
$447.90 Monthly
Maintenance, Condominium Amenities, Common Area Maintenance, Heat, Insurance, Ground Maintenance, Parking, Property Management, Reserve Fund Contributions, Sewer, Waste Removal, Water
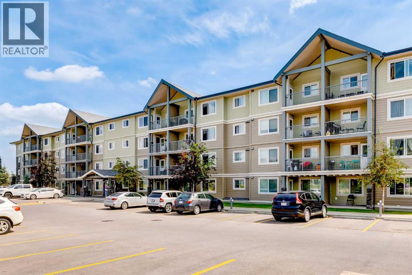
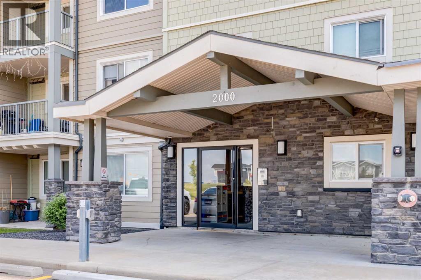
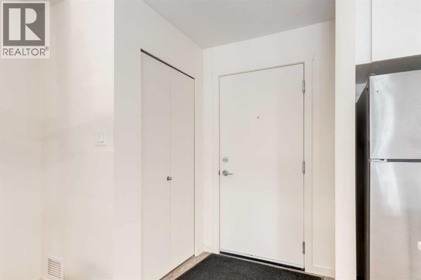
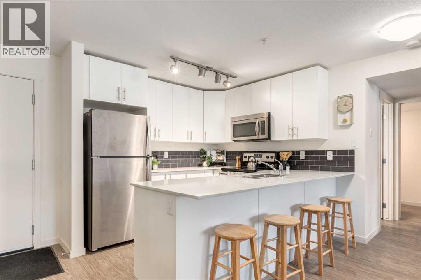
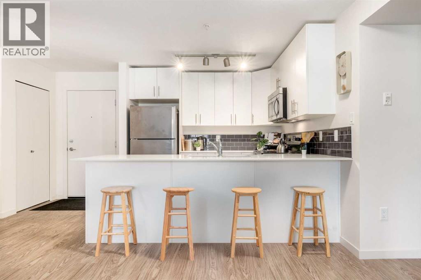
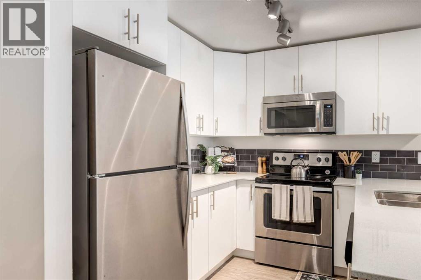
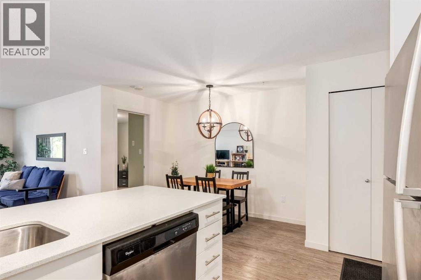
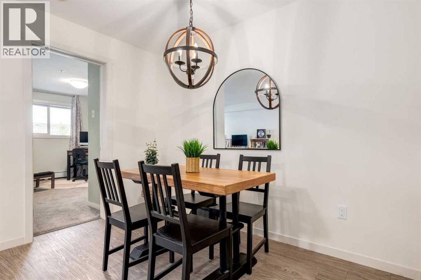
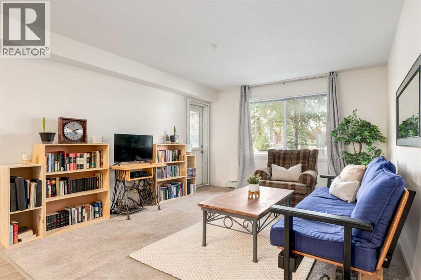
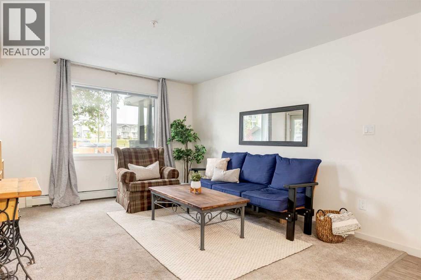
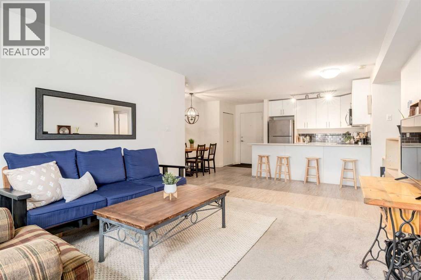
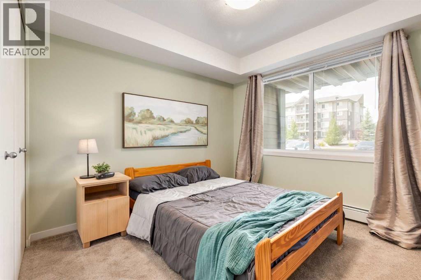
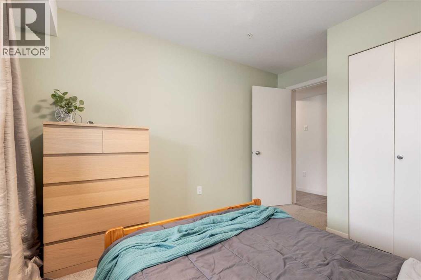
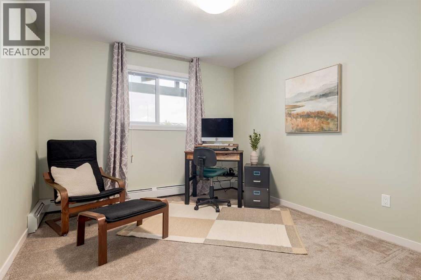
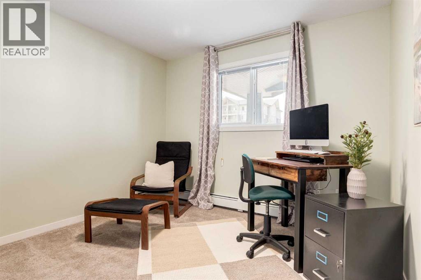
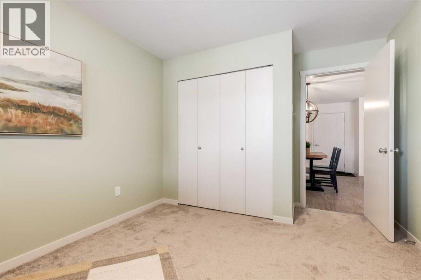
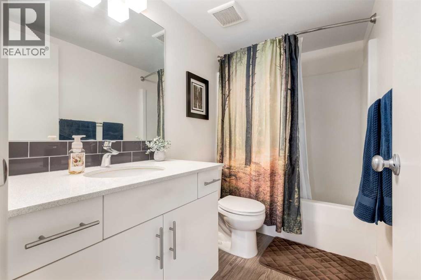
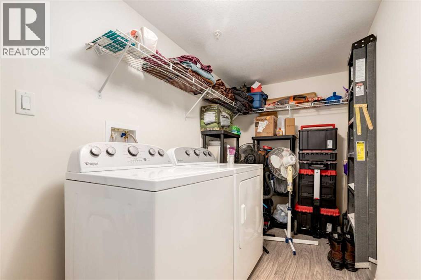
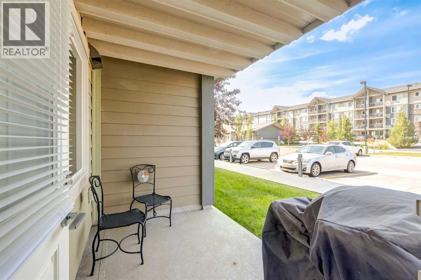
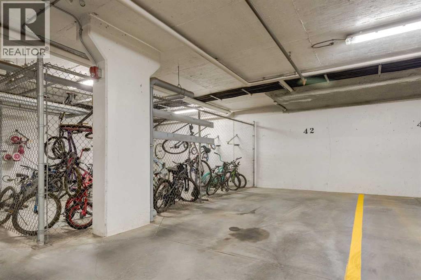
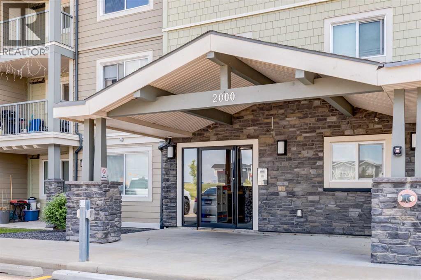
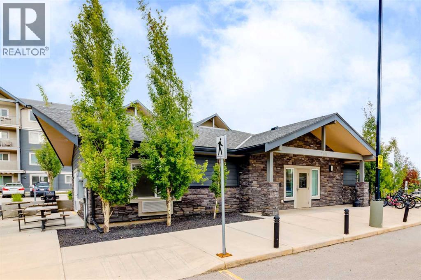
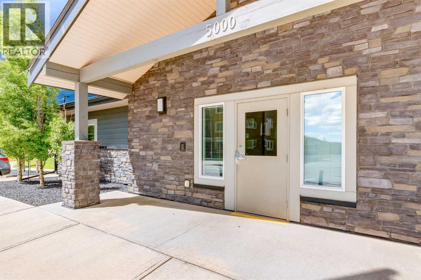
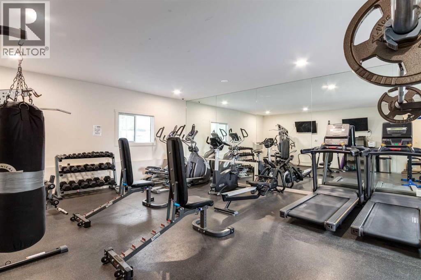
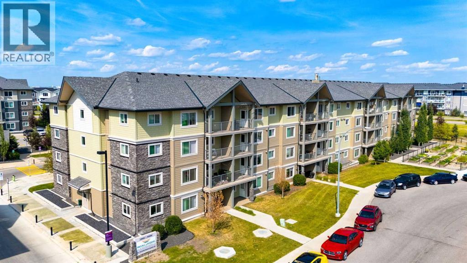
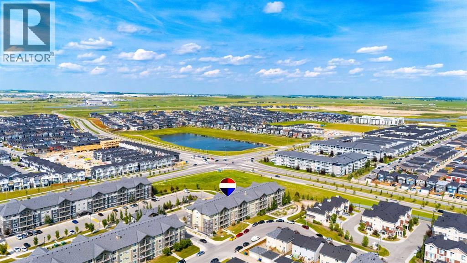
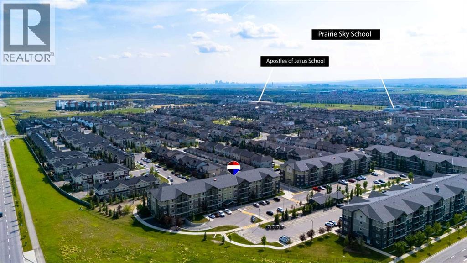
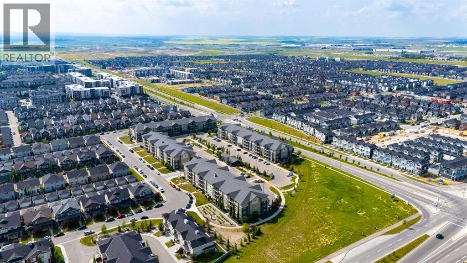
$447.90 MonthlyWelcome to McCall Landing! This bright and spacious 2 bedroom main floor unit as an open layout featuring a well appointed kitchen with stainless steel appliances, plenty of cabinets and a peninsula island with seating, a good sized dining area and a large living with direct access to the covered ground level patio. There are 2 generous sized bedrooms and the main bath plus a large laundry/storage room. You also have a titled parking stall in the underground parkade and an assigned stall in the main parking lot. McCall Landing is a pet friendly complex (with board approval) and has a central clubhouse for social gatherings, a fitness centre and bike storage in the parkade. Located close to schools, transit and shopping and with good access to major thoroughfares, this home is not to be missed. (id:62617)
Property Details
| MLS® Number | A2331524 |
| Property Type | Single Family |
| Community Name | Skyview Ranch |
| Amenities Near By | Park, Playground, Schools, Shopping |
| Community Features | Pets Allowed With Restrictions |
| Features | Parking |
| Parking Space Total | 2 |
| Plan | 1711142 |
Building
| Bathroom Total | 1 |
| Bedrooms Above Ground | 2 |
| Bedrooms Total | 2 |
| Amenities | Clubhouse, Exercise Centre, Recreation Centre |
| Appliances | Washer, Refrigerator, Dishwasher, Stove, Dryer, Microwave Range Hood Combo |
| Constructed Date | 2015 |
| Construction Material | Wood Frame |
| Construction Style Attachment | Attached |
| Cooling Type | None |
| Exterior Finish | Stone, Vinyl Siding |
| Flooring Type | Carpeted, Laminate |
| Heating Type | Baseboard Heaters |
| Stories Total | 4 |
| Size Interior | 853 Ft2 |
| Total Finished Area | 853.2 Sqft |
| Type | Apartment |
Parking
| Garage | |
| Heated Garage | |
| Other | |
| Underground |
Land
| Acreage | No |
| Land Amenities | Park, Playground, Schools, Shopping |
| Size Total Text | Unknown |
| Zoning Description | M-2 |
Rooms
| Level | Type | Length | Width | Dimensions |
|---|---|---|---|---|
| Main Level | Living Room | 15.92 Ft x 11.92 Ft | ||
| Main Level | Dining Room | 10.00 Ft x 6.00 Ft | ||
| Main Level | Kitchen | 8.92 Ft x 8.92 Ft | ||
| Main Level | Primary Bedroom | 12.08 Ft x 10.17 Ft | ||
| Main Level | Bedroom | 13.83 Ft x 10.17 Ft | ||
| Main Level | 4pc Bathroom | Measurements not available | ||
| Main Level | Laundry Room | 12.50 Ft x 5.50 Ft |
https://www.realtor.ca/real-estate/30072654/2109-181-skyview-ranch-manor-ne-calgary-skyview-ranch
Contact Us
Contact us for more information

The trademarks REALTOR®, REALTORS®, and the REALTOR® logo are controlled by The Canadian Real Estate Association (CREA) and identify real estate professionals who are members of CREA. The trademarks MLS®, Multiple Listing Service® and the associated logos are owned by The Canadian Real Estate Association (CREA) and identify the quality of services provided by real estate professionals who are members of CREA. The trademark DDF® is owned by The Canadian Real Estate Association (CREA) and identifies CREA's Data Distribution Facility (DDF®)
September 11 2026 01:42:55
Calgary Real Estate Board
RE/MAX First