213 Pinnacle Drive Grande Prairie, Alberta T8W 0A9

$405,000
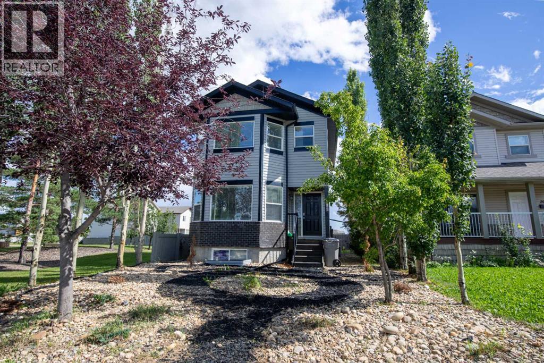
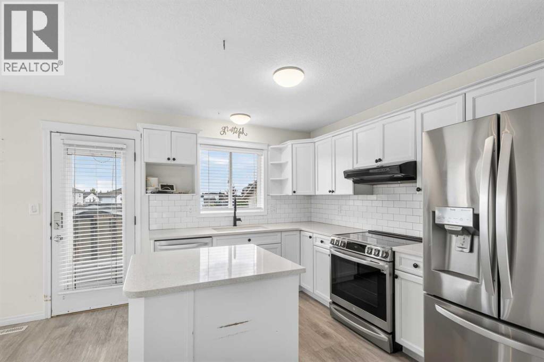
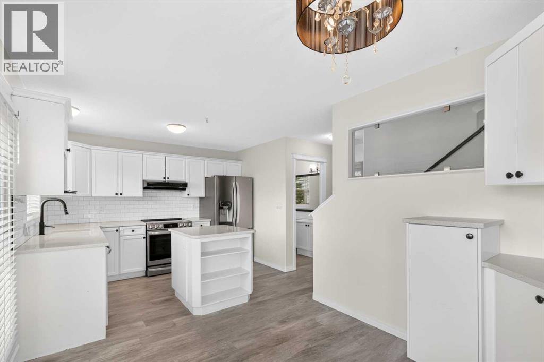
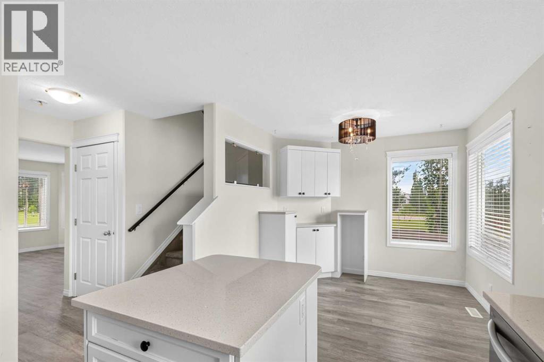
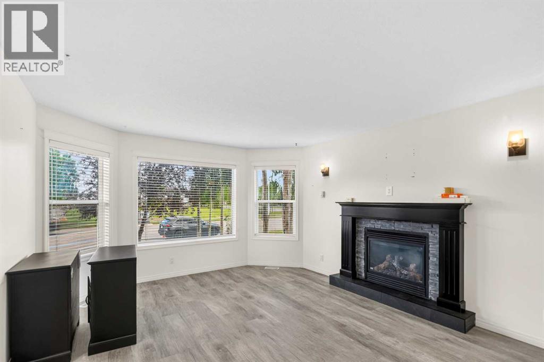
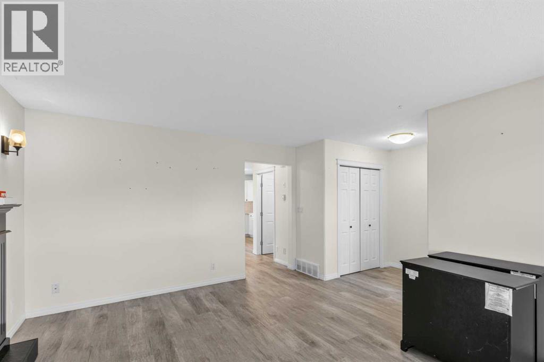
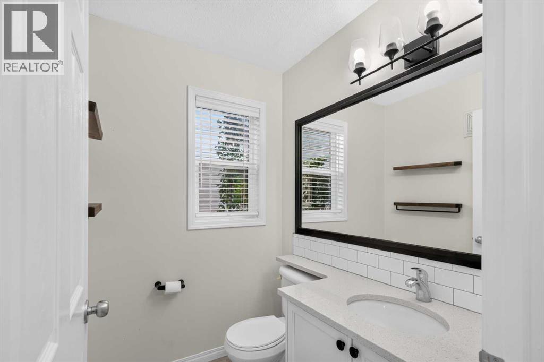
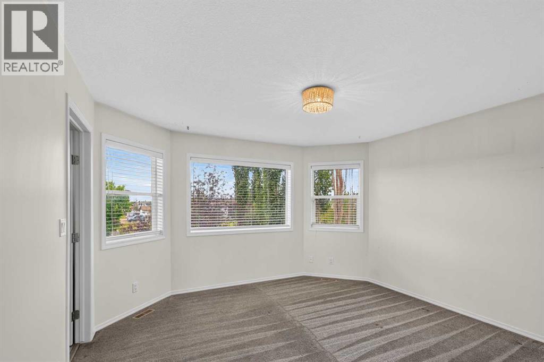
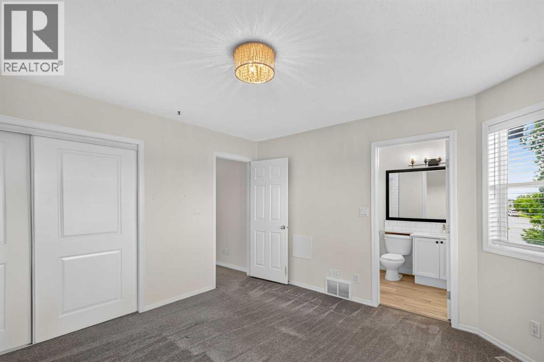
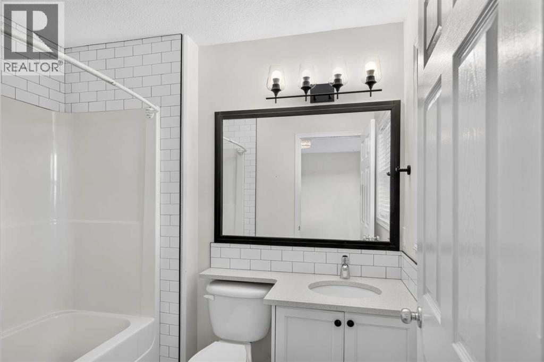
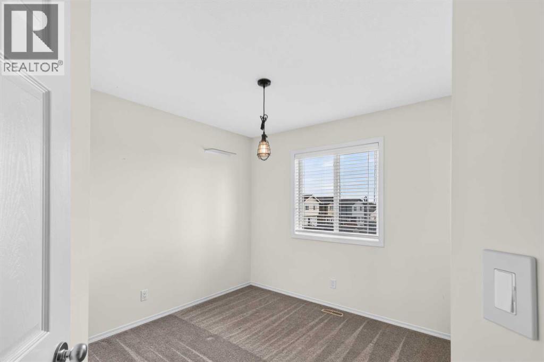
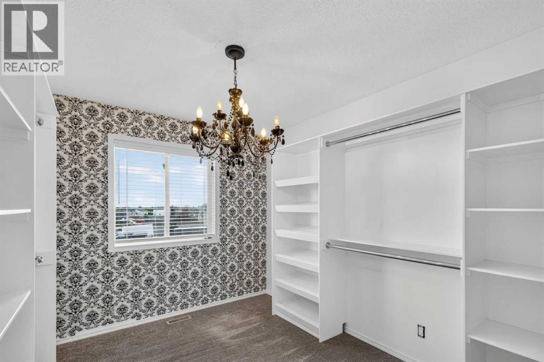
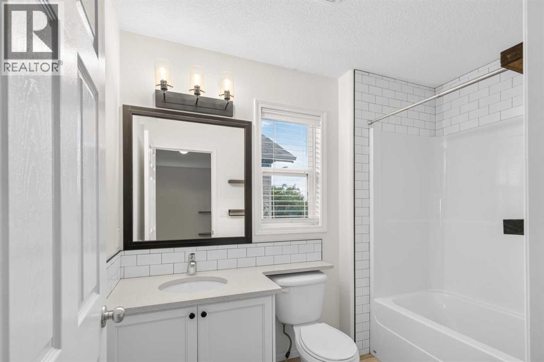
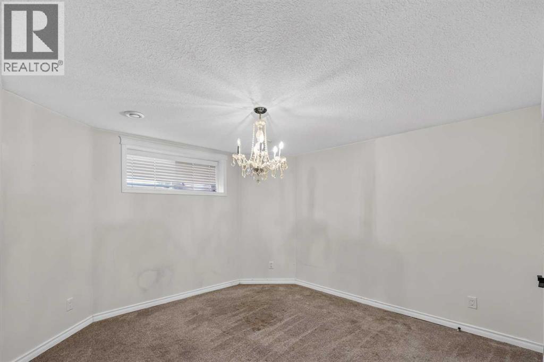
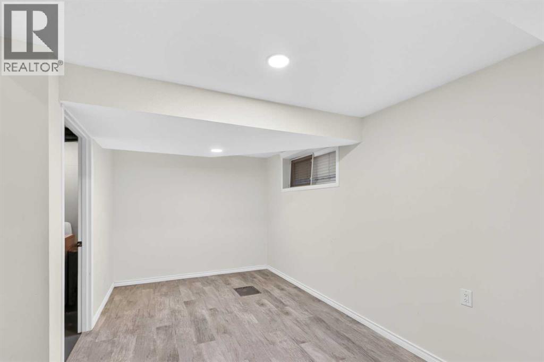
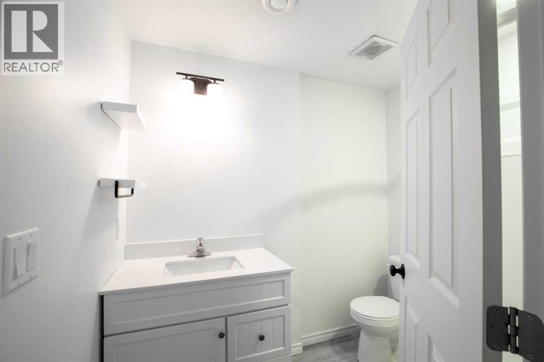
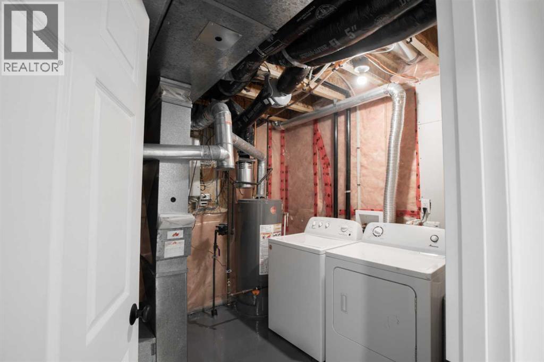
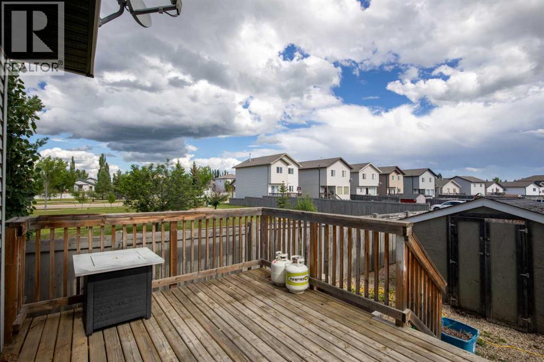
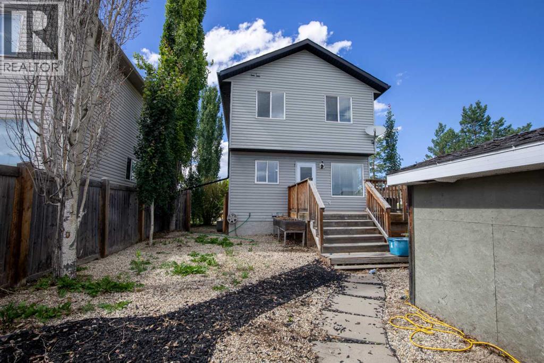
A beautifully presented two-storey family home perfectly positioned next to green space in sought-after Pinnacle Ridge. Ideal for first-time buyers with room for growing families, this property offers both comfort and style with recent updates throughout. Step inside to discover modern living with updated vinyl flooring and paint. The inviting living room is enhanced by a cozy yet sleek gas fireplace, perfect for relaxing evenings. The bright white kitchen boasts elegant new quartz countertops, a functional island, sleek stainless steel appliances, and chic black accents. The spacious dining area features a convenient coffee bar and overlooks the rear yard, making it perfect for family meals and entertaining. A handy powder room finished off the main floor. Upstairs, you'll find three generous bedrooms, all with plush carpeting. The master includes a 4pc ensuite while the main bathroom caters to the additional bedrooms. The fully finished basement provides excellent extra space with a large fourth bedroom, additional living area, and a dedicated laundry/utility/storage room. Outdoors, enjoy a low-maintenance landscaped front and back yard, complete with a deck for summer BBQs, a storage shed, and fenced yard with off-street parking. (id:62617)
Property Details
| MLS® Number | A2319200 |
| Property Type | Single Family |
| Community Name | Pinnacle Ridge |
| Amenities Near By | Park, Playground, Schools, Shopping |
| Features | Back Lane, Pvc Window, Closet Organizers |
| Parking Space Total | 2 |
| Plan | 0525064 |
| Structure | Shed, Deck |
Building
| Bathroom Total | 3 |
| Bedrooms Above Ground | 3 |
| Bedrooms Below Ground | 1 |
| Bedrooms Total | 4 |
| Appliances | Refrigerator, Dishwasher, Stove, Microwave, Hood Fan, Washer & Dryer |
| Basement Development | Finished |
| Basement Type | Full (finished) |
| Constructed Date | 2006 |
| Construction Style Attachment | Detached |
| Cooling Type | None |
| Exterior Finish | Brick, Vinyl Siding |
| Fireplace Present | Yes |
| Fireplace Total | 1 |
| Flooring Type | Carpeted, Tile, Vinyl Plank |
| Foundation Type | Poured Concrete |
| Half Bath Total | 1 |
| Heating Fuel | Natural Gas |
| Heating Type | Forced Air |
| Stories Total | 2 |
| Size Interior | 1,318 Ft2 |
| Total Finished Area | 1318 Sqft |
| Type | House |
Parking
| Other |
Land
| Acreage | No |
| Fence Type | Fence |
| Land Amenities | Park, Playground, Schools, Shopping |
| Landscape Features | Landscaped |
| Size Depth | 34.44 M |
| Size Frontage | 10.67 M |
| Size Irregular | 33.08 |
| Size Total | 33.08 M2|0-4,050 Sqft |
| Size Total Text | 33.08 M2|0-4,050 Sqft |
| Zoning Description | Rs |
Rooms
| Level | Type | Length | Width | Dimensions |
|---|---|---|---|---|
| Lower Level | Bedroom | 11.83 Ft x 14.58 Ft | ||
| Main Level | 2pc Bathroom | .75 Ft x 5.00 Ft | ||
| Upper Level | Primary Bedroom | 13.08 Ft x 12.83 Ft | ||
| Upper Level | Bedroom | 9.25 Ft x 11.08 Ft | ||
| Upper Level | Bedroom | 10.42 Ft x 11.42 Ft | ||
| Upper Level | 3pc Bathroom | 5.58 Ft x 8.00 Ft | ||
| Upper Level | 3pc Bathroom | 5.50 Ft x 8.92 Ft |
https://www.realtor.ca/real-estate/30089669/213-pinnacle-drive-grande-prairie-pinnacle-ridge
Contact Us
Contact us for more information

The trademarks REALTOR®, REALTORS®, and the REALTOR® logo are controlled by The Canadian Real Estate Association (CREA) and identify real estate professionals who are members of CREA. The trademarks MLS®, Multiple Listing Service® and the associated logos are owned by The Canadian Real Estate Association (CREA) and identify the quality of services provided by real estate professionals who are members of CREA. The trademark DDF® is owned by The Canadian Real Estate Association (CREA) and identifies CREA's Data Distribution Facility (DDF®)
August 16 2026 02:45:44
Grande Prairie & Area Association of REALTORS®
Century 21 Grande Prairie Realty Inc.