2212 Crossbill Li Nw Edmonton, Alberta T5S 0W3

$509,888
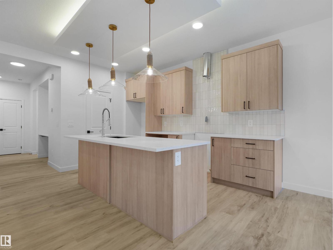
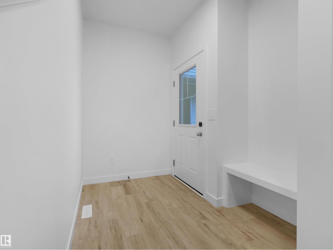
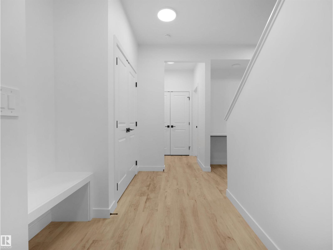
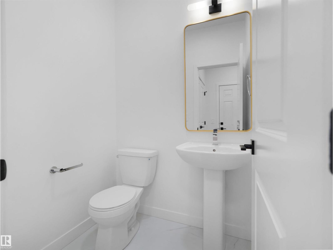
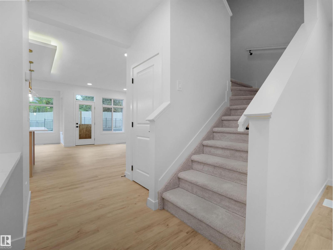
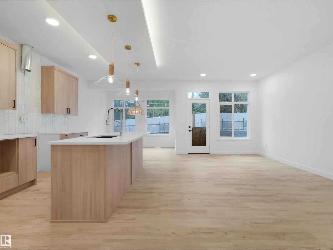
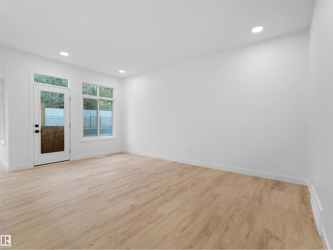
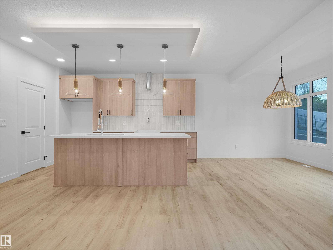
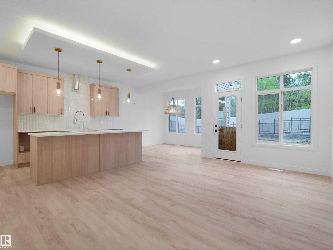
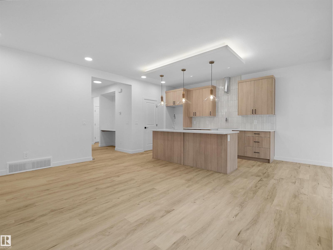
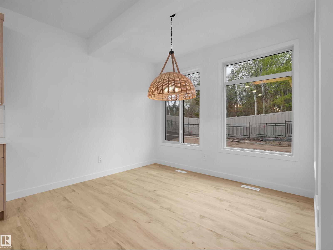
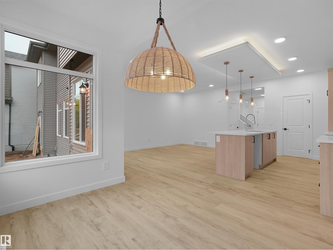
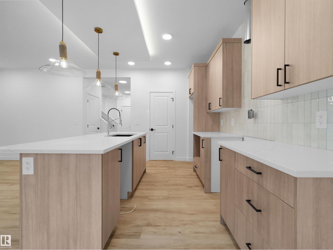
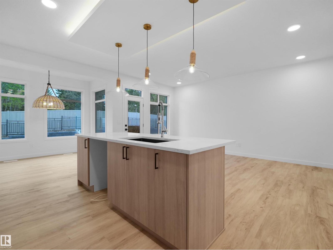
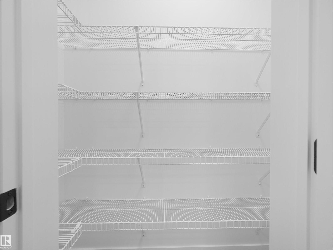
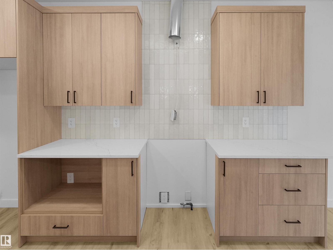
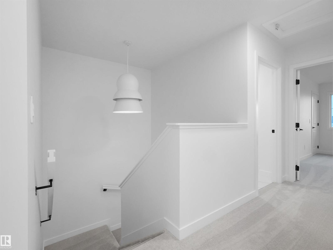
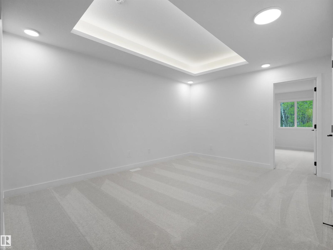
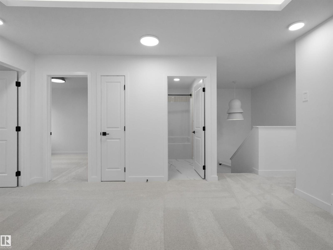
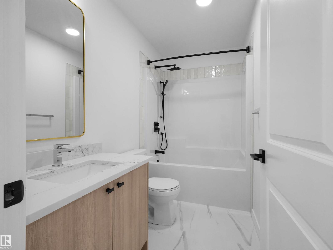
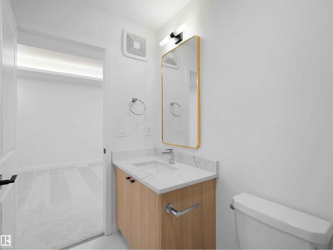
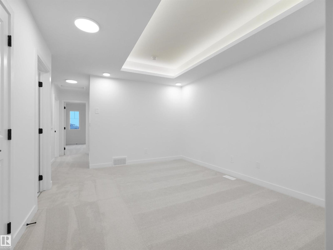
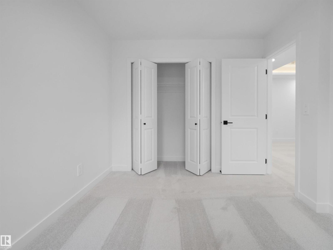
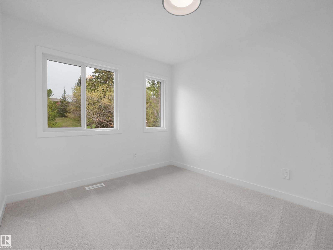
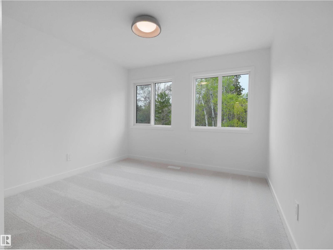
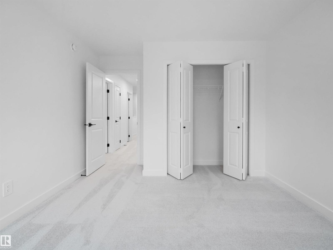
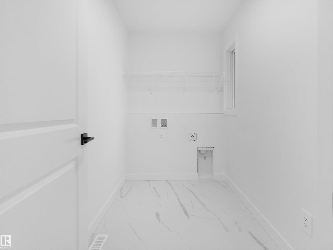
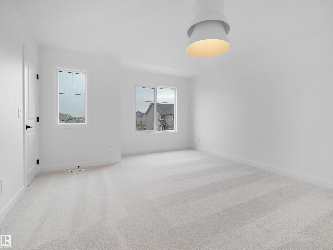
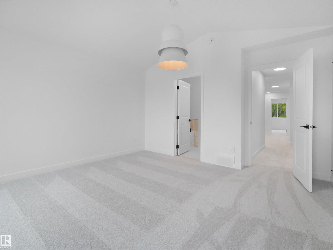
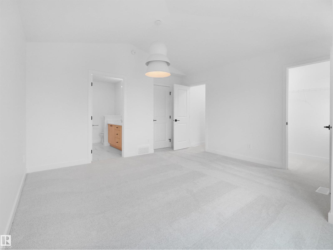
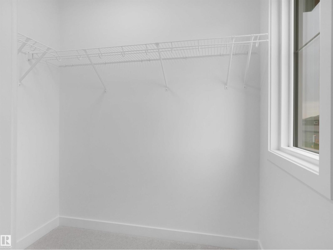
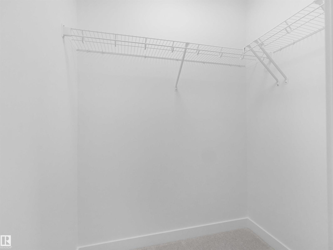
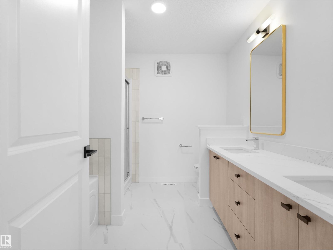
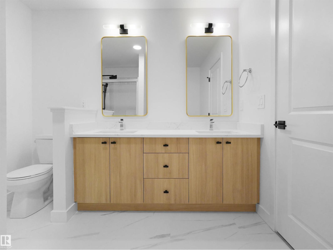
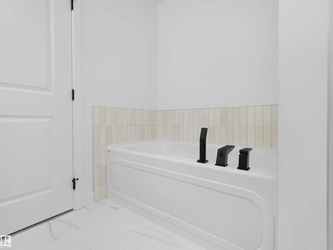
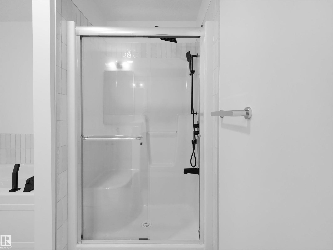
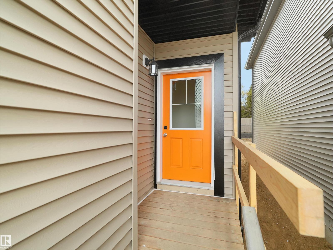
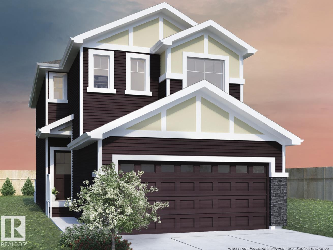
Beautifully appointed Single Family home in Kinglet Gardens, where thoughtful design meets everyday functionality, offers a double attached garage and convenient side entrance. The bright, open-concept main floor offers a sophisticated kitchen featuring with striking two-tone white and warm wood cabinetry, 3cm quartz countertops, a walk-in pantry, and a water line to the refrigerator. Upstairs, a bonus room provides flexible living space, complemented by a convenient laundry area and a full 4-piece bathroom. Three well-sized bedrooms complete the upper level, including an inviting primary suite with dual closets and a luxurious 5-piece ensuite showcasing double vanities and a relaxing soaker tub. An exceptional home combining timeless finishes with modern comfort. Under construction, tentative completion August/Sept. Photos from a previous build & may differ; interior colors are not represented, upgrades may vary, appliances NOT included. $3,000 appliance allowance and rough grading included. HOA TBD. (id:62617)
Property Details
| MLS® Number | E4497938 |
| Property Type | Single Family |
| Neigbourhood | Kinglet Gardens |
| Amenities Near By | Golf Course, Playground, Public Transit, Schools, Shopping |
| Features | See Remarks, No Back Lane |
Building
| Bathroom Total | 3 |
| Bedrooms Total | 3 |
| Amenities | Ceiling - 9ft |
| Appliances | Garage Door Opener Remote(s), Garage Door Opener, Hood Fan |
| Basement Development | Unfinished |
| Basement Type | Full (unfinished) |
| Constructed Date | 2026 |
| Construction Style Attachment | Detached |
| Fire Protection | Smoke Detectors |
| Half Bath Total | 1 |
| Heating Type | Forced Air |
| Stories Total | 2 |
| Size Interior | 1,795 Ft2 |
| Type | House |
Parking
| Attached Garage |
Land
| Acreage | No |
| Land Amenities | Golf Course, Playground, Public Transit, Schools, Shopping |
Rooms
| Level | Type | Length | Width | Dimensions |
|---|---|---|---|---|
| Main Level | Living Room | Measurements not available | ||
| Main Level | Dining Room | Measurements not available | ||
| Main Level | Kitchen | Measurements not available | ||
| Upper Level | Primary Bedroom | Measurements not available | ||
| Upper Level | Bedroom 2 | Measurements not available | ||
| Upper Level | Bedroom 3 | Measurements not available | ||
| Upper Level | Bonus Room | Measurements not available | ||
| Upper Level | Laundry Room | Measurements not available |
https://www.realtor.ca/real-estate/30013142/2212-crossbill-li-nw-edmonton-kinglet-gardens
Contact Us
Contact us for more information

The trademarks REALTOR®, REALTORS®, and the REALTOR® logo are controlled by The Canadian Real Estate Association (CREA) and identify real estate professionals who are members of CREA. The trademarks MLS®, Multiple Listing Service® and the associated logos are owned by The Canadian Real Estate Association (CREA) and identify the quality of services provided by real estate professionals who are members of CREA. The trademark DDF® is owned by The Canadian Real Estate Association (CREA) and identifies CREA's Data Distribution Facility (DDF®)
July 09 2026 07:32:37
REALTORS® Association of Edmonton
Maxwell Polaris