226 Sandstone Drive Nw Calgary, Alberta T3K 3B9

$599,900
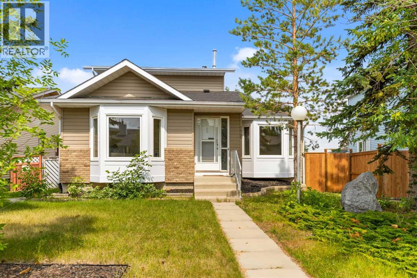
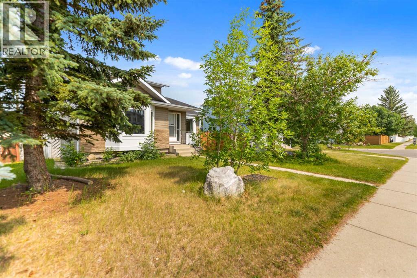
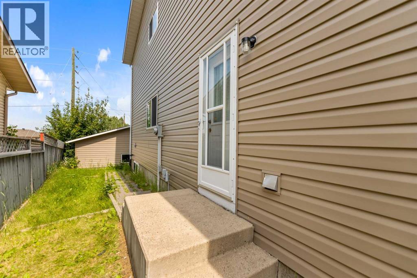
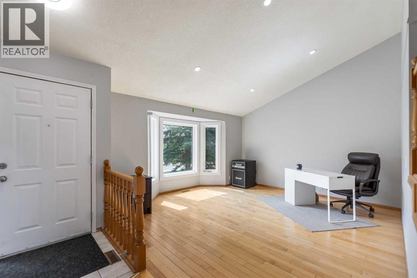
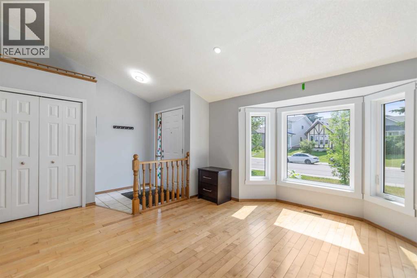
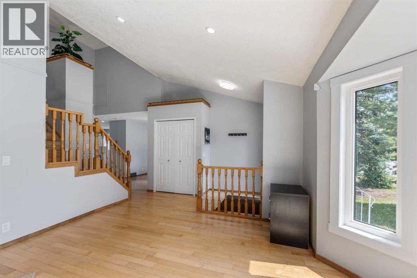
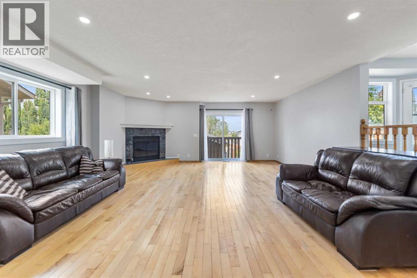
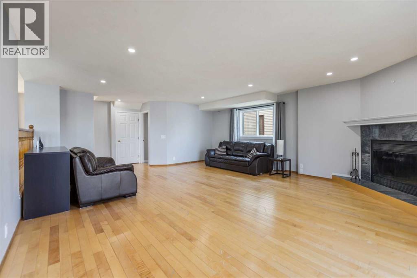
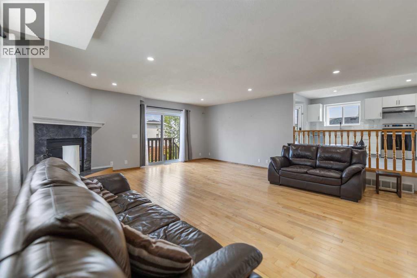
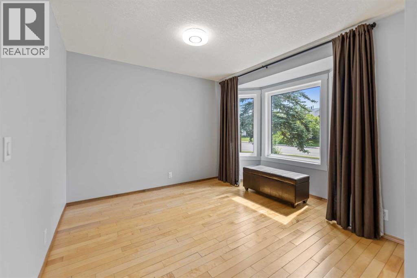
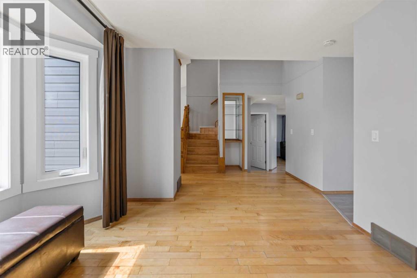
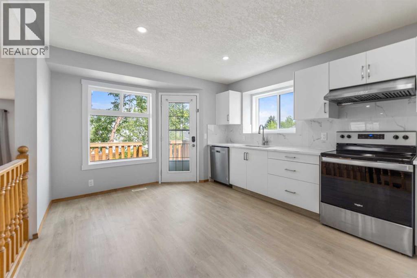
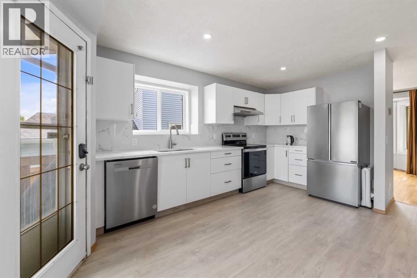
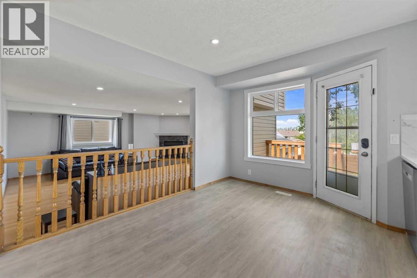
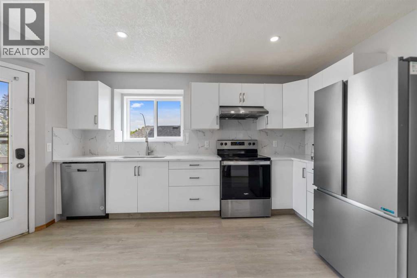
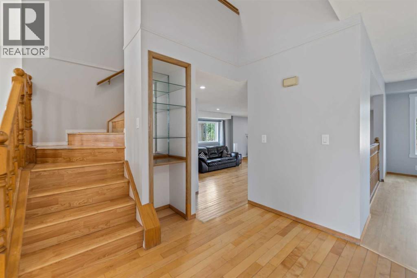
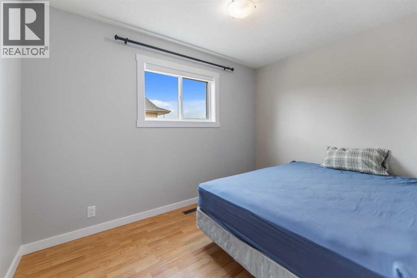
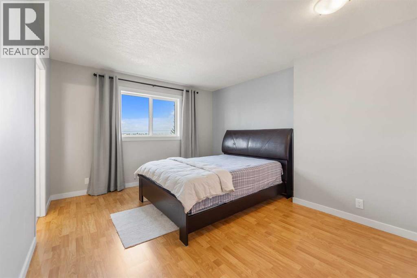
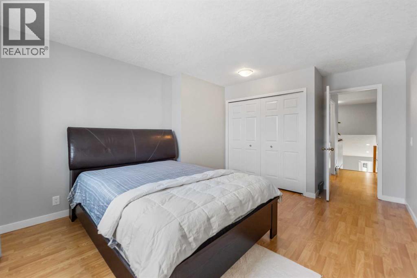
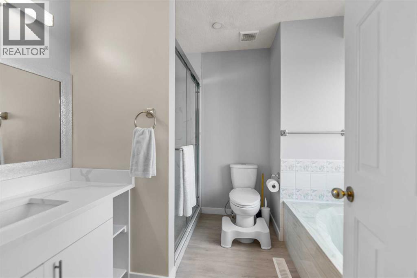
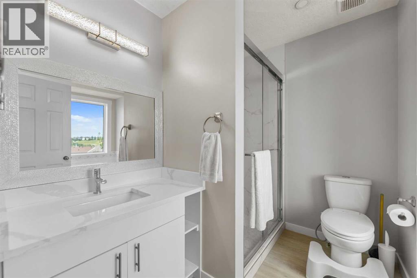
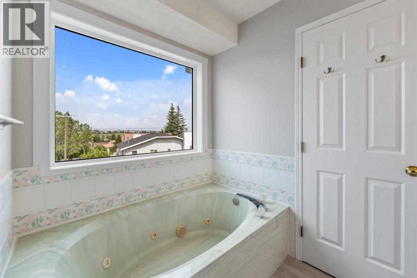
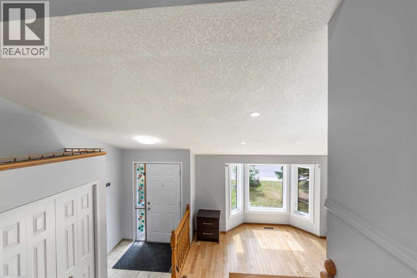
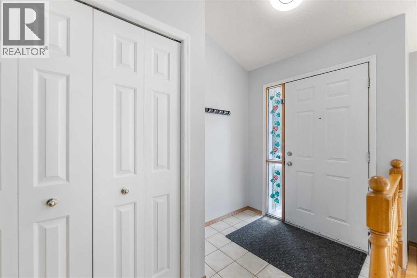
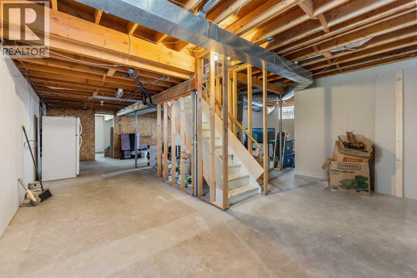
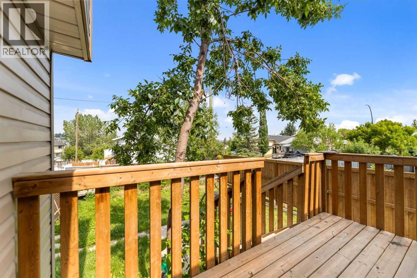
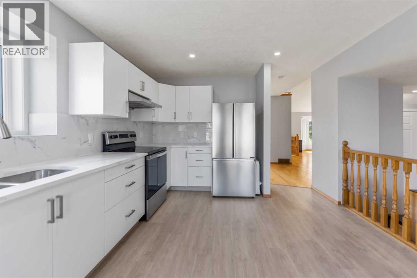
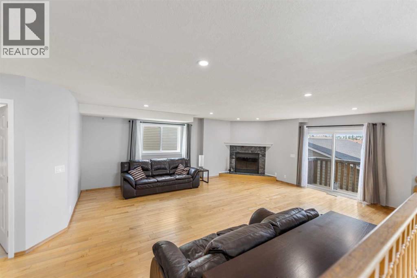
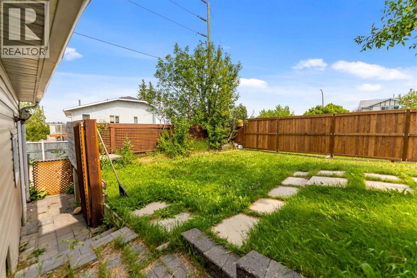
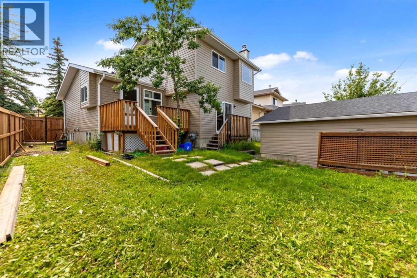
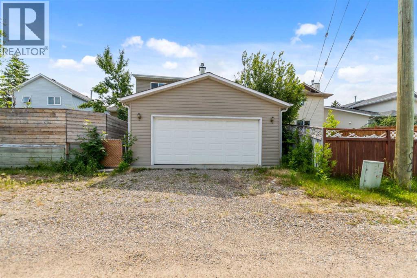
Beautifully Renovated Two-Story Split in Sandstone! Welcome to this beautifully updated 1,881 sq. ft. two-story split home, this home features a sunlit main floor with vaulted ceilings, and a classic bay window, seamlessly flowing into an adjacent office/den with its own charming bay window. Further inside, enjoy an amazingly spacious family room that opens directly to a functional, renovated kitchen featuring abundant cabinetry and generous counter space with newer appliances. Major 2025 updates include new kitchen cabinets, countertops, appliances, roof shingles, and all new windows on main &upper floor plus two basement windows! Drywalled basement with a flex room ready for your creative development ideas. Huge back area with a deck, BRAND NEW FENCE on the south side of the house and the oversized detached garage (22’x20’). Prime, convenient location close to all amenities, schools, parks, shopping and transit. (id:62617)
Property Details
| MLS® Number | A2331972 |
| Property Type | Single Family |
| Community Name | Sandstone Valley |
| Amenities Near By | Playground, Schools, Shopping |
| Features | Back Lane |
| Parking Space Total | 2 |
| Plan | 8711507 |
| Structure | Deck |
Building
| Bathroom Total | 3 |
| Bedrooms Above Ground | 3 |
| Bedrooms Total | 3 |
| Appliances | Washer, Refrigerator, Dishwasher, Stove, Dryer, Garage Door Opener |
| Basement Development | Partially Finished |
| Basement Type | Full (partially Finished) |
| Constructed Date | 1988 |
| Construction Material | Wood Frame |
| Construction Style Attachment | Detached |
| Cooling Type | None |
| Flooring Type | Carpeted, Laminate |
| Foundation Type | Poured Concrete |
| Half Bath Total | 1 |
| Heating Fuel | Natural Gas |
| Heating Type | Forced Air |
| Stories Total | 2 |
| Size Interior | 1,881 Ft2 |
| Total Finished Area | 1881 Sqft |
| Type | House |
Parking
| Detached Garage | 2 |
Land
| Acreage | No |
| Fence Type | Fence |
| Land Amenities | Playground, Schools, Shopping |
| Landscape Features | Landscaped |
| Size Depth | 31.26 M |
| Size Frontage | 9.88 M |
| Size Irregular | 473.00 |
| Size Total | 473 M2|4,051 - 7,250 Sqft |
| Size Total Text | 473 M2|4,051 - 7,250 Sqft |
| Zoning Description | R-cg |
Rooms
| Level | Type | Length | Width | Dimensions |
|---|---|---|---|---|
| Main Level | Dining Room | 10.58 Ft x 10.00 Ft | ||
| Main Level | Living Room | 14.00 Ft x 12.00 Ft | ||
| Main Level | Family Room | 10.92 Ft x 18.92 Ft | ||
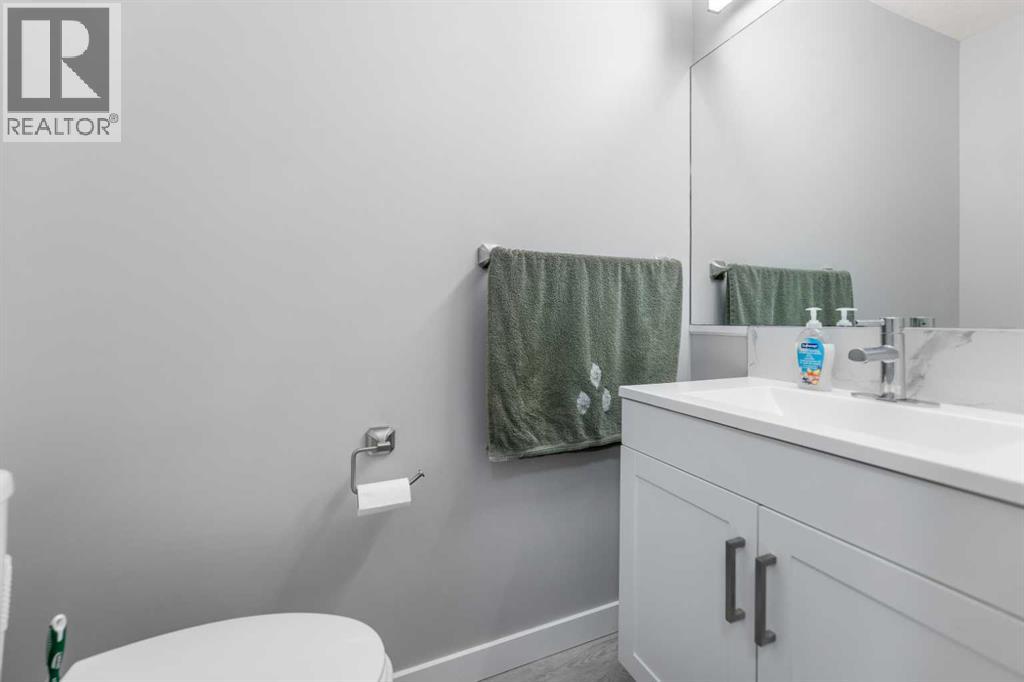
| Main Level | 2pc Bathroom | 5.00 Ft x 3.25 Ft | ||
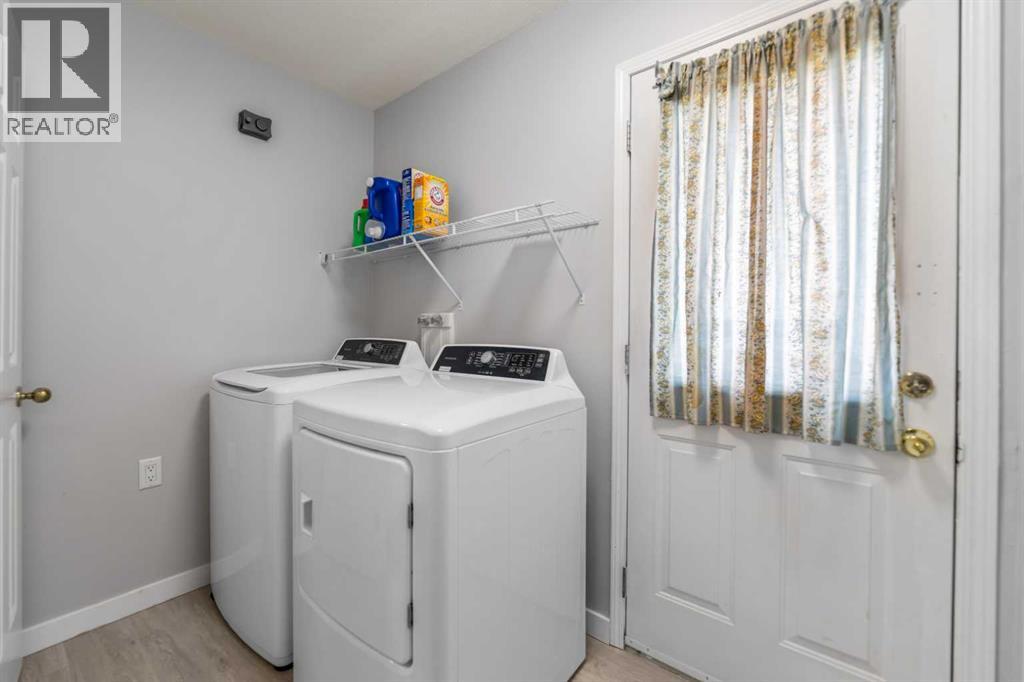
| Main Level | Laundry Room | 8.33 Ft x 4.92 Ft | ||
| Main Level | Kitchen | 15.50 Ft x 11.42 Ft | ||
| Upper Level | Primary Bedroom | 16.00 Ft x 11.75 Ft | ||
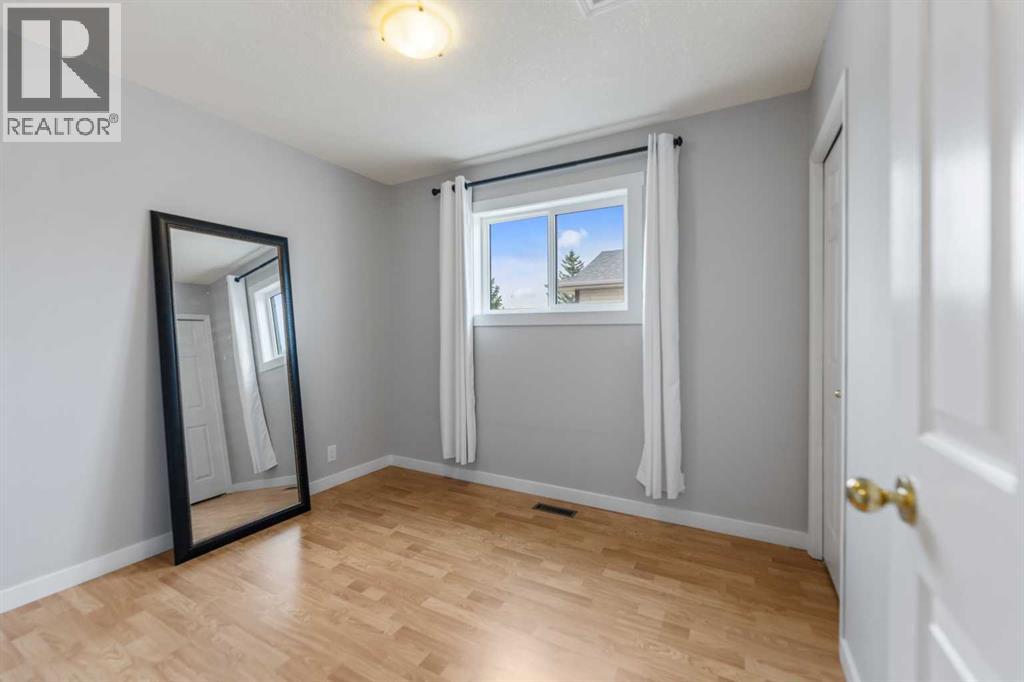
| Upper Level | Bedroom | 8.75 Ft x 8.67 Ft | ||
| Upper Level | Bedroom | 11.17 Ft x 7.83 Ft | ||
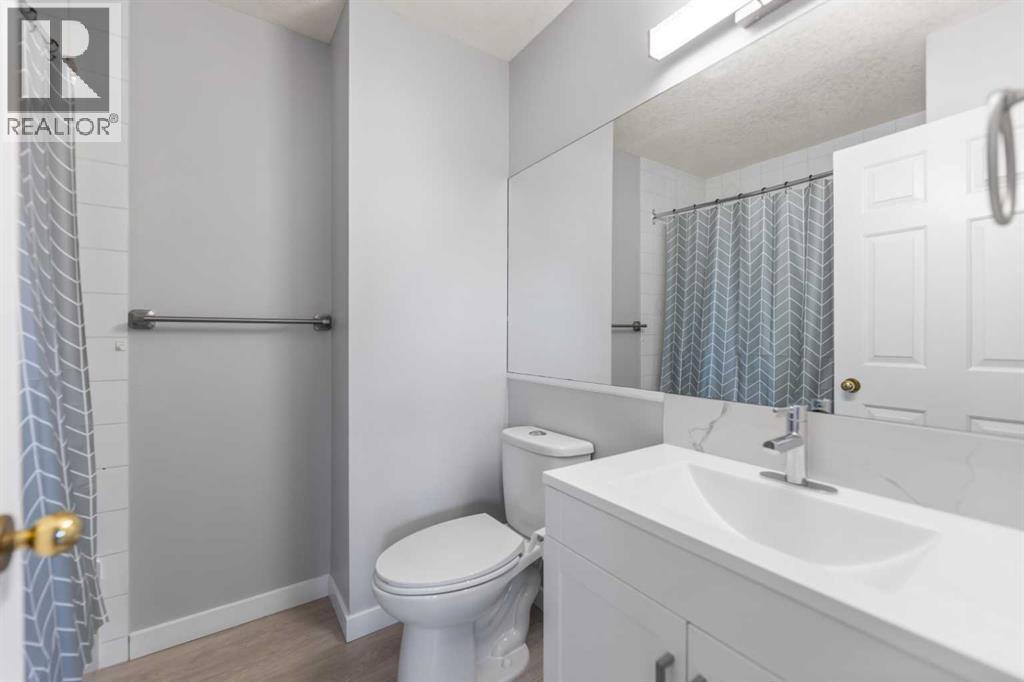
| Upper Level | 4pc Bathroom | 7.33 Ft x 6.42 Ft | ||
| Upper Level | 4pc Bathroom | 9.67 Ft x 7.83 Ft |
https://www.realtor.ca/real-estate/30073979/226-sandstone-drive-nw-calgary-sandstone-valley
Contact Us
Contact us for more information

The trademarks REALTOR®, REALTORS®, and the REALTOR® logo are controlled by The Canadian Real Estate Association (CREA) and identify real estate professionals who are members of CREA. The trademarks MLS®, Multiple Listing Service® and the associated logos are owned by The Canadian Real Estate Association (CREA) and identify the quality of services provided by real estate professionals who are members of CREA. The trademark DDF® is owned by The Canadian Real Estate Association (CREA) and identifies CREA's Data Distribution Facility (DDF®)
July 24 2026 03:58:53
Calgary Real Estate Board
Trec The Real Estate Company