228186 186a Avenue W Priddis, Alberta T0L 1W4

$900,000
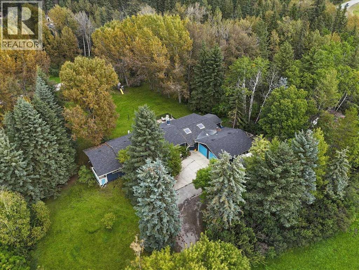
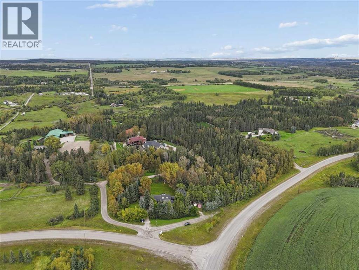
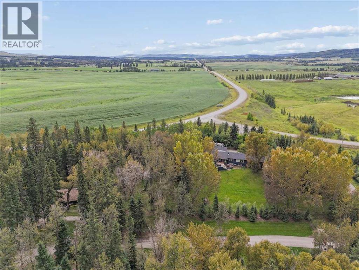
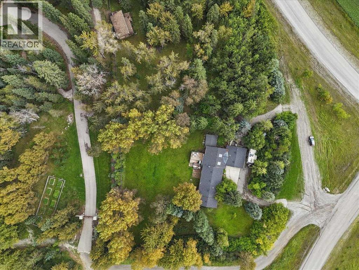
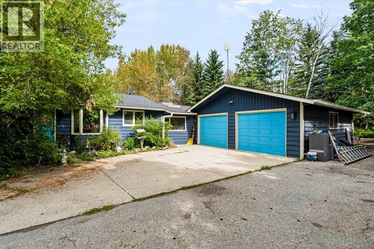
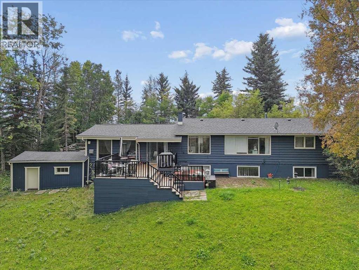
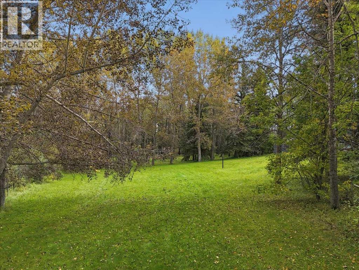
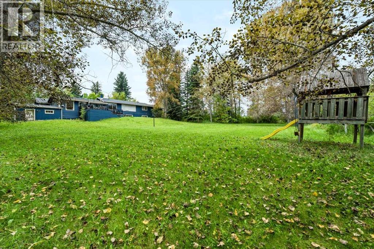
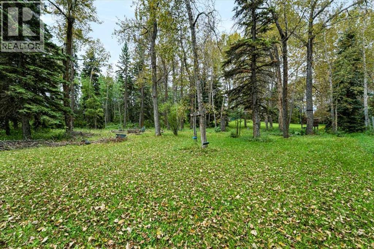
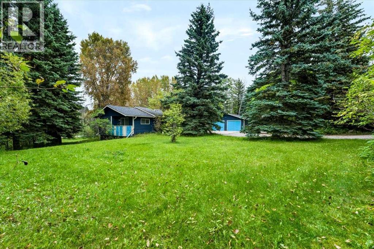
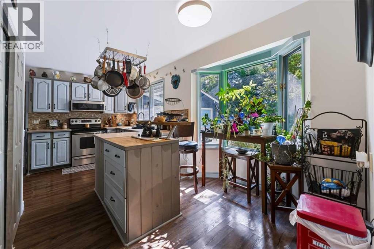
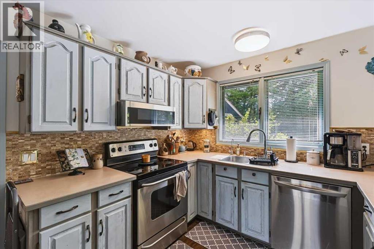
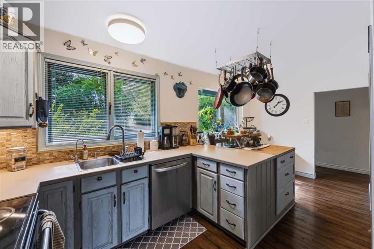
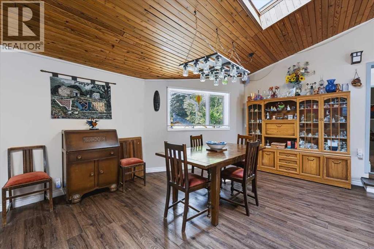
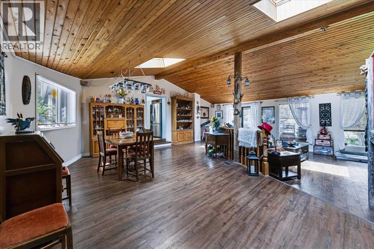
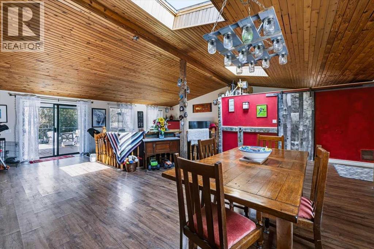
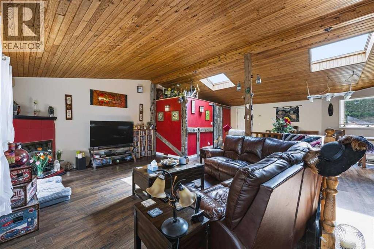
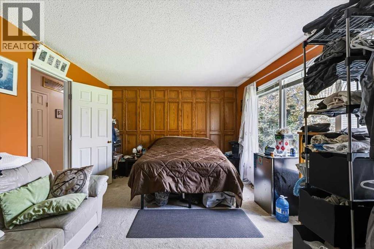
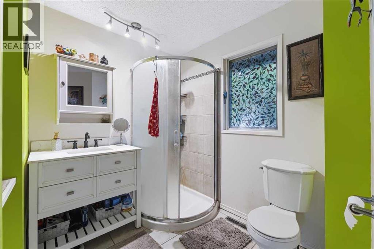
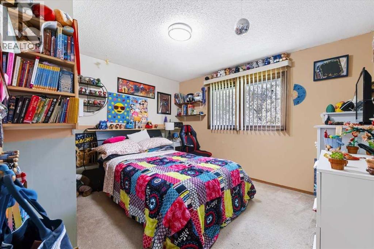
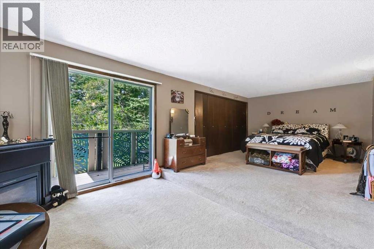
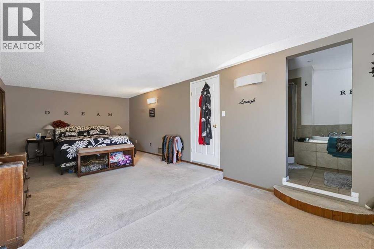
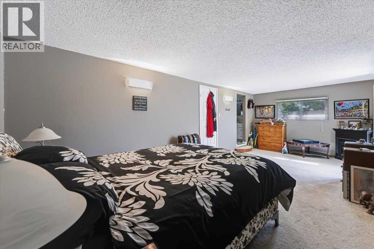
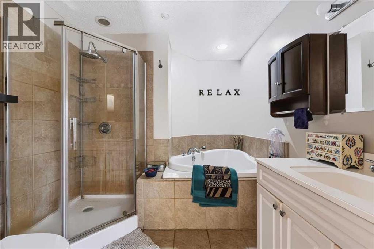
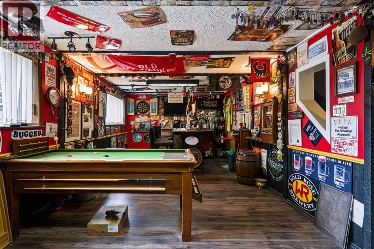
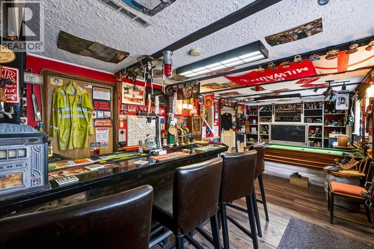
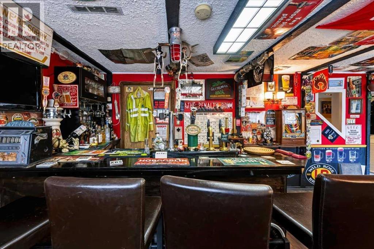
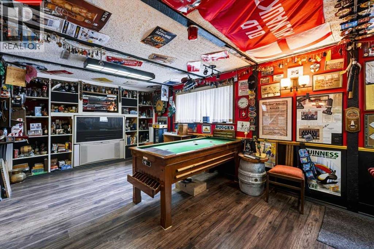
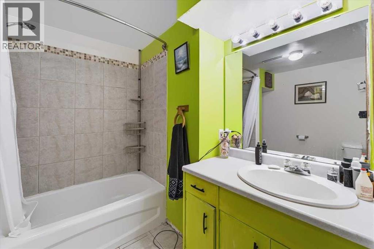
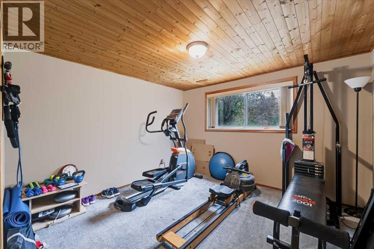
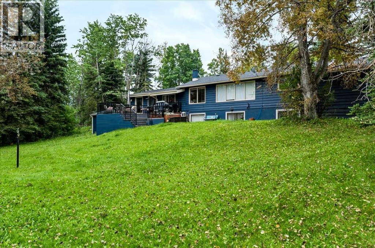
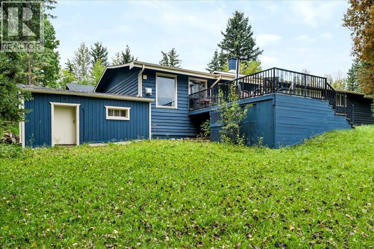
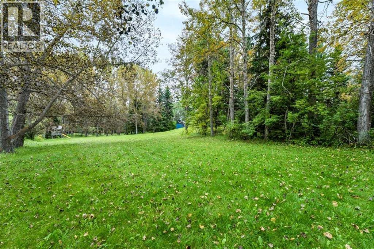
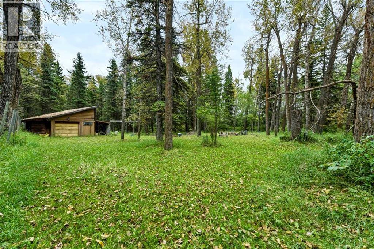
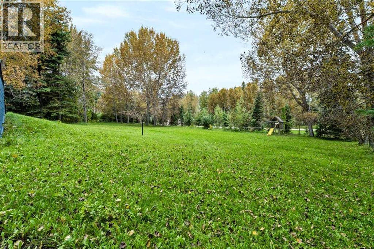
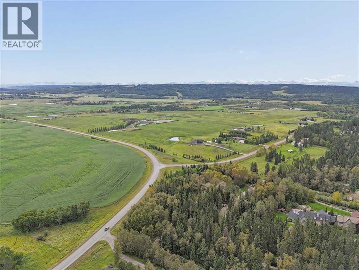
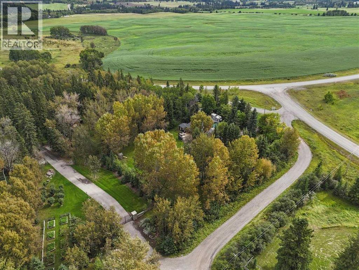
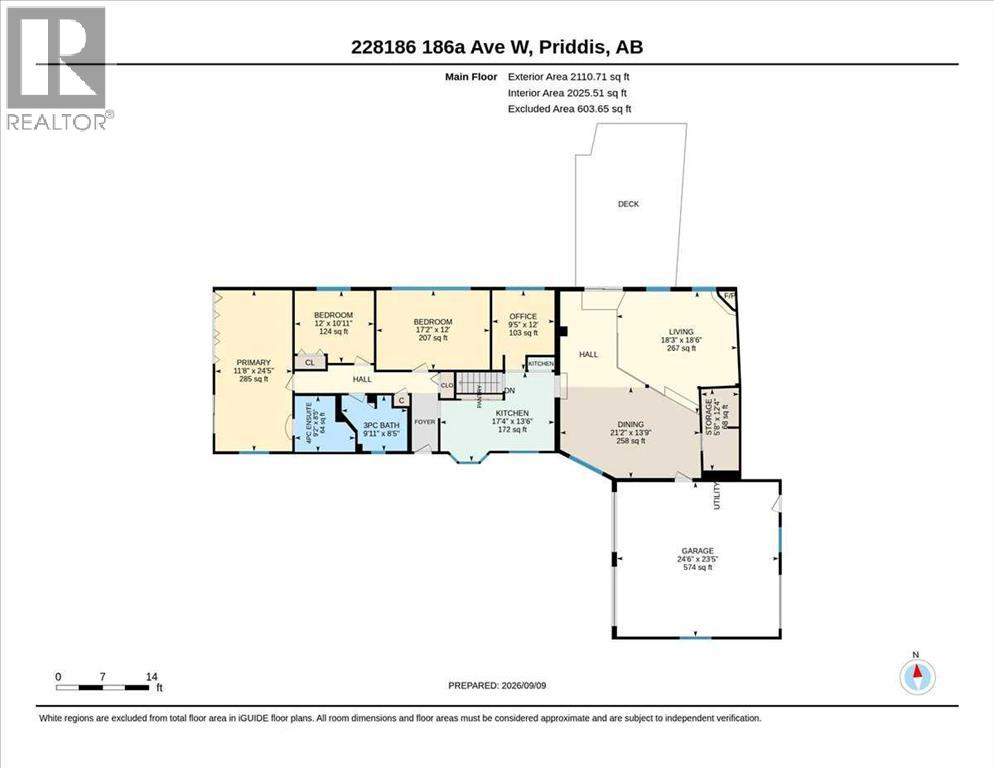
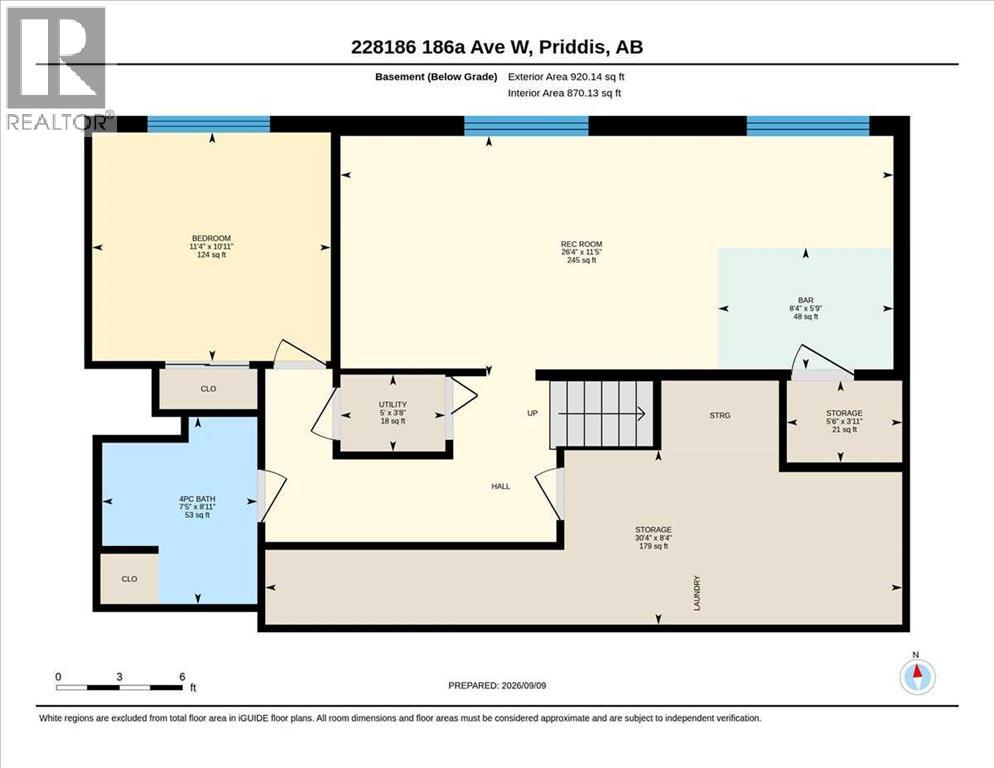
PRIME LOCATION in the Hamlet of Priddis! Tucked among majestic trees and overlooking beautiful green space, this picturesque 2.48-acre property offers the privacy and peaceful surroundings people dream of when imagining acreage living. It feels wonderfully secluded, yet the Priddis townsite is only a two-minute drive or a 20-minute walk away. The bungalow offers over 2,100 sq. ft. of living space, with an incredible great room that immediately captures your attention. Vaulted cedar ceilings, skylights, a gas fireplace and sliding doors opening onto the spacious deck create a warm and inviting space filled with natural light and views of the surrounding property. The main floor has 3 spacious bedrooms, including a Primary bedroom with ensuite and private deck for your morning coffee time! The basement is set up with a recreation room, bar, bedroom, full bathroom and loads of storage space. Step outside and it truly feels like your own private park. Expansive lawns, mature landscaping and beautiful trees surround the property, while a meandering creek and rustic barn add to its unmistakable character. The paved driveway leads to a double attached garage with convenient drive-through access on one side, and a small workshop and additional outbuildings provide even more possibilities.This is a property with incredible potential and a setting that would be difficult to recreate. MOVE IN and enjoy it, RENOVATE the existing home to make it your own, or BUILD a brand-new custom dream home in this exceptional location - just minutes from the heart of Priddis. (id:62617)
Property Details
| MLS® Number | A2342531 |
| Property Type | Single Family |
| Amenities Near By | Shopping |
| Features | Treed, See Remarks, No Smoking Home |
| Parking Space Total | 4 |
| Structure | Barn, Deck |
Building
| Bathroom Total | 3 |
| Bedrooms Above Ground | 3 |
| Bedrooms Below Ground | 1 |
| Bedrooms Total | 4 |
| Appliances | Washer, Refrigerator, Water Softener, Dishwasher, Stove, Dryer, Garburator, Microwave Range Hood Combo, Window Coverings, Garage Door Opener |
| Architectural Style | Bungalow |
| Basement Development | Finished |
| Basement Type | Partial (finished) |
| Constructed Date | 1966 |
| Construction Style Attachment | Detached |
| Cooling Type | None |
| Exterior Finish | Wood Siding |
| Fireplace Present | Yes |
| Fireplace Total | 1 |
| Flooring Type | Carpeted, Ceramic Tile, Laminate |
| Foundation Type | Poured Concrete |
| Heating Fuel | Natural Gas |
| Heating Type | Other, Forced Air |
| Stories Total | 1 |
| Size Interior | 2,111 Ft2 |
| Total Finished Area | 2111 Sqft |
| Type | House |
| Utility Water | Well, Private Utility |
Parking
| Attached Garage | 2 |
| Garage | |
| Heated Garage | |
| See Remarks |
Land
| Acreage | Yes |
| Fence Type | Fence |
| Land Amenities | Shopping |
| Landscape Features | Lawn |
| Sewer | Septic Field, Septic System |
| Size Irregular | 2.48 |
| Size Total | 2.48 Ac|2 - 4.99 Acres |
| Size Total Text | 2.48 Ac|2 - 4.99 Acres |
| Zoning Description | Cr |
Rooms
| Level | Type | Length | Width | Dimensions |
|---|---|---|---|---|
| Basement | 4pc Bathroom | 8.92 Ft x 7.42 Ft | ||
| Basement | Other | 5.75 Ft x 8.33 Ft | ||
| Basement | Bedroom | 10.92 Ft x 11.33 Ft | ||
| Basement | Recreational, Games Room | 11.42 Ft x 26.33 Ft | ||
| Basement | Storage | 3.92 Ft x 5.50 Ft | ||
| Basement | Storage | 8.33 Ft x 30.33 Ft | ||
| Basement | Furnace | 3.67 Ft x 5.00 Ft | ||
| Main Level | 3pc Bathroom | 8.42 Ft x 9.92 Ft | ||
| Main Level | 4pc Bathroom | 8.42 Ft x 9.17 Ft | ||
| Main Level | Bedroom | 10.92 Ft x 12.00 Ft | ||
| Main Level | Bedroom | 12.00 Ft x 17.17 Ft | ||
| Main Level | Dining Room | 13.75 Ft x 21.17 Ft | ||
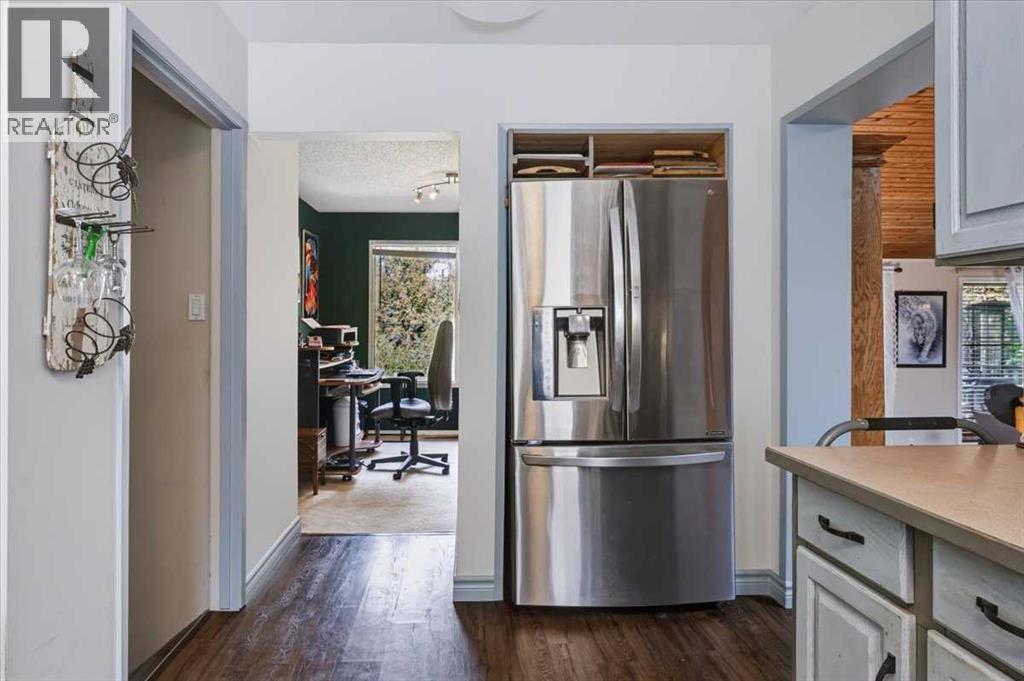
| Main Level | Kitchen | 13.50 Ft x 17.33 Ft | ||
| Main Level | Living Room | 18.50 Ft x 18.25 Ft | ||
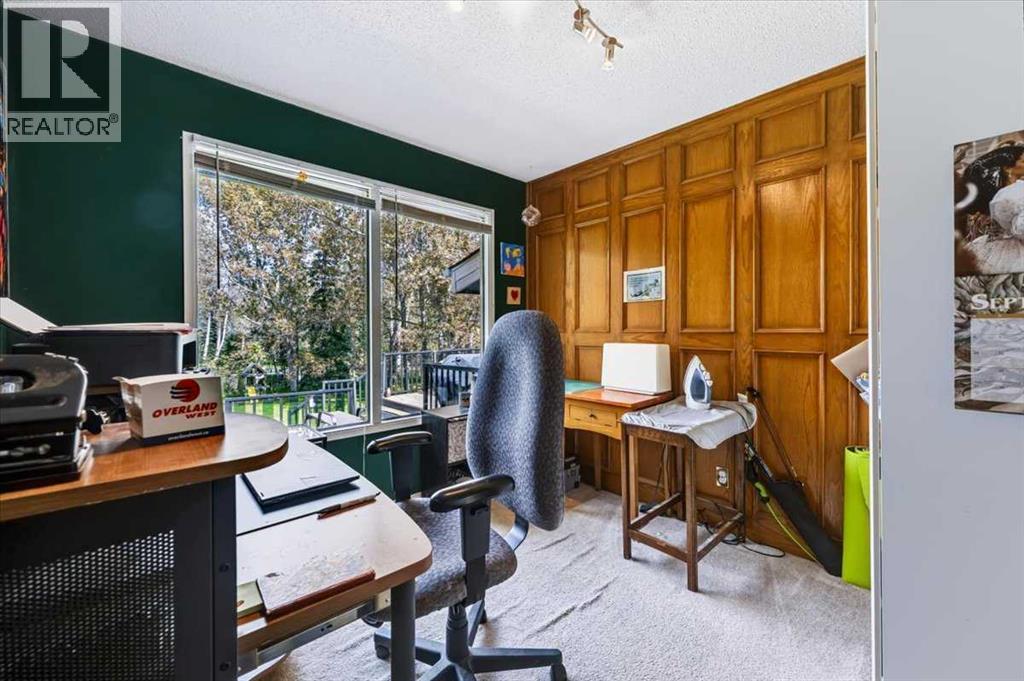
| Main Level | Office | 12.00 Ft x 9.42 Ft | ||
| Main Level | Primary Bedroom | 24.42 Ft x 11.67 Ft | ||
| Main Level | Storage | 12.33 Ft x 5.67 Ft |
https://www.realtor.ca/real-estate/30265760/228186-186a-avenue-w-priddis
Contact Us
Contact us for more information

The trademarks REALTOR®, REALTORS®, and the REALTOR® logo are controlled by The Canadian Real Estate Association (CREA) and identify real estate professionals who are members of CREA. The trademarks MLS®, Multiple Listing Service® and the associated logos are owned by The Canadian Real Estate Association (CREA) and identify the quality of services provided by real estate professionals who are members of CREA. The trademark DDF® is owned by The Canadian Real Estate Association (CREA) and identifies CREA's Data Distribution Facility (DDF®)
September 16 2026 06:12:48
Calgary Real Estate Board
Real Broker