23 Hidden Ridge Place Nw Calgary, Alberta T3A 5V8

$575,000
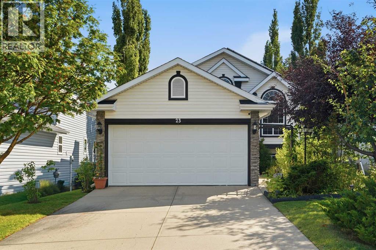
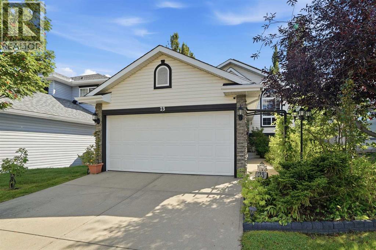
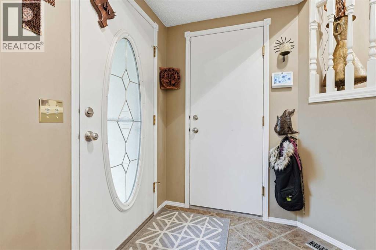
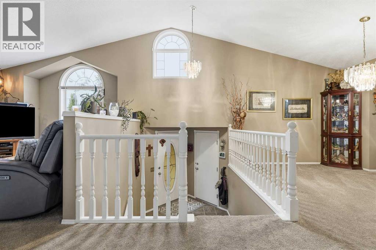
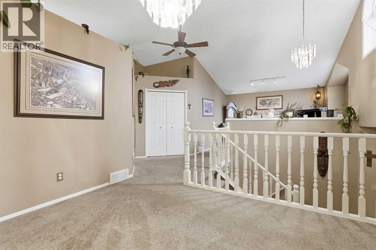
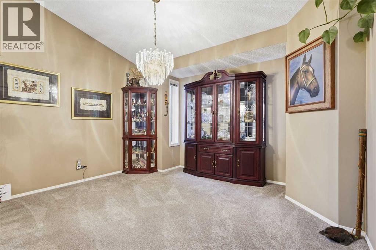
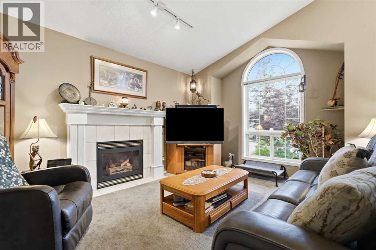
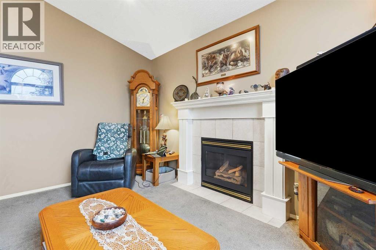
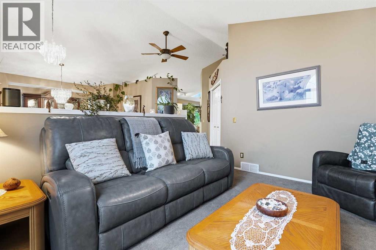
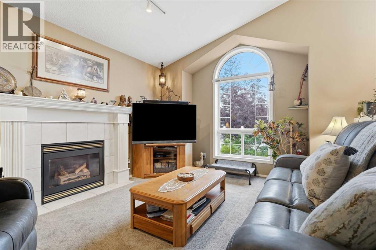
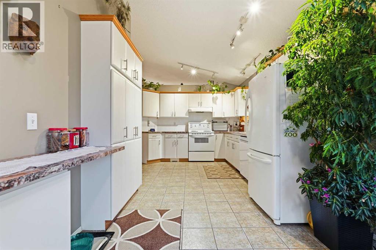
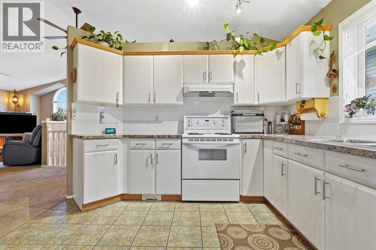
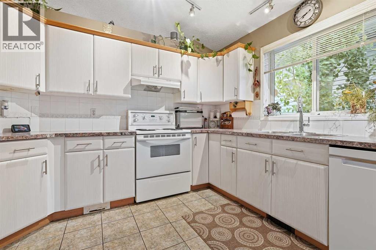
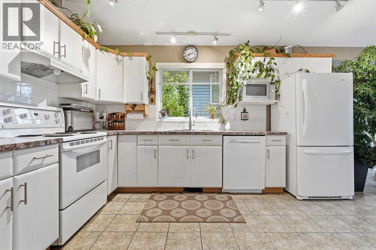
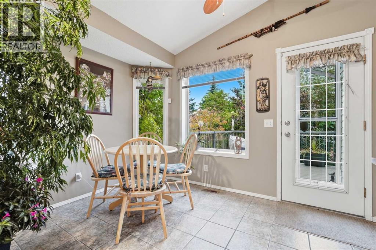
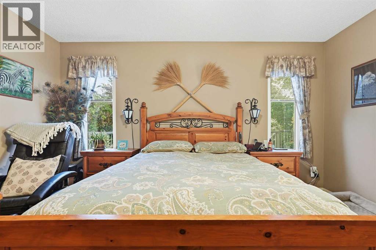
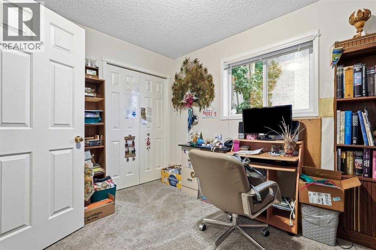
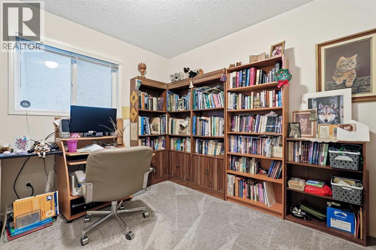
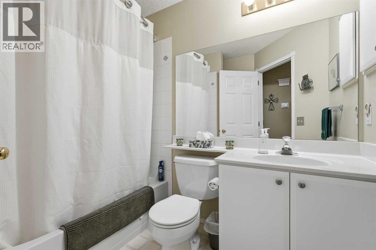
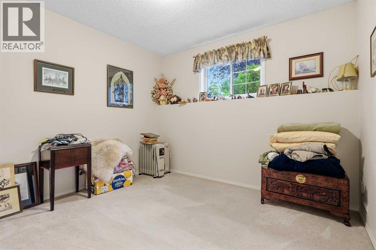
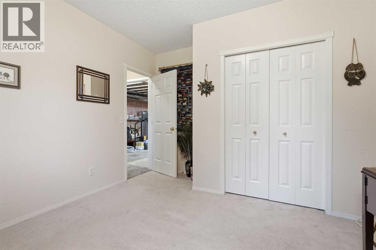
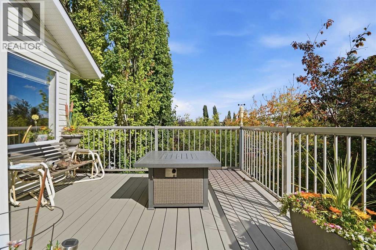
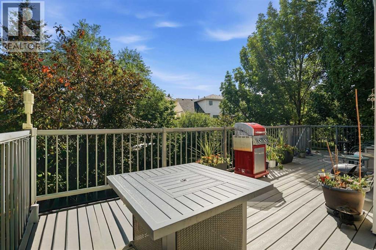
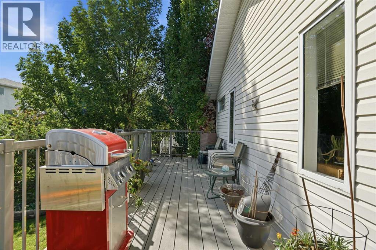
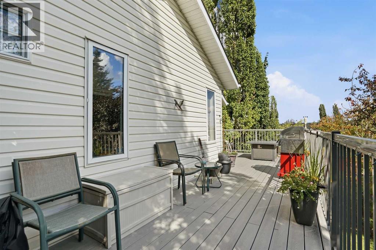
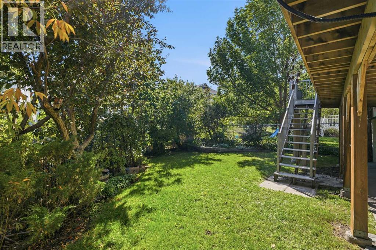
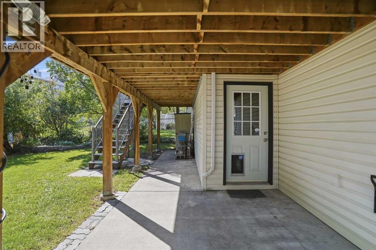
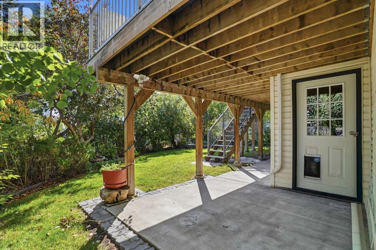
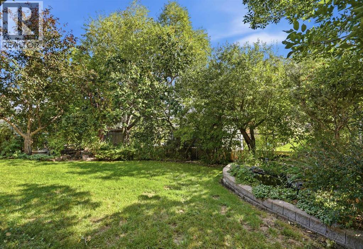
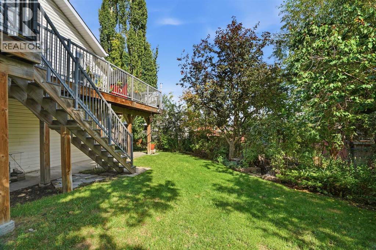
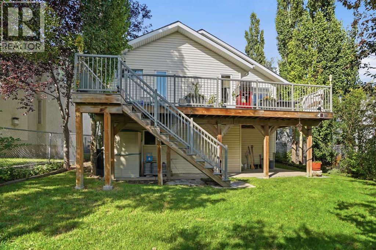
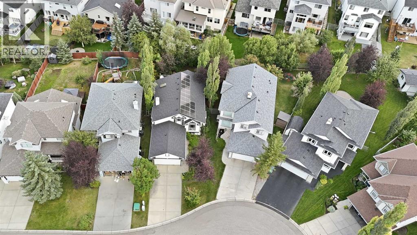
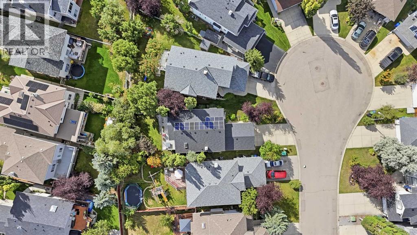
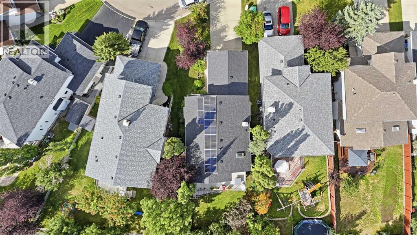
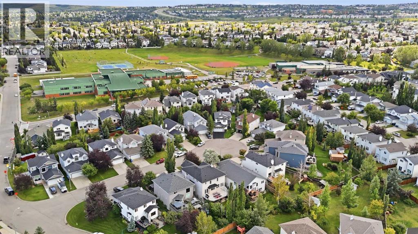
*** OPEN HOUSE Saturday, Sept 12, 2026 2-4PM*** Welcome to Hidden Valley! Tucked into an established, family-friendly NW community, this 3-bedroom, 2-bathroom home is the kind of place that feels easy to settle into. With two bedrooms upstairs, an additional bedroom down and flexible living space for a growing family, there’s room to make it your own.But the backyard might just steal the show. With a sunny south-facing yard, mature trees, a composite deck, fire pit area and charming pond features, the seller has created a private little outdoor oasis. There’s plenty of room for summer BBQs, evenings around the fire and for the kids to simply enjoy being outside.The seller has also invested in energy efficient upgrades throughout the home, including 12 fully paid-off solar panels. With the upfront cost and work already taken care of, the next owners can simply move in and enjoy the benefits.For families, the location is a big win. Schools are right within the community, along with parks, pathways and plenty of places for the kids to get outside. Hidden Valley offers that established neighbourhood feel while still keeping you connected to everyday amenities and major routes.If you've been looking for a first family home with a backyard you'll fall in love with, this one is definitely worth seeing. (id:62617)
Open House
This property has open houses!
2:00 pm
Ends at:4:00 pm
Property Details
| MLS® Number | A2344366 |
| Property Type | Single Family |
| Community Name | Hidden Valley |
| Amenities Near By | Park, Playground, Schools, Shopping |
| Features | Cul-de-sac |
| Parking Space Total | 4 |
| Plan | 9612580 |
| Structure | Deck |
Building
| Bathroom Total | 2 |
| Bedrooms Above Ground | 2 |
| Bedrooms Below Ground | 1 |
| Bedrooms Total | 3 |
| Appliances | Washer, Refrigerator, Dishwasher, Stove, Dryer, Microwave, Hood Fan, Window Coverings, Garage Door Opener |
| Architectural Style | Bi-level |
| Basement Development | Unfinished |
| Basement Features | Walk Out |
| Basement Type | Full (unfinished) |
| Constructed Date | 1997 |
| Construction Style Attachment | Detached |
| Cooling Type | Central Air Conditioning |
| Exterior Finish | Vinyl Siding |
| Fireplace Present | Yes |
| Fireplace Total | 1 |
| Flooring Type | Carpeted, Laminate, Linoleum |
| Foundation Type | Poured Concrete |
| Heating Fuel | Natural Gas |
| Size Interior | 1,169 Ft2 |
| Total Finished Area | 1168.84 Sqft |
| Type | House |
Parking
| Attached Garage | 2 |
Land
| Acreage | No |
| Fence Type | Cross Fenced |
| Land Amenities | Park, Playground, Schools, Shopping |
| Landscape Features | Garden Area, Landscaped |
| Size Depth | 42.87 M |
| Size Frontage | 12.6 M |
| Size Irregular | 510.00 |
| Size Total | 510 M2|4,051 - 7,250 Sqft |
| Size Total Text | 510 M2|4,051 - 7,250 Sqft |
| Zoning Description | R-cg |
Rooms
| Level | Type | Length | Width | Dimensions |
|---|---|---|---|---|
| Basement | Bedroom | 11.17 Ft x 12.50 Ft | ||
| Basement | Laundry Room | 8.83 Ft x 8.83 Ft | ||
| Basement | Other | 28.08 Ft x 30.00 Ft | ||
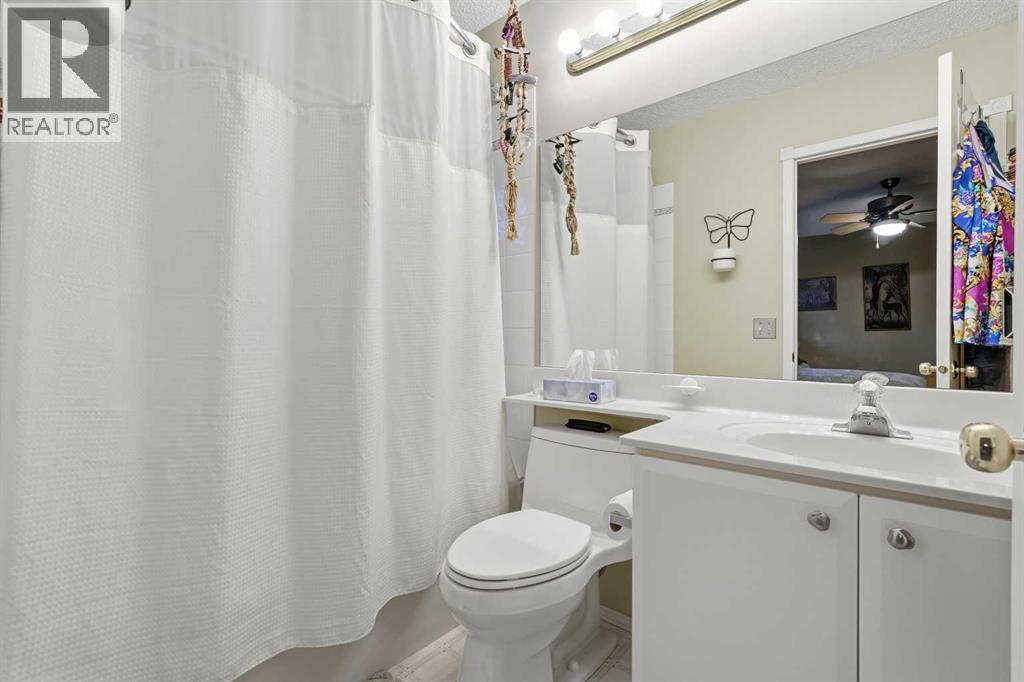
| Main Level | 4pc Bathroom | 7.92 Ft x 6.50 Ft | ||
| Main Level | 4pc Bathroom | 4.92 Ft x 7.92 Ft | ||
| Main Level | Bedroom | 10.58 Ft x 11.25 Ft | ||
| Main Level | Breakfast | 11.17 Ft x 8.83 Ft | ||
| Main Level | Dining Room | 11.75 Ft x 12.58 Ft | ||
| Main Level | Family Room | 11.50 Ft x 14.50 Ft | ||
| Main Level | Kitchen | 10.83 Ft x 13.00 Ft | ||
| Main Level | Primary Bedroom | 14.25 Ft x 12.42 Ft |
https://www.realtor.ca/real-estate/30266188/23-hidden-ridge-place-nw-calgary-hidden-valley
Contact Us
Contact us for more information

The trademarks REALTOR®, REALTORS®, and the REALTOR® logo are controlled by The Canadian Real Estate Association (CREA) and identify real estate professionals who are members of CREA. The trademarks MLS®, Multiple Listing Service® and the associated logos are owned by The Canadian Real Estate Association (CREA) and identify the quality of services provided by real estate professionals who are members of CREA. The trademark DDF® is owned by The Canadian Real Estate Association (CREA) and identifies CREA's Data Distribution Facility (DDF®)
September 12 2026 11:17:29
Calgary Real Estate Board
RE/MAX Complete Realty