2322 15 Avenue Didsbury, Alberta T0M 0W0

$379,900
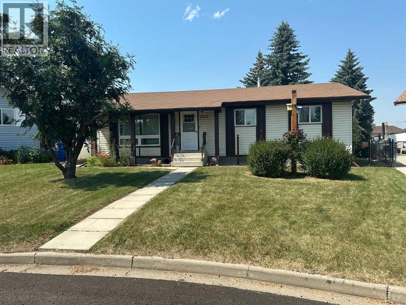
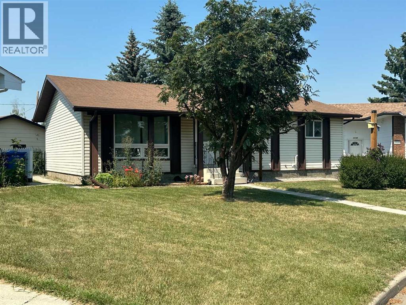
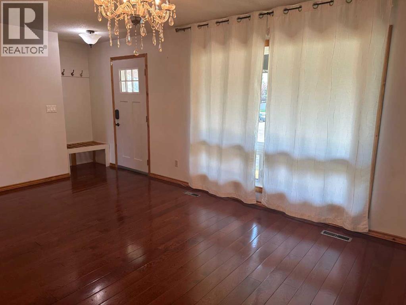
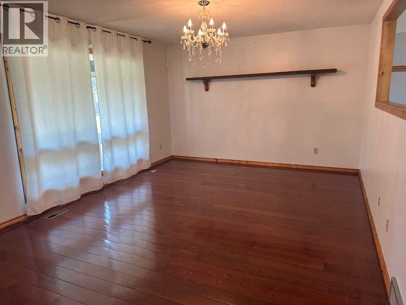
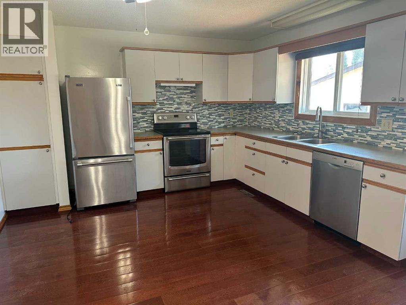
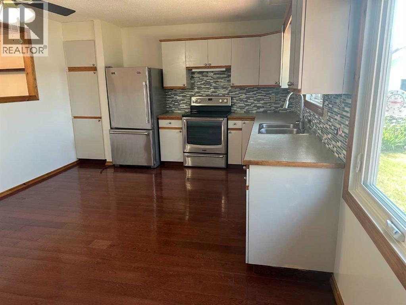
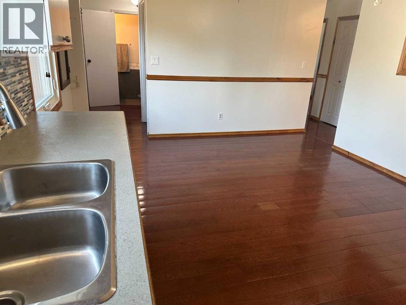
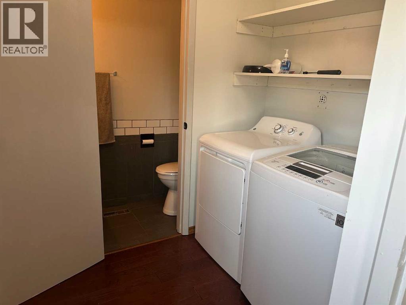
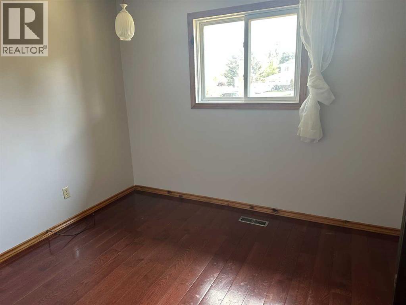
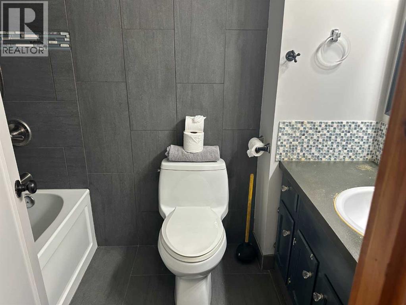
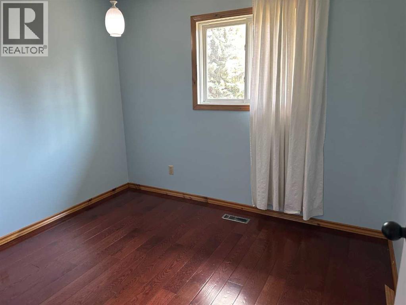
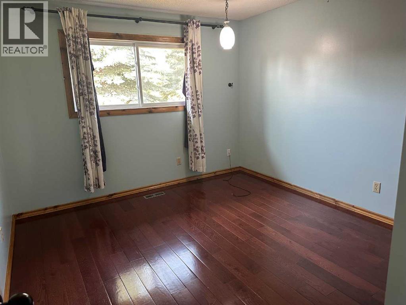
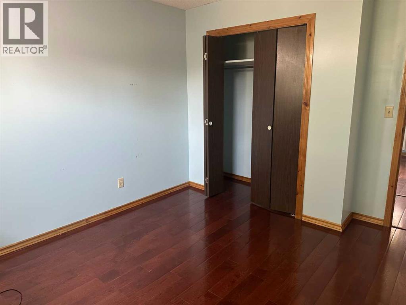
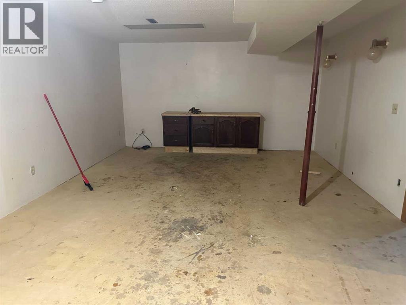
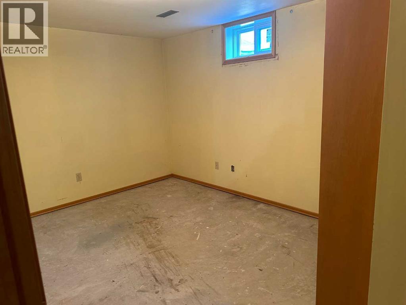
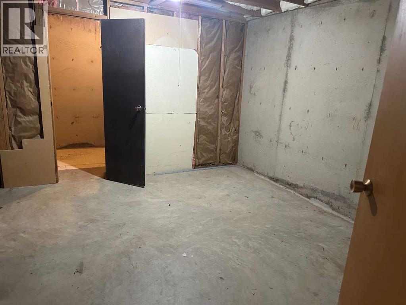
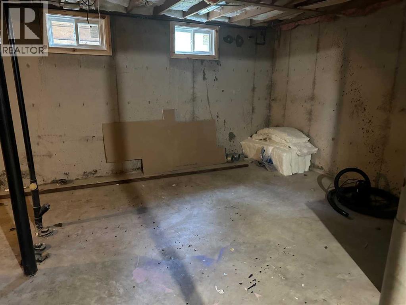
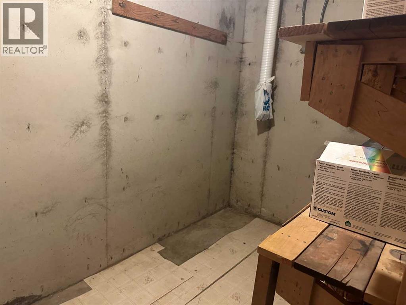
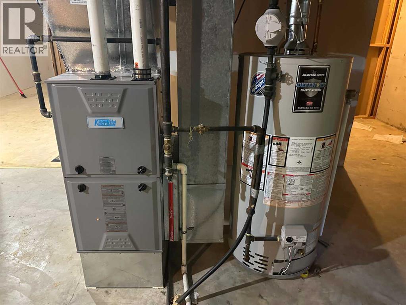
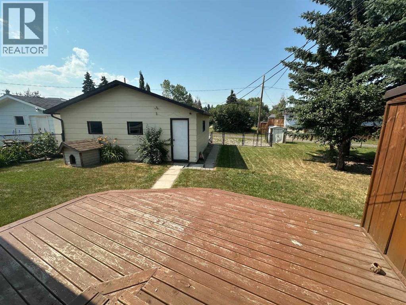
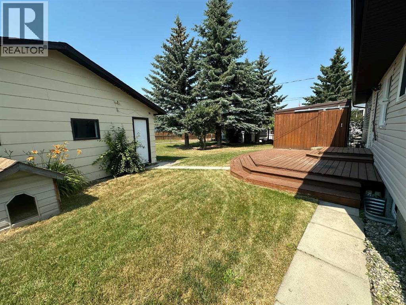
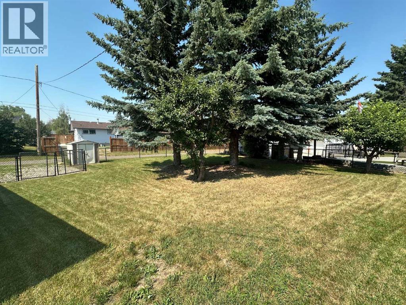
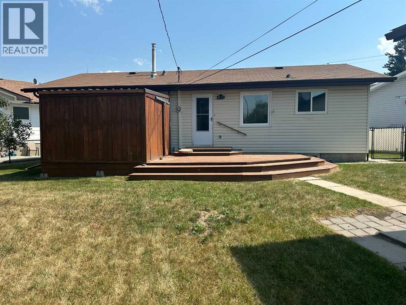
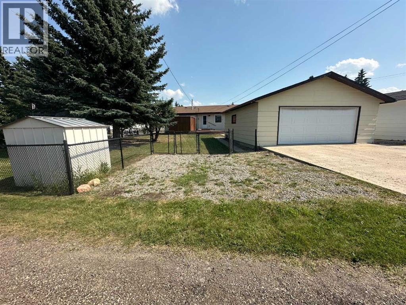
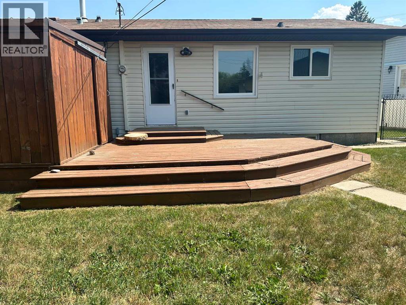
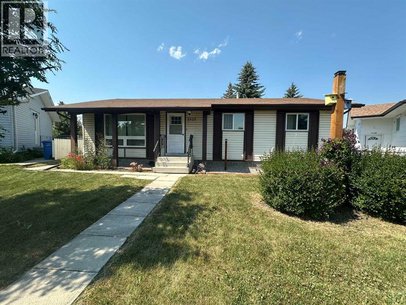
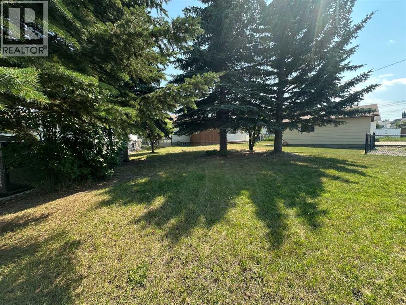
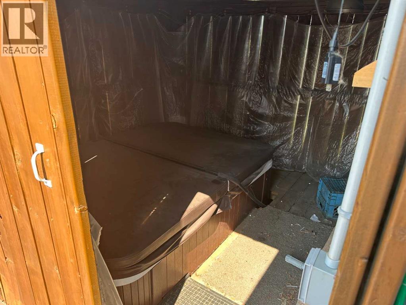
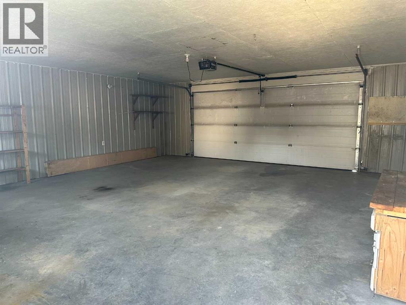
Here is a fantastic family home at an affordable price for the market we are in. Beautiful dark stained hardwood adorns the main floor. A large living room and a spacious kitchen/dining area are ready to welcome your guests. The kitchen has newer stainless steel appliances and a pantry cabinet with pull-outs. You'll appreciate the main floor laundry and 2 piece bath conveniently located in the back entry. 3 bedrooms and an upgraded main bath complete the main floor. New vinyl windows were installed about 2 years ago and a new hi-efficient furnace was installed in 2022. There is partial development in the basement with 2 rooms only needing flooring installed. The other part of the basement is unfinished but has a rough-in for bathroom plumbing. This home sits on a huge lot (0.23 acres) and is fully fenced with black chain link. There is a hot tub with enclosure that worked last the seller knew but is offered in as-is condition. The oversized double garage is insulated and ready to park your vehicles in. A terrific location close to schools, parks and downtown Didsbury. Truly a great package with some room to build equity. (id:62617)
Property Details
| MLS® Number | A2332811 |
| Property Type | Single Family |
| Amenities Near By | Golf Course, Park, Playground, Recreation Nearby, Schools, Shopping |
| Community Features | Golf Course Development |
| Features | Back Lane, Pvc Window, Level |
| Parking Space Total | 5 |
| Plan | 8303jk |
| Structure | Deck |
Building
| Bathroom Total | 2 |
| Bedrooms Above Ground | 3 |
| Bedrooms Below Ground | 1 |
| Bedrooms Total | 4 |
| Appliances | Refrigerator, Dishwasher, Stove, Window Coverings, Garage Door Opener, Washer & Dryer |
| Architectural Style | Bungalow |
| Basement Development | Partially Finished |
| Basement Type | Full (partially Finished) |
| Constructed Date | 1974 |
| Construction Material | Wood Frame |
| Construction Style Attachment | Detached |
| Cooling Type | None |
| Exterior Finish | Vinyl Siding |
| Flooring Type | Ceramic Tile, Hardwood |
| Foundation Type | Poured Concrete |
| Half Bath Total | 1 |
| Heating Fuel | Natural Gas |
| Heating Type | Forced Air |
| Stories Total | 1 |
| Size Interior | 1,092 Ft2 |
| Total Finished Area | 1092 Sqft |
| Type | House |
Parking
| Detached Garage | 2 |
| Other | |
| Oversize |
Land
| Acreage | No |
| Fence Type | Fence |
| Land Amenities | Golf Course, Park, Playground, Recreation Nearby, Schools, Shopping |
| Landscape Features | Landscaped |
| Size Depth | 40.94 M |
| Size Frontage | 9.57 M |
| Size Irregular | 10021.00 |
| Size Total | 10021 Sqft|7,251 - 10,889 Sqft |
| Size Total Text | 10021 Sqft|7,251 - 10,889 Sqft |
| Zoning Description | R-2 |
Rooms
| Level | Type | Length | Width | Dimensions |
|---|---|---|---|---|
| Basement | Family Room | 20.75 Ft x 13.17 Ft | ||
| Basement | Bedroom | 111.75 Ft x 9.42 Ft | ||
| Basement | Cold Room | 10.75 Ft x 5.58 Ft | ||
| Main Level | Living Room | 17.92 Ft x 12.25 Ft | ||
| Main Level | Kitchen | 12.50 Ft x 10.83 Ft | ||
| Main Level | Other | 12.50 Ft x 7.25 Ft | ||
| Main Level | Primary Bedroom | 12.17 Ft x 10.92 Ft | ||
| Main Level | Bedroom | 10.25 Ft x 8.75 Ft | ||
| Main Level | Bedroom | 10.00 Ft x 8.83 Ft | ||
| Main Level | Laundry Room | 5.50 Ft x 5.50 Ft | ||
| Main Level | 4pc Bathroom | Measurements not available | ||
| Main Level | 2pc Bathroom | Measurements not available |
https://www.realtor.ca/real-estate/30087520/2322-15-avenue-didsbury
Contact Us
Contact us for more information

The trademarks REALTOR®, REALTORS®, and the REALTOR® logo are controlled by The Canadian Real Estate Association (CREA) and identify real estate professionals who are members of CREA. The trademarks MLS®, Multiple Listing Service® and the associated logos are owned by The Canadian Real Estate Association (CREA) and identify the quality of services provided by real estate professionals who are members of CREA. The trademark DDF® is owned by The Canadian Real Estate Association (CREA) and identifies CREA's Data Distribution Facility (DDF®)
July 29 2026 05:14:16
Calgary Real Estate Board
Front Porch Realty