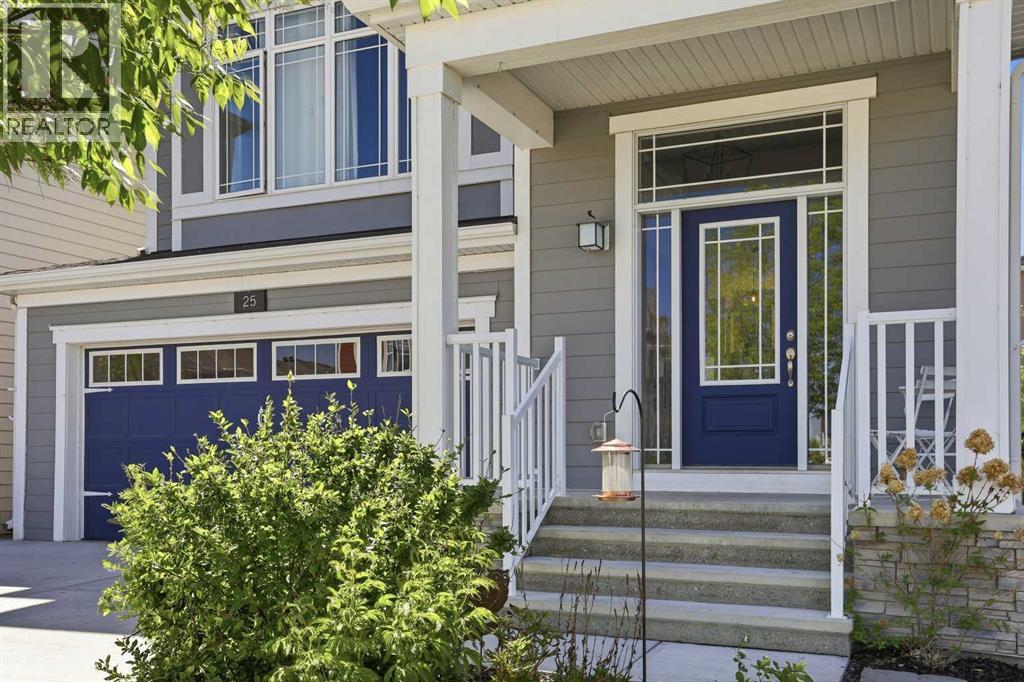
25 Yorkville Green Sw Calgary, Alberta T2X 4J8

$824,500
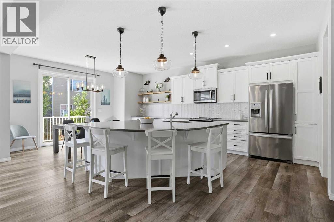
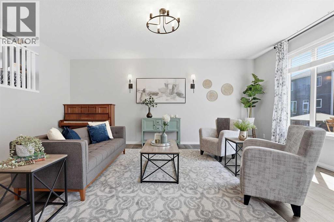
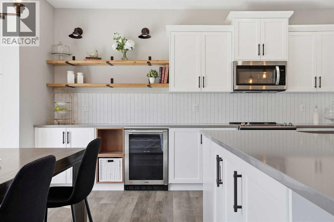
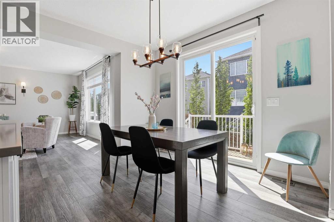
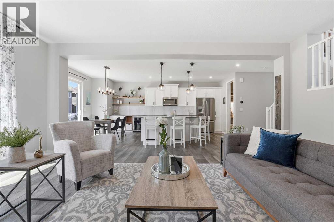
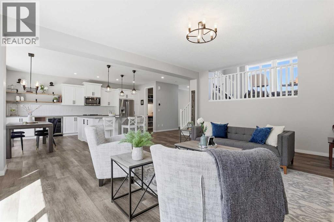
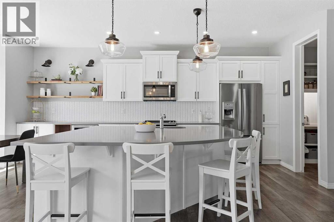
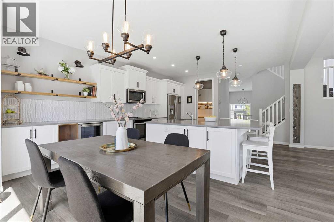
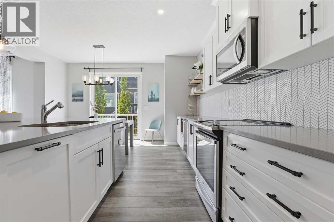
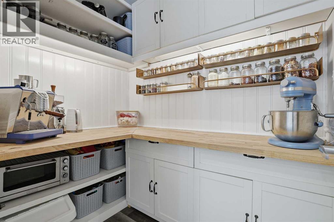
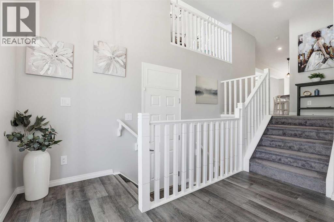
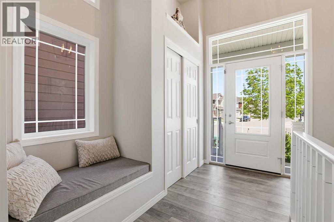
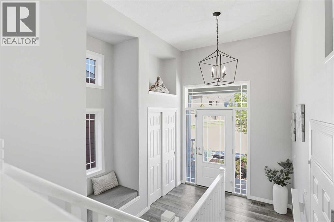
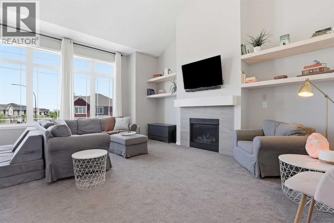
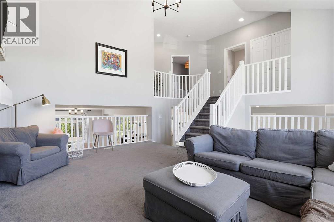
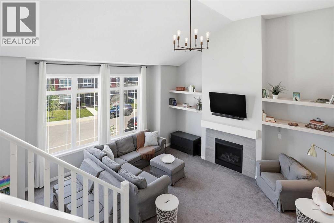
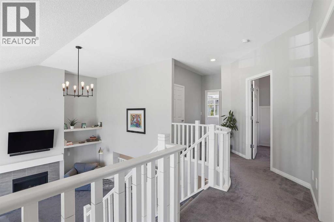
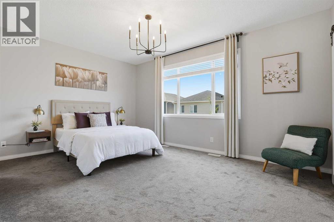
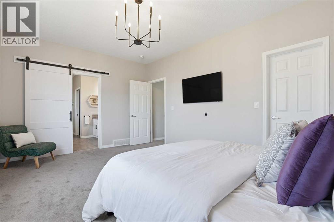
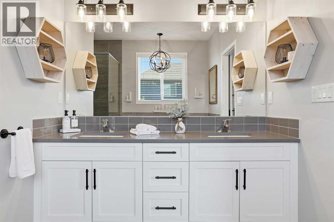
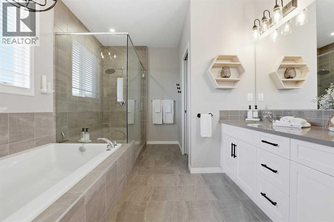
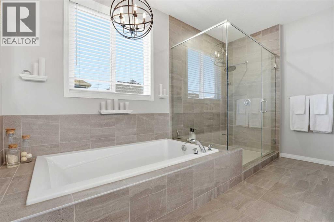
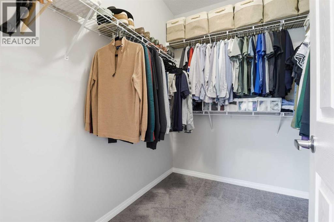
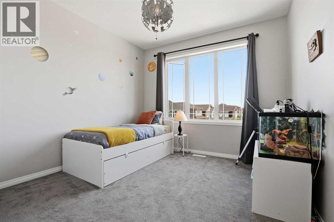
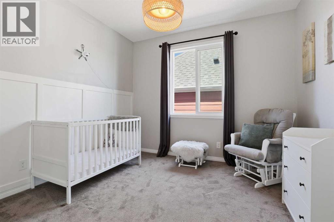
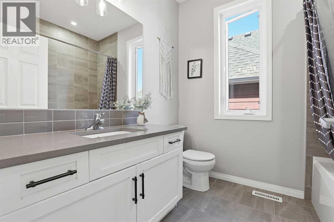
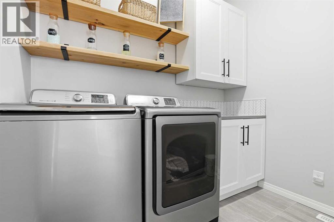
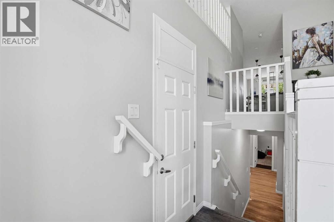
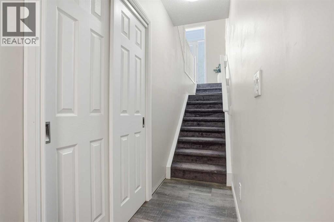
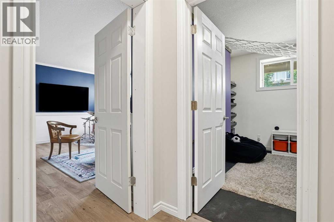
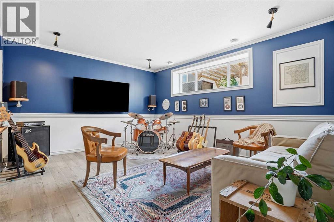
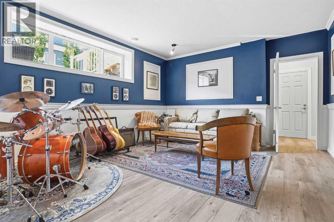
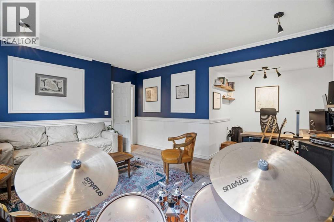
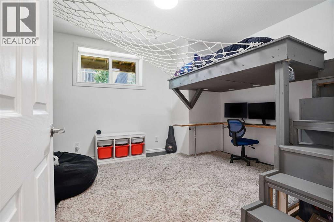
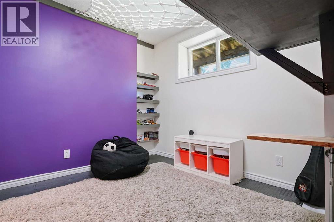
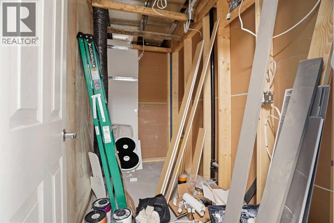
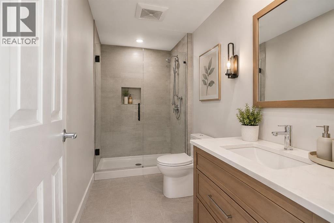
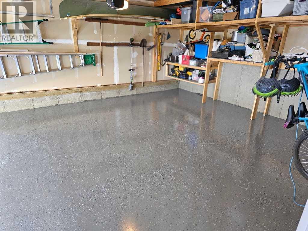
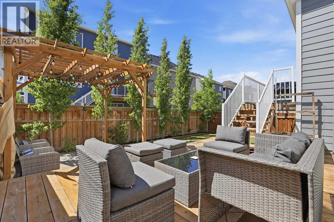
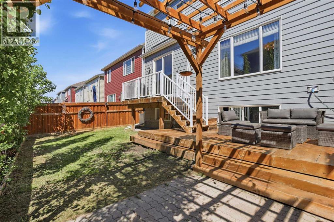
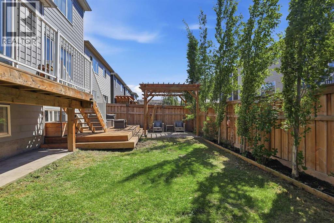
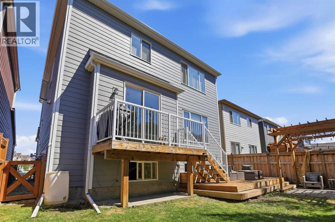
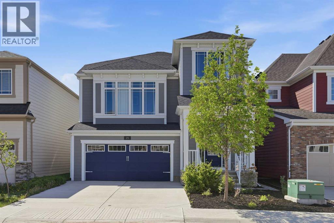
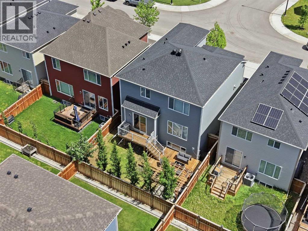
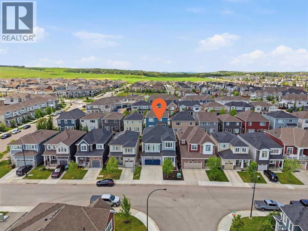
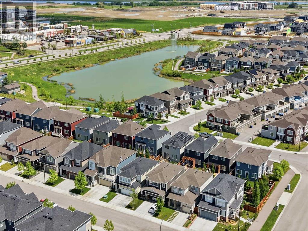
Move-in ready, beautifully upgraded, and available for quick possession, this exceptional Yorkville home offers everything today's buyers are looking for; without the added time, expense, or uncertainty of building new. With over three levels of finished living space, 5 potential bedrooms, 2.5 bathrooms, and countless thoughtful upgrades already completed, this is a home designed for growing families and effortless everyday living.The bright, open-concept main floor is filled with natural light and features a stunning kitchen with timeless white cabinetry, quartz countertops, an oversized island, an expansive walk-in pantry with additional custom storage, a built-in beverage fridge, and a gas line already in place for a future gas range. Whether you're hosting friends or enjoying a quiet family dinner, this space was designed to bring everyone together.Upstairs, the vaulted bonus room with a cozy gas fireplace creates the perfect space to relax, while two spacious secondary bedrooms, an upgraded laundry room, and a generous primary retreat provide comfort and functionality. The primary suite offers a peaceful escape with a luxurious 5-piece ensuite featuring dual vanities, a soaker tub, separate shower, and walk-in closet.The professionally developed basement offers exceptional flexibility with two additional finished rooms that can easily function as bedrooms, a home office, fitness room, playroom, or media space. One room includes a custom-built loft bed with an integrated desk, making it an ideal kids' retreat or creative workspace. A cold storage room offers excellent wine cellar potential, while the basement bathroom has already been plumbed and wired, allowing the next owner to complete it with ease.Step outside and enjoy a fully landscaped backyard that's ready for summer entertaining, complete with a gas BBQ hookup, lower patio dining area, pergola-covered seating space, and a fully fenced dog run. Unlike many new construction homes, the outdoor livi ng space is already complete and ready to enjoy from day one.The double attached garage has been professionally finished with a durable epoxy floor, creating a clean, polished space that's perfect for parking, storage, or hobbies.Offering the perfect balance of style, space, and practicality, this home delivers outstanding value in one of Calgary's fastest-growing southwest communities. Why start from scratch when you can move into a home where so much has already been thoughtfully completed? Book your private showing today and experience everything 25 Yorkville Green SW has to offer.*Photo of the bathroom in basement is a conceptual rendering showing potential renovations or finishes. Property is being sold in its current "as-is" condition.* (id:62617)
Property Details
| MLS® Number | A2313303 |
| Property Type | Single Family |
| Community Name | Yorkville |
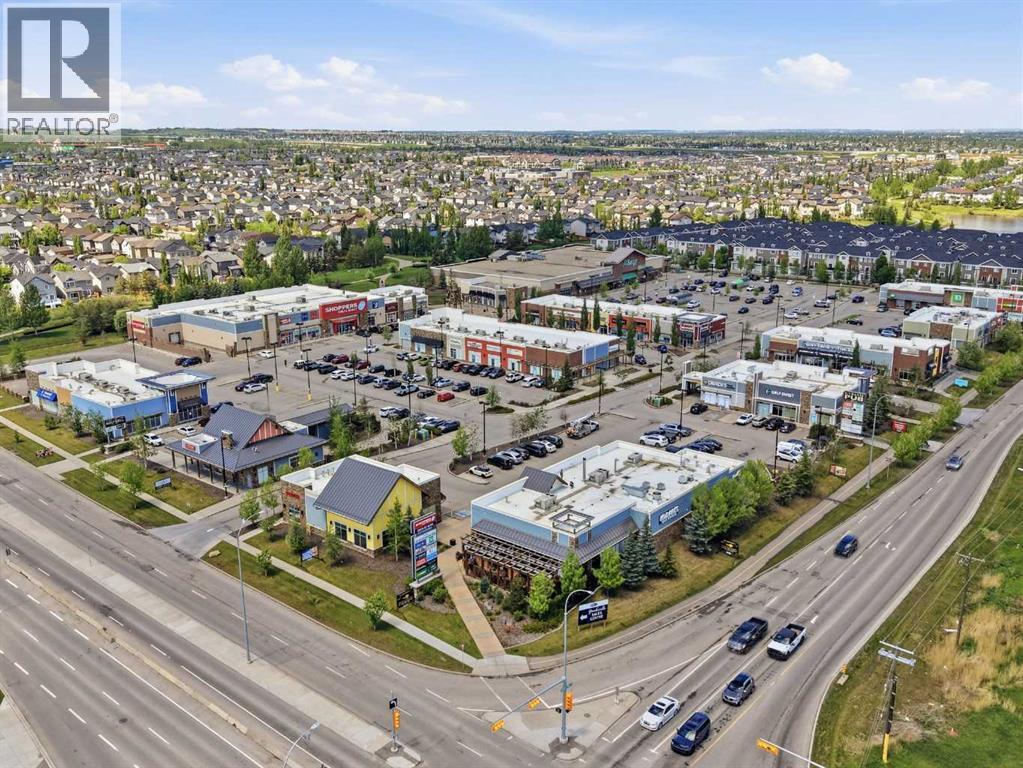
| Amenities Near By | Playground, Schools, Shopping |
| Features | Closet Organizers, No Smoking Home, Gas Bbq Hookup |
| Parking Space Total | 4 |
| Plan | 1910624 |
| Structure | Deck |
Building
| Bathroom Total | 3 |
| Bedrooms Above Ground | 3 |
| Bedrooms Below Ground | 1 |
| Bedrooms Total | 4 |
| Appliances | Refrigerator, Dishwasher, Wine Fridge, Oven, Microwave Range Hood Combo, Garage Door Opener, Washer & Dryer |
| Basement Development | Partially Finished |
| Basement Type | Full (partially Finished) |
| Constructed Date | 2018 |
| Construction Style Attachment | Detached |
| Cooling Type | None |
| Fireplace Present | Yes |
| Fireplace Total | 1 |
| Flooring Type | Carpeted, Ceramic Tile, Vinyl Plank |
| Foundation Type | Poured Concrete |
| Half Bath Total | 1 |
| Heating Fuel | Natural Gas |
| Heating Type | Forced Air |
| Stories Total | 2 |
| Size Interior | 2,348 Ft2 |
| Total Finished Area | 2348 Sqft |
| Type | House |
Parking
| Attached Garage | 2 |
Land
| Acreage | No |
| Fence Type | Fence |
| Land Amenities | Playground, Schools, Shopping |
| Size Depth | 8.35 M |
| Size Frontage | 3.73 M |
| Size Irregular | 334.00 |
| Size Total | 334 M2|0-4,050 Sqft |
| Size Total Text | 334 M2|0-4,050 Sqft |
| Zoning Description | R-g |
Rooms
| Level | Type | Length | Width | Dimensions |
|---|---|---|---|---|
| Second Level | Family Room | 19.67 Ft x 18.00 Ft | ||
| Third Level | 4pc Bathroom | 7.17 Ft x 7.83 Ft | ||
| Third Level | 5pc Bathroom | 13.83 Ft x 10.08 Ft | ||
| Third Level | Bedroom | 11.25 Ft x 10.83 Ft | ||
| Third Level | Bedroom | 10.75 Ft x 11.42 Ft | ||
| Third Level | Other | 5.42 Ft x 7.83 Ft | ||
| Third Level | Primary Bedroom | 16.58 Ft x 12.08 Ft | ||
| Third Level | Other | 6.67 Ft x 7.75 Ft | ||
| Basement | Bedroom | 13.25 Ft x 11.67 Ft | ||
| Basement | Recreational, Games Room | 17.17 Ft x 18.67 Ft | ||
| Basement | Storage | 9.67 Ft x 4.83 Ft | ||
| Basement | Storage | 6.75 Ft x 4.25 Ft | ||
| Basement | Other | 6.75 Ft x 15.67 Ft | ||
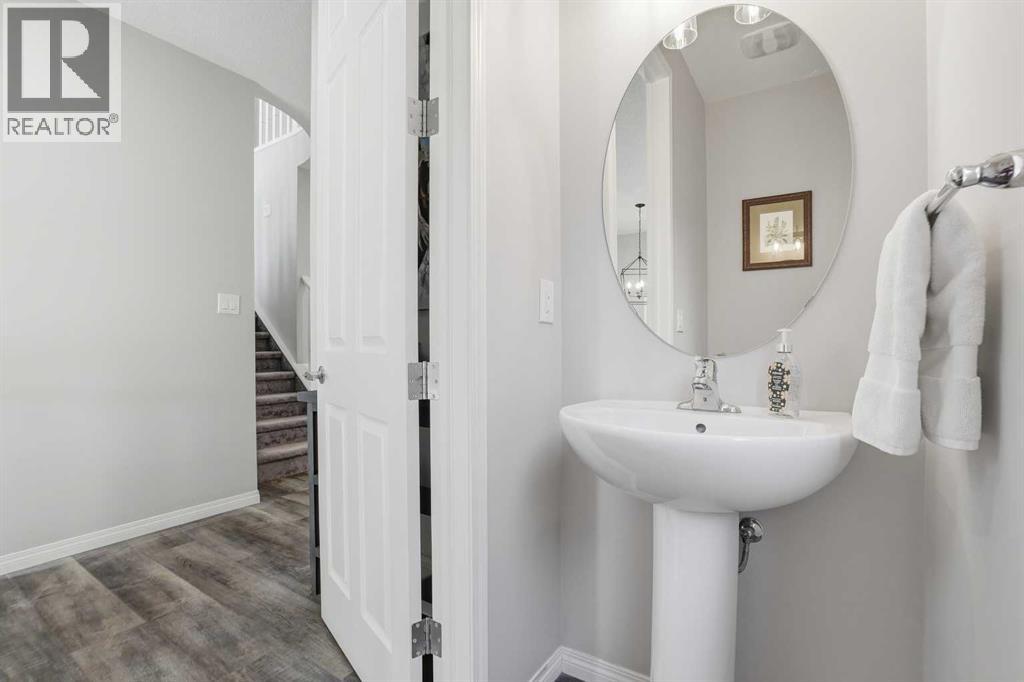
| Main Level | 2pc Bathroom | 3.00 Ft x 7.50 Ft | ||
| Main Level | Dining Room | 14.75 Ft x 8.00 Ft | ||
| Main Level | Foyer | 10.75 Ft x 10.50 Ft | ||
| Main Level | Kitchen | 14.75 Ft x 14.83 Ft | ||
| Main Level | Living Room | 16.00 Ft x 19.67 Ft |
https://www.realtor.ca/real-estate/29854042/25-yorkville-green-sw-calgary-yorkville
Contact Us
Contact us for more information

The trademarks REALTOR®, REALTORS®, and the REALTOR® logo are controlled by The Canadian Real Estate Association (CREA) and identify real estate professionals who are members of CREA. The trademarks MLS®, Multiple Listing Service® and the associated logos are owned by The Canadian Real Estate Association (CREA) and identify the quality of services provided by real estate professionals who are members of CREA. The trademark DDF® is owned by The Canadian Real Estate Association (CREA) and identifies CREA's Data Distribution Facility (DDF®)
July 22 2026 01:15:17
Calgary Real Estate Board
Exp Realty