261136 Range Road 33 Rural Rocky View County, Alberta T4C 0G6

$2,500,000
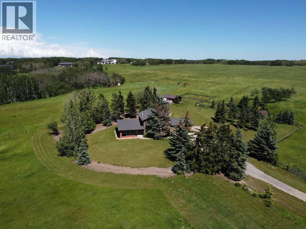
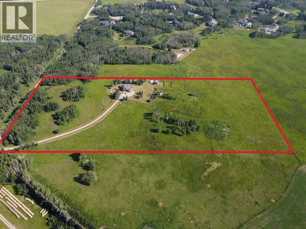
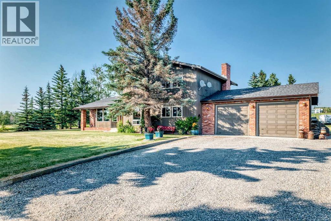
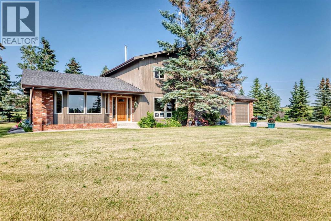
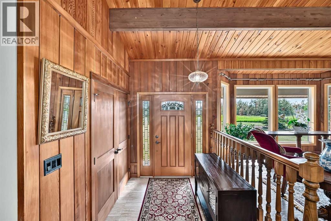
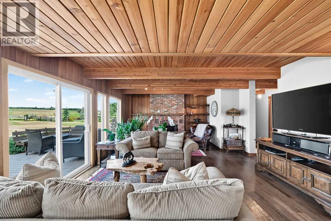
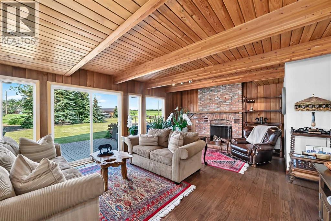
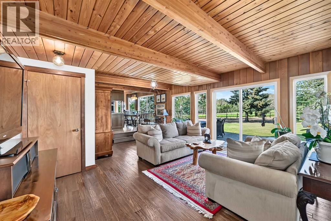
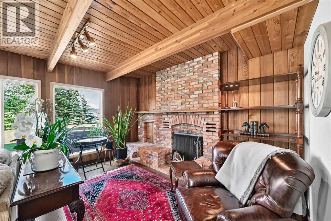
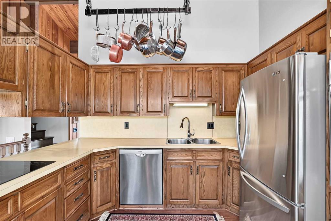
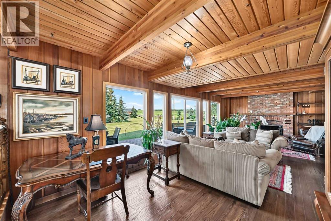
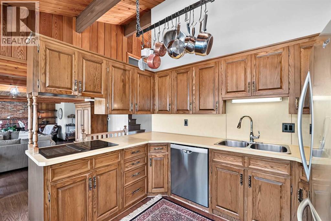
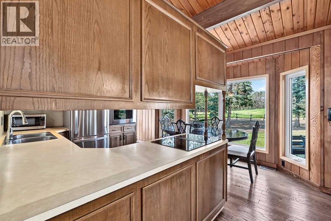
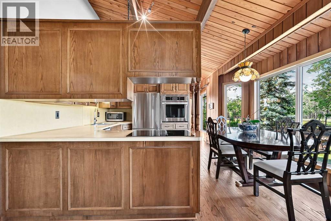
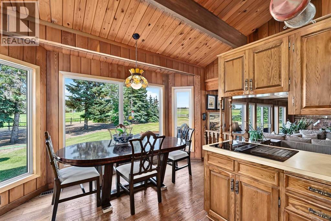
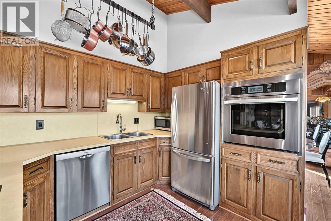
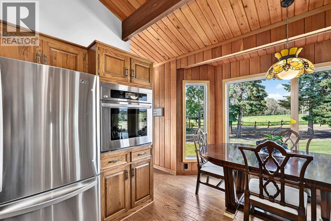
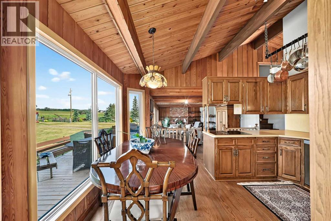
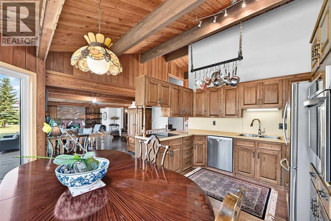
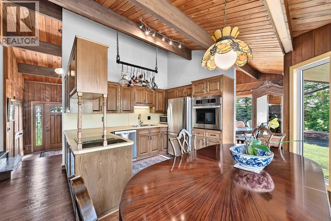
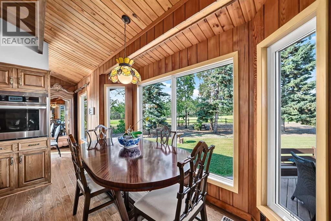
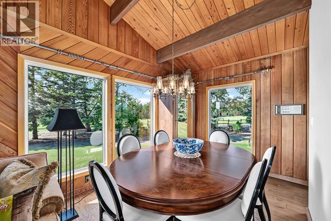
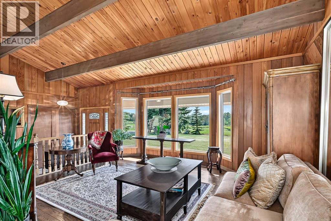
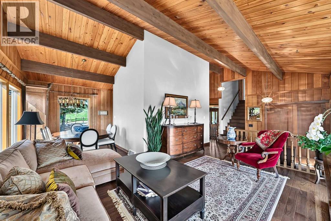
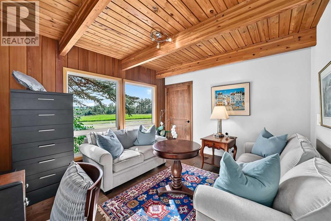
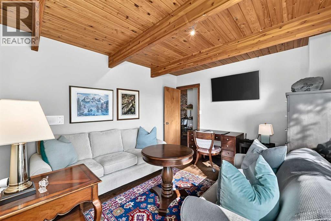
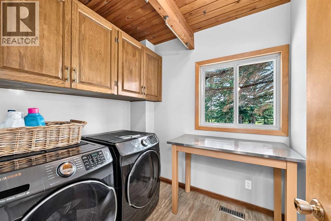
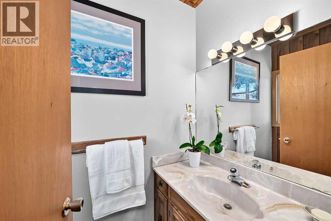
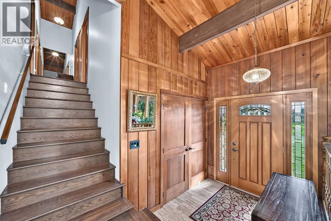
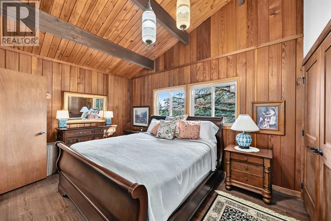
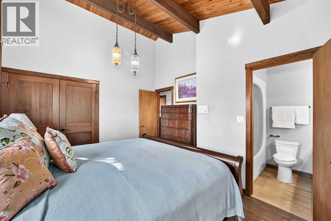
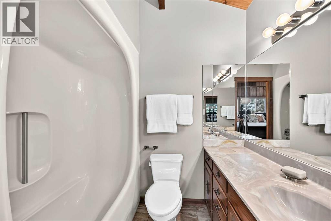
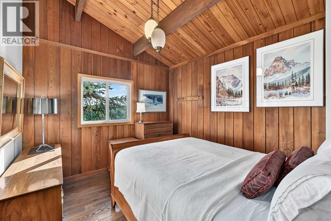
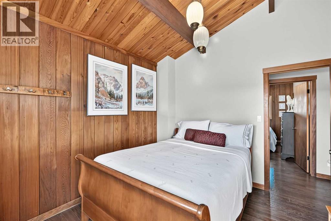
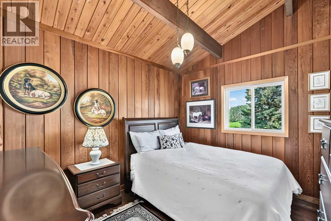
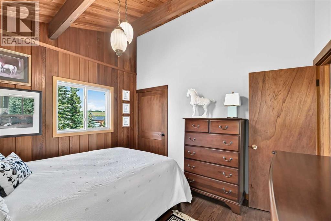
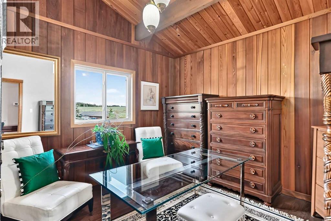
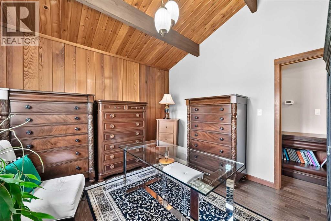
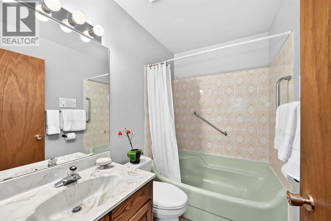
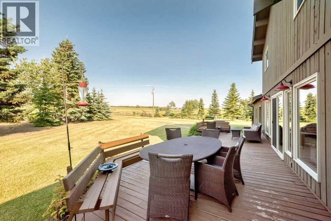
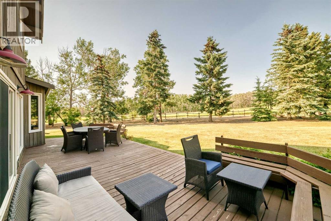
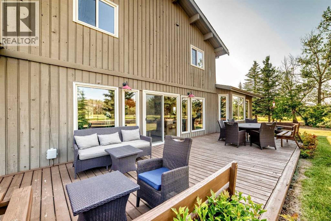
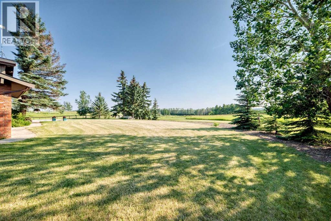
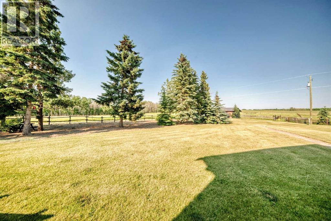
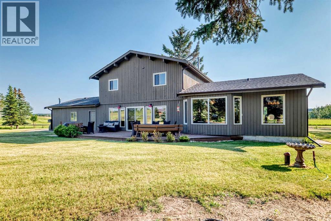
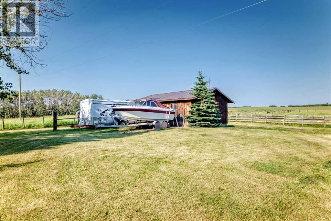
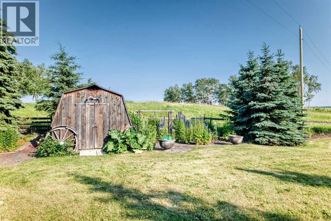
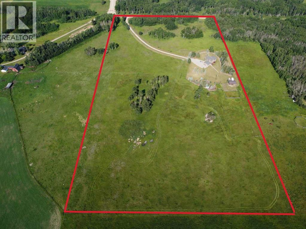
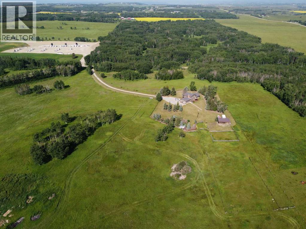
Available for the first time in nearly half a century, this is your rare opportunity to own a cherished piece of paradise.Escape to your own private 18-acre retreat, where rolling landscapes and ultimate tranquility meet the convenience ofbeing just a half-hour drive from downtown. This exceptional acreage offers the perfect blend of country peace and cityaccessibility. As you step inside, the main floor immediately captivates you with its soaring vaulted cedar ceilings andbeautiful hand-scraped hardwood flooring that extends throughout both the main and upper levels. The heart of thehome is a magnificent great room designed to frame stunning southwest views and flood the space with natural light.Adjacent to this is a cozy living room featuring a classic brick wood-burning fireplace, as well as a separate, versatilesitting room that is perfect for a home office or quiet reading nook. The kitchen comes fully equipped with a built-inoven, cooktop, and a garburator, making meal preparation a breeze. For everyday convenience, the main floor also hostsa half bath and a spacious laundry room complete with a folding counter and built-in cabinets for abundant storage.Upstairs, the hand-scraped hardwood continues across four generous bedrooms, providing plenty of space for a growingfamily or overnight guests. The primary bedroom serves as a true retreat, complete with its own private four-pieceensuite bathroom. Outside, the property shines with 18 acres of gorgeous, rolling terrain to explore and enjoy. A patiotucked behind the home faces northeast, making it the ideal spot for quiet morning coffees. Rounding out this incredibleproperty is a double insulated garage that is fully heated, ensuring your vehicles stay warm all winter and providing acomfortable year-round workspace. This acreage truly offers a once-in-a-generation opportunity to enjoy the best ofboth worlds with the potential of future subdivision! (id:62617)
Property Details
| MLS® Number | A2329844 |
| Property Type | Single Family |
| Community Name | Bearspaw_Calg |
| Features | Treed, No Animal Home, No Smoking Home |
| Parking Space Total | 6 |
| Plan | 7610199 |
| Structure | Shed, Deck |
Building
| Bathroom Total | 3 |
| Bedrooms Above Ground | 4 |
| Bedrooms Total | 4 |
| Appliances | Refrigerator, Cooktop - Electric, Dishwasher, Microwave, Oven - Built-in, Window Coverings, Washer & Dryer |
| Basement Development | Unfinished |
| Basement Type | Full (unfinished) |
| Constructed Date | 1977 |
| Construction Material | Wood Frame |
| Construction Style Attachment | Detached |
| Cooling Type | None |
| Exterior Finish | Brick, Wood Siding |
| Fireplace Present | Yes |
| Fireplace Total | 1 |
| Flooring Type | Ceramic Tile, Hardwood |
| Foundation Type | Poured Concrete |
| Half Bath Total | 1 |
| Heating Fuel | Natural Gas |
| Heating Type | Forced Air |
| Stories Total | 2 |
| Size Interior | 2,211 Ft2 |
| Total Finished Area | 2211 Sqft |
| Type | House |
| Utility Water | Well |
Parking
| Attached Garage | 2 |
| Garage | |
| Heated Garage | |
| R V |
Land
| Acreage | Yes |
| Fence Type | Partially Fenced |
| Landscape Features | Lawn |
| Sewer | Septic Field |
| Size Irregular | 18.16 |
| Size Total | 18.16 Ac|10 - 49 Acres |
| Size Total Text | 18.16 Ac|10 - 49 Acres |
| Zoning Description | R-rur |
Rooms
| Level | Type | Length | Width | Dimensions |
|---|---|---|---|---|
| Second Level | Bedroom | 10.00 Ft x 11.58 Ft | ||
| Second Level | Bedroom | 11.58 Ft x 11.50 Ft | ||
| Second Level | 4pc Bathroom | 5.00 Ft x 7.50 Ft | ||
| Second Level | Primary Bedroom | 14.50 Ft x 11.42 Ft | ||
| Second Level | 4pc Bathroom | 7.33 Ft x 4.92 Ft | ||
| Main Level | Other | 6.58 Ft x 7.33 Ft | ||
| Main Level | Great Room | 17.00 Ft x 13.50 Ft | ||
| Main Level | Living Room | 27.67 Ft x 15.67 Ft | ||
| Main Level | Kitchen | 14.17 Ft x 13.50 Ft | ||
| Main Level | Dining Room | 9.00 Ft x 11.83 Ft | ||
| Main Level | 2pc Bathroom | 3.67 Ft x 6.42 Ft | ||
| Main Level | Bedroom | 13.17 Ft x 11.33 Ft | ||
| Main Level | Laundry Room | 7.50 Ft x 6.42 Ft | ||
| Main Level | Other | 7.83 Ft x 6.58 Ft |
Contact Us
Contact us for more information

The trademarks REALTOR®, REALTORS®, and the REALTOR® logo are controlled by The Canadian Real Estate Association (CREA) and identify real estate professionals who are members of CREA. The trademarks MLS®, Multiple Listing Service® and the associated logos are owned by The Canadian Real Estate Association (CREA) and identify the quality of services provided by real estate professionals who are members of CREA. The trademark DDF® is owned by The Canadian Real Estate Association (CREA) and identifies CREA's Data Distribution Facility (DDF®)
September 15 2026 01:58:06
Calgary Real Estate Board
Century 21 Bamber Realty Ltd.