2689 Thompson Crescent Se Medicine Hat, Alberta T1B 1C5

$424,500
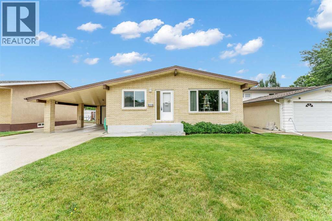
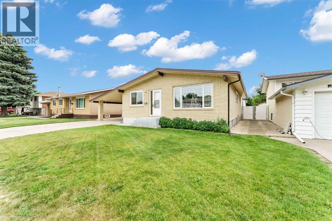
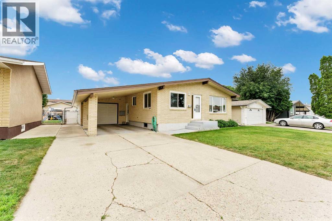
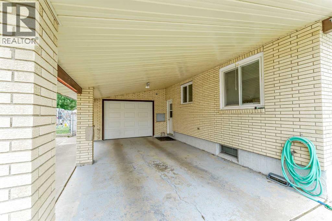
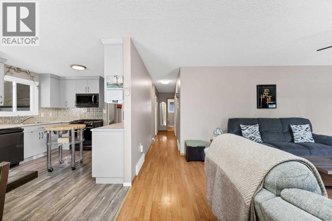
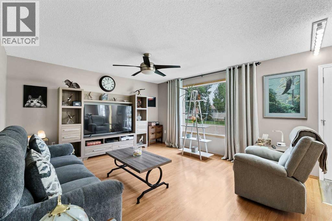
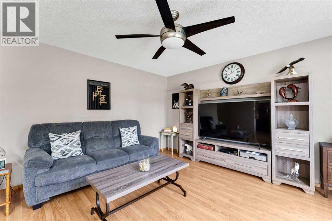
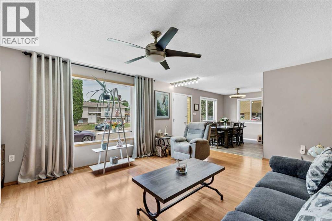
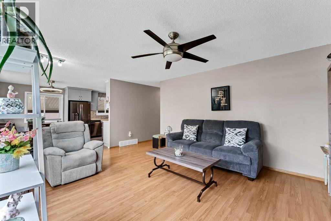
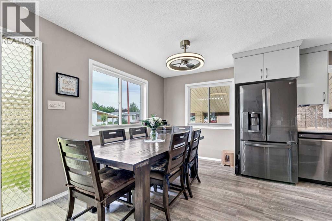
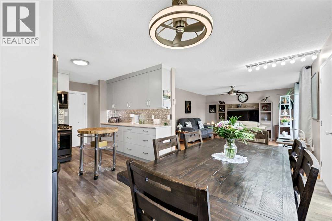
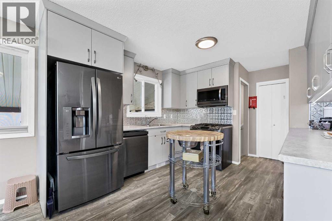
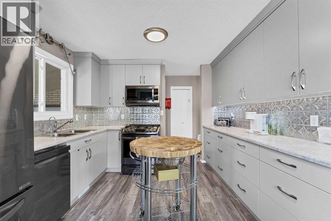
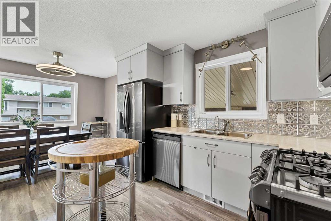
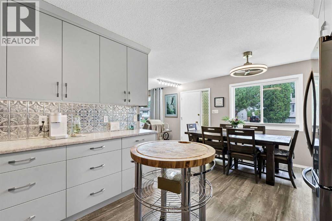
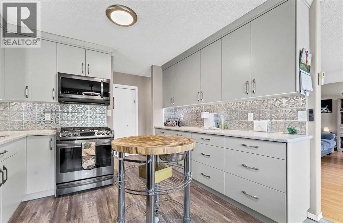
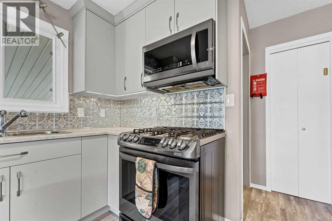
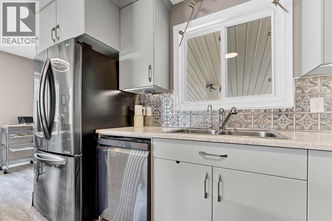
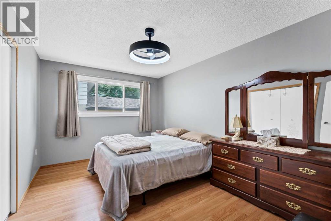
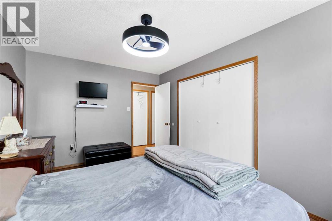
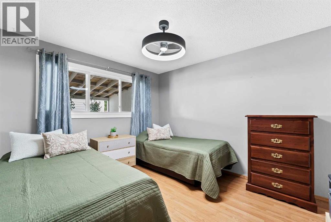
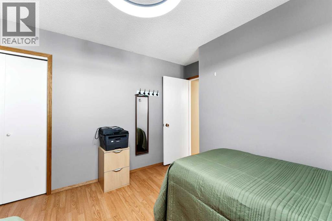


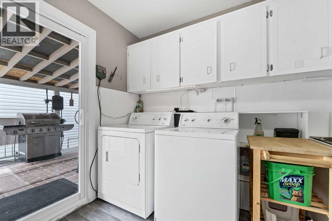
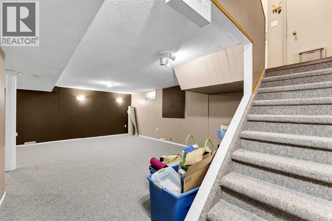
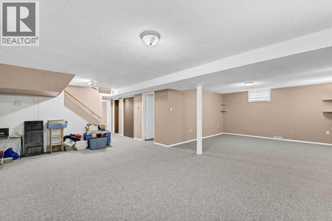
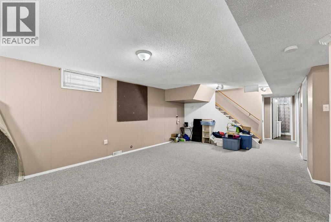
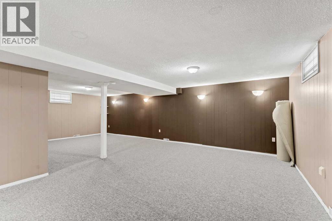
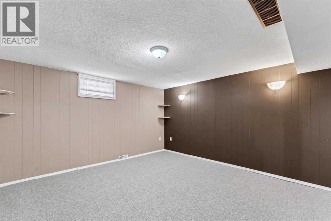
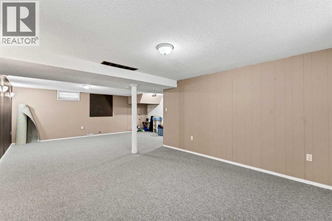
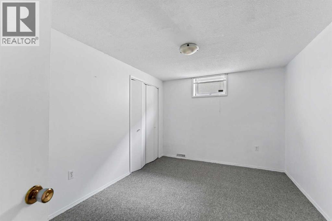
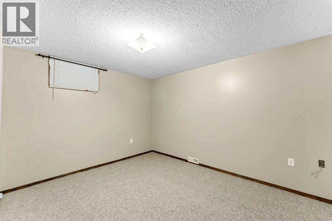
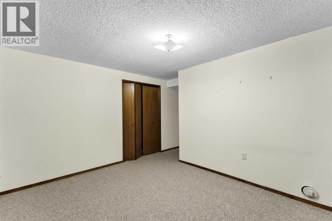
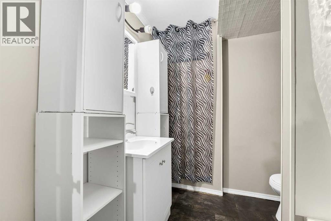
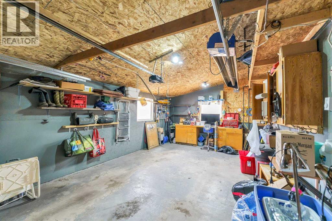
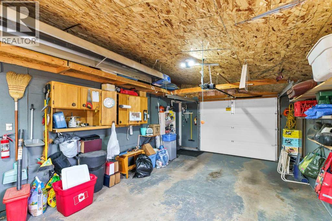
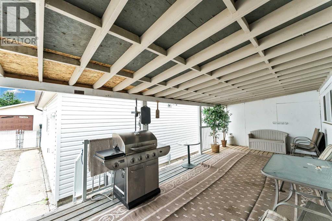
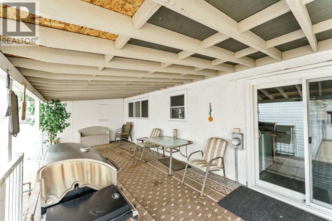
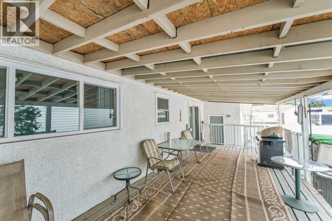
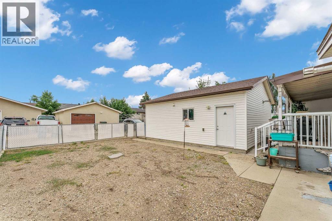
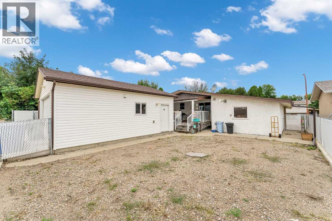
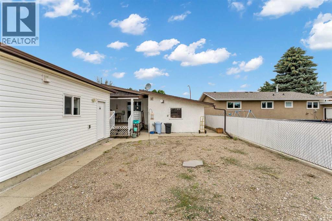
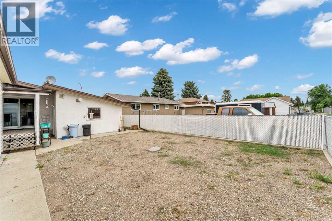
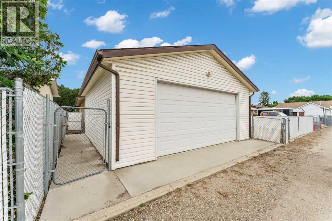
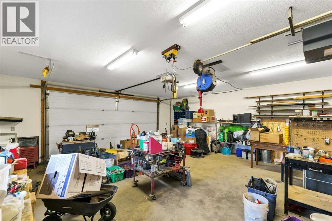
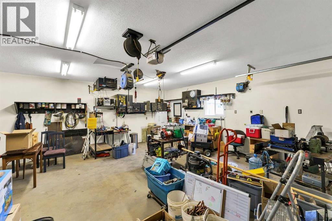
Welcome to 2689 Thompson Crescent SE—an updated and move-in ready bungalow offering the perfect blend of comfort, functionality, and exceptional garage space in the desirable Crestwood neighbourhood. From the moment you step inside, you’ll appreciate the bright, inviting layout and the many thoughtful updates completed throughout the home. The beautifully renovated Heibert kitchen is the heart of the home, featuring quality cabinetry newer appliances including a gas range. Updated flooring, windows, shingles, and numerous additional improvements provide peace of mind and allow you to simply move in and enjoy. The main floor offers a spacious living area, two generous bedrooms, a full bathroom, and the convenience of main floor laundry. Step directly from the large laundry/boot room onto the large covered deck—an ideal spot to enjoy your morning coffee or BBQ. The fully developed basement expands your living space with a large family room, two additional bedrooms, and a second full bathroom, making it an excellent setup for growing families, guests, or teenagers. Outside, this property truly stands apart. In addition to the single attached garage, you’ll love the oversized detached double garage, offering endless possibilities for extra vehicles, a workshop, hobbies, or storage. Rear alley access provides plenty of additional off-street parking for an RV, trailer, boat, or recreational vehicles. Additional features include central air conditioning, underground sprinklers in the front, and an excellent Crestwood location close to schools, parks, walking paths, and everyday amenities. If you’ve been searching for a beautifully updated bungalow with incredible garage space, modern conveniences, and room for the whole family, this exceptional property is ready to welcome you home. (id:62617)
Property Details
| MLS® Number | A2329282 |
| Property Type | Single Family |
| Community Name | Crestwood-Norwood |
| Amenities Near By | Park, Playground, Schools, Shopping |
| Features | See Remarks, Other |
| Parking Space Total | 5 |
| Plan | 1852lk |
| Structure | See Remarks |
Building
| Bathroom Total | 2 |
| Bedrooms Above Ground | 2 |
| Bedrooms Below Ground | 2 |
| Bedrooms Total | 4 |
| Appliances | Washer, Refrigerator, Range - Gas, Dishwasher, Dryer, Freezer, Microwave Range Hood Combo, Window Coverings, Garage Door Opener |
| Architectural Style | Bungalow |
| Basement Development | Finished |
| Basement Type | Full (finished) |
| Constructed Date | 1973 |
| Construction Style Attachment | Detached |
| Cooling Type | Central Air Conditioning |
| Exterior Finish | Brick |
| Flooring Type | Carpeted, Laminate, Linoleum, Vinyl |
| Foundation Type | Poured Concrete |
| Heating Fuel | Natural Gas |
| Heating Type | Forced Air |
| Stories Total | 1 |
| Size Interior | 1,214 Ft2 |
| Total Finished Area | 1214 Sqft |
| Type | House |
Parking
| Boat House | |
| Detached Garage | 2 |
| R V | |
| Attached Garage | 1 |
Land
| Acreage | No |
| Fence Type | Fence |
| Land Amenities | Park, Playground, Schools, Shopping |
| Size Depth | 33.59 M |
| Size Frontage | 16.47 M |
| Size Irregular | 5940.00 |
| Size Total | 5940 Sqft|4,051 - 7,250 Sqft |
| Size Total Text | 5940 Sqft|4,051 - 7,250 Sqft |
| Zoning Description | R-ld |
Rooms
| Level | Type | Length | Width | Dimensions |
|---|---|---|---|---|
| Lower Level | Family Room | 28.25 Ft x 21.08 Ft | ||
| Lower Level | Bedroom | 11.75 Ft x 9.58 Ft | ||
| Lower Level | Bedroom | 10.25 Ft x 11.83 Ft | ||
| Lower Level | 4pc Bathroom | 7.00 Ft x 8.42 Ft | ||
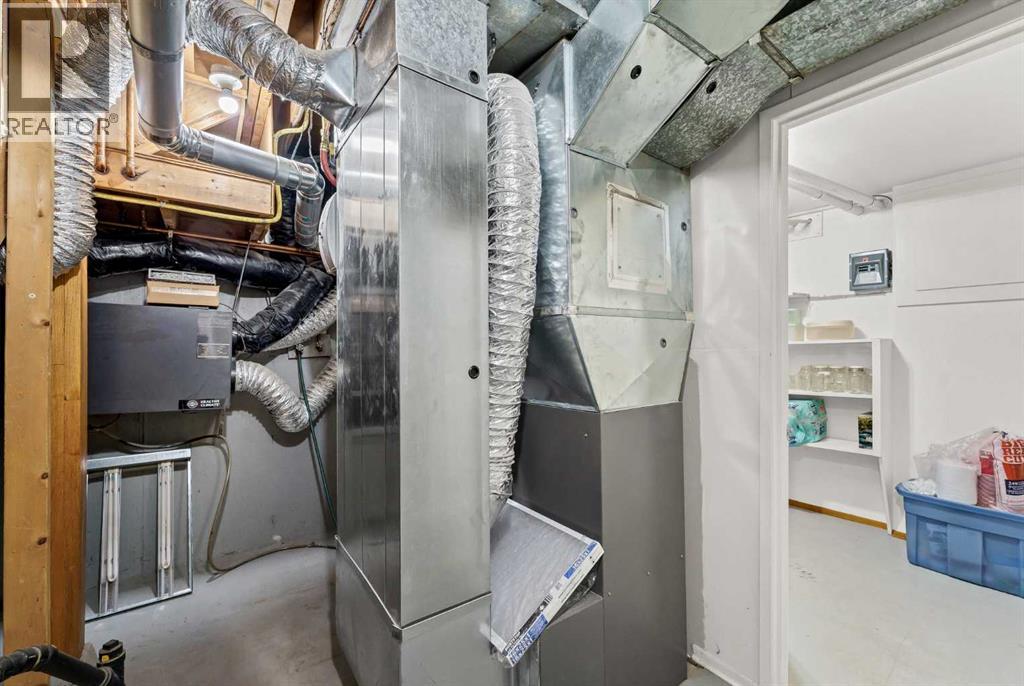
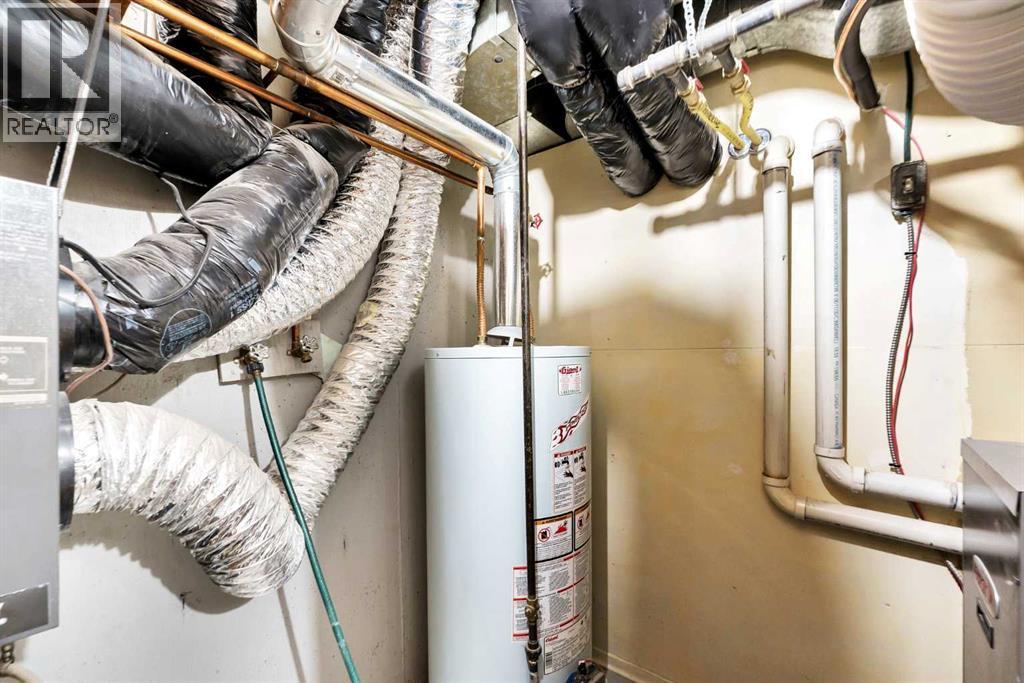
| Lower Level | Furnace | 10.33 Ft x 6.58 Ft | ||
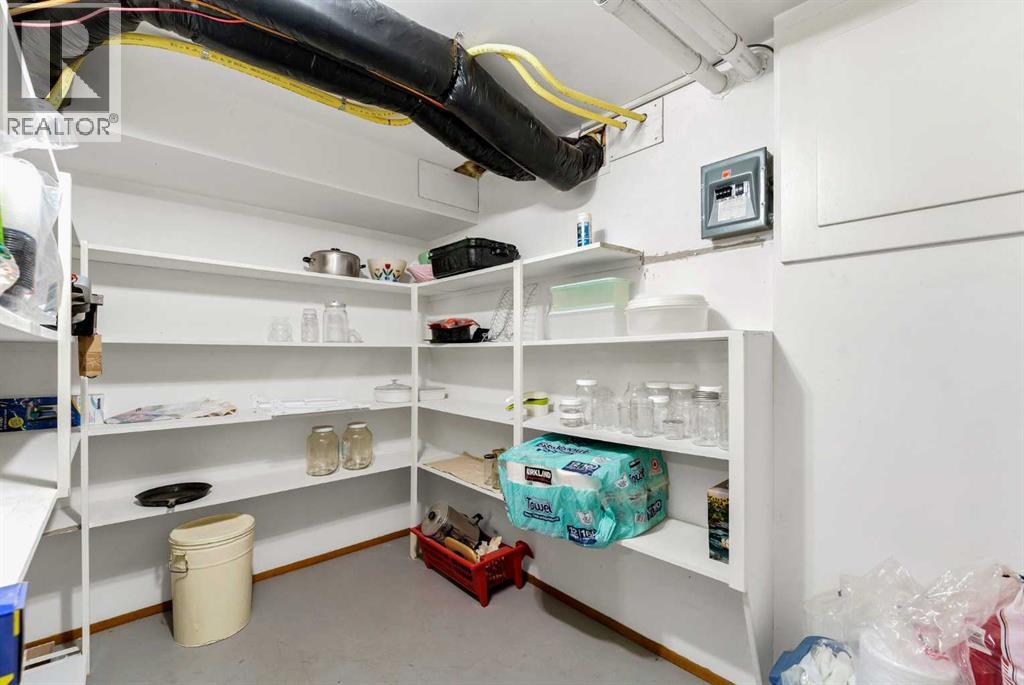
| Lower Level | Storage | 10.33 Ft x 6.58 Ft | ||
| Main Level | Other | 4.83 Ft x 3.92 Ft | ||
| Main Level | Living Room | 15.00 Ft x 14.17 Ft | ||
| Main Level | Dining Room | 11.25 Ft x 6.67 Ft | ||
| Main Level | Kitchen | 11.25 Ft x 11.42 Ft | ||
| Main Level | Primary Bedroom | 14.67 Ft x 9.92 Ft | ||
| Main Level | Bedroom | 10.92 Ft x 11.92 Ft | ||
| Main Level | 4pc Bathroom | 7.08 Ft x 8.58 Ft | ||
| Main Level | Laundry Room | 11.08 Ft x 11.92 Ft |
https://www.realtor.ca/real-estate/30037455/2689-thompson-crescent-se-medicine-hat-crestwood-norwood
Contact Us
Contact us for more information

The trademarks REALTOR®, REALTORS®, and the REALTOR® logo are controlled by The Canadian Real Estate Association (CREA) and identify real estate professionals who are members of CREA. The trademarks MLS®, Multiple Listing Service® and the associated logos are owned by The Canadian Real Estate Association (CREA) and identify the quality of services provided by real estate professionals who are members of CREA. The trademark DDF® is owned by The Canadian Real Estate Association (CREA) and identifies CREA's Data Distribution Facility (DDF®)
July 27 2026 05:32:06
Medicine Hat Real Estate Board Co-op
RE/MAX Medalta Real Estate