276 Kincora Glen Rise Nw Calgary, Alberta T3R 0B8

$665,000
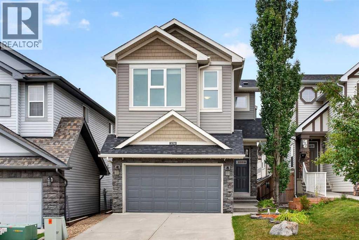
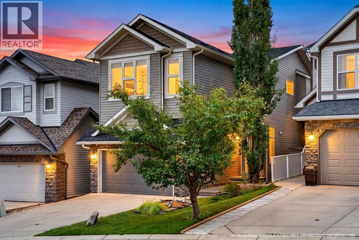
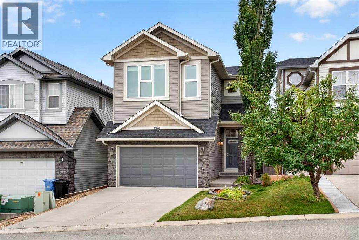
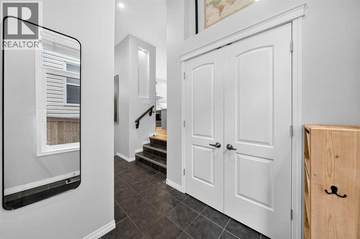
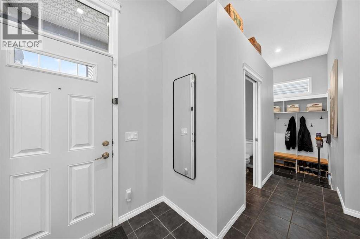
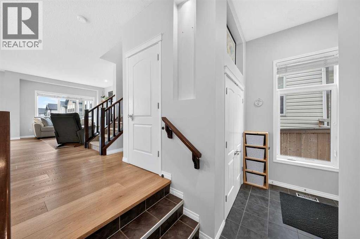
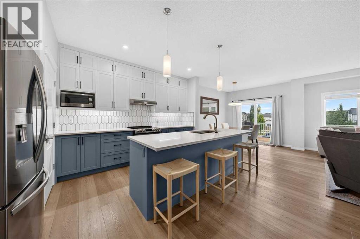
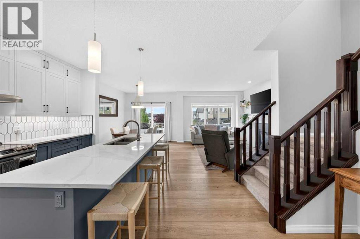
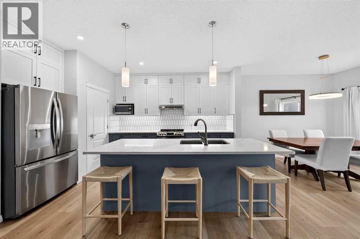
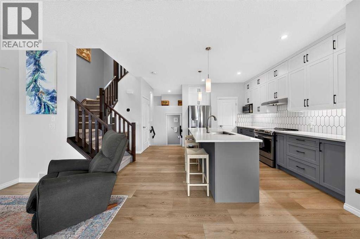
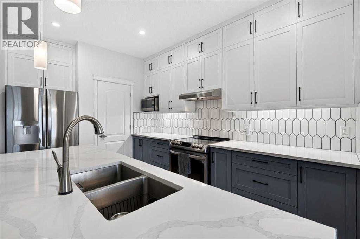
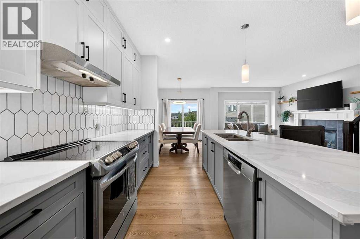
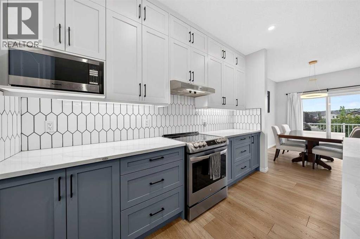
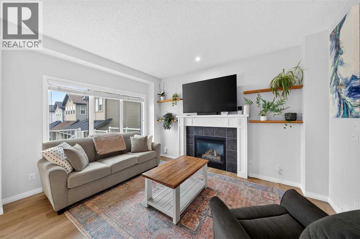
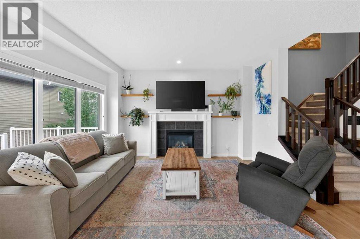
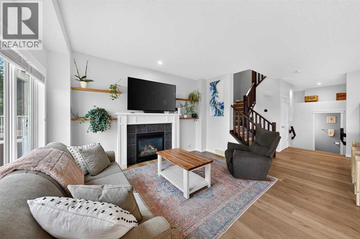
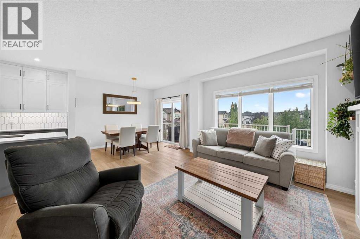
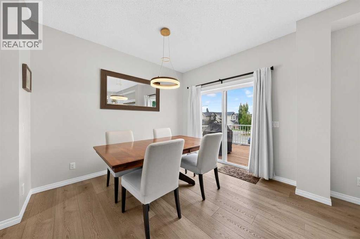
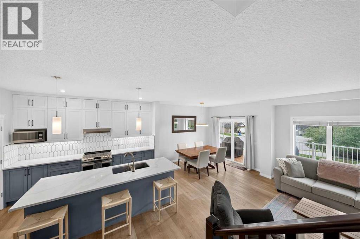
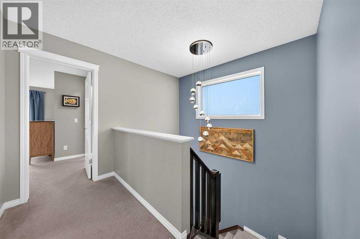
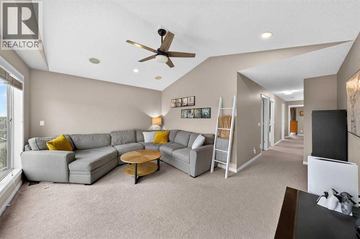
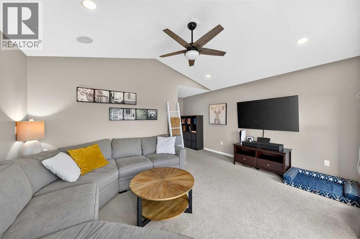
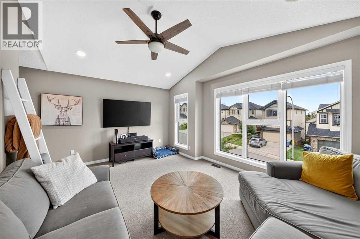
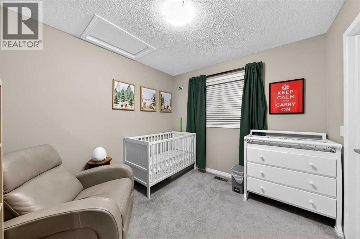
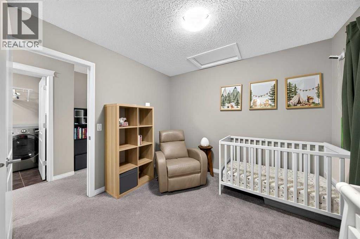
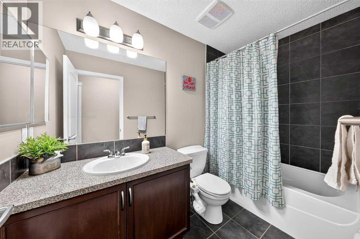
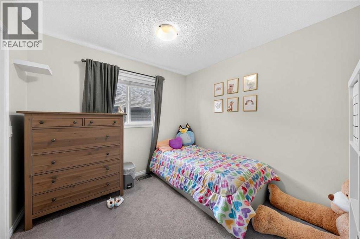
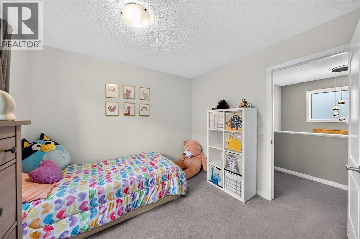
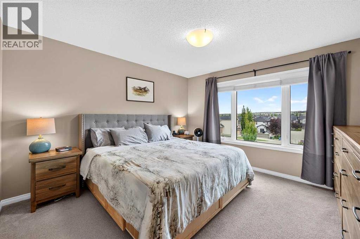
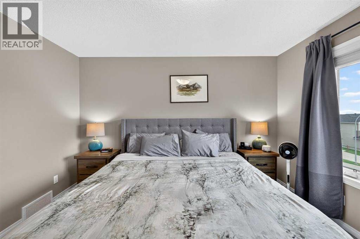
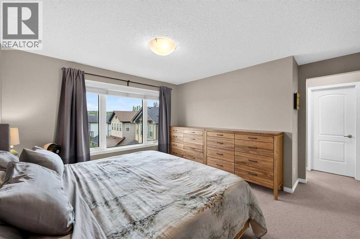
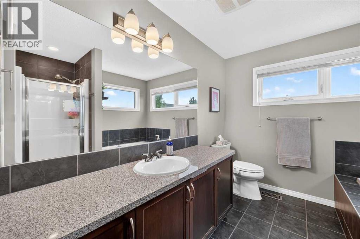
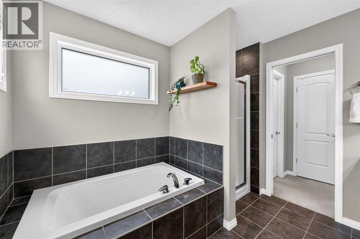
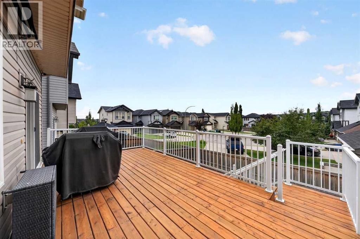
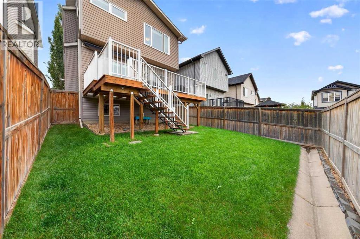
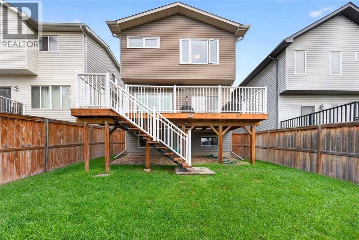
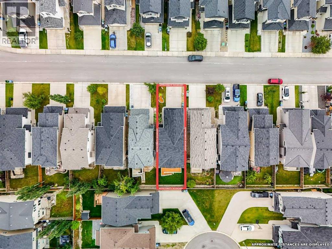
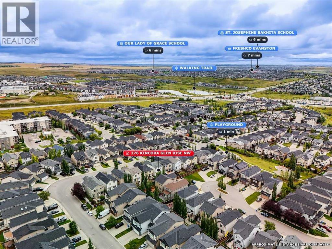
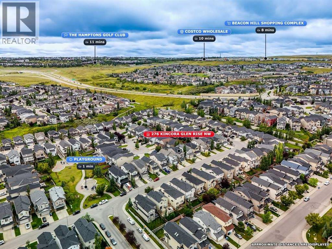
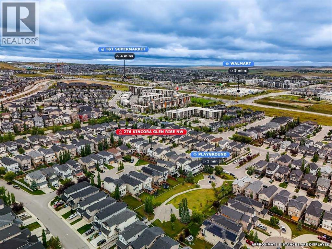
Welcome to 276 Kincora Glen Rise, a beautifully maintained and thoughtfully updated 3 bedroom, 2.5 bathroom home with a south facing backyard and lovely views. Backing onto a quiet cul de sac, this home offers an exceptional combination of style, comfort and location. Massive windows (that have been replaced in several rooms) fill the home with natural light, while the newer kitchen features gorgeous quartz countertops and stainless steel appliances, including a 2023 dishwasher. The main living area is warm and inviting with a gas fireplace, and CENTRAL AIR CONDITIONING keeps the home comfortable year round. Upstairs, three bedrooms offer excellent space and three walk in closets provide fantastic storage. The unfinished basement gives you plenty of room to create additional living space to suit your needs. Outside, enjoy the sunny south facing yard with a brand new awning and gas hookup on the deck, perfect for summer entertaining. The insulated garage includes built in shelving and 220V power. Additional updates include a 2024 roof and 2022 kitchen renovation. Telus Fibre Optic high speed internet is available, and radon remediation has been completed with a radon detector in place. Close to schools, shopping, parks and everyday amenities, this is a truly move in ready home in a wonderful Kincora location. (id:62617)
Property Details
| MLS® Number | A2345302 |
| Property Type | Single Family |
| Community Name | Kincora |
| Amenities Near By | Park, Playground, Schools, Shopping |
| Features | No Neighbours Behind, Closet Organizers, No Smoking Home, Gas Bbq Hookup |
| Parking Space Total | 4 |
| Plan | 0914293 |
| Structure | Deck |
Building
| Bathroom Total | 3 |
| Bedrooms Above Ground | 3 |
| Bedrooms Total | 3 |
| Appliances | Washer, Refrigerator, Dishwasher, Oven, Dryer, Microwave, Hood Fan, Window Coverings, Garage Door Opener |
| Basement Development | Unfinished |
| Basement Type | Full (unfinished) |
| Constructed Date | 2009 |
| Construction Material | Wood Frame |
| Construction Style Attachment | Detached |
| Cooling Type | Central Air Conditioning |
| Exterior Finish | Vinyl Siding |
| Fireplace Present | Yes |
| Fireplace Total | 1 |
| Flooring Type | Carpeted, Ceramic Tile, Vinyl Plank |
| Foundation Type | Poured Concrete |
| Half Bath Total | 1 |
| Heating Fuel | Natural Gas |
| Heating Type | Other, Forced Air |
| Stories Total | 3 |
| Size Interior | 1,877 Ft2 |
| Total Finished Area | 1877 Sqft |
| Type | House |
Parking
| Attached Garage | 2 |
Land
| Acreage | No |
| Fence Type | Fence |
| Land Amenities | Park, Playground, Schools, Shopping |
| Landscape Features | Landscaped, Lawn |
| Size Depth | 32.09 M |
| Size Frontage | 9.21 M |
| Size Irregular | 294.00 |
| Size Total | 294 M2|0-4,050 Sqft |
| Size Total Text | 294 M2|0-4,050 Sqft |
| Zoning Description | R-g |
Rooms
| Level | Type | Length | Width | Dimensions |
|---|---|---|---|---|
| Second Level | 4pc Bathroom | 4.92 Ft x 9.17 Ft | ||
| Second Level | 4pc Bathroom | 8.58 Ft x 9.50 Ft | ||
| Second Level | Bedroom | 10.08 Ft x 9.42 Ft | ||
| Second Level | Bedroom | 10.08 Ft x 9.42 Ft | ||
| Second Level | Bonus Room | 16.00 Ft x 18.50 Ft | ||
| Second Level | Laundry Room | 6.58 Ft x 8.67 Ft | ||
| Second Level | Primary Bedroom | 14.25 Ft x 16.08 Ft | ||
| Main Level | 2pc Bathroom | 7.92 Ft x 2.75 Ft | ||
| Main Level | Dining Room | 9.50 Ft x 11.17 Ft | ||
| Main Level | Kitchen | 17.00 Ft x 15.08 Ft | ||
| Main Level | Living Room | 11.50 Ft x 14.08 Ft |
https://www.realtor.ca/real-estate/30277456/276-kincora-glen-rise-nw-calgary-kincora
Contact Us
Contact us for more information

The trademarks REALTOR®, REALTORS®, and the REALTOR® logo are controlled by The Canadian Real Estate Association (CREA) and identify real estate professionals who are members of CREA. The trademarks MLS®, Multiple Listing Service® and the associated logos are owned by The Canadian Real Estate Association (CREA) and identify the quality of services provided by real estate professionals who are members of CREA. The trademark DDF® is owned by The Canadian Real Estate Association (CREA) and identifies CREA's Data Distribution Facility (DDF®)
September 16 2026 02:32:38
Calgary Real Estate Board
Cir Realty