28 Royston Way Nw Calgary, Alberta T3L 0H9

$1,999,989
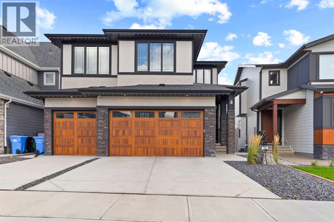
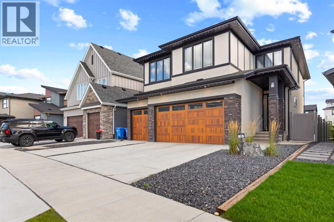
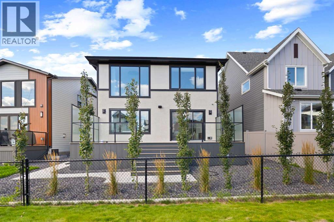
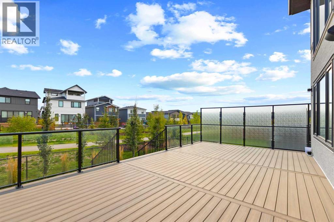
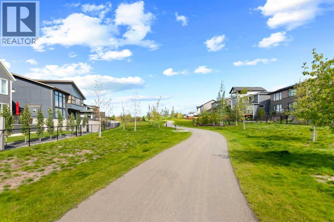
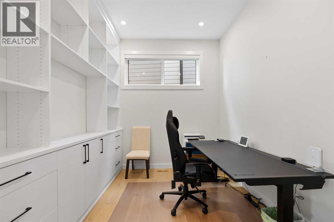
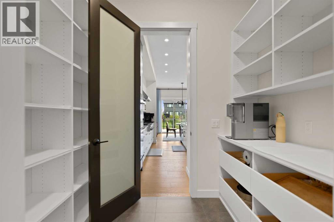
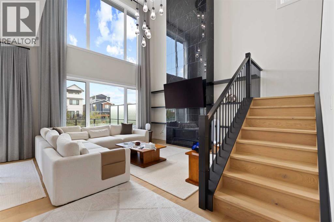
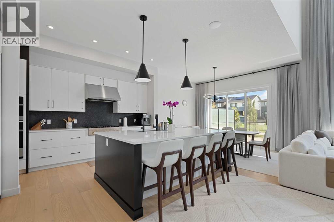
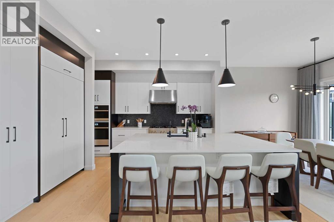
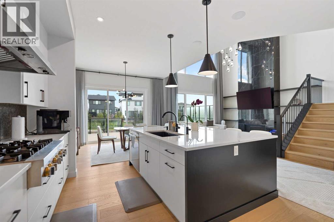
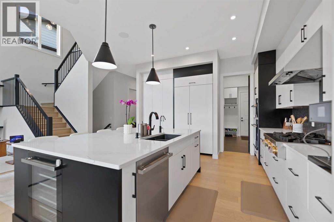
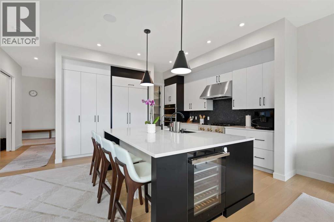
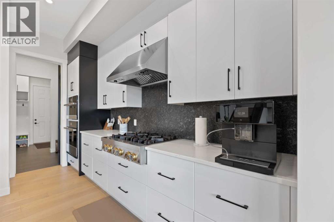
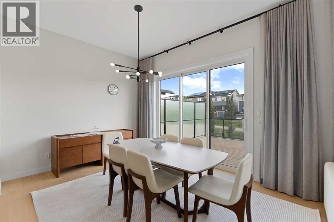
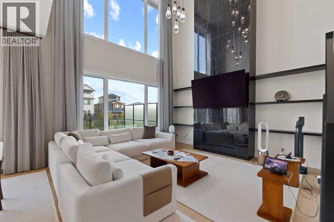
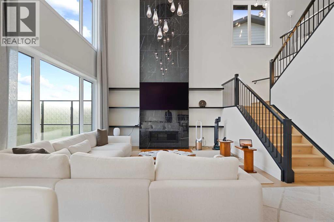
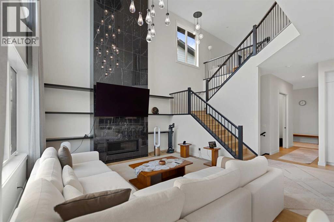
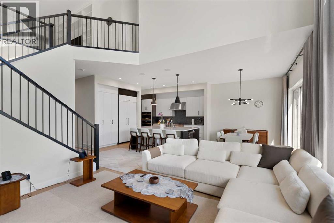
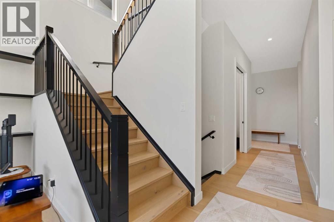
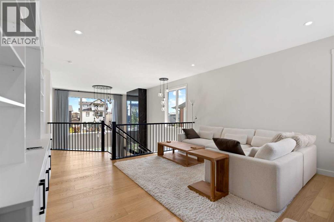
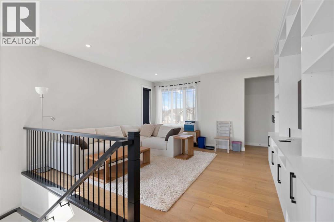
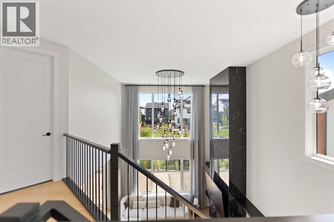
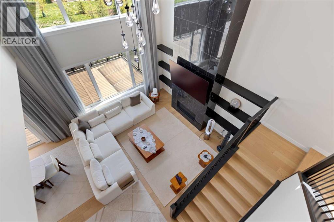
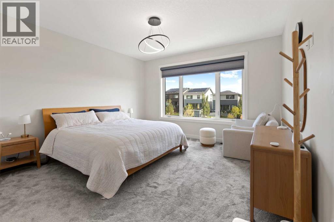
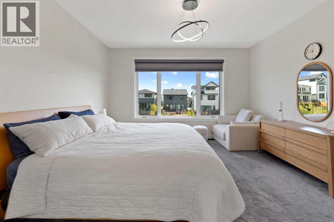
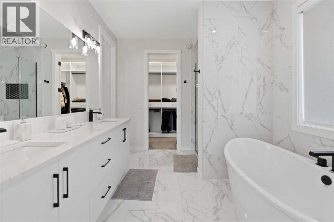
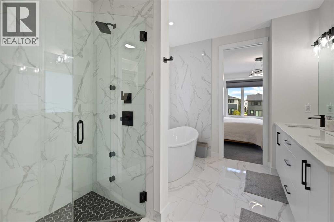
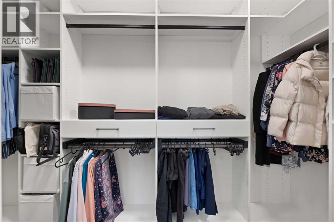
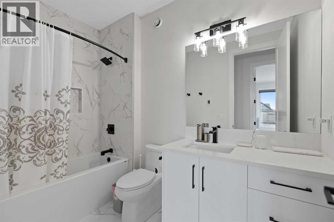
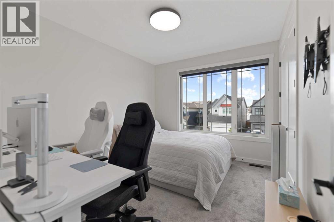
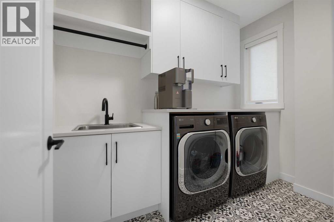
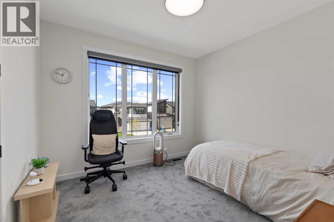
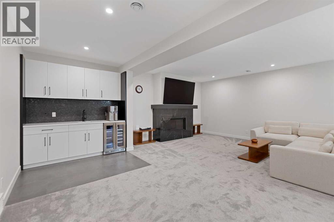
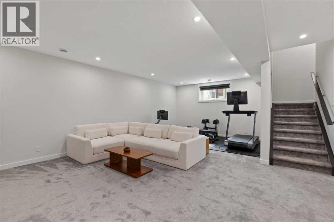
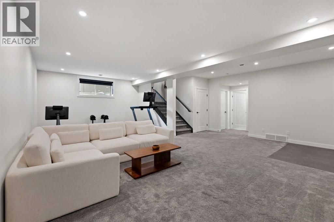
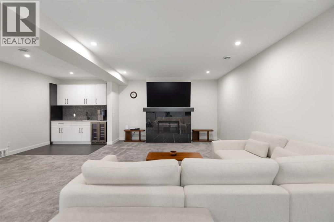
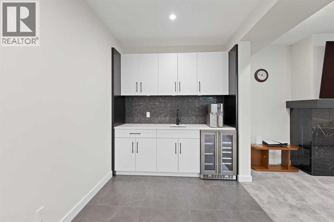
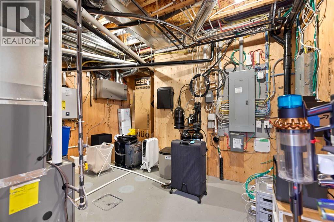
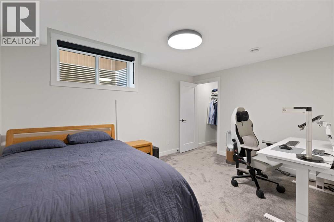
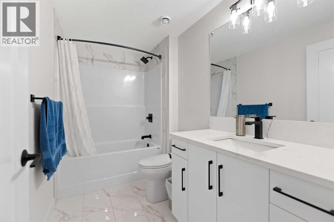
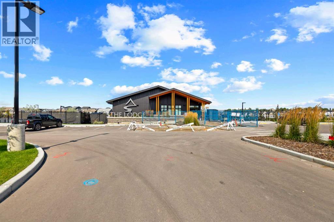
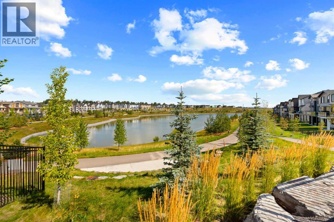
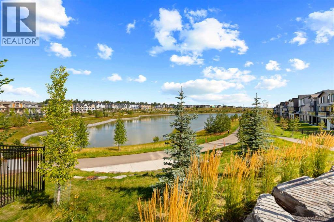
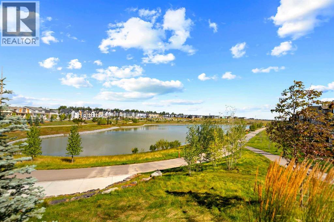
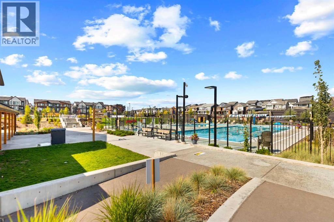
Be the first to call this stunning 4-bedroom, 3.5-bath estate home your own. Located in the highly sought-after Rockland Park community. Spanning over 3,531 sq ft of meticulously designed living space, this 2025-built home offers exceptional comfort, style, and functionality—with premium upgrades at every turn.The main floor welcomes you with an open-concept layout, soaring ceilings, and an abundance of natural light. The gourmet kitchen is a chef’s dream, featuring quartz countertops, high-end stainless steel appliances, a large island, two wine coolers, soft-close cabinetry, and a walk-through pantry. The adjacent great room is perfect for entertaining or cozy nights in, complete with one of two elegant gas fireplaces.Upstairs, you'll find three spacious bedrooms, including a luxurious primary suite with a spa-inspired ensuite and custom walk-in closet, plus a bonus room and full laundry for added convenience.The fully finished basement offers a fourth bedroom, full bath, large recreation space, and a second fireplace—ideal for a guest suite, home theatre, or gym.Step outside to your fully landscaped backyard oasis, featuring a large, maintenance-free deck—perfect for hosting or relaxing year-round.Enjoy the benefits of smart living with a full camera security system, central A/C, built-in Sonos sound system, and whole-home water treatment system. This home also includes a 3-car garage, home EV charger and a private main-floor office, making it as functional as it is beautiful.Key Features:4 Bedrooms (3 Up + 1 in Finished Basement)3.5 Bathrooms | 2 Fireplaces | Bonus Room + Office3,531 Sq Ft of Luxurious Living SpaceGourmet Kitchen w/ 2 Wine Coolers & Walk-Through PantryFully Finished Basement with Bedroom & Recreation RoomCentral A/C | Security Cameras | Sonos Sound System | Water TreatmentCustom Closets Throughout by California ClosetsFully Landscaped Backyard w/ Large Maintenance-Free Deck3-Car Garage | Built in 2025 | Located in Rockland Park (id:62617)
Property Details
| MLS® Number | A2344500 |
| Property Type | Single Family |
| Community Name | Haskayne |
| Amenities Near By | Park, Playground, Recreation Nearby, Water Nearby |
| Community Features | Lake Privileges |
| Features | No Animal Home, No Smoking Home, Gas Bbq Hookup |
| Parking Space Total | 6 |
| Plan | 2311385 |
| Structure | Deck |
Building
| Bathroom Total | 4 |
| Bedrooms Above Ground | 3 |
| Bedrooms Below Ground | 1 |
| Bedrooms Total | 4 |
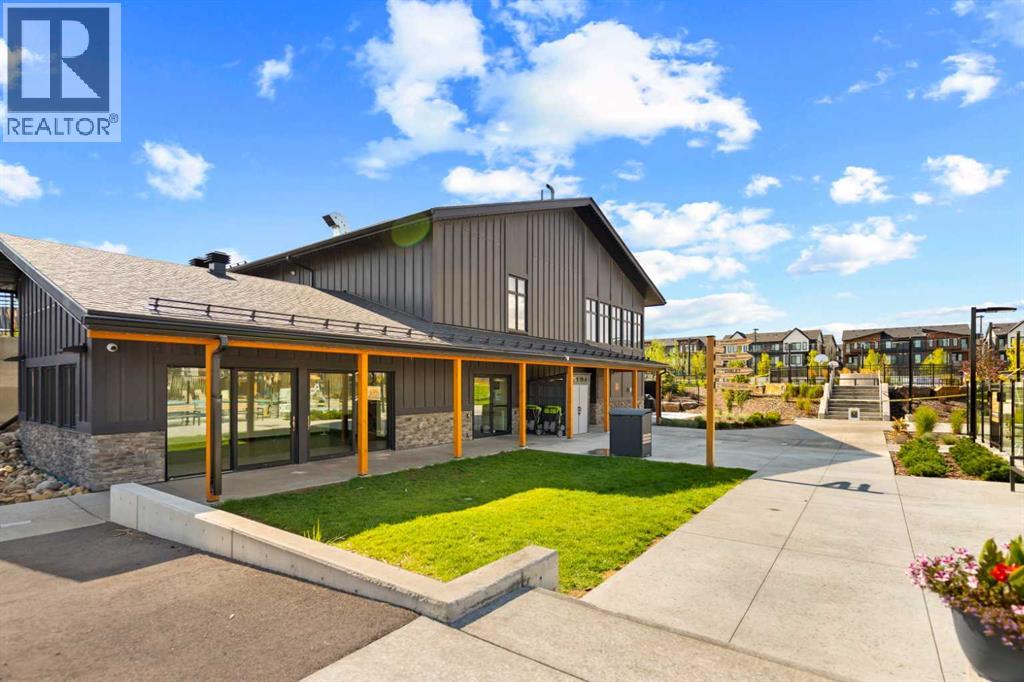
| Amenities | Clubhouse |
| Amperage | 200 Amp Service |
| Appliances | Refrigerator, Water Purifier, Water Softener, Cooktop - Gas, Dishwasher, Wine Fridge, Range, Oven, Garburator, Oven - Built-in, Hood Fan, Window Coverings, Garage Door Opener, Washer & Dryer, Water Heater - Tankless |
| Basement Development | Finished |
| Basement Type | Full (finished) |
| Constructed Date | 2025 |
| Construction Material | Poured Concrete, Icf Block |
| Construction Style Attachment | Detached |
| Cooling Type | Central Air Conditioning |
| Exterior Finish | Concrete, Stone, Stucco |
| Fire Protection | Alarm System, Smoke Detectors |
| Fireplace Present | Yes |
| Fireplace Total | 2 |
| Flooring Type | Carpeted, Ceramic Tile, Hardwood |
| Foundation Type | Poured Concrete |
| Half Bath Total | 1 |
| Heating Fuel | Electric, Natural Gas |
| Heating Type | Other, Forced Air |
| Stories Total | 2 |
| Size Interior | 2,584 Ft2 |
| Total Finished Area | 2584.4 Sqft |
| Type | House |
| Utility Power | 200 Amp Service |
| Utility Water | Municipal Water |
Parking
| Attached Garage | 3 |
Land
| Acreage | No |
| Fence Type | Fence |
| Land Amenities | Park, Playground, Recreation Nearby, Water Nearby |
| Landscape Features | Landscaped |
| Sewer | Municipal Sewage System |
| Size Depth | 35 M |
| Size Frontage | 12.18 M |
| Size Irregular | 470.17 |
| Size Total | 470.17 M2|4,051 - 7,250 Sqft |
| Size Total Text | 470.17 M2|4,051 - 7,250 Sqft |
| Zoning Description | Rg |
Rooms
| Level | Type | Length | Width | Dimensions |
|---|---|---|---|---|
| Second Level | 4pc Bathroom | 9.58 Ft x 5.42 Ft | ||
| Second Level | 5pc Bathroom | 12.58 Ft x 11.25 Ft | ||
| Second Level | Bedroom | 11.25 Ft x 10.67 Ft | ||
| Second Level | Bedroom | 10.92 Ft x 12.58 Ft | ||
| Second Level | Family Room | 16.00 Ft x 14.92 Ft | ||
| Second Level | Laundry Room | 6.33 Ft x 10.00 Ft | ||
| Second Level | Primary Bedroom | 13.92 Ft x 16.75 Ft | ||
| Second Level | Other | 12.17 Ft x 5.25 Ft | ||
| Lower Level | 4pc Bathroom | 5.50 Ft x 9.67 Ft | ||
| Lower Level | Bedroom | 10.67 Ft x 13.92 Ft | ||
| Lower Level | Other | 6.58 Ft x 7.42 Ft | ||
| Lower Level | Recreational, Games Room | 27.42 Ft x 22.00 Ft | ||
| Lower Level | Furnace | 13.42 Ft x 13.92 Ft | ||
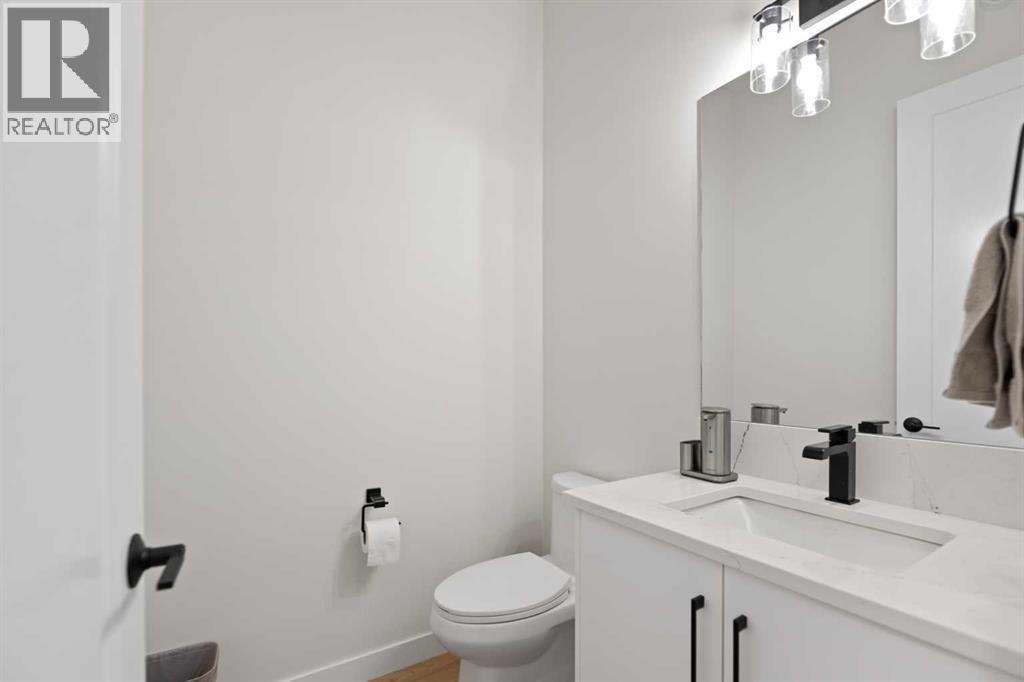
| Main Level | 2pc Bathroom | 5.25 Ft x 5.58 Ft | ||
| Main Level | Dining Room | 14.00 Ft x 10.33 Ft | ||
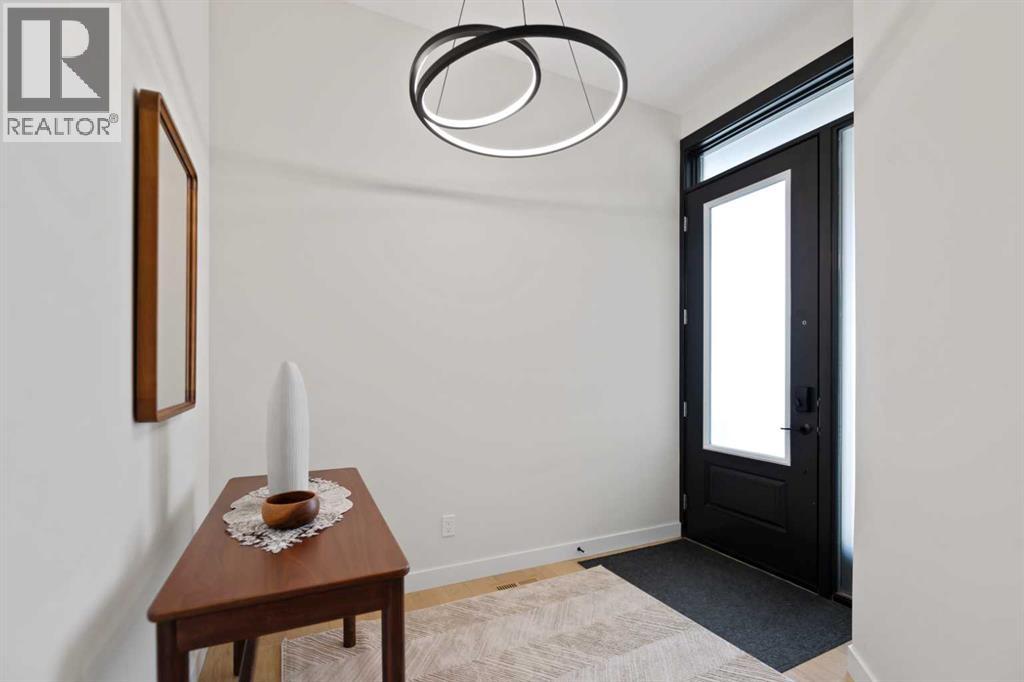
| Main Level | Foyer | 6.92 Ft x 9.42 Ft | ||
| Main Level | Kitchen | 14.33 Ft x 14.25 Ft | ||
| Main Level | Living Room | 14.58 Ft x 14.83 Ft | ||
| Main Level | Other | 8.42 Ft x 7.00 Ft | ||
| Main Level | Office | 9.83 Ft x 8.92 Ft | ||
| Main Level | Pantry | 8.25 Ft x 5.42 Ft |
Utilities
| Natural Gas | Connected |
https://www.realtor.ca/real-estate/30265836/28-royston-way-nw-calgary-haskayne
Contact Us
Contact us for more information

The trademarks REALTOR®, REALTORS®, and the REALTOR® logo are controlled by The Canadian Real Estate Association (CREA) and identify real estate professionals who are members of CREA. The trademarks MLS®, Multiple Listing Service® and the associated logos are owned by The Canadian Real Estate Association (CREA) and identify the quality of services provided by real estate professionals who are members of CREA. The trademark DDF® is owned by The Canadian Real Estate Association (CREA) and identifies CREA's Data Distribution Facility (DDF®)
September 12 2026 06:16:40
Calgary Real Estate Board
Urban-Realty.ca