296 Sunset Point Cochrane, Alberta T4C 0K8

$485,000Maintenance, Condominium Amenities
$275 Monthly
Maintenance, Condominium Amenities
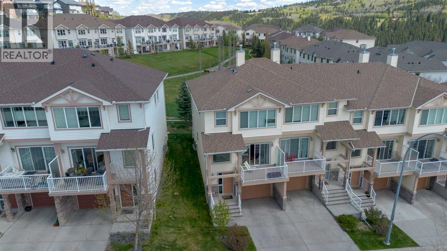
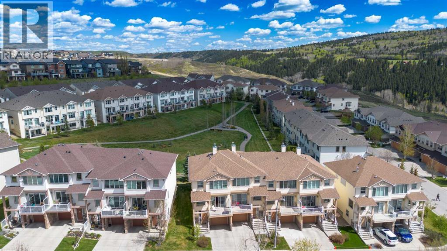
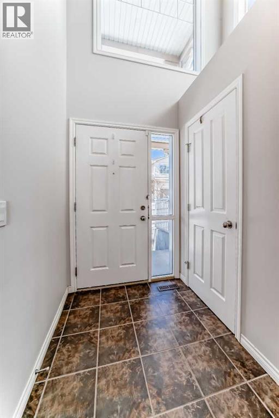
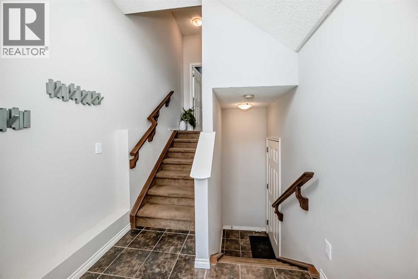
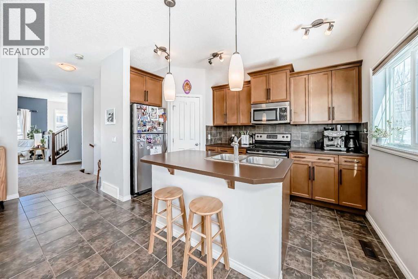
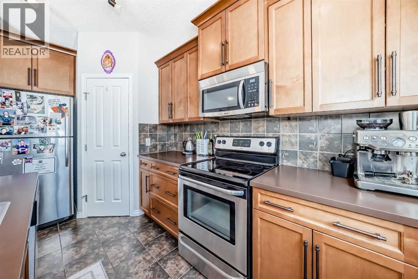
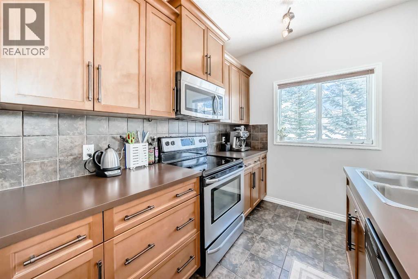
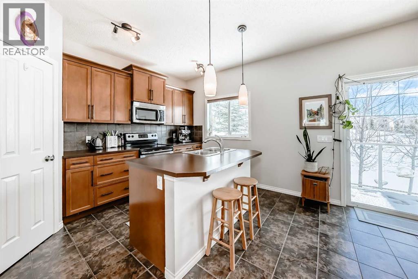
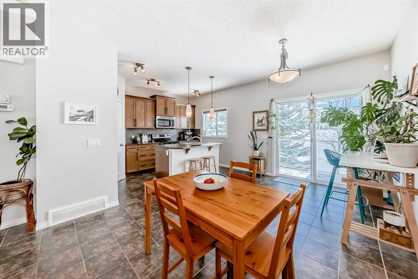
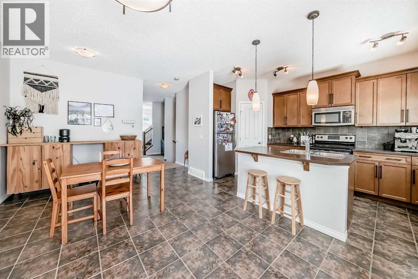
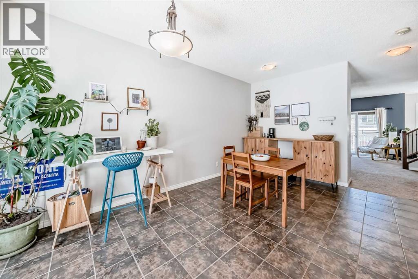
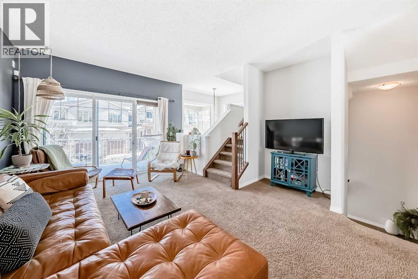
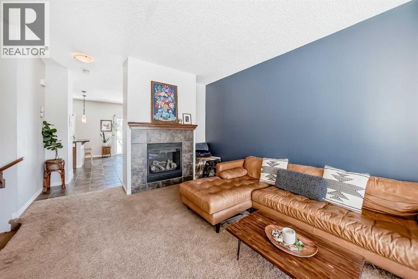
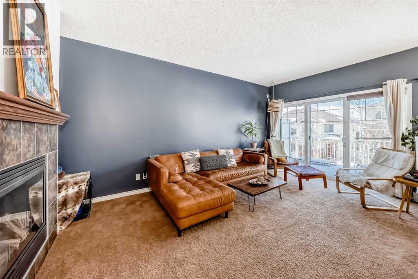
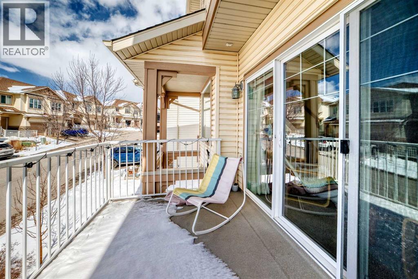
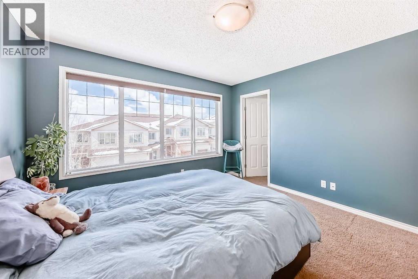
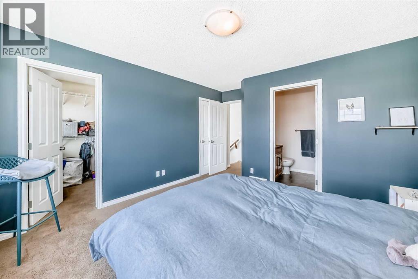
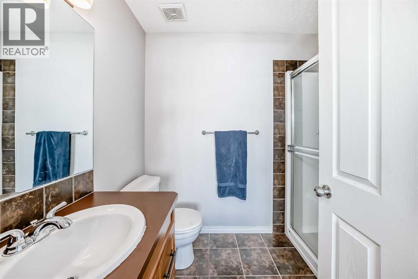
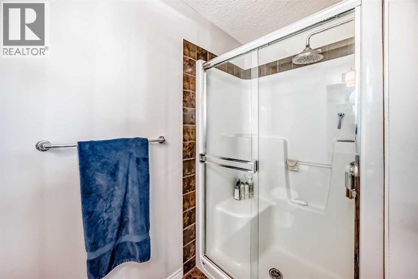
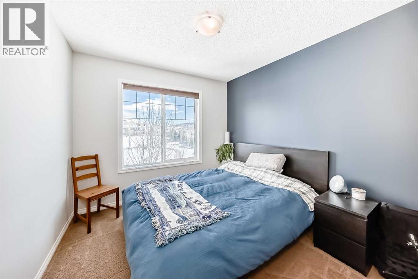
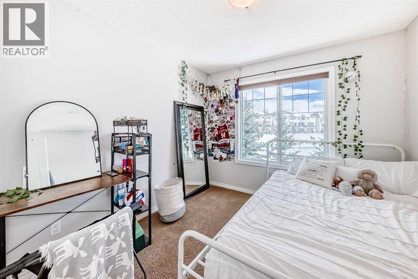
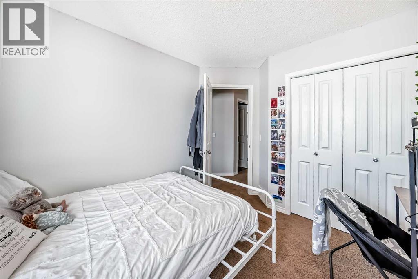
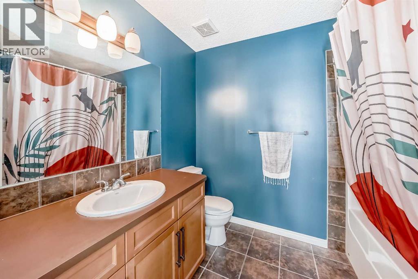
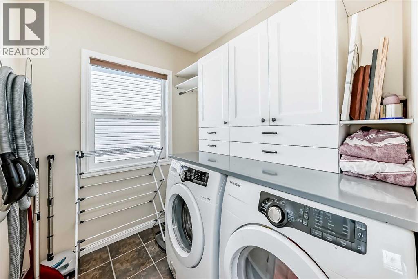
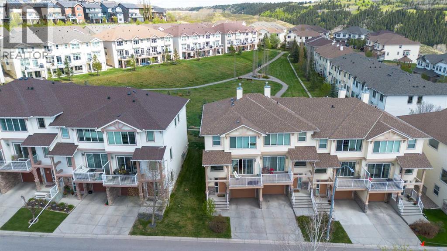
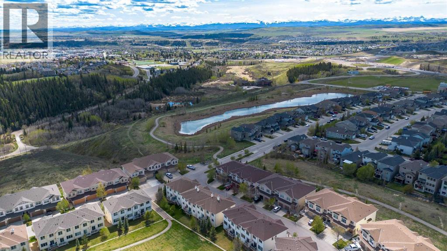
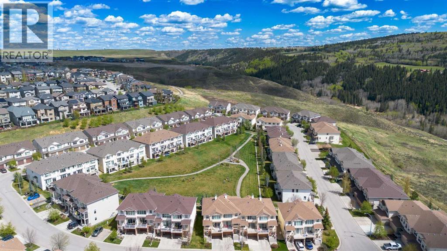
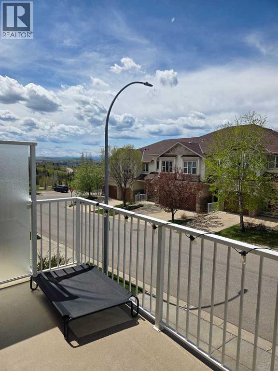
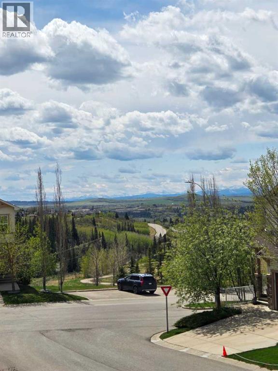
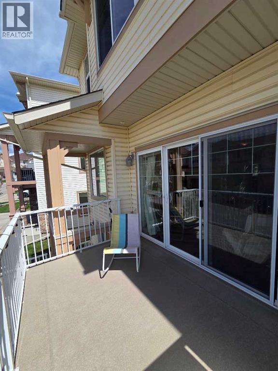
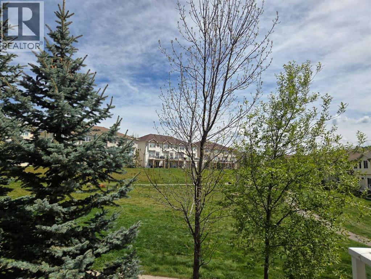
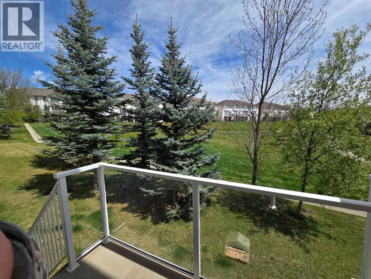
$275 MonthlyWelcome to effortless living in the highly desirable community of Sunset Ridge! Backing onto a peaceful green space and just steps from the picturesque Sunset Ravines and walking paths, this beautifully maintained townhome offers the perfect combination of privacy, comfort, and convenience.Recently painted throughout, the home is bright, inviting, and truly move-in ready. The thoughtfully designed main floor is ideal for both everyday living and entertaining, featuring a spacious dining area, a warm and welcoming living room with a cozy gas fireplace, and access to two outdoor living spaces. Enjoy your morning coffee on the sunny west-facing front deck or unwind in the evening on your private patio overlooking the tranquil green space.The kitchen is both functional and stylish, offering stainless steel appliances, a centre island, corner pantry, and an abundance of cabinetry to make meal preparation and storage a breeze.Upstairs, the spacious primary retreat features a walk-in closet and a private 4-piece ensuite. Two additional bedrooms, another full bathroom, and the convenience of an upper-level laundry room with full-size washer and dryer provide plenty of space for families, guests, or a home office.The tandem attached garage offers room for two vehicles or additional storage for bikes, seasonal gear, or a workshop. Central vacuum is also included for added convenience.Whether you're a first-time buyer, downsizer, or investor, you'll appreciate the low-maintenance lifestyle with snow removal, lawn care, and exterior maintenance all looked after for you. Located just minutes from schools, restaurants, shopping, a medical clinic, pharmacy, bakery, gas station, and more, everything you need is within easy reach. This is your opportunity to enjoy comfortable, carefree living in one of Cochrane's most sought-after communities. (id:62617)
Property Details
| MLS® Number | A2297573 |
| Property Type | Single Family |
| Community Name | Sunset Ridge |
| Amenities Near By | Park, Playground, Schools |
| Community Features | Pets Allowed With Restrictions |
| Parking Space Total | 2 |
| Plan | 0811101 |
| Structure | Deck |
Building
| Bathroom Total | 3 |
| Bedrooms Above Ground | 3 |
| Bedrooms Total | 3 |
| Appliances | Refrigerator, Dishwasher, Stove, Microwave, Window Coverings, Garage Door Opener, Washer & Dryer |
| Basement Development | Unfinished |
| Basement Type | Full (unfinished) |
| Constructed Date | 2010 |
| Construction Material | Wood Frame |
| Construction Style Attachment | Attached |
| Cooling Type | None |
| Exterior Finish | Stone, Vinyl Siding |
| Fireplace Present | Yes |
| Fireplace Total | 1 |
| Flooring Type | Carpeted, Ceramic Tile |
| Foundation Type | Poured Concrete |
| Half Bath Total | 1 |
| Heating Fuel | Natural Gas |
| Heating Type | Forced Air |
| Stories Total | 2 |
| Size Interior | 1,642 Ft2 |
| Total Finished Area | 1642.5 Sqft |
| Type | Row / Townhouse |
Parking
| Attached Garage | 1 |
| Tandem |
Land
| Acreage | No |
| Fence Type | Not Fenced |
| Land Amenities | Park, Playground, Schools |
| Size Depth | 27.34 M |
| Size Frontage | 7.78 M |
| Size Irregular | 212.13 |
| Size Total | 212.13 M2|0-4,050 Sqft |
| Size Total Text | 212.13 M2|0-4,050 Sqft |
| Zoning Description | R-mx |
Rooms
| Level | Type | Length | Width | Dimensions |
|---|---|---|---|---|
| Lower Level | Other | 9.08 Ft x 7.33 Ft | ||
| Main Level | Other | 7.67 Ft x 12.00 Ft | ||
| Main Level | Living Room | 18.42 Ft x 14.75 Ft | ||
| Main Level | 2pc Bathroom | 4.58 Ft x 6.17 Ft | ||
| Main Level | Dining Room | 17.25 Ft x 11.42 Ft | ||
| Main Level | Other | 14.00 Ft x 9.17 Ft | ||
| Main Level | Other | 4.58 Ft x 9.00 Ft | ||
| Upper Level | Primary Bedroom | 12.08 Ft x 12.25 Ft | ||
| Upper Level | Other | 5.50 Ft x 6.83 Ft | ||
| Upper Level | Other | 5.00 Ft x 2.67 Ft | ||
| Upper Level | 3pc Bathroom | 5.75 Ft x 8.42 Ft | ||
| Upper Level | Laundry Room | 5.92 Ft x 6.83 Ft | ||
| Upper Level | 4pc Bathroom | 8.50 Ft x 6.33 Ft | ||
| Upper Level | Bedroom | 10.00 Ft x 9.42 Ft | ||
| Upper Level | Bedroom | 10.33 Ft x 9.58 Ft |
https://www.realtor.ca/real-estate/29737134/296-sunset-point-cochrane-sunset-ridge
Contact Us
Contact us for more information

The trademarks REALTOR®, REALTORS®, and the REALTOR® logo are controlled by The Canadian Real Estate Association (CREA) and identify real estate professionals who are members of CREA. The trademarks MLS®, Multiple Listing Service® and the associated logos are owned by The Canadian Real Estate Association (CREA) and identify the quality of services provided by real estate professionals who are members of CREA. The trademark DDF® is owned by The Canadian Real Estate Association (CREA) and identifies CREA's Data Distribution Facility (DDF®)
July 23 2026 05:55:24
Calgary Real Estate Board
Cir Realty