30, 100 Albion Drive Fort Mcmurray, Alberta T9K 2X6

$178,000Maintenance, Ground Maintenance
$510.37 Monthly
Maintenance, Ground Maintenance
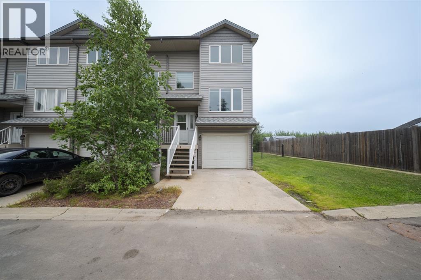
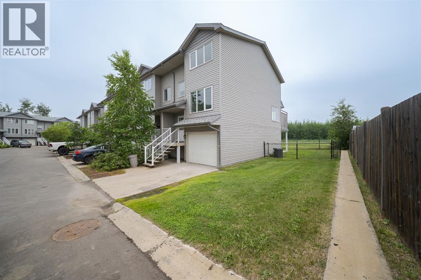
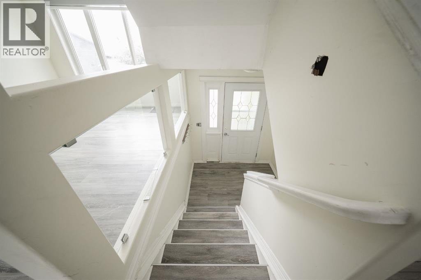
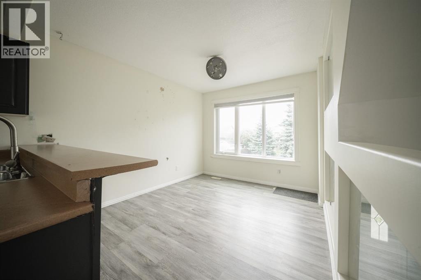
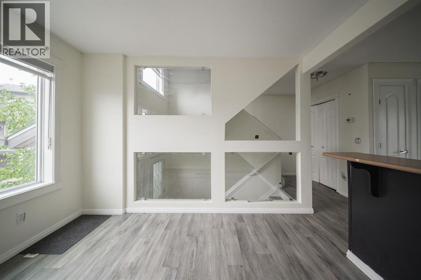
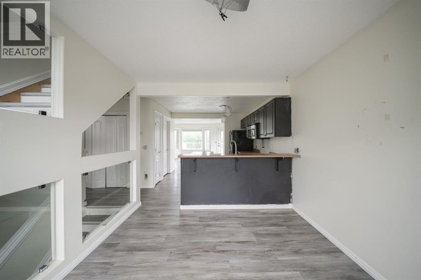
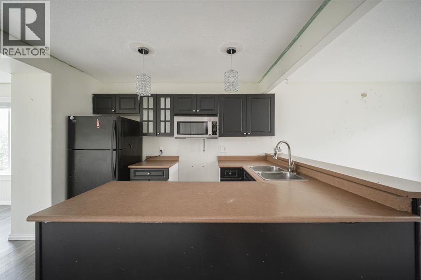
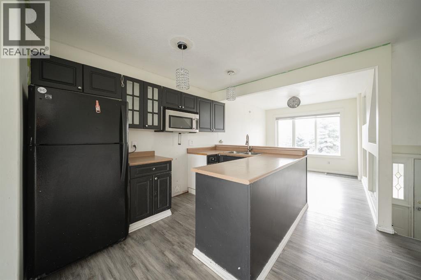
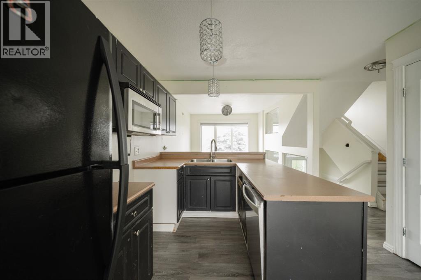
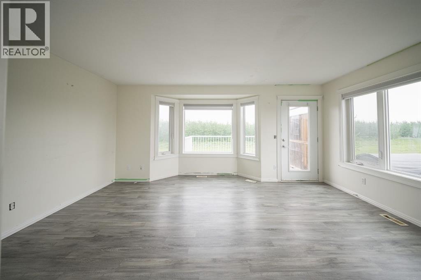
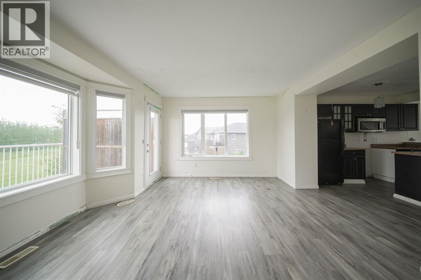
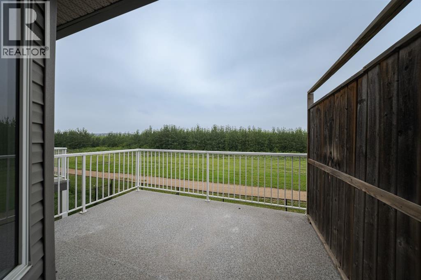
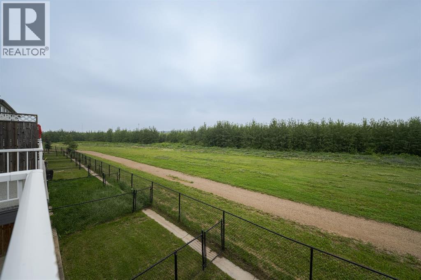
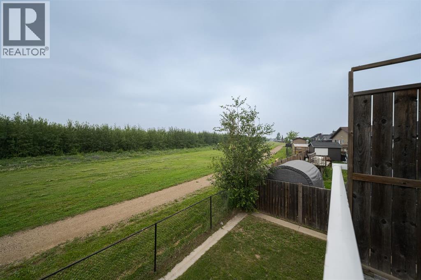
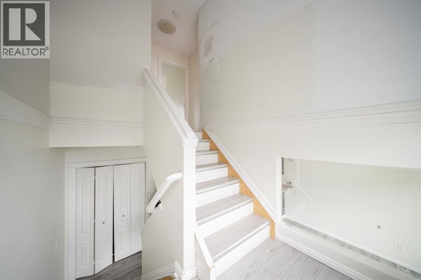
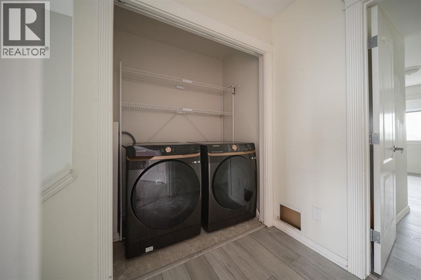
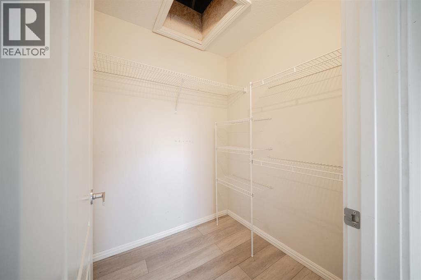
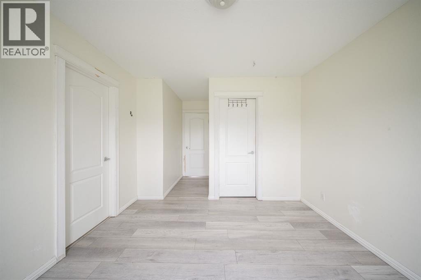
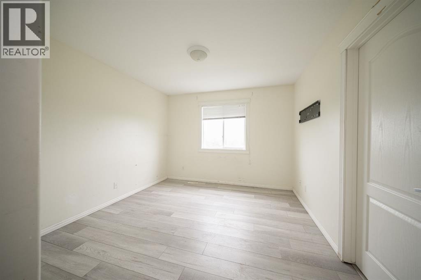
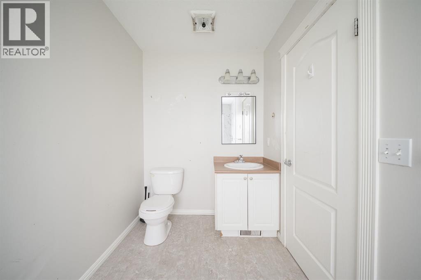
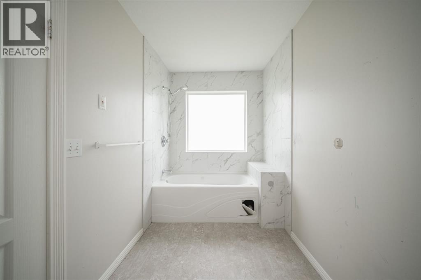
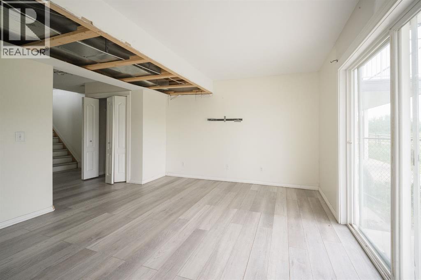
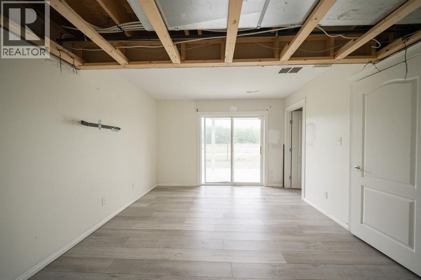
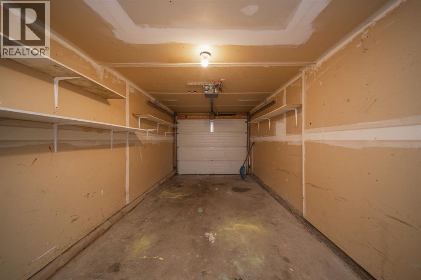
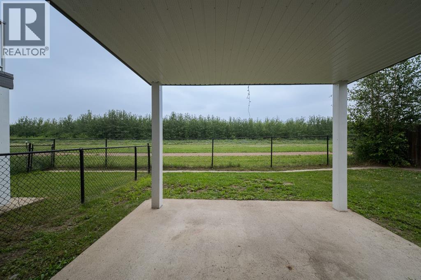
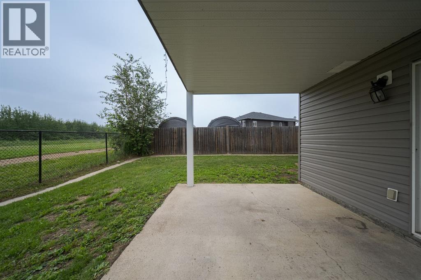
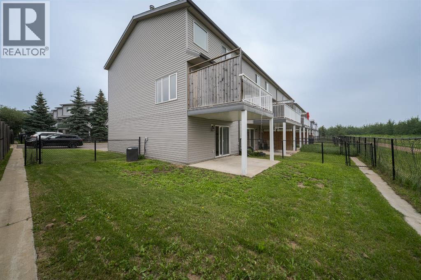
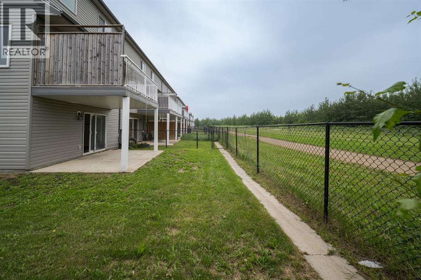
$510.37 MonthlyLocated in the desirable Abasand neighbourhood, this corner end-unit offers added privacy and peaceful green space views. Featuring 2 bedrooms and a functional layout, the open-concept main living area provides a comfortable space for everyday living, with a seamless flow between the kitchen, dining, and living areas.The walk-out lower level adds valuable living space and convenient outdoor access, allowing you to enjoy the surrounding natural setting. While the home could benefit from some updating and TLC, it presents an excellent opportunity to build equity and make it your own. Complete with an attached single-car garage, this property is ideal for first-time buyers, investors, or anyone looking for a home with great potential in a sought-after location. (id:62617)
Property Details
| MLS® Number | A2322334 |
| Property Type | Single Family |
| Community Name | Abasand |
| Amenities Near By | Schools, Shopping |
| Community Features | Pets Allowed |
| Features | No Neighbours Behind, Parking |
| Parking Space Total | 2 |
| Plan | 0221613 |
Building
| Bathroom Total | 4 |
| Bedrooms Above Ground | 2 |
| Bedrooms Total | 2 |
| Appliances | See Remarks |
| Architectural Style | 3 Level |
| Basement Development | Finished |
| Basement Features | Walk Out |
| Basement Type | Full (finished) |
| Constructed Date | 2001 |
| Construction Material | Wood Frame |
| Construction Style Attachment | Attached |
| Cooling Type | Central Air Conditioning |
| Exterior Finish | Vinyl Siding |
| Flooring Type | Vinyl |
| Foundation Type | Poured Concrete |
| Half Bath Total | 2 |
| Heating Fuel | Natural Gas |
| Heating Type | Forced Air |
| Size Interior | 1,503 Ft2 |
| Total Finished Area | 1502.92 Sqft |
| Type | Row / Townhouse |
Parking
| Parking Pad | |
| Attached Garage | 1 |
Land
| Acreage | No |
| Fence Type | Fence |
| Land Amenities | Schools, Shopping |
| Landscape Features | Garden Area |
| Size Total Text | Unknown |
| Zoning Description | R3 |
Rooms
| Level | Type | Length | Width | Dimensions |
|---|---|---|---|---|
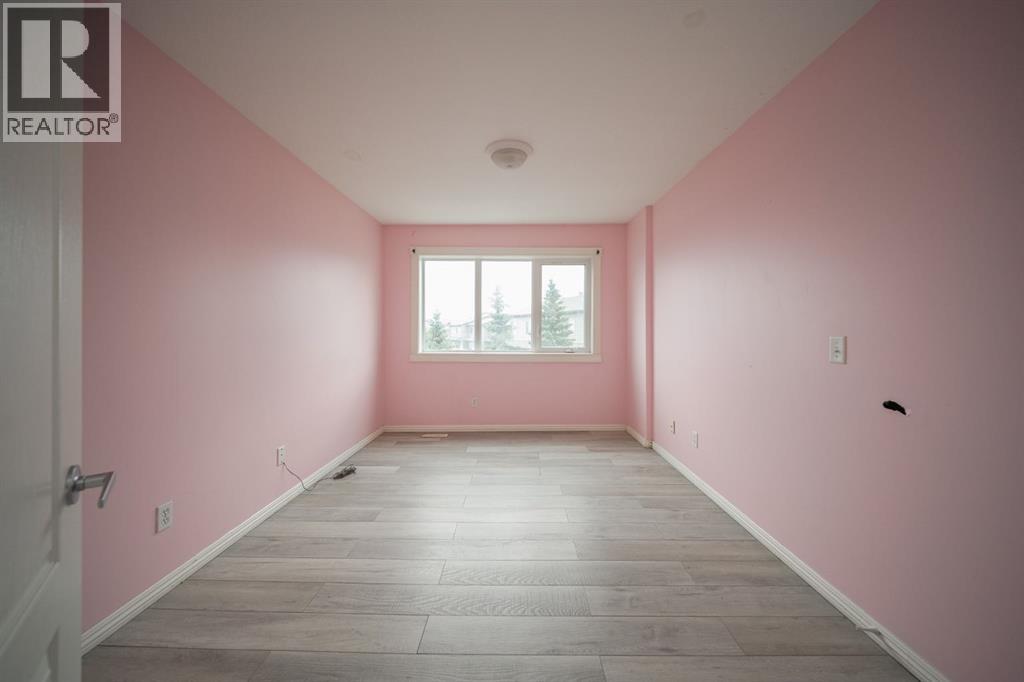
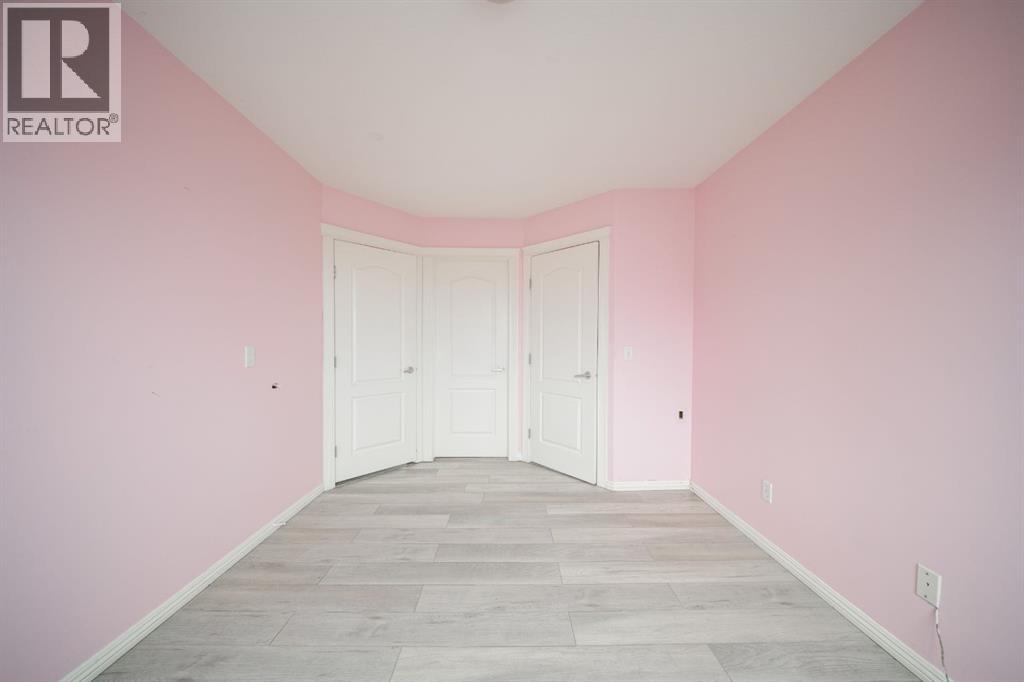
| Second Level | Primary Bedroom | 17.50 Ft x 10.83 Ft | ||
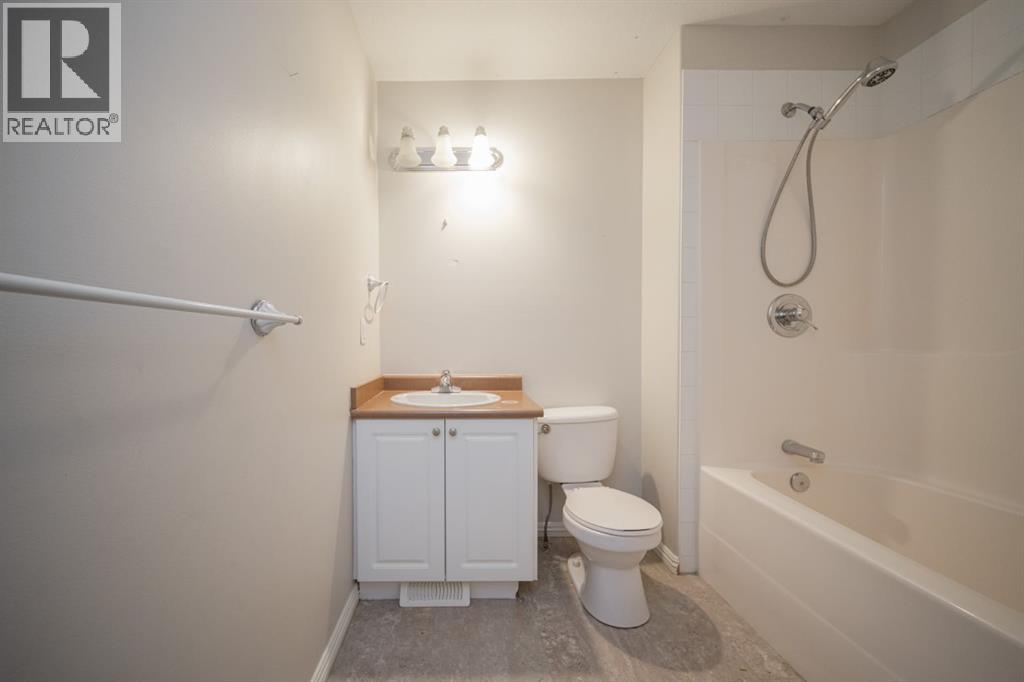
| Second Level | 4pc Bathroom | 11.58 Ft x 5.92 Ft | ||
| Second Level | Bedroom | 13.83 Ft x 9.92 Ft | ||
| Second Level | 4pc Bathroom | 8.83 Ft x 7.67 Ft | ||
| Lower Level | Recreational, Games Room | 13.00 Ft x 11.75 Ft | ||
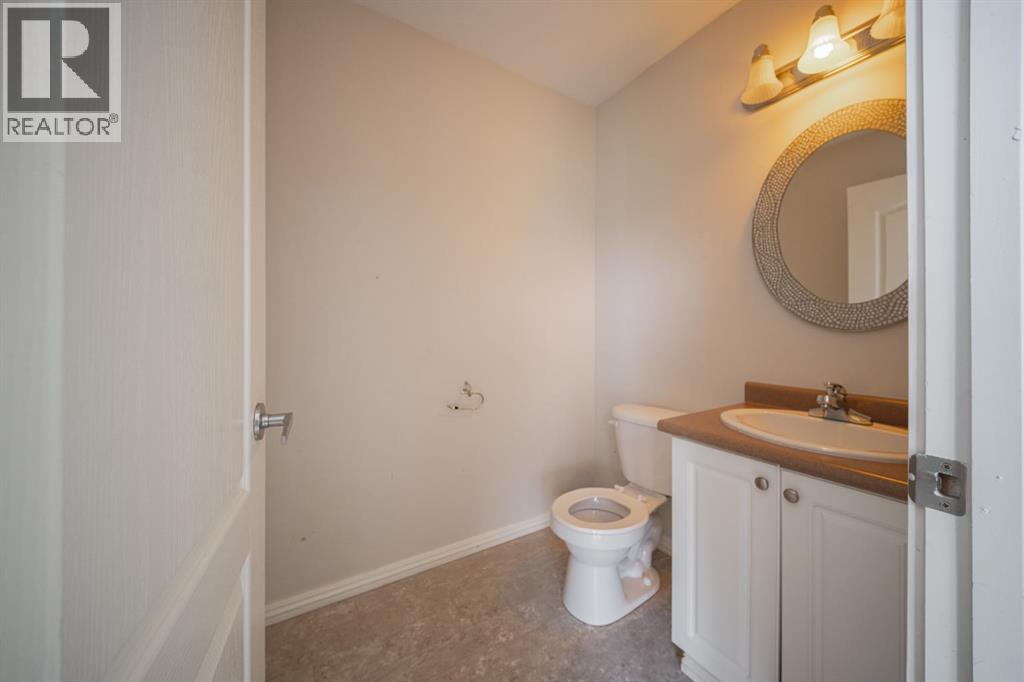
| Lower Level | 2pc Bathroom | 6.17 Ft x 5.08 Ft | ||
| Lower Level | Furnace | 6.33 Ft x 5.08 Ft | ||
| Main Level | Dining Room | 11.58 Ft x 9.75 Ft | ||
| Main Level | Kitchen | 11.83 Ft x 10.42 Ft | ||
| Main Level | Living Room | 17.00 Ft x 13.42 Ft | ||
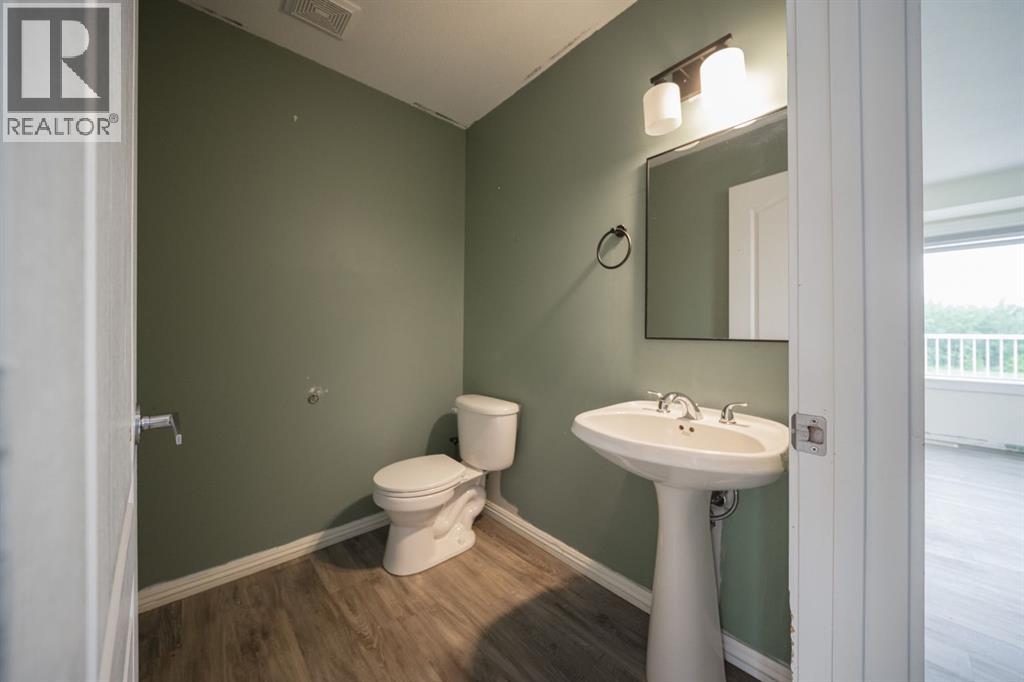
| Main Level | 2pc Bathroom | 6.25 Ft x 5.00 Ft |
https://www.realtor.ca/real-estate/29928573/30-100-albion-drive-fort-mcmurray-abasand
Contact Us
Contact us for more information

The trademarks REALTOR®, REALTORS®, and the REALTOR® logo are controlled by The Canadian Real Estate Association (CREA) and identify real estate professionals who are members of CREA. The trademarks MLS®, Multiple Listing Service® and the associated logos are owned by The Canadian Real Estate Association (CREA) and identify the quality of services provided by real estate professionals who are members of CREA. The trademark DDF® is owned by The Canadian Real Estate Association (CREA) and identifies CREA's Data Distribution Facility (DDF®)
August 26 2026 05:13:32
Fort McMurray REALTORS®
The Agency North Central Alberta