30 51025 Range Road 222 Rural Strathcona County, Alberta T8C 1J5

$1,395,000
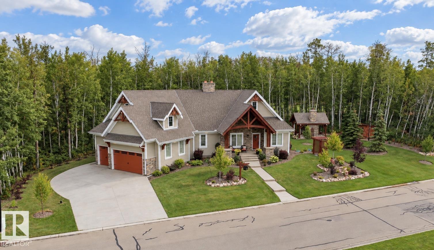
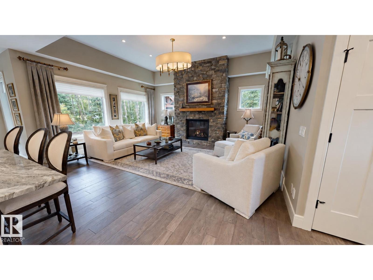
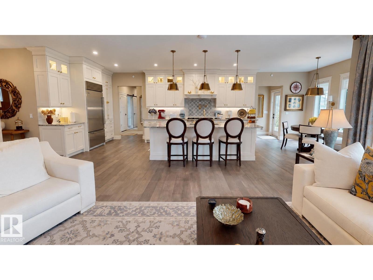
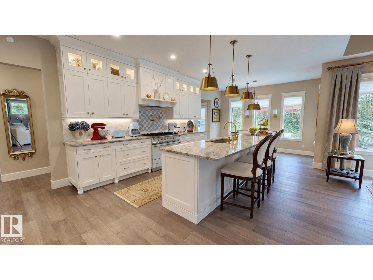
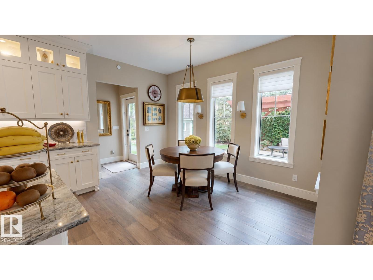
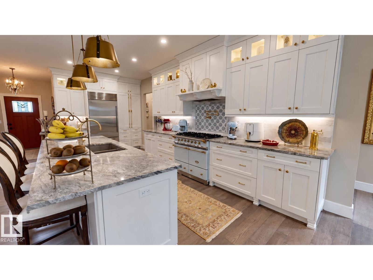
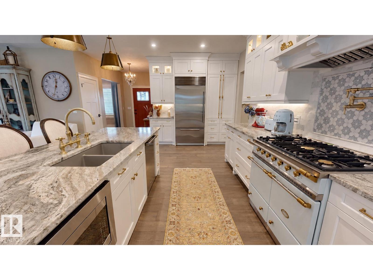
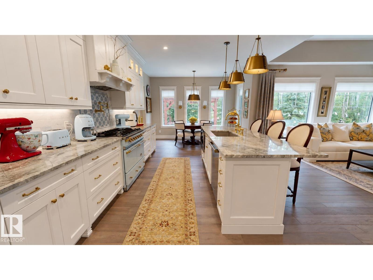
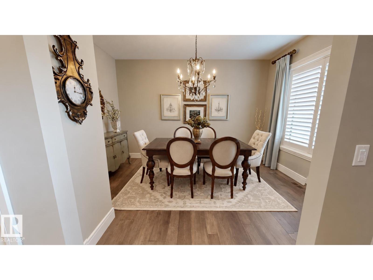
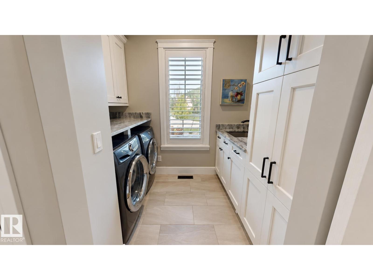
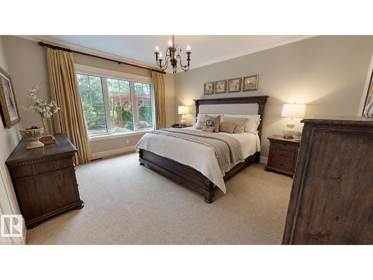
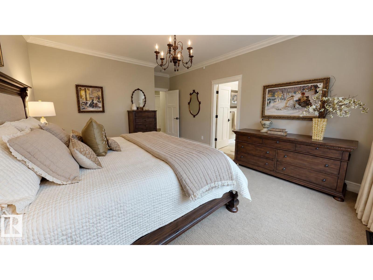
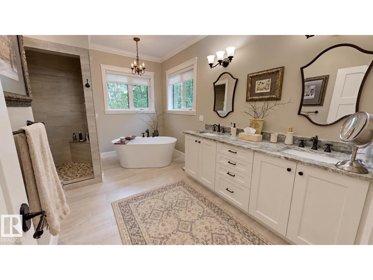
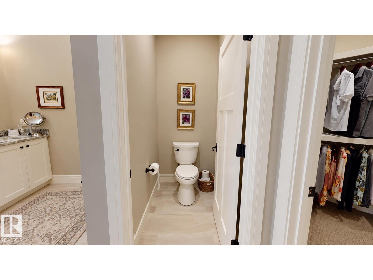
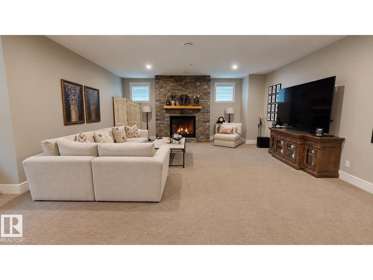
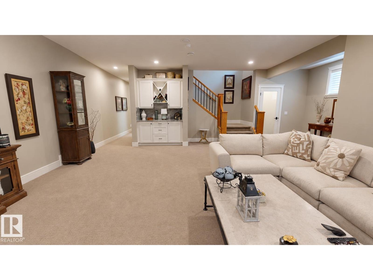
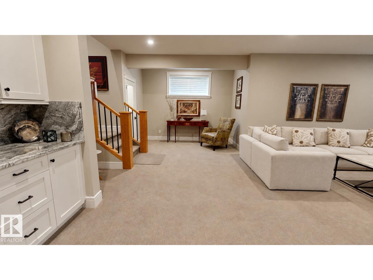
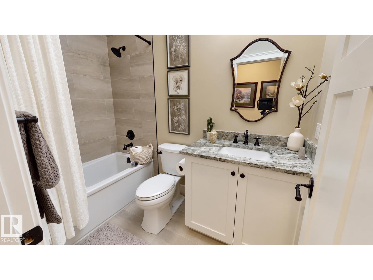
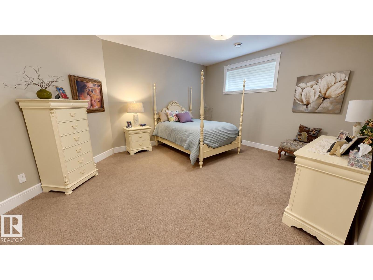
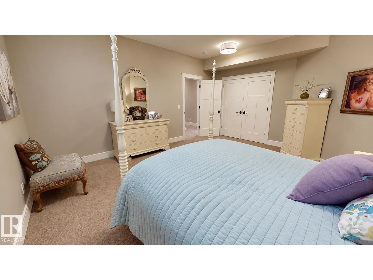
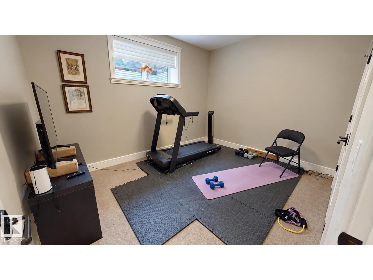
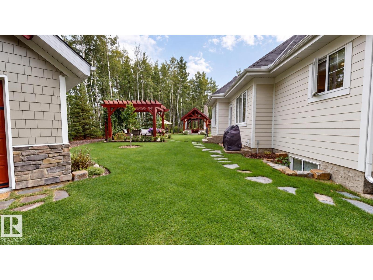
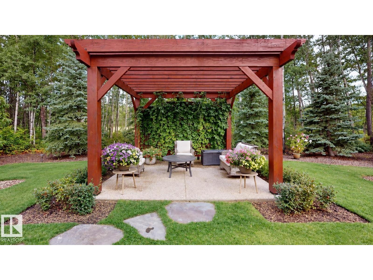
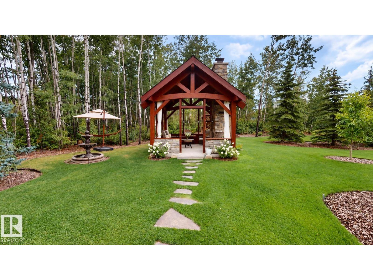
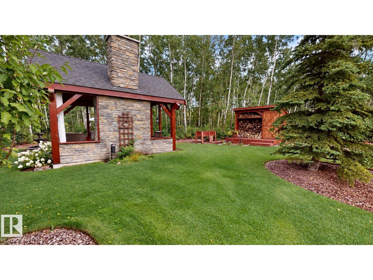
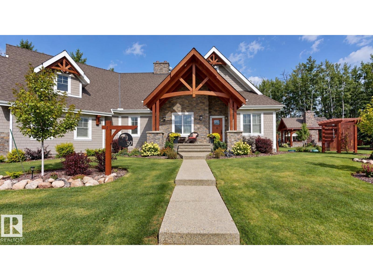
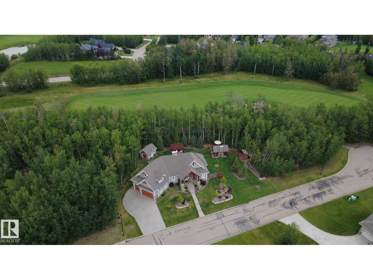
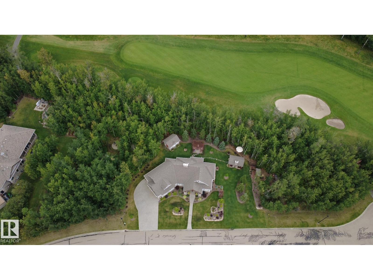
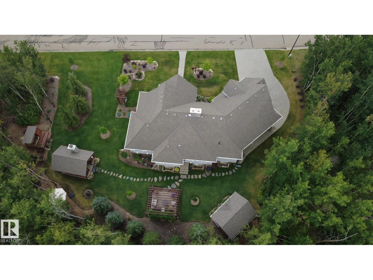
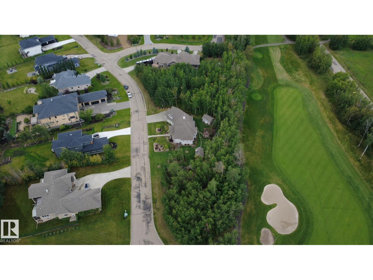
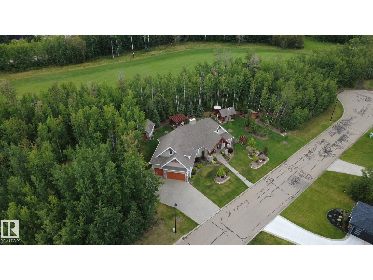
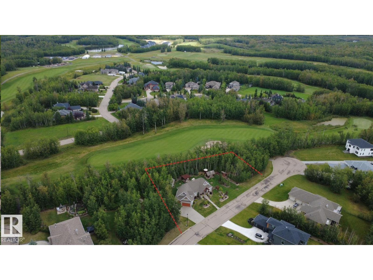
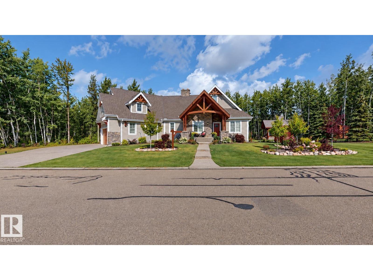
Welcome to West Bear Haven Estates, where quality craftsmanship, natural beauty & exceptional outdoor living come together in this beautiful 2+2 bedroom bungalow offering approximately 3,148 SF of total above & below grade. An inviting covered front verandah is accented by striking Douglas fir beams, complemented by timeless Hardie siding & stone detailing. Engineered hardwood flooring flows throughout the main living areas, while the spacious family room features a cozy gas fireplace. The well-appointed kitchen is a true highlight, featuring high-end appliances ideal for everyday cooking & entertaining. The fully developed lower level includes 2 addtl bedrooms, a generous family room with a second gas fireplace & plenty of space for family & guests. Outside, enjoy the patio beneath a custom Douglas fir pergola or gather under the covered gazebo, beautifully constructed with substantial Douglas fir timbers & featuring an outdoor wood-burning fireplace. A dedicated woodshed completes the outdoor setting. (id:62617)
Property Details
| MLS® Number | E4507746 |
| Property Type | Single Family |
| Neigbourhood | West Bear Haven |
| Amenities Near By | Park, Golf Course |
| Features | Treed, Level |
Building
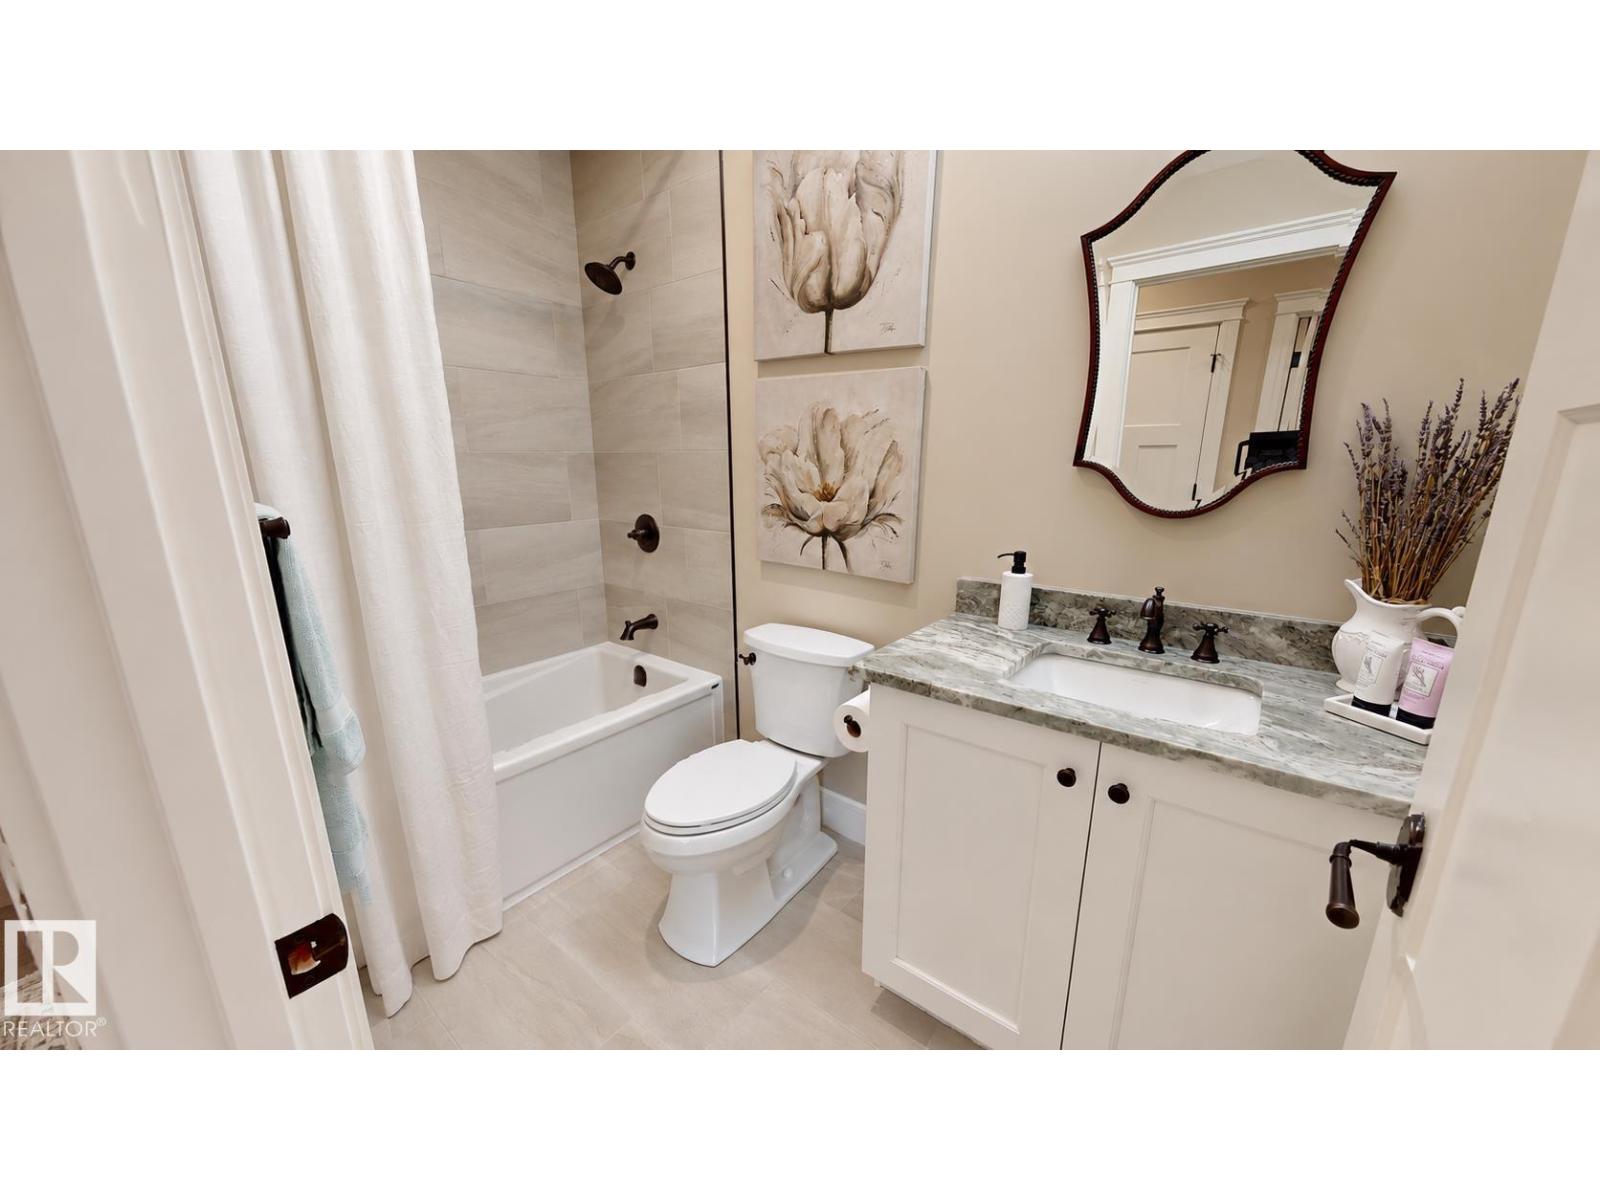
| Bathroom Total | 3 |
| Bedrooms Total | 4 |
| Amenities | Ceiling - 9ft |
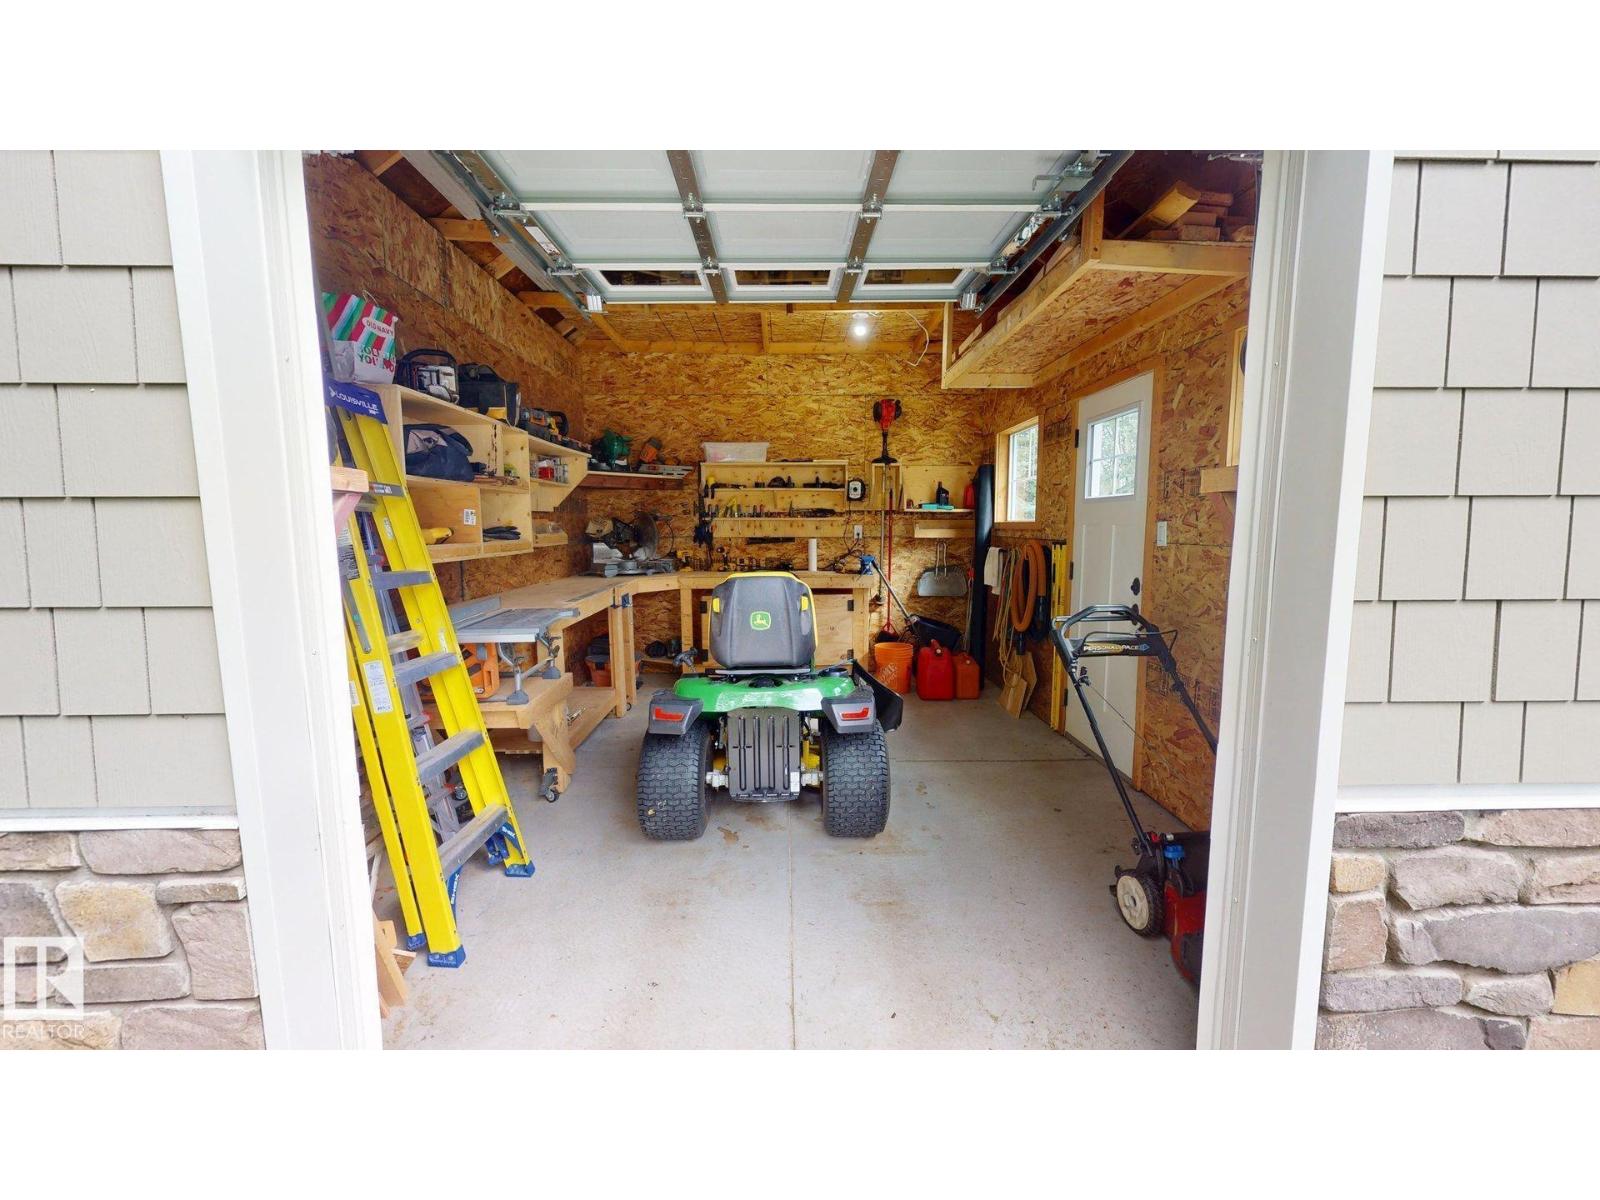
| Appliances | Electronic Air Cleaner, Alarm System, Dishwasher, Dryer, Garage Door Opener, Garburator, Refrigerator, Satellite Dish, Storage Shed, Gas Stove(s), Central Vacuum, Washer, Window Coverings |
| Architectural Style | Bungalow |
| Basement Development | Finished |
| Basement Type | Full (finished) |
| Constructed Date | 2021 |
| Construction Style Attachment | Detached |
| Cooling Type | Central Air Conditioning |
| Fire Protection | Smoke Detectors |
| Fireplace Fuel | Gas |
| Fireplace Present | Yes |
| Fireplace Type | Unknown |
| Heating Type | Forced Air |
| Stories Total | 1 |
| Size Interior | 1,886 Ft2 |
| Type | House |
Parking
| Heated Garage | |
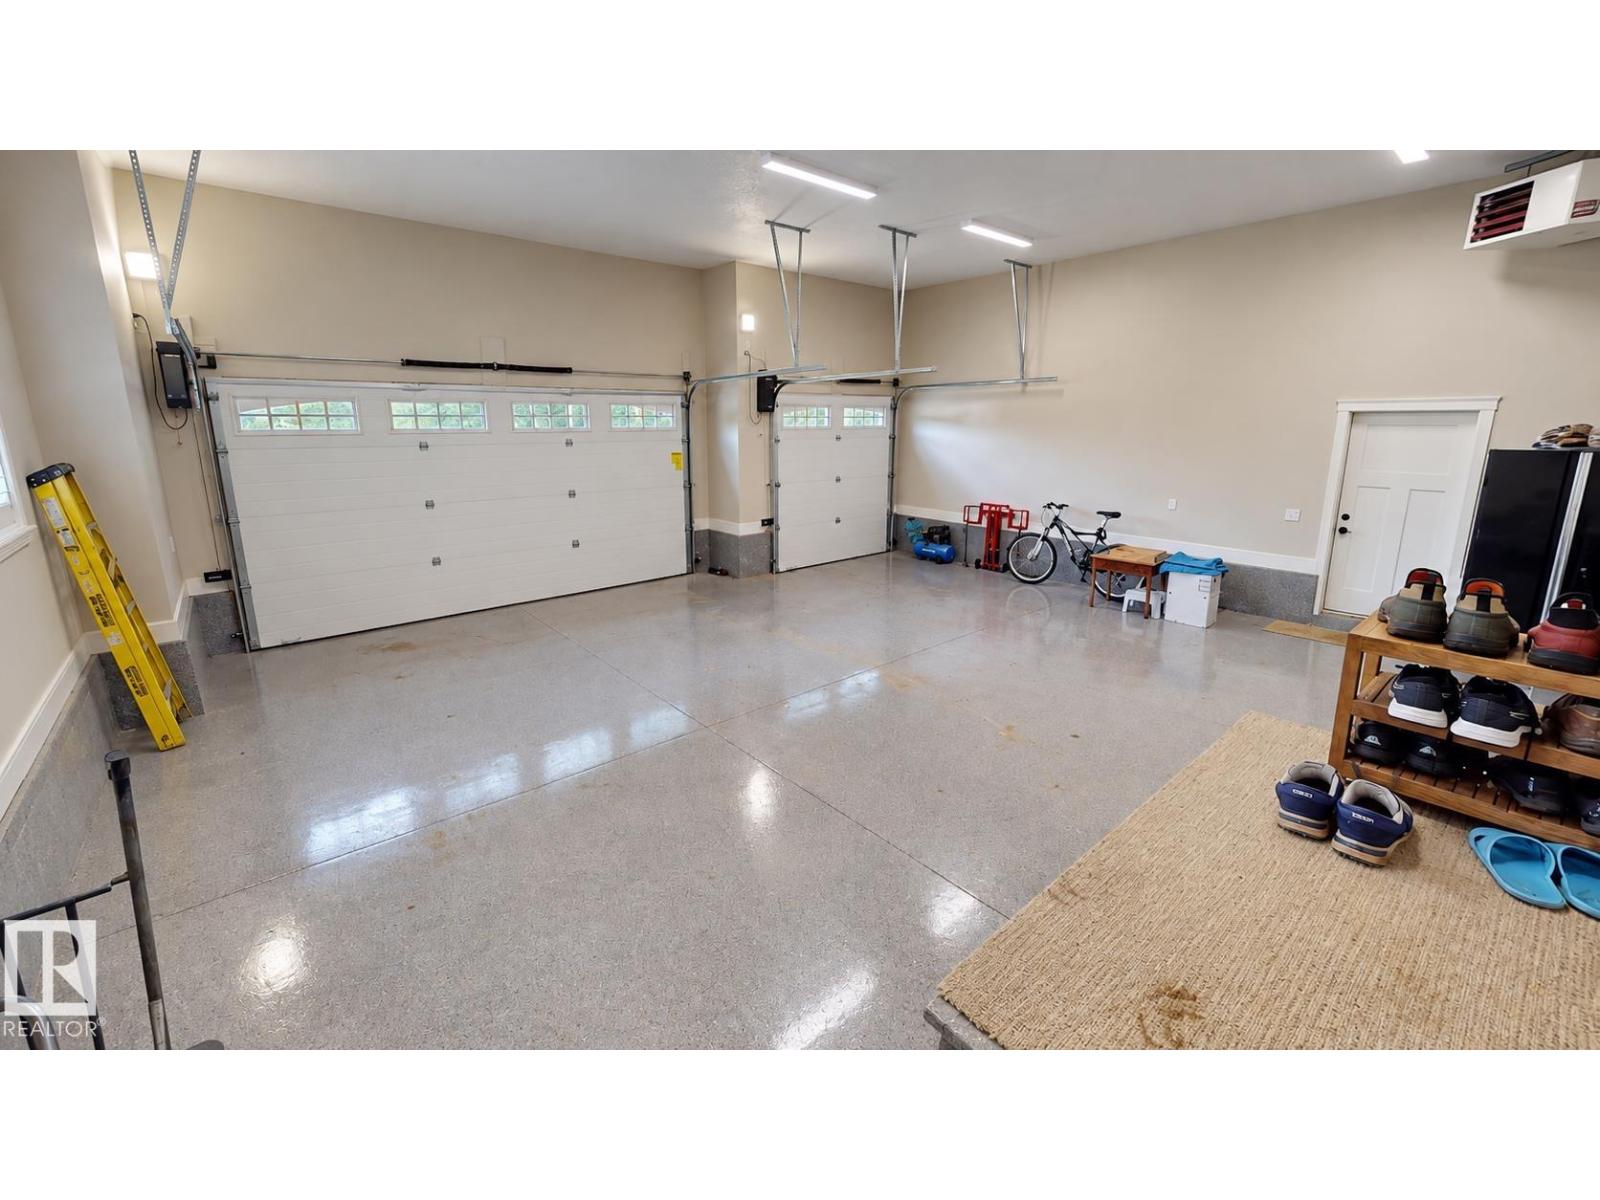
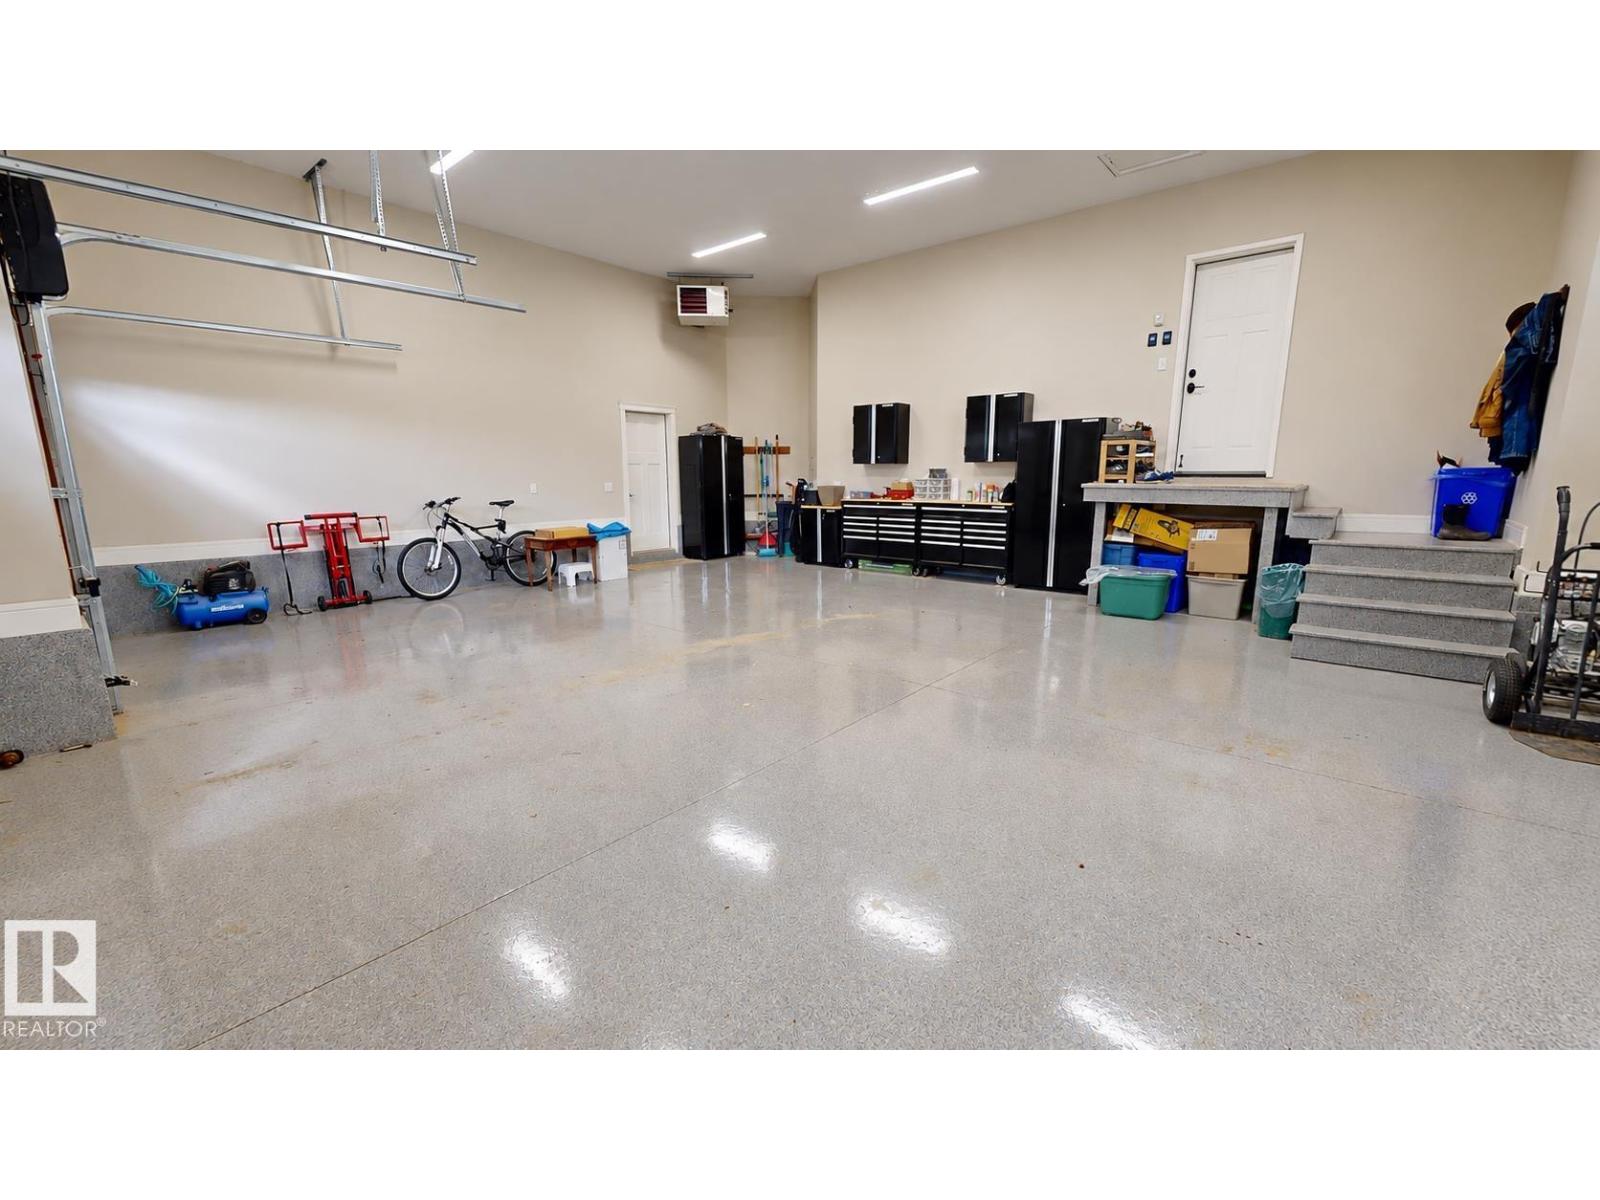
| Attached Garage |
Land
| Acreage | No |
| Land Amenities | Park, Golf Course |
| Size Irregular | 0.55 |
| Size Total | 0.55 Ac |
| Size Total Text | 0.55 Ac |
Rooms
| Level | Type | Length | Width | Dimensions |
|---|---|---|---|---|
| Basement | Family Room | 8.53 m | 5.91 m | 8.53 m x 5.91 m |
| Basement | Bedroom 3 | 4.21 m | 3.39 m | 4.21 m x 3.39 m |
| Basement | Bedroom 4 | 3.69 m | 3.14 m | 3.69 m x 3.14 m |
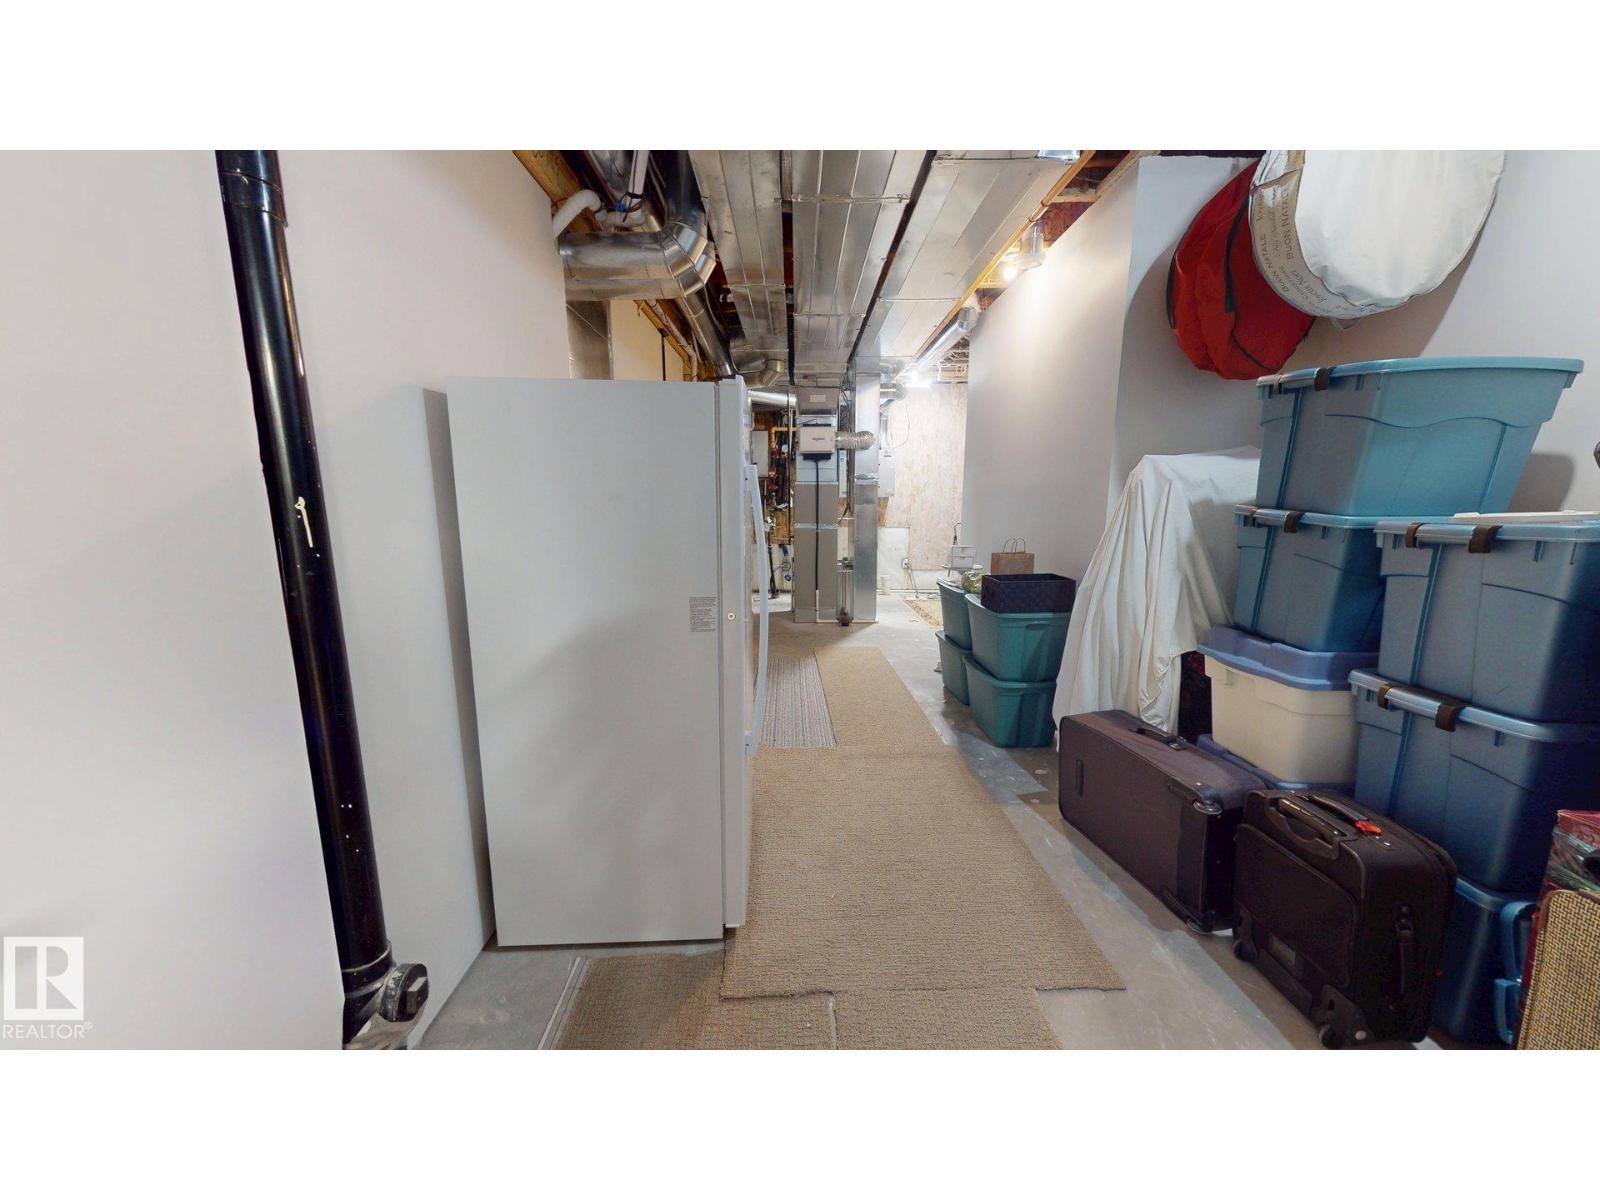
| Basement | Utility Room | 8.6 m | 3.23 m | 8.6 m x 3.23 m |
| Basement | Games Room | 3.54 m | 2.01 m | 3.54 m x 2.01 m |
| Main Level | Living Room | 5.54 m | 5.67 m | 5.54 m x 5.67 m |
| Main Level | Dining Room | 3.84 m | 3.08 m | 3.84 m x 3.08 m |
| Main Level | Kitchen | 4.21 m | 4.3 m | 4.21 m x 4.3 m |
| Main Level | Primary Bedroom | 4.08 m | 4.75 m | 4.08 m x 4.75 m |
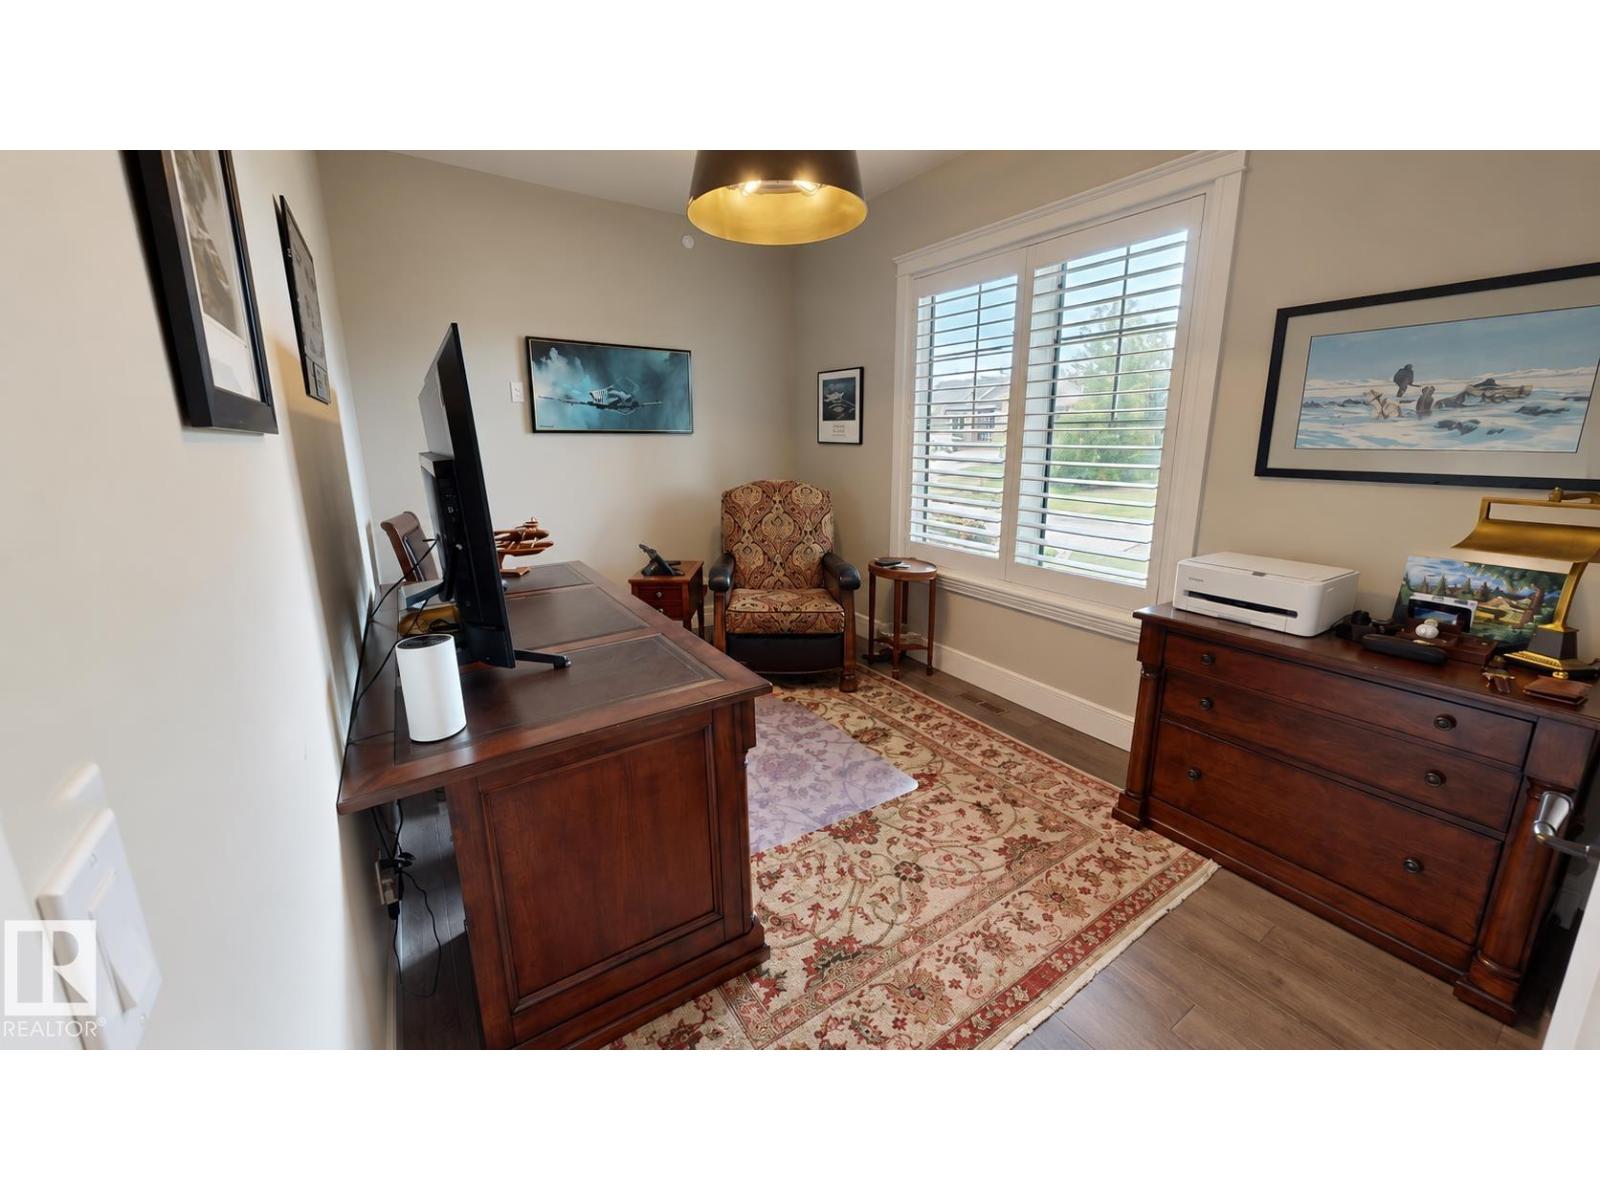
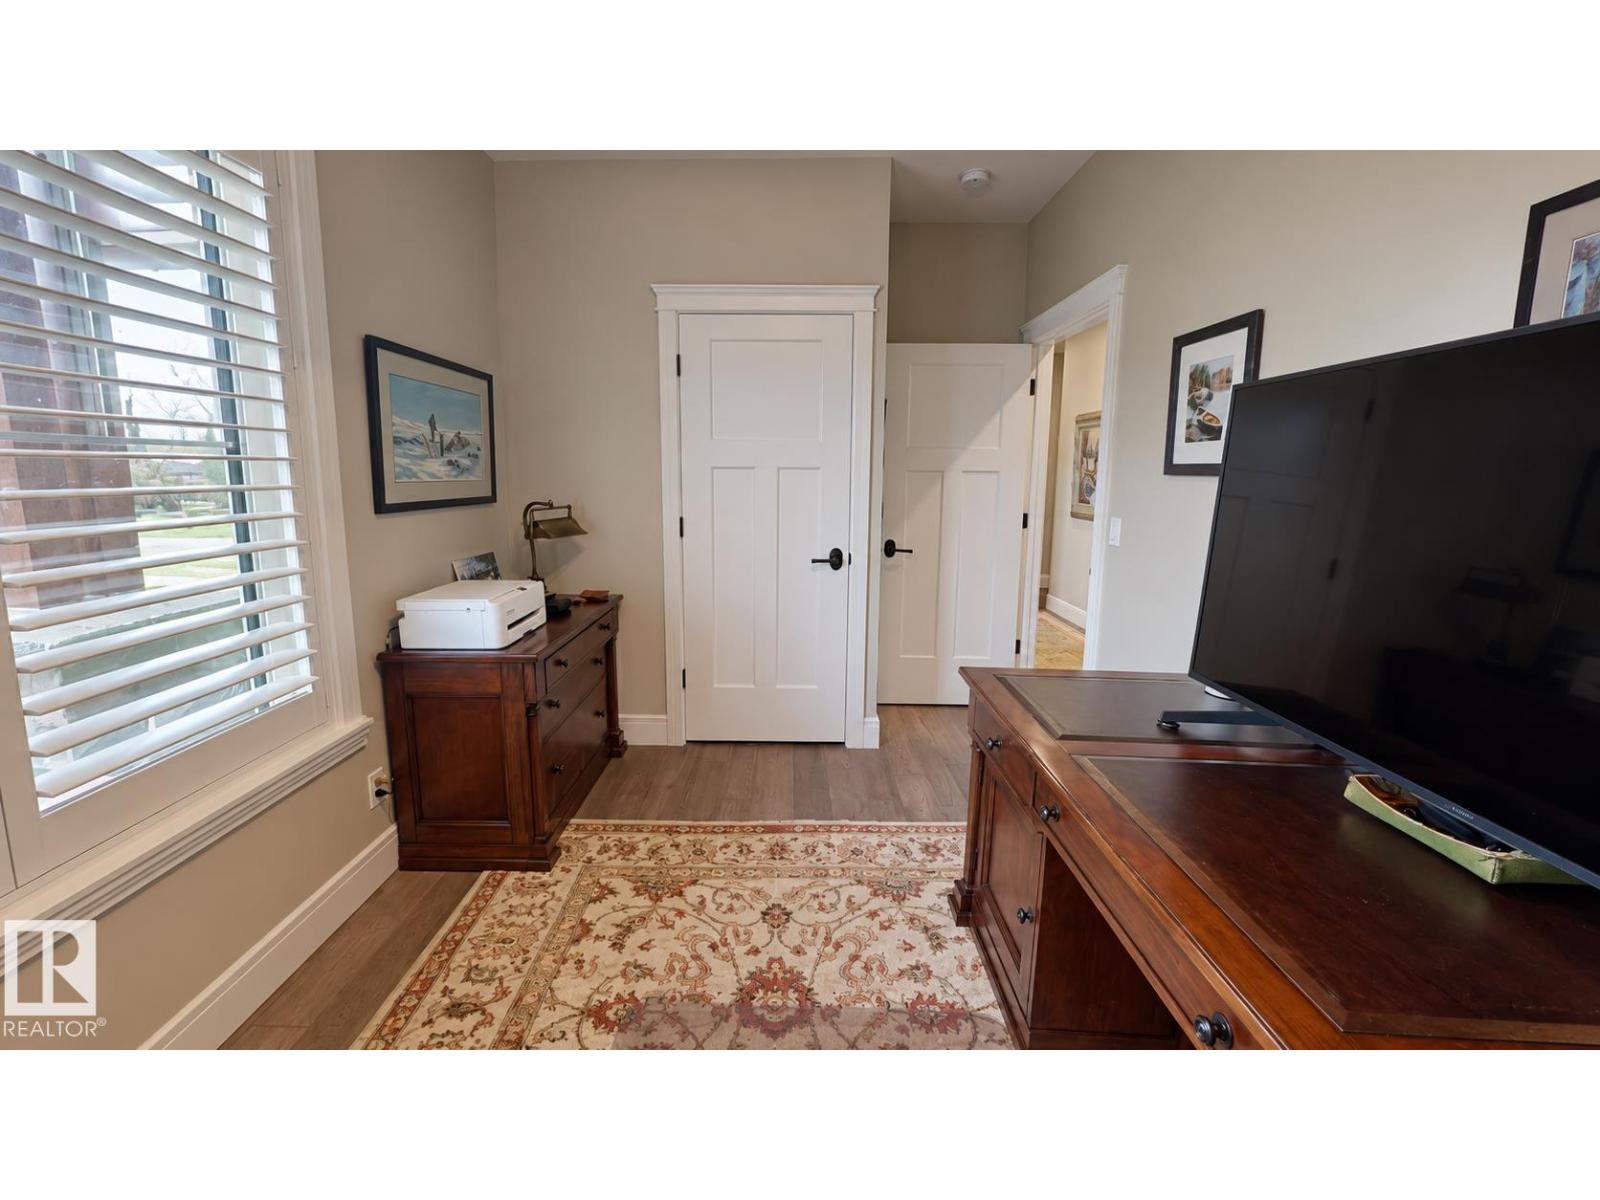
| Main Level | Bedroom 2 | 3.84 m | 2.47 m | 3.84 m x 2.47 m |
Contact Us
Contact us for more information

The trademarks REALTOR®, REALTORS®, and the REALTOR® logo are controlled by The Canadian Real Estate Association (CREA) and identify real estate professionals who are members of CREA. The trademarks MLS®, Multiple Listing Service® and the associated logos are owned by The Canadian Real Estate Association (CREA) and identify the quality of services provided by real estate professionals who are members of CREA. The trademark DDF® is owned by The Canadian Real Estate Association (CREA) and identifies CREA's Data Distribution Facility (DDF®)
September 14 2026 09:41:28
REALTORS® Association of Edmonton
Comfree